Hajib Caravanserai: A Safavid Roadside Inn in Iran


Site at a Glance
- Rating
- 3.9
- Popularity
- Very Low
- Country
- Iran
- Primary era
- Early Modern
- Eras represented
- Early Modern
- Civilizations
- Safavid
- Site type
- Economic
- Remains
- Caravanserai
On this page7 sections
History
Hajib Caravanserai, also known as Begum Caravanserai, is a Safavid caravanserai in Iran, built during the Safavid period in Hajib village. A caravanserai was a roadside complex providing lodging, storage, services, and protected space for merchants, travellers, and their animals. The building stood on the route between Qazvin and Isfahan, about 33 kilometres along the Buin Zahra–Saveh road.
A Safavid Caravan Route
The Safavid dynasty ruled Iran from the early sixteenth to the eighteenth century and supported extensive construction connected with religion, cities, and transport. Within this setting, Hajib Caravanserai served as an inn for travellers and merchants. Qazvin’s position on routes crossing Iran encouraged the movement of commercial caravans and helped give the complex an unusually large scale.
The caravanserai operated with a bath, a water cistern, and gardens. Some of the gardens were endowed to generate income for the maintenance of the complex. Sixteen external bays on the southern side accommodated commercial activity, including the work of farriers, pack-saddle makers, and sellers of equipment for animals.
Protection and Restoration
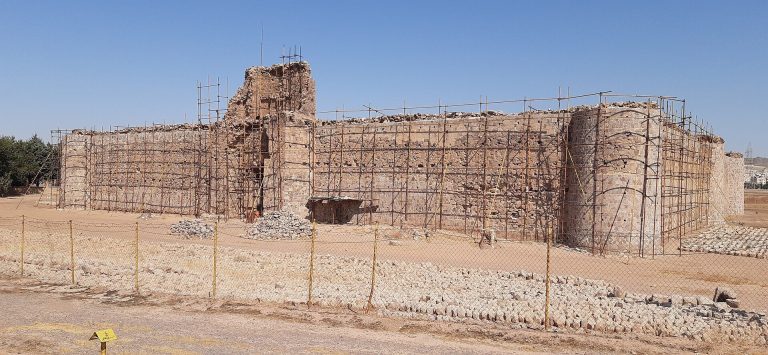
Hajib Caravanserai is nationally registered as a protected Iranian heritage site under registration number 1187. In recent years, restoration and rehabilitation repaired damaged sections, strengthened the stone bases, repaired domed roofs, and renewed the brick decoration and formal geometric vaulting at the entrances. Formal geometric vaulting is a decorative system of subdivided vault construction that uses patterned forms to connect architectural surfaces. These works aimed to preserve the complex, improve its safety, and prepare it for public visitation.
Remains
Courtyard Compound
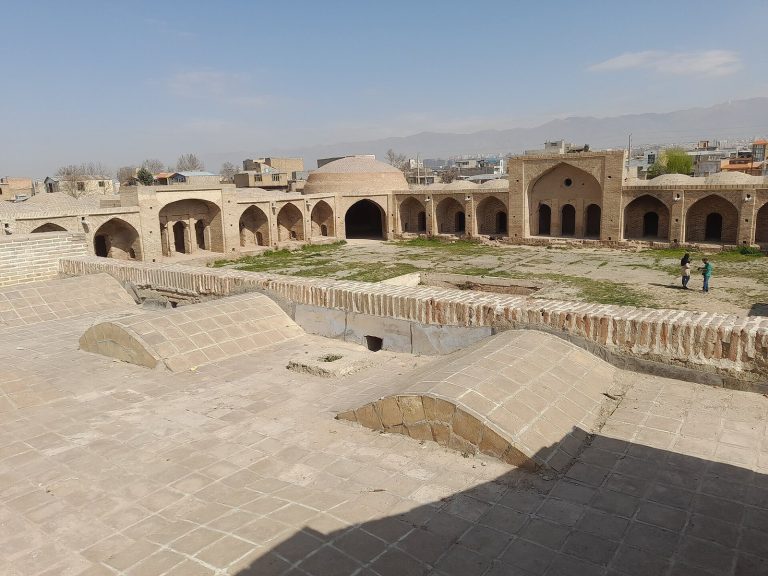
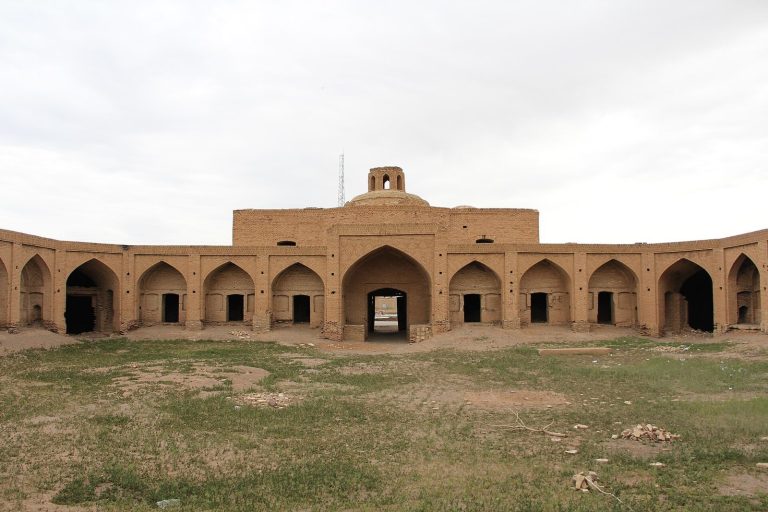
The complex occupies approximately 5,600 square metres, with about 4,000 square metres of built area and 36 chambers. A southern entrance leads into the main square courtyard compound. The central courtyard measures about 40 by 43 metres and is enclosed on all four sides by chambers. Their stone bases raise the rooms roughly half a metre above the courtyard floor, while stone supports throughout the building add structural strength.
Each side of the courtyard has an iwan, a large vaulted hall or recess open on one side, with an arched opening about six metres high. Rooms behind the iwans range from approximately 9 to 13.5 square metres. At the courtyard’s centre stands an octagonal brick structure formed from two connected four-arched units. A four-arched unit is a domed space arranged around four arches. The structure has open pointed arches, a shallow cap-like dome with fine brick decoration, and a basement. Among its functions was use as a laundry.
Entrances and Roofed Circulation
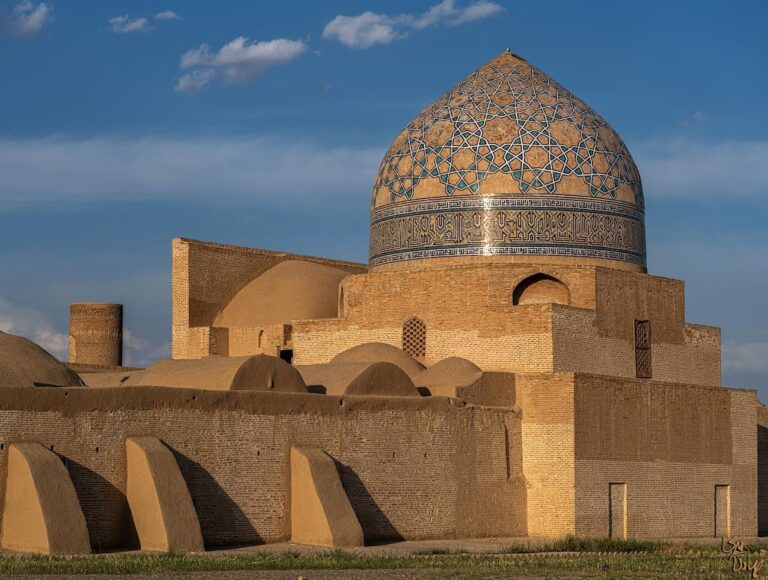
A tall monumental entrance façade stands on the western side of the complex. Two-storey sections flank it, and pointed-arch recesses provide its decoration. The entrance recesses have pointed arches, coloured brickwork, and formal geometric vaulting. A dome over the entrance iwan carries narrow geometric vaulting. Beyond the entrance vestibule, a large rounded dome covers the principal interior space. Guard rooms stand on both sides, with stairways leading from them to the roof.
A continuous corridor runs behind the rooms along all four sides of the caravanserai. Deep arched recesses with ribbed vaulting line the passage, and raised platforms about one metre above the floor provided places for unloading and handling goods. Intermediate rooms connect the corridors with the courtyard. The deliberately low chamber entrances helped shield travellers from cold, intense desert heat, whirlwinds, and storms.
Associated Facilities
The bath, water cistern, and gardens formed part of the wider operating complex. Together with the chambers, trading bays, corridors, and central courtyard, these facilities supported the movement, accommodation, and commercial activity of caravans using the road between Qazvin and Isfahan.