Monterrey Castle: A Medieval Fortress-Palace in Spain


Site at a Glance
- Rating
- 4.4
- Popularity
- Medium
- Country
- Spain
- Primary era
- Medieval
- External website
- Open
- Eras represented
- Medieval, Early Modern
- Civilizations
- Crown of Castile, Kingdom of León, Portuguese, Spanish
- Site type
- Military
- Remains
- Castle
On this page17 sections
History
Monterrey Castle is a medieval fortress-palace in Spain, above the Támega valley near Monterrei and the routes linking Puebla de Sanabria with Ourense. Its position made it an important stronghold on the frontier with Portugal, and the preserved complex is regarded as one of Galicia’s best-preserved fortresses.
Early stronghold and royal control
The fortress occupies the site of the Castro de Baroncelli, or Baroncelle. In the early tenth century, the surrounding settlement belonged to Count Gutiérrez Menéndez, the father of Rosendo of Celanova. The first surviving documentary notice specifically concerning the castle dates from 950.
The area formed part of the lordship of the Monastery of Celanova. Its abbots considered the castle a challenge to their authority and secured a royal privilege in 1213 ordering the destruction of its defenses. The order was not implemented, and Monterrey later came under the control of the Crown.
In the twelfth century, Alfonso Henriques, grandson of Alfonso VI of León and Castile and later the first king of Portugal, rebuilt the castle. After the Treaty of Tuy in 1137, he gave up Portuguese possessions and claims in Galicia. Monterrey soon passed into the kingdom of León and Castile.
Lineages, warfare, and the County of Monterrey
Powerful Galician families successively held the fortress, including the Romay, Ulloa, Zúñiga, Viedma, Fonseca, and Acevedo lineages. The oldest surviving elements are linked with the reign of Alfonso IX of León and Galicia, while much of the preserved complex belongs to the period of Sancho Sánchez de Ulloa, the first Count of Monterrey.
Monterrey became involved in the Castilian civil war of 1366, a conflict between Pedro I of Castile and his half-brother Henry of Trastámara. Pedro sheltered at the castle and held a council there. Juan Rodríguez de Viedma, an ally of Henry, also took refuge at Monterrey after Fernando de Castro besieged him at Allariz. He resisted his pursuer from the castle. After the war, Henry II granted control of Monterrey to Juan Rodríguez de Viedma.
King John I of Castile later granted rights over the castle to Diego López de Zúñiga. Diego’s son took the title Viscount of Monterrey. In 1461, after inheriting the family estate and completing almost two decades of litigation with Francisco de Zúñiga, Sancho Sánchez de Ulloa received the title of first Count of Monterrey from Queen Joanna I of Castile.
A noble court and centre of printing
In 1506, Philip the Handsome and Cardinal Cisneros met at Monterrey. The castle had developed into a small noble court with teaching in grammar, the arts, and theology, as well as an important cultural life. On 3 February 1494, its movable-type press produced the Missale Auriense, an incunabulum, meaning a book printed before 1501. It was the first Galician incunabulum and the first book printed in Galicia. The surviving copy is kept in Ourense Cathedral.
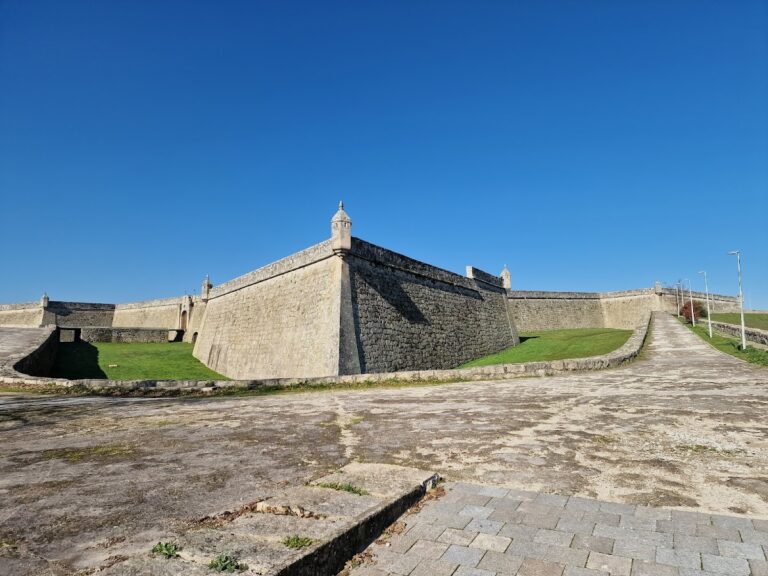
In 1510, the castle returned to royal ownership. Ferdinand the Catholic then sold it to Archbishop Alonso de Fonseca. During the early modern period, Crown engineers Juan de Villarroel and Carlos de Grunemberg directed the construction of two auxiliary bastioned enclosures, projecting defensive works designed to provide fire from the walls. They protected the Franciscan and Jesuit convents. The defenses were modernized during seventeenth-century conflict with Portugal and completed in 1711 during the War of the Spanish Succession.
Napoleonic conflict and modern conservation
During the Spanish War of Independence, the Marquis of La Romana made Monterrey the headquarters of the Army of Galicia in early 1809. Marshal Soult’s French imperial forces later captured the fortress during the Battle of the Monterrey Valley.
Monterrey was declared a historic-artistic monument on 3 June 1931 and is protected in Spain as a property of cultural interest in the monument category. In 2014, the municipality authorized works to convert the castle into a Parador hotel. The Government of Galicia built the hotel despite an adverse report from the Galician Council of Culture, and Spain’s Supreme Court declared the works illegal in 2016.
The Palace of the Counts houses the Acropolis Museum. Its seven rooms present the comarca and its monuments, Galician routes to Santiago, epigraphic remains from Monterrey, Holy Week materials, parish books, the Missale Auriense, seventeenth- and eighteenth-century sculpture, and engravings of the Via Crucis.
Remains
Fortified enclosures and entrances
Monterrey is a fortified high place, or acropolis, spread along an elongated ridge in three successive walled enclosures. The outer enclosure contains the present Parador Nacional, with a seventeenth-century stone wayside cross preserved nearby. The second enclosure is reached through a gate flanked by two guardhouses with openings for firearms and strengthened by several bastions.
Final gate and castle entrance
The best-preserved gate leads into the innermost enclosure through a pointed arch formed from large wedge-shaped stones. The Monterrey coat of arms appears above it, together with the arms of the Acevedo, Ulloa, Viedma, and Zúñiga families. The Fonseca arms are set above these, while the upper heraldic device is also associated with the Romay family.
The castle proper stands in the final enclosure, with its entrance opening onto Monterrey Square. A semicircular arch, the counts’ coats of arms, and two partly preserved cylindrical towers with narrow firing openings form the entrance group.
Arms courtyard
The castle entrance leads to the arms courtyard. A well descends 14 metres below its surface, and a nearby tunnel served as a cistern. A local legend held that the tunnel connected the courtyard with the Atalaya, although its entrance was sealed during restoration works. Large stone ovens survive along the western side of the wall.
Keep and defensive tower
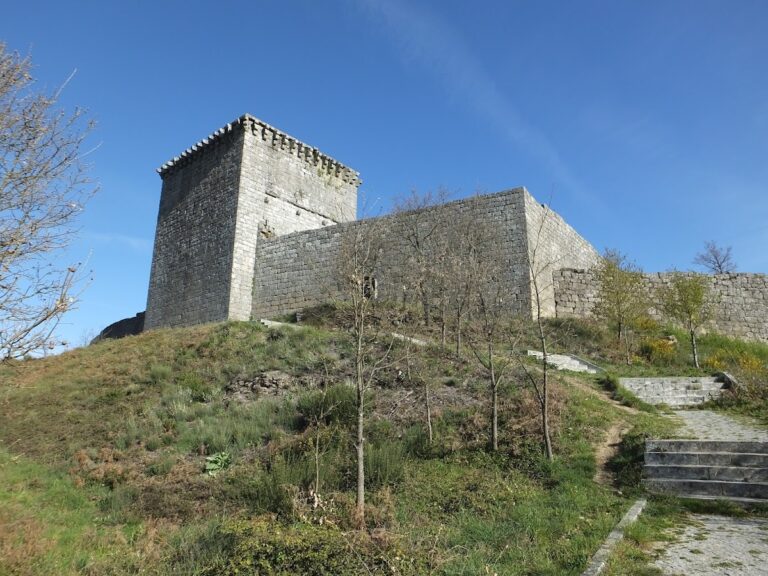
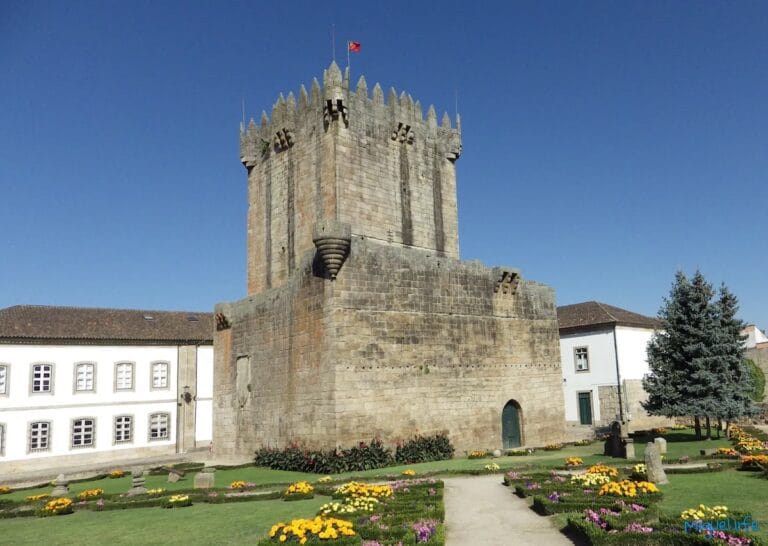
The fifteenth-century keep, also called the Tower of Don Sancho, was built by the first Count of Monterrey during the period of the Catholic Monarchs, Isabella I of Castile and Ferdinand II of Aragon. The square granite tower rises 22 metres and is built from finely dressed, carefully fitted masonry carrying numerous masons’ marks.
Its entrance is set at first-floor level and was reached by a drawbridge. Above the doorway, the arms of the Ulloa and Zúñiga families appear beside griffins. An inscription names Sancho de Ulloa and Teresa de Zúñiga as the count and countess who commissioned the tower and gives its completion date as 1482.
The keep remains in good condition and underwent few early-modern changes, apart from alterations to openings used for cannon fire. Inside are a broad staircase, firing openings, a chimney, and windows with speaking galleries. A narrow stone stair leads to the open terrace, whose defensive edge has eight round turrets or projecting cubical structures at the corners and midway along the sides.
Palace and residential buildings
Palace of the Counts
The recently restored Palace of the Counts stands on the right side of the arms courtyard and forms a unified group with the Tower of the Ladies. Built between the fifteenth and seventeenth centuries in the Renaissance style, it preserves its galleries and courtyards.
The palace faces the courtyard in two storeys. Its lower level has an arcade of flattened arches supported by columns, with the triangular spaces between the arches decorated by the arms of families that held the stronghold. The upper level has the same number of columns, which directly support the roof. The south facade follows this arrangement but has an extra level because of the sloping ground, and its lower arches are slightly pointed. The west facade forms part of the defensive wall.
Tower of the Ladies
The Tower of the Ladies dates from the late thirteenth or early fourteenth century and is the oldest element of the complex. It may have served as an earlier keep, although it is smaller than the fifteenth-century keep that survives beside it.
Church and pilgrims’ hospital
Pilgrims’ Hospital
The Pilgrims’ Hospital is a small two-storey building founded by Gaspar de Zúñiga Acevedo y Velasco. The date 1391 is carved on its frieze. Dedicated to the Holy Trinity, it developed from a hostel dependent on Montederramo Monastery, established in 1327.
Restoration has preserved the building’s Gothic portal. Its pointed, splayed arch has four successive moulded bands. An inverted angel decorates the keystone, while the tympanum presents a triumphant Christ surrounded by the four symbolic living forms of the Evangelists, known as the tetramorph, with figures of the Annunciation beneath pointed canopies. Heraldic shields of the founder fill the spaces beside the arch. The combination of late Romanesque forms and Gothic details represents a late expression of Romanesque art.
Church of Santa María de Gracia
The Church of Santa María de Gracia was built in the thirteenth century or the first half of the fourteenth century in a style that bridges Romanesque and Gothic architecture. Its south nave wall is integrated into the fortress. The nave has a wooden roof, while the rectangular apse has a ribbed vault and sits out of line with the nave because of the irregular ground. Massive piers were added to reinforce the apse during the seventeenth-century expansion of the defenses. The present facade is later, and the outer north wall bears the mark of the Galician measuring rod.
The bell tower occupies the northwestern corner and was built between 1660 and 1661, according to an inscription at its base. The north doorway has a pointed arch with three pointed archivolts, or moulded bands around an arch, resting on jambs and columns. Its tympanum shows Christ blessing with both hands, surrounded by tetramorph figures and other zoomorphic and mythological forms.
Inside the church are funerary arches and the Counts’ Chapel, which opens through the south wall. The chapel contains late-fourteenth-century paintings and a stone Gothic altarpiece showing a triumphant, blessing Christ and twelve scenes from the Passion within a rectangular frame. A pregnant Virgin and several scallop shells associated with the Way of Saint James are also preserved inside. The pointed triumphal arch rests on paired columns.
Atalaya defenses
At the western end of the complex stand the ruins of the Atalaya, a quadrangular building erected in the seventeenth century to defend the acropolis from that side. Portions of its high walls and several sentry turrets survive, with a fountain nearby.
Nearby sites