Mosteiro de Santa María de Montederramo: A Medieval Cistercian Monastery in Galicia
Site at a Glance
- Rating
- 4.3
- Popularity
- Low
- Country
- Spain
- Primary era
- Early Modern
- External website
- Open
- Eras represented
- Medieval, Early Modern
- Civilizations
- Kingdom of León, Spanish
- Site type
- Religious
- Remains
- Monastery
On this page16 sections
History
Mosteiro de Santa María de Montederramo is a medieval Catholic monastery in Spain, located at Montederramo in Galicia’s Ribeira Sacra. Dedicated to the Virgin Mary, it was first associated with Benedictine monasticism and later with the Cistercian order, a reform movement that emphasized stricter communal observance, manual work, and simpler architecture. Its history reaches back to a possible tenth-century foundation and continued through a major Cistercian expansion in the twelfth century, a period of institutional growth, early modern rebuilding, and the end of monastic life in 1835.
Early monastery and Cistercian affiliation
The monastery may have begun at Seoane Vello in the tenth century, although no surviving documentary evidence proves that foundation. By the middle of the twelfth century, a Benedictine house dedicated to Saint John was functioning there. A document issued at Allariz on 27 August 1124 records a refoundation associated with Teresa of León, a medieval Iberian noblewoman and dynastic patron. The same document contains the earliest recorded use of the name Rivoira Sacrata for the region now known as the Ribeira Sacra.
In 1142 King Alfonso VII asked Saint Bernard to send monks to introduce Cistercian reform at Meira, Sobrado, Melón, and Montederramo. The monastery’s effective affiliation with the Cistercian order is dated to 1153. It became a daughter house of Clairvaux, one of the principal foundations of the Cistercian movement, and later served as the mother house of Xunqueira de Espadanedo.
A new monastery was built under the name Santa María de Montederramo. The community remained at the earlier house until about 1163, when the new works were completed. The transfer to the present location is also placed between 1160 and 1163. Twelfth-century royal patronage helped establish the monastery’s economic position. Ferdinand II made recorded donations in 1157, 1168, and 1170, while in 1170 the community assumed responsibility for the unsuccessful foundation of Xunqueira de Espadanedo and for the monasteries of Santo Adrián and San Cibrán.
Privileges, papal protection, and territorial growth
In 1163 Abbot Sancho received a bull from Pope Alexander III placing Montederramo under papal protection. Relations with the bishop of Ourense later produced repeated disputes, and Popes Urban III and Innocent III acted as intermediaries. The monastery’s archive, now preserved in the National Historical Archive, records extensive activity. Its earliest surviving leases and purchase and sale deeds date from 1206 and 1207.
During the thirteenth and fourteenth centuries, royal privileges and donations increased the monastery’s wealth and territorial possessions. Alfonso IX confirmed in 1227 and 1228 alleged donations attributed to Alfonso VII. Historians Souza Soares and Sánchez Belda later considered these documents to be forgeries produced in the late twelfth century. Ferdinand III confirmed them in 1232, exempted the monastery in 1241 from charges on goods transported for its sustenance, and received confirmation of that exemption from Alfonso X in 1252. Alfonso X also confirmed earlier documents in 1255 and granted further concessions in 1274 and 1277.
Other royal acts reinforced the monastery’s position. Berengaria Alfonso’s donation was confirmed in 1273. In 1284 King Denis of Portugal ordered the return of crops belonging to Montederramo that had been forcibly taken in Portugal. Sancho IV confirmed earlier privileges and granted new ones in 1286, 1287, 1291, and 1294. Ferdinand IV confirmed earlier charters in 1302 and 1309, and in 1309 granted the abbot the right to appoint a judge and bailiff for the monastery’s jurisdiction.
The monastery’s abbots included Fernando Velasco from 1242, Joan Páez in 1255, Gil Pérez in 1267, Joan Yánez from 1286, Joán Martínez from 1296 to 1321, and Gonzalo Pérez after 1321. Alfonso XI confirmed earlier royal privileges in 1330 and 1331. Pedro Fernández de Castro, chief governor of Galicia, an official of Santiago, and a royal steward, left land to Montederramo in his will of 1330. Alfonso IV later testified in 1335 to the monastery’s possessions in those lands.
Economic change and congregational reform
Around 1349, under Friar Joan, the community changed its economic policy. Instead of concentrating on acquiring property, it began granting land on lease, and leasing became its exclusive policy from 1393. The monastery’s privileges were confirmed by Peter I of Castile and by Henry II in 1371, John I in 1381, and Henry III in 1393.
Later abbots included Pedro from 1375, Gonzalo from 1393 for about three decades, Joan in 1425, Vicencio Vasco de Monforte in 1452, Alfonso from 1470 to 1472, and Gonzalo de Quiroga from 1473 to 1490. In 1415 Pope Benedict XIII reduced Xunqueira de Espadanedo, Montederramo’s daughter house, to a priory. By 1494 Gómez de Folgoso was described as prior-president rather than abbot, reflecting the beginning of Montederramo’s incorporation into the Cistercian Congregation of Castile. The monastery also acquired Santa María de Castro de Rei near the end of the fifteenth century.
Álvaro de Abelenda headed the monastery from 1502, followed by Abbot Blas de Taguile in 1510 and Friar Joan de Onrubia from 1513 to 1516. Onrubia was the last of the lifelong abbots. Pope Leo X restored Xunqueira de Espadanedo to abbey status in 1517, and Montederramo joined the Cistercian Congregation in 1518. Thereafter, the community was governed by abbots appointed for three-year terms.
Rebuilding, education, and dissolution
The prosperity associated with the reform brought a comprehensive renewal of the monastery’s buildings, including the church. A College of Arts and Philosophy was established there in 1582, making Montederramo the central house of studies of the Cistercian order. The rebuilding of the church during the late sixteenth and early seventeenth centuries gave the complex its later Herrerian character, a style associated with the Escorial and marked by geometric compositions, restrained classical ornament, and monumental proportions.
Montederramo’s monastic life suffered a violent interruption in 1820, when sixteen monks were imprisoned and executed because they were regarded as opponents of the constitutional regime. The monastery ceased to function as a religious institution in 1835 during the Mendizábal confiscations, a nineteenth-century Spanish program that dissolved religious communities and transferred or sold much of their property. The buildings were subsequently divided and acquired by several private owners.
The complex was restored in 1980, and the church received a further restoration in 1996. Montederramo has been protected as a Spanish cultural-interest monument since 1951. A medieval document also preserves a tradition linking the Serra de São Mamede, south of the monastery, with a monk of Montederramo who lived as a hermit on its summit until his death in 1160.
Remains
Setting and overall arrangement
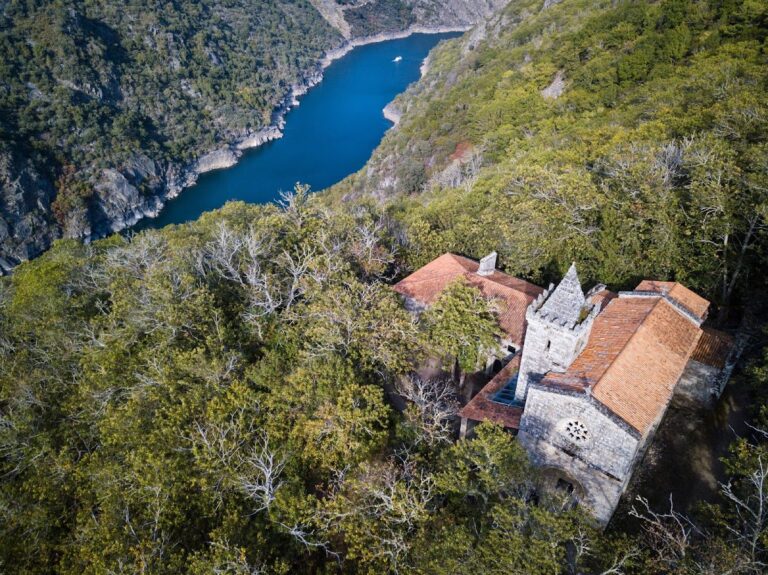
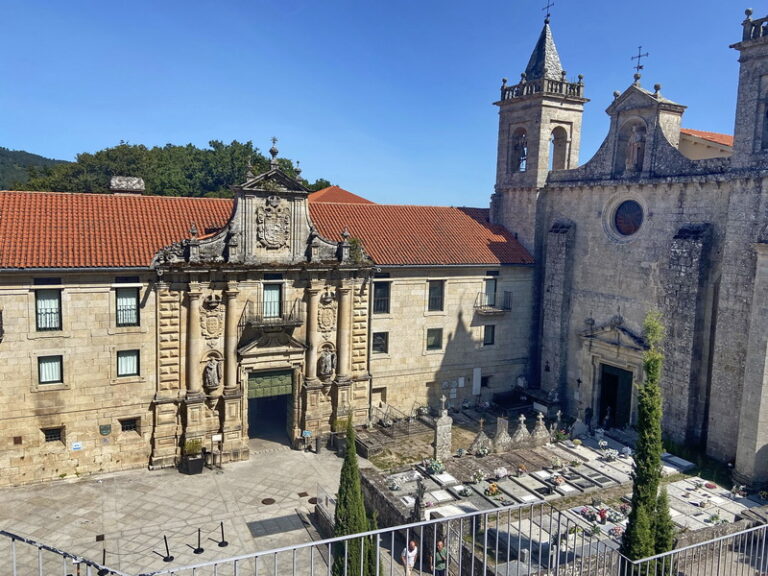
The monastery stands beside the Mao River at the edge of a plateau averaging about 920 metres above sea level. The church and monastery form a connected complex. The church rises higher than the monastery’s northern principal facade and meets it at a right angle. The surviving buildings combine late-twelfth-century Cistercian planning with Romanesque, Renaissance, and later Herrerian elements.
The church
Facade and exterior
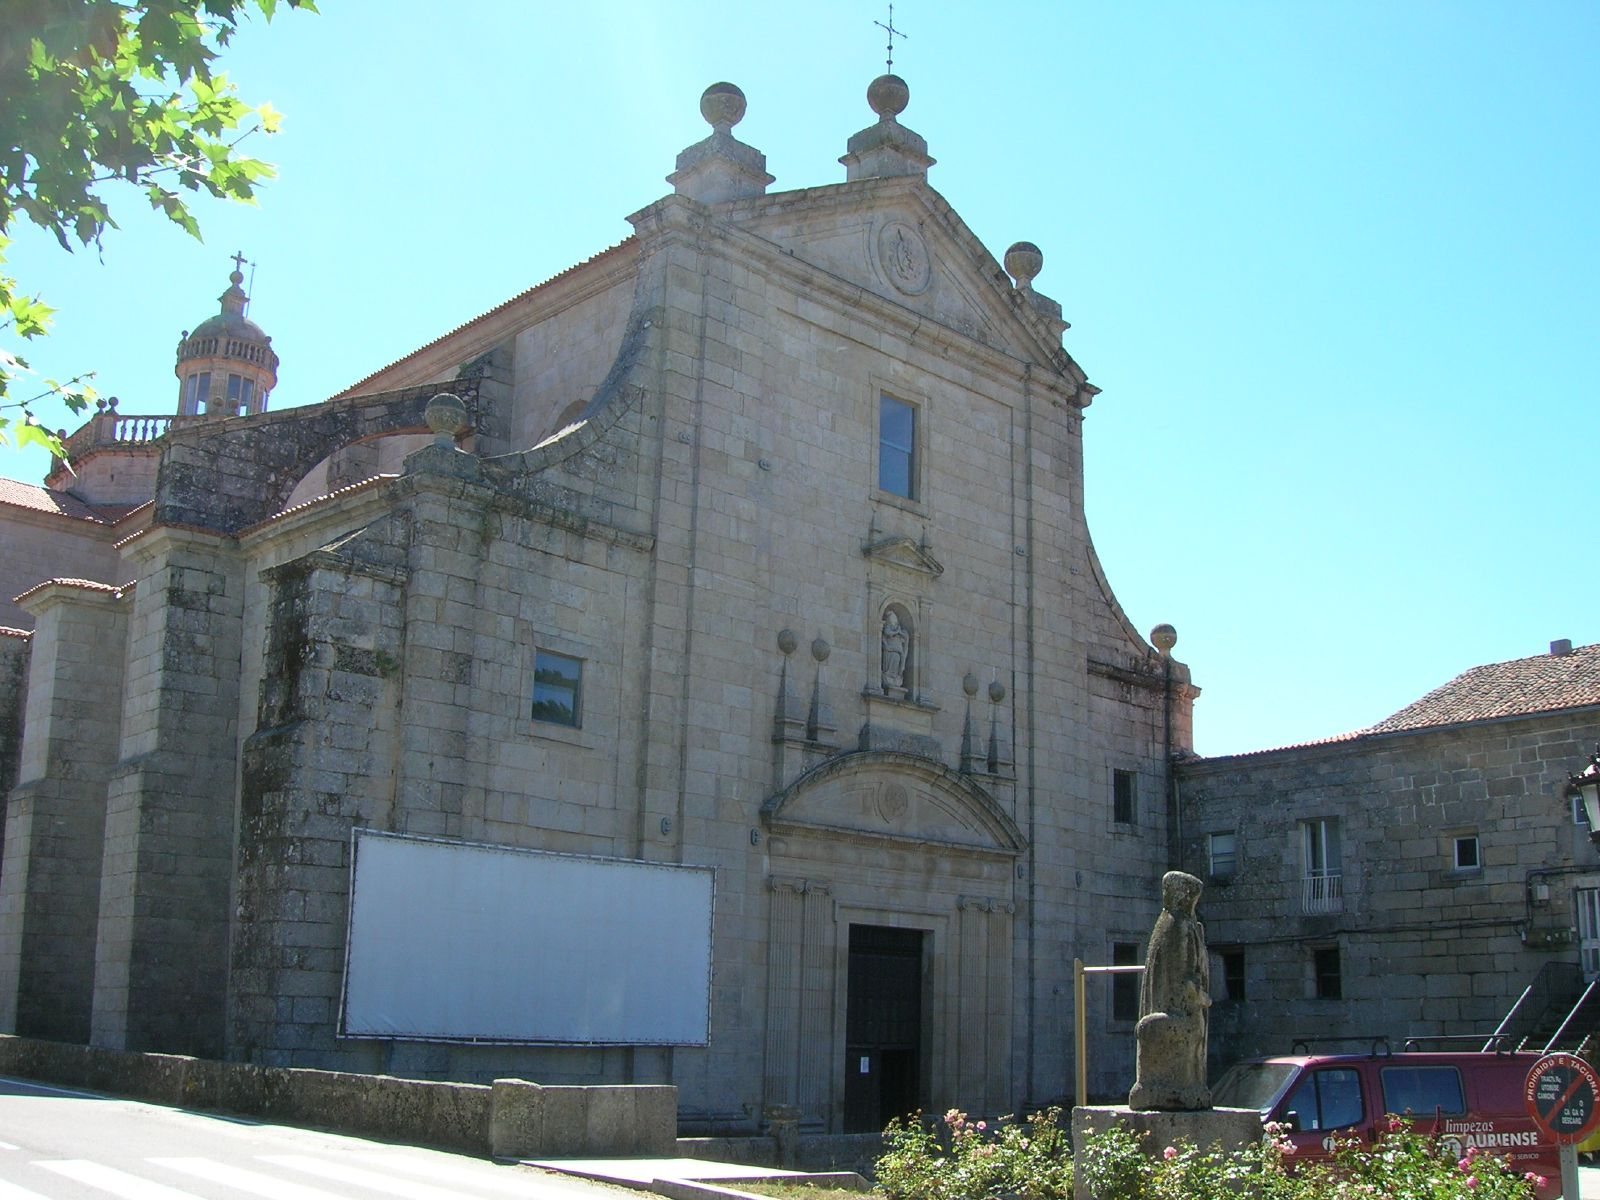
The church began as a late-twelfth-century Cistercian building with three aisles, a rectangular choir, a transept, and two rectangular chapels opening from each side of the transept. Its later rebuilding produced a Herrerian church in Galicia while retaining elements of the earlier plan. Jesuit Jesús Juan de Tolosa supplied the design in 1598, although the transept and apse did not fully follow it. Master builder Pedro de la Sierra signed the rebuilding contract on 23 March 1598 and, with his brother Juan, built the facade, choir arcade, and three naves.
Completed in 1607, the Renaissance facade is preceded by a forecourt and divided into three sections. The two low lateral sections are plain and each has two windows. The central section contains a broad entrance framed by two pairs of fluted pilasters with Ionic capitals. Above them, an arched pediment carries a vase and plant design. A niche above the doorway holds a statue of the Virgin Mary by Juan de la Sierra, installed in 1610, while a small window illuminates the choir. The facade ends in a triangular pediment with the Congregation’s coat of arms and three large balls; the date 1607 appears on the central section.
Four buttresses reinforce the north side of the church, with two more on the plain apse. The bell tower stands farther back than the facade on the south wall of the transept. It is formed by a single wall decorated with fluted pilasters and was completed by Pedro de la Sierra in early 1632.
Naves, transept, and chapel spaces
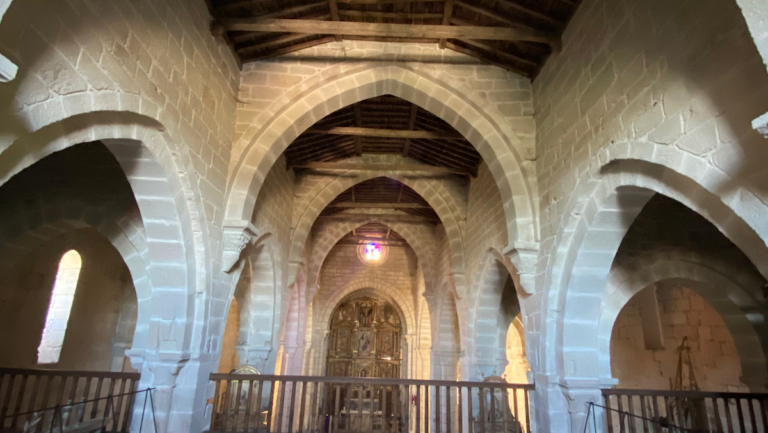
The high choir occupies the entrance end of the nave. A wooden screen separates the apse from the rest of the church and encloses the three naves as the community’s liturgical area. The present screen dates from 1769 and bears the Congregation’s coat of arms. Large piers divide the naves. Their inward-facing sides have fluted pilasters and Ionic capitals. The central nave is covered by a decorated barrel vault that begins above a cornice and is crossed by transverse arches. The side aisles have ribbed groin vaults with pointed arches resting on plain pilasters.
Simón de Monasterio was commissioned to construct the transept and apse, and Pedro de la Sierra carried out the work between 1620 and 1631. The transept has a plain dome with a lantern supported on smooth pendentives. Five side chapels open from it, each covered by a barrel vault and entered through a semicircular arch. A stairway links the south nave of the transept with the upper ambulatory of the processional cloister.
The deep main chapel has two bays decorated with fluted pilasters. Its coffered barrel vault includes windows with lunettes. Two doors at the ends of the rear wall lead around the chapel through a carefully finished rectangular space built in 1614. This rear chapel, or ambulatory, contains a niche for an altar behind the altarpiece and has its own coffered barrel vault. The sacristy is entered through the south wall of the main chapel. It has a ribbed vault and two arches supported by fluted pilasters with Corinthian capitals.
Altarpieces and choir stalls
The high altarpiece is one of the earliest Baroque altarpieces in Galicia. Mateo de Prado produced its principal sculpture. Bernardo de Cabrera came to Montederramo in 1650 to design the altarpieces and related works, and his son Juan de Cabrera assembled the high altarpiece. It was installed in 1664 and received its polychromy, or painted surface decoration, in 1666.
The altarpiece is arranged in nine panels. Its central sections show episodes from the life of Christ, including the Adoration of the Shepherds, the Adoration of the Magi, the Nativity, the Pietà, and the Assumption of Mary. The second level depicts an apparition of the Virgin. Mannerist and early Baroque elements appear together, including Solomonic columns, which are spiral or twisted columns commonly used in Baroque design. Because of its poor condition, the altarpiece was removed and dismantled in 1953 before being restored and reassembled in recent times.
The side altarpieces contain images of Saint Benedict, the Immaculate Conception, Saint Joseph, and Saint Bernard. The Immaculate Conception, attributed to Mateo de Prado and possibly first made for the rear chapel, is especially prominent. Mateo de Prado also made the four altar tables around 1654.
Twenty-one panels of the choir stalls remain in place. Other panels are held by the Provincial Archaeological Museum of Ourense and in private collections. The stalls were completed in late 1608 and are attributed to Alonso Martínez, an artist born in Portugal who worked extensively in Ourense Province. Their panels depict biblical scenes and episodes from Cistercian history.
The monastery buildings
Northern and western facades
Continuous alterations have disrupted the symmetry of the monastery’s northern facade. An eighteenth-century reform attempted to widen the principal facade, but the resulting addition was much narrower than the general plan. The main doorway has two columns supporting a frieze that ends in a curved pediment. A second doorway, topped by a semicircular arch and a niche, leads to the lower cloister through a passage covered by a coffered barrel vault.
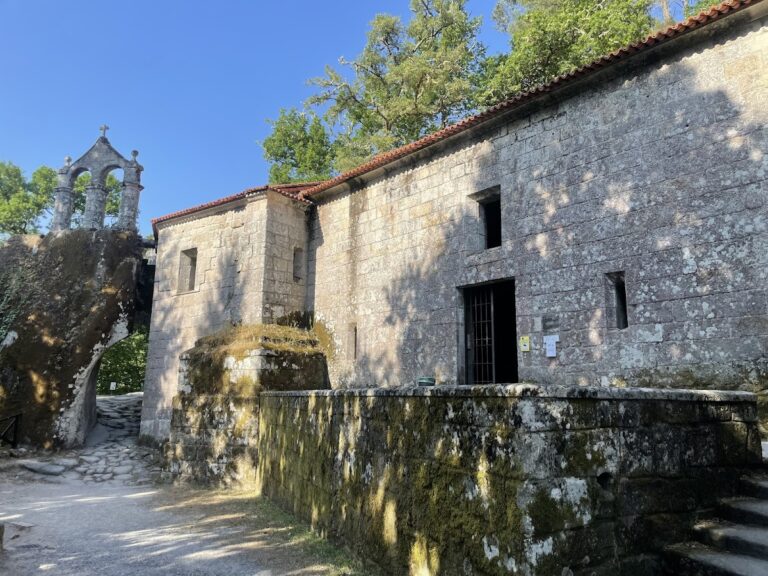
The western facade has a plain sixteenth-century semicircular doorway with voussoirs set above large masonry blocks. A balcony and sixteenth-century openings with moulded frames survive there. Only ruins and interior walls remain of the eastern facade and other deteriorated dependencies.
Processional cloister
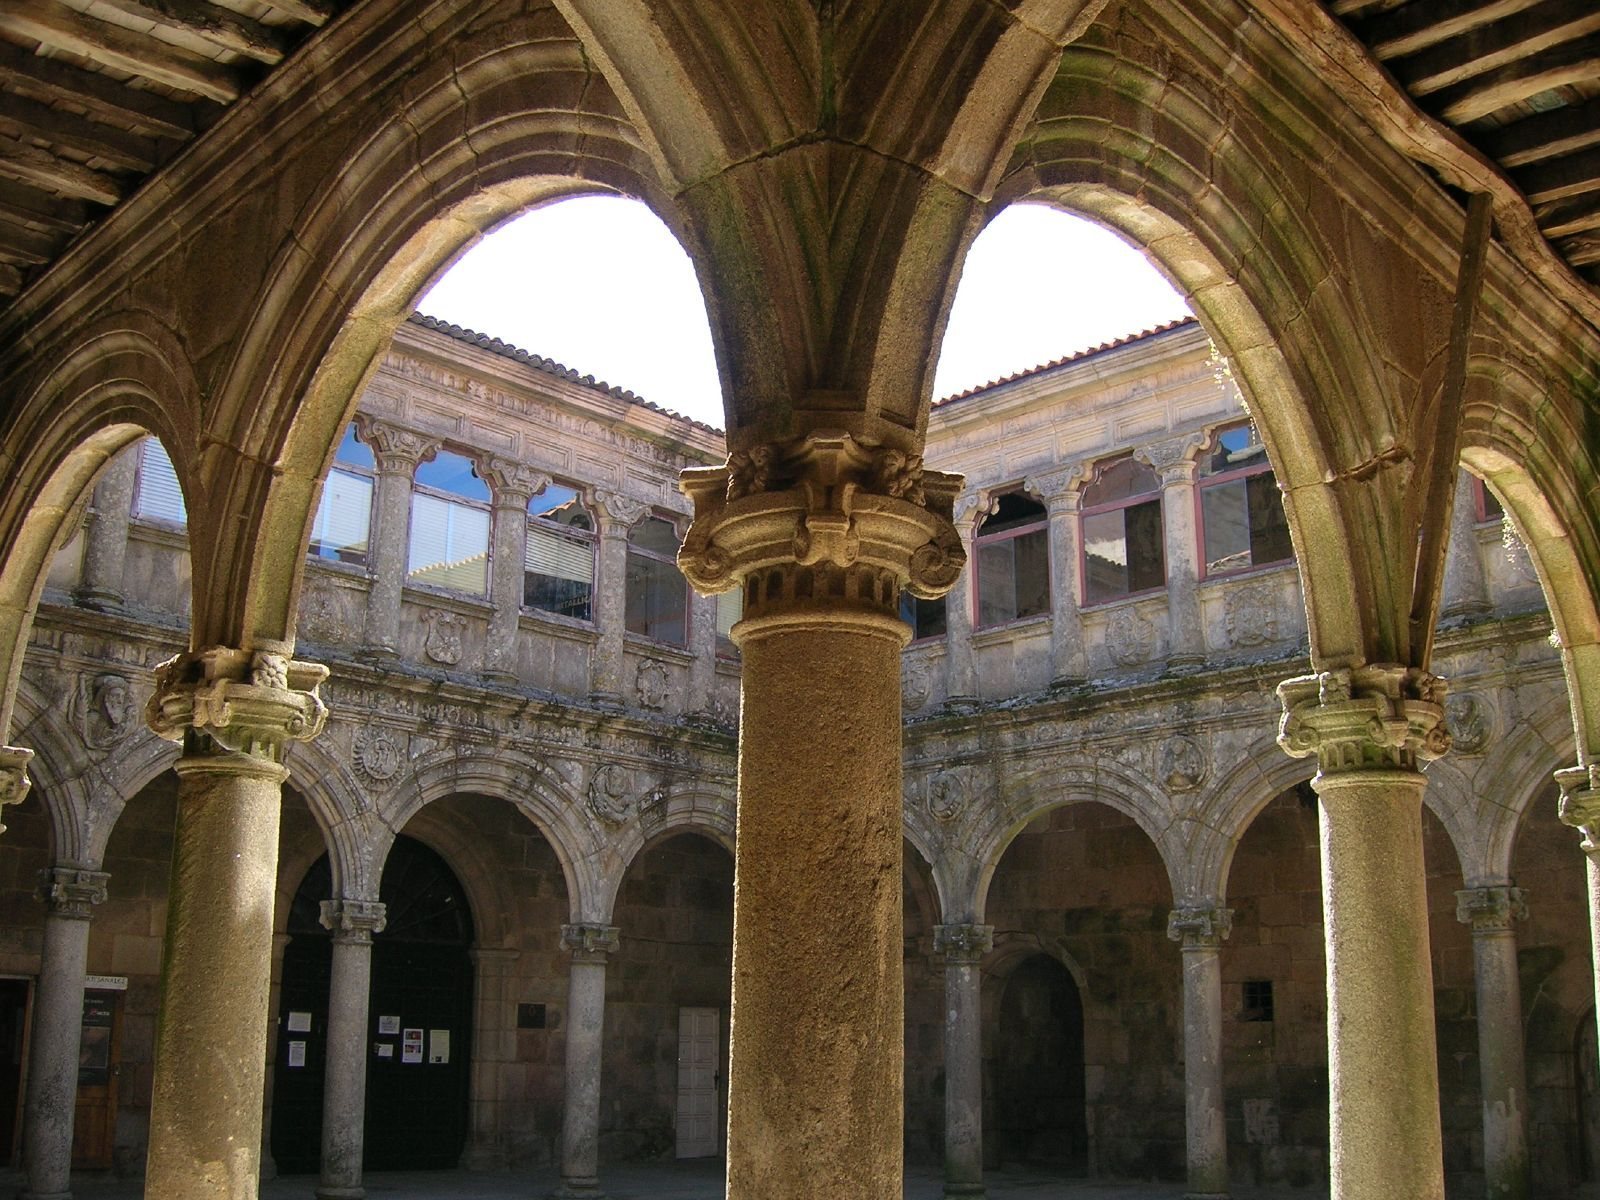
The regular, or processional, cloister was completed in the sixteenth century. A cloister is a covered ambulatory surrounding an open courtyard. This one combines late Gothic elements in its lower level with Renaissance work above, and its first level now accommodates a public primary school.
The lower level has ribbed vaults with decorated bosses. Each side is formed by an arcade of twenty semicircular arches with pierced tympana arranged on a six-lobed system. The arches originally rested centrally on mullions, which have disappeared. Stone buttresses separate the arches and end in cornice mouldings and pinnacles. The arcade may date from the beginning of the sixteenth century.
The upper level was built later. It consists of a simple arcade of semicircular arches on jambs resting on the lower buttresses, finished with a cornice. Inscriptions dated 1578, 1581, 1583, and 1585 have led to its attribution to Juan de la Sierra the Elder, the father of Pedro and Juan de la Sierra.
Chapter house and connecting passages
A doorway in the east wall of the processional cloister leads to a room identified as the chapter house, the room where a monastic community traditionally meets for communal business and discipline. It has two windows and a lowered coffered barrel vault. Eight relieving arches rise from the upper jambs and rest on corbels on the opposite side, while a cornice supports the wooden roof.
A decorated doorway in the south wall formerly led to the monastery’s rooms, which are now ruined. Numerous Romanesque pieces from the earlier building were reused in this wall. A doorway in the east corridor connects the cloister with the church. On the west, a vaulted passage links the processional cloister with the guest cloister. The passage has ribbed pointed vaults, and a stairway on its south side leads to the upper ambulatories of both cloisters.
Guest cloister
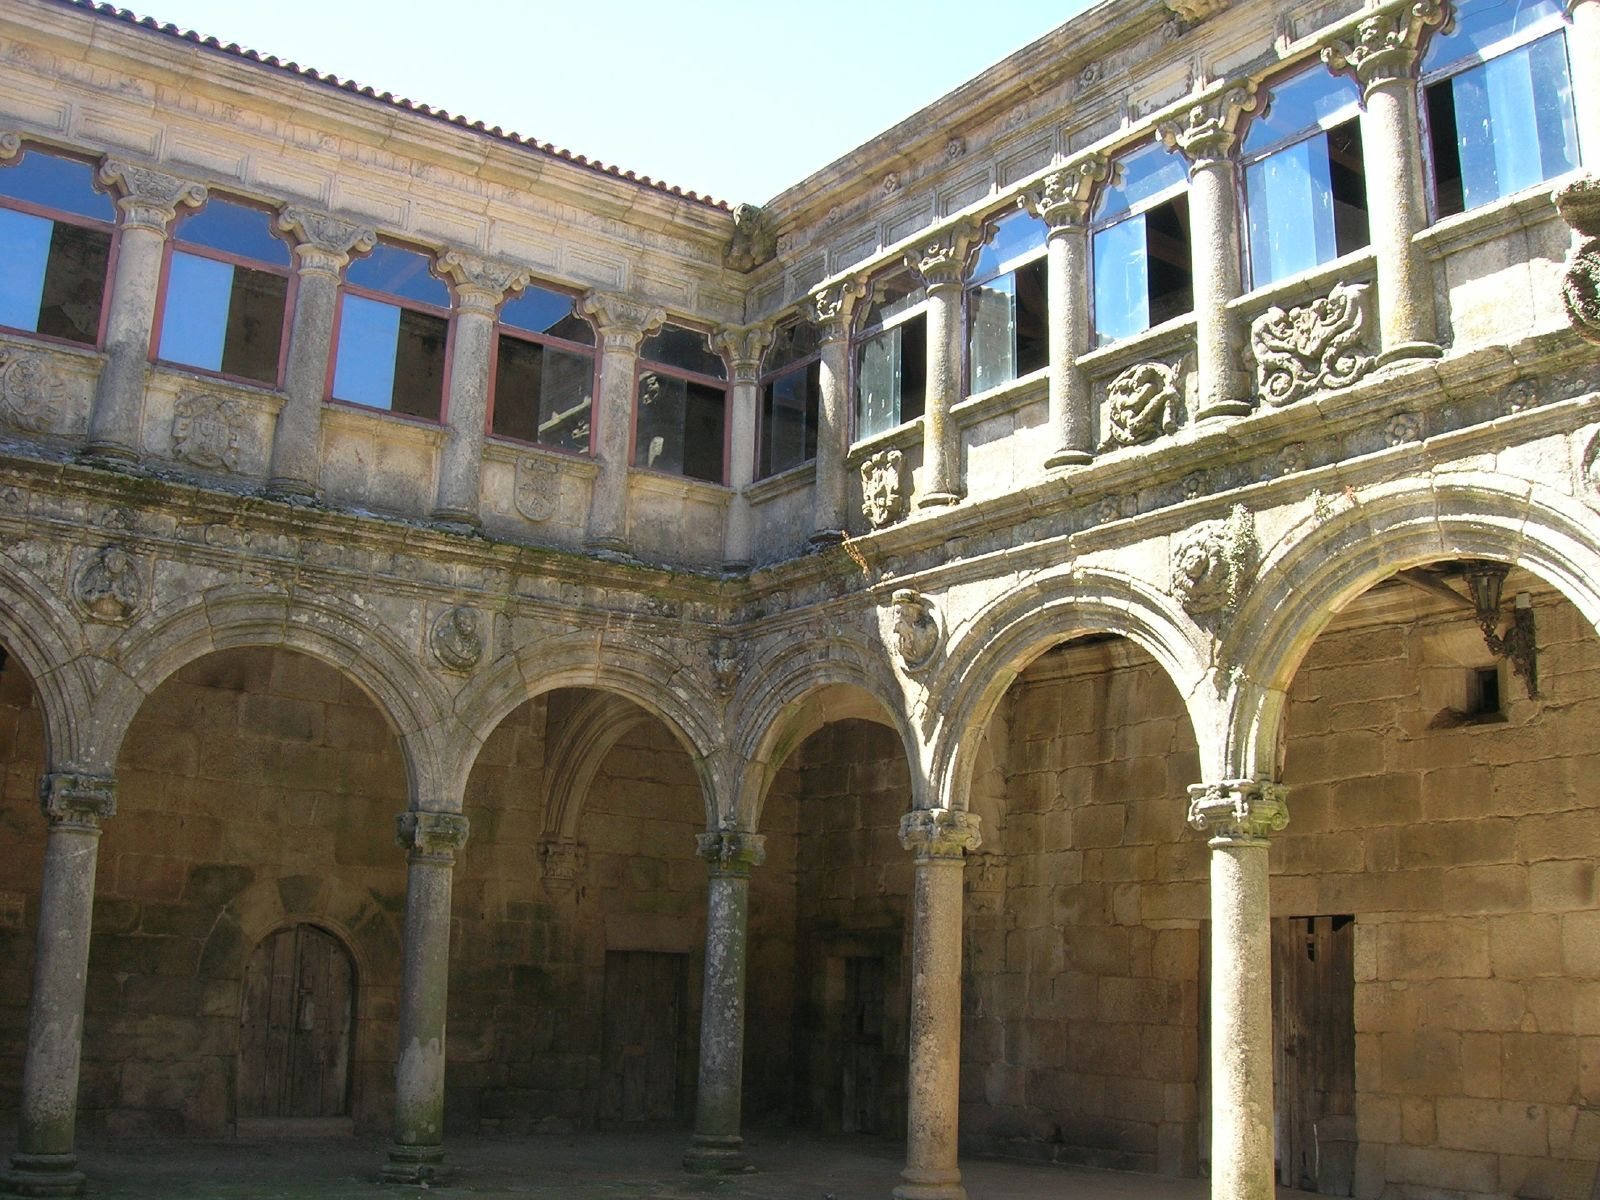
The lower, or guest, cloister was built at the same time as the present church in a strongly late-Renaissance style and is attributed to Juan de la Sierra the Elder. An engraving found in 1972 carries the date 1575, while 1578 is traditionally regarded as the completion date.
Its lower level consists of four bays with semicircular arches decorated by linear mouldings and carried on smooth cylindrical columns. A simple cornice and wooden roof complete the lower arcade. The upper level forms a gallery of truncated-conical shafts resting on the spandrels and keystones of the lower arches. The shafts end in decorated brackets supporting a coffered architrave and a long cornice.
The guest cloister carries medallions, high-relief busts, shields, cartouches, and floral and geometric motifs. The medallions represent the Virgin Mary, Saint James, Saint Peter, Saint Paul, Saint John, and the rulers Charles I or Philip II. A plain doorway on the south side leads toward the western facade.