Mortuary Temple of Thutmose III at Qurna: A New Kingdom Royal Temple
Site at a Glance
- Rating
- 4.7
- Popularity
- Low
- Country
- Egypt
- Primary era
- Bronze Age
- External website
- Open
- Eras represented
- Bronze Age
- Civilizations
- Egyptian
- Site type
- Religious
- Remains
- Temple
On this page13 sections
History
The Mortuary Temple of Thutmose III at Qurna was an ancient Egyptian mortuary temple in Al Qarna, Egypt, built during the 18th Dynasty of the New Kingdom for the pharaoh Thutmose III, who reigned approximately from 1486 to 1425 BC. Known as Henket-ankh, meaning “Chamber of Life of Menkheperre,” it was a royal “million-year house,” a temple intended to maintain the cult of a king and associated gods indefinitely.
Foundation and expansion
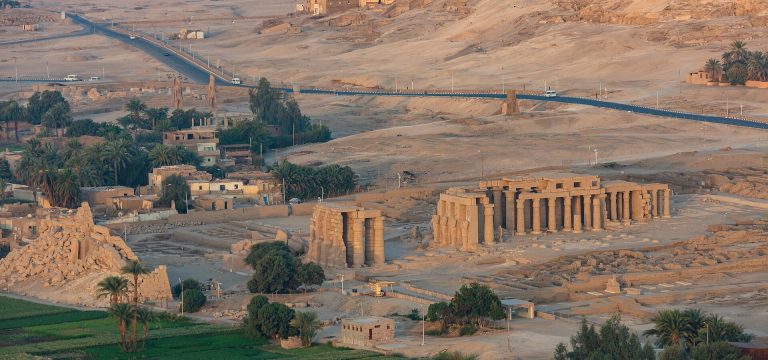
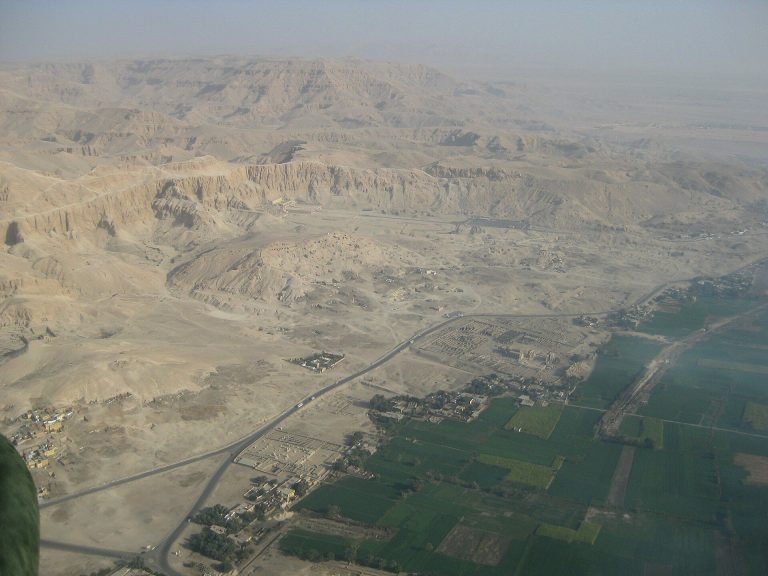
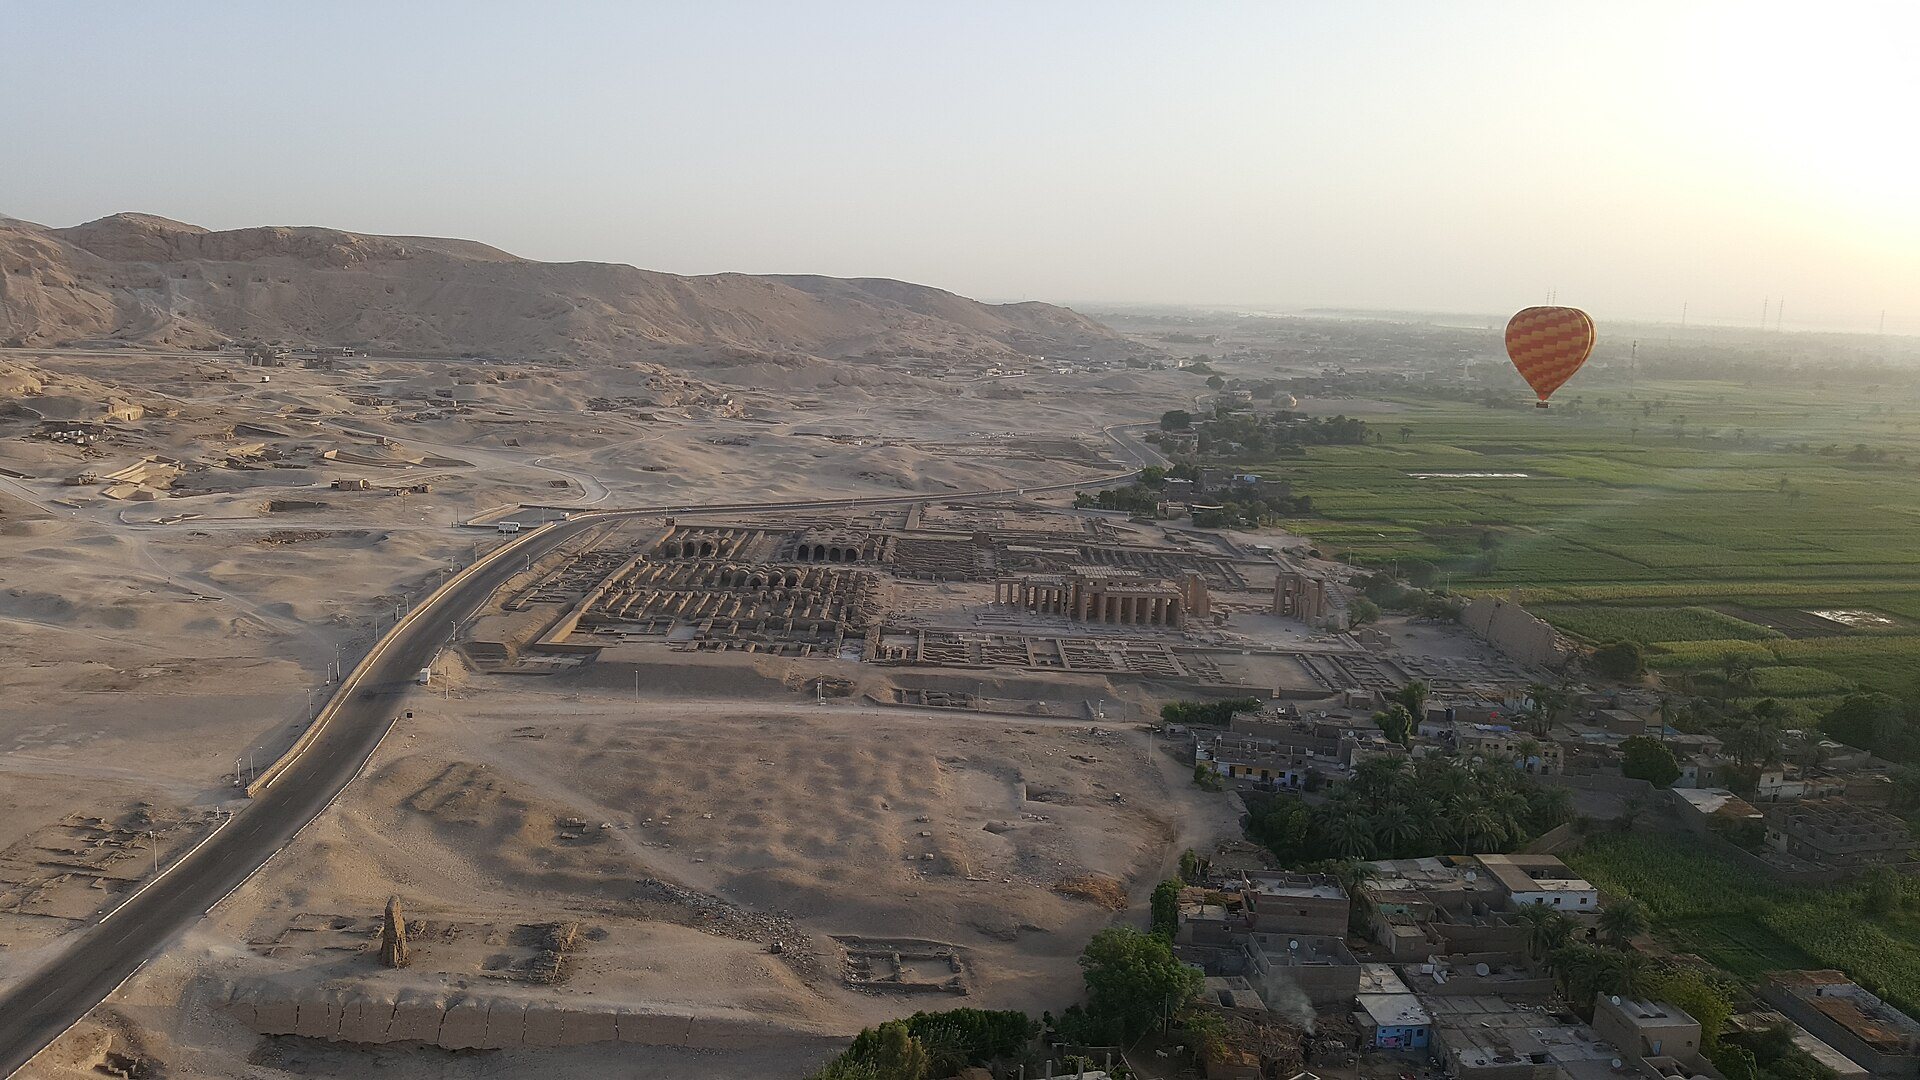
The temple stood in western Thebes, near modern Qurna. Its position continued the southwestward sequence of Theban mortuary temples that began under Amenhotep I and later extended toward Medinet Habu. It was about 400 meters southwest of the beginning of the causeway to the mortuary temple of Mentuhotep II and approximately 300 meters northeast of the Ramesseum.
The precise beginning of construction is not known, but the temple had been built and was functioning in an initial form by the sixteenth year of the joint reign of Thutmose III and Hatshepsut. Its construction probably began during the early part of Thutmose III’s reign. Most brick stamps from the first enclosure lack royal epithets, and the original temple was comparatively modest in size.
An entry in the annals at Karnak states that the victory celebration for Thutmose III’s third campaign in Asia took place at the temple in the twenty-third year of his reign. Construction continued during his sole reign, as indicated by brick stamps and an ostracon, an inscribed fragment used for records, dated to his forty-ninth regnal year.
During this later phase, Thutmose III enlarged and altered the complex. Herbert Ricke regarded the expansion as partly a response to the modest appearance of the earlier temple beside the king’s great complex at Deir el-Bahari. Increased resources from the Asian campaigns and the need for more space for the cult also contributed to the changes.
Cults and religious use
The temple served Amun and the deified Thutmose III. Its principal divine focus was Amun of Henket-ankh, identified with the king in the form Menkheperre-Amun-of-Henket-ankh. During religious festivals, priests carried Amun’s image across the river from the east bank in a sacred bark. The god visited Henket-ankh and rested there, rather than residing there permanently as at Karnak.
Amun was also worshipped in forms including Amun-Min and Amun-Re, alongside Seth, Nephthys, Horus, Isis, and Osiris. Hathor had a separate cult as a goddess of the necropolis. Thutmose III received a closely connected royal cult that probably began during his lifetime and continued under his successor, Amenhotep II.
The main temple included a special memorial chapel and an offering service for Thutmose III. The precise relationship between Henket-ankh, the king’s later “million-year house” at Deir el-Bahari, and the Akh-menu at Karnak remains uncertain. One interpretation views the Deir el-Bahari temple as a replacement for sanctuaries damaged during the changes associated with Hatshepsut. Another proposes that the final stage of the Beautiful Feast of the Valley, a major Theban festival for Amun, was transferred from Henket-ankh to Deir el-Bahari.
Later history and investigation
The Hathor sanctuary was apparently completed under Amenhotep II. Two priestly residences were added against the southwest enclosure wall, probably after the reign of Amenhotep IV. A cult of Thutmose III probably continued at the temple during the 19th Dynasty.
Dismantling probably began under Ramesses II, whose nearby Ramesseum incorporated some architectural elements from Henket-ankh. In 1837, Richard William Howard Vyse noted a building near the Ramesseum whose bricks bore the name of Thutmose III. Karl Richard Lepsius later identified the temple through its stamped bricks.
The Egyptian Antiquities Service conducted a partial excavation in 1905 under Arthur E. P. Weigall and published the results in 1906 and 1907. Because the work remained unfinished, Ludwig Borchardt supported further investigation. Herbert Ricke directed excavations from 1934 to 1937, surveying the surviving remains, exploring previously unexamined areas, and studying relief fragments recovered during Weigall’s work.
Remains
Enclosure and courts
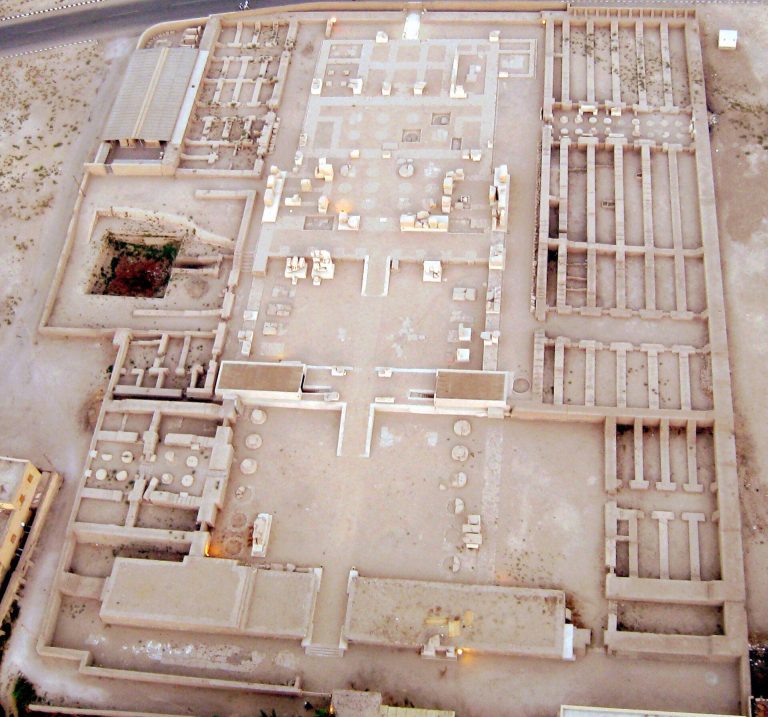
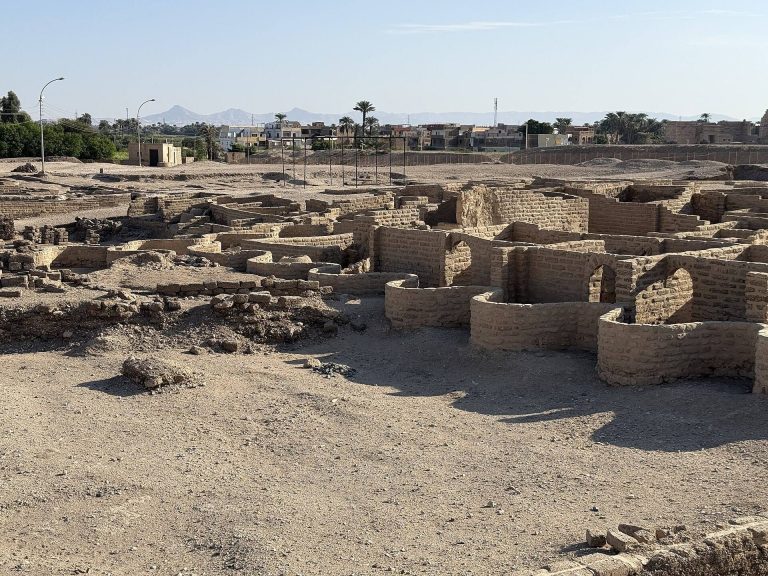
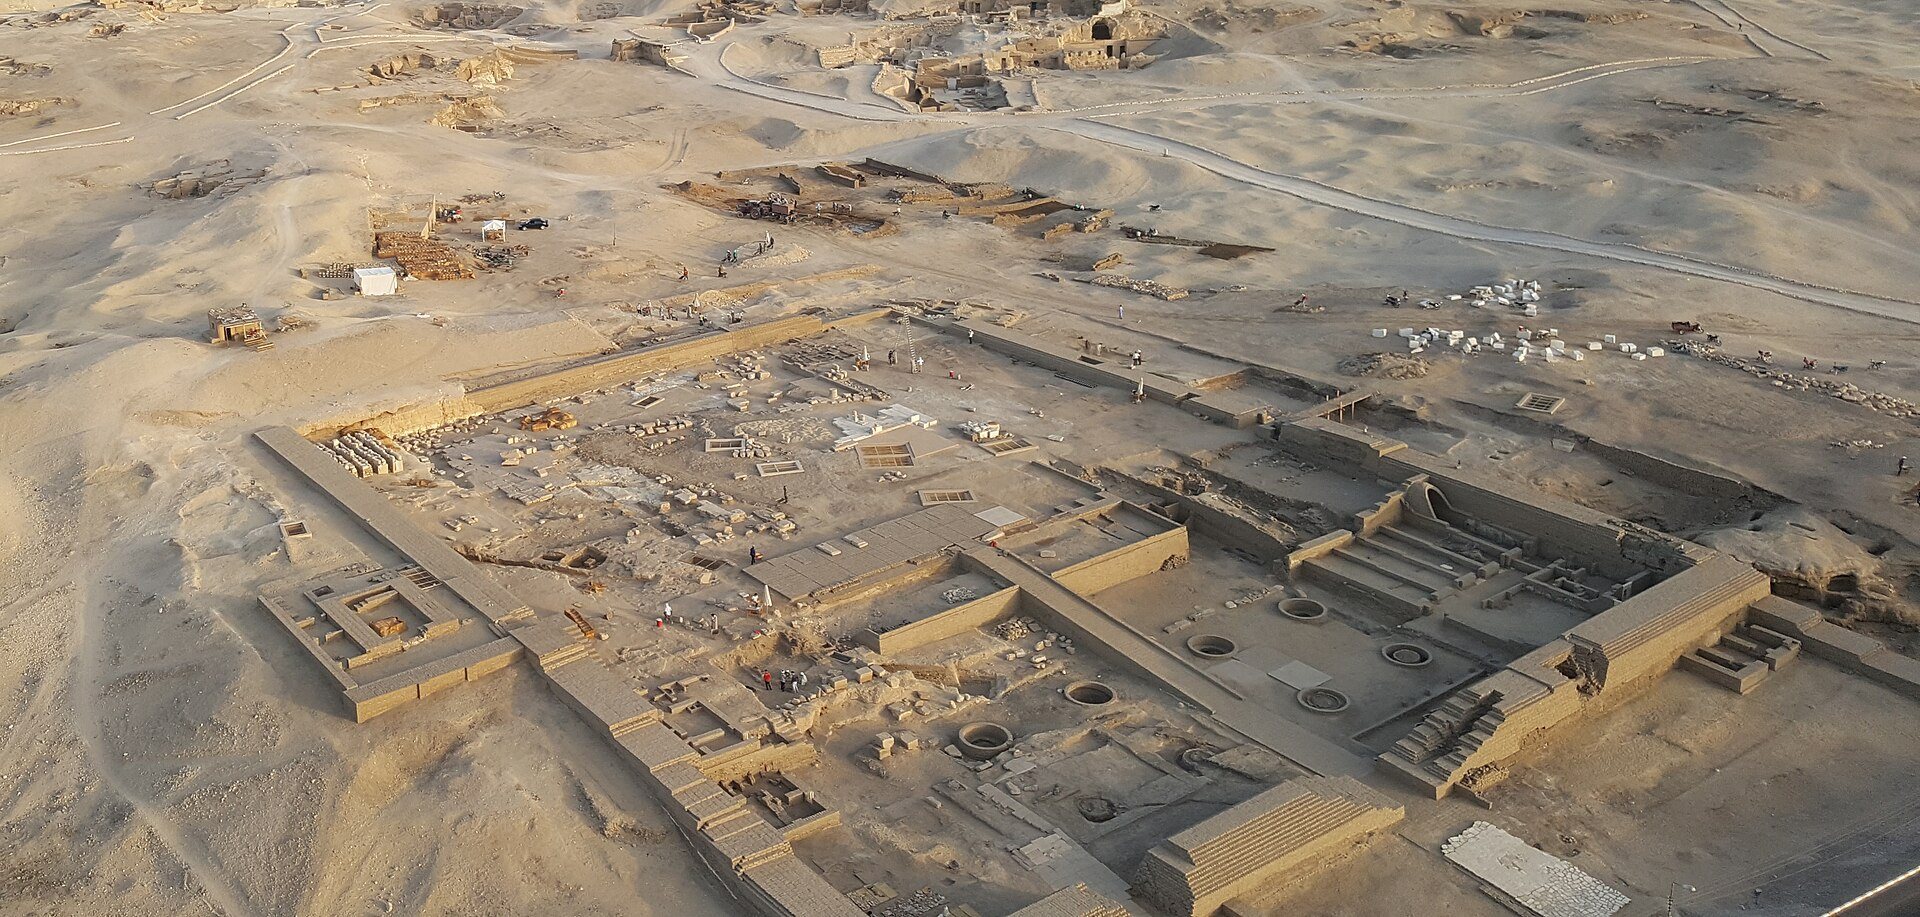
The original temple was laid directly on the bedrock within a rectangular enclosure approximately 80 by 100 meters. Its plan occupied two raised levels. The lower level, about 40 meters high, formed the forecourt, while the upper level stood 2.75 meters higher and was originally about 60 meters deep. The temple house and subsidiary buildings occupied this upper terrace.
A mud-brick ramp on the central axis connected the levels, and a mud-brick wall surrounded the enclosure. The first construction phase did not include pylons, monumental gateways formed by two towers flanking an entrance. The plan changed repeatedly during construction. The axis marked on surviving paving slabs differs slightly from the executed axis, whose front end turns northeast and runs almost parallel to the oldest-looking part of the northeast enclosure wall. Transverse walls follow the rear enclosure wall, while longitudinal walls follow the later axis, producing a shifted parallelogram-shaped plan.
During the sole reign of Thutmose III, an outer forecourt approximately 45 meters deep was added across the width of the existing temple. A two-towered pylon survives in fragmentary form at its front. A new retaining wall, parallel to the earlier one, widened the terrace, and a second ramp was built. The resulting complex expressed two principal height levels through three courts arranged in succession.
Temple house and ritual spaces
Upper temple house
The upper temple house can be reconstructed from displaced sandstone and limestone blocks and from preliminary drawings made on the rear wall. It measured approximately 33.6 meters across and 50.92 meters in depth, with a plan divided into five successive bands. Its central room on the main axis served as the sanctuary, or holy of holies, where Amun’s bark was temporarily placed during festivals.
Royal memorial room
Surviving sandstone ceiling blocks indicate a false-vaulted room about 3.67 meters wide. It probably adjoined the southwest half of the temple house as a low-lying space formed before the outer wall was built. Its ceiling decoration showed Thutmose III before the daylight hours on the southwest half and before the hours of night on the northeast half, following the arrangement in Hatshepsut’s memorial chamber at Deir el-Bahari.
A granite false door from the temple was later transported to Medinet Habu and placed against the rear narrow wall of Thutmose III’s memorial chamber. A false door was a symbolic passage through which a deity or deceased person was thought to receive offerings. The arrangement of the hours on the monument further indicates that Henket-ankh contained a dedicated royal cult room for Thutmose III.
Magazines and altar court
On the southwest side, continuous sandstone paving belongs to three adjoining rooms and an altar. The rooms probably served as magazines for temple equipment. The small altar stood in the northern corner of an altar court, although its dimensions and possible connection with the temple house cannot be determined from the surviving remains.
Hathor sanctuary and subsidiary buildings
Hathor sanctuary
At the southwest corner of the inner court are fragmentary remains identified as a sanctuary of Hathor. A secondary entrance leading toward it aligned with remains at the western corner of the outer court. Along the entrance axis, parts of a stair ramp made from limestone and sandstone survive. Beside the ramp are the remains of a lower colonnade pavement and, symmetrically to the northeast, two foundations for columns or doorposts.
A large Hathor capital, the sculpted upper part of a column associated with the goddess, was found in debris beside the ramp. The sanctuary also produced a broken double statue of Hathor and the seated Thutmose III. The inscription describes the king as “beloved of Amun and Hathor,” and the statue may have served as the sanctuary’s cult image.
Residential buildings
Residential buildings survive on the southwest side of the complex and within a strip approximately 20 meters wide between the temple house and the northeast enclosure wall. Two priestly residences were added against the southwest enclosure wall, probably after the reign of Amenhotep IV.