Ramesseum: The Mortuary Temple of Ramesses II in Egypt
Site at a Glance
- Rating
- 4.7
- Popularity
- Low
- Country
- Egypt
- Primary era
- Bronze Age
- Eras represented
- Bronze Age, Classical
- Civilizations
- Egyptian, Roman
- Site type
- Religious
- Remains
- Temple
On this page18 sections
History
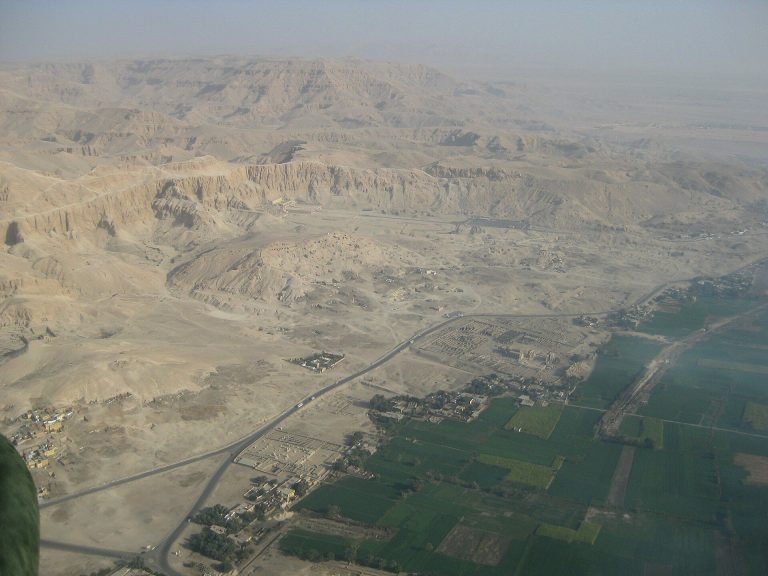
The Ramesseum is the mortuary temple of Ramesses II at Al Qarna in the Luxor Governorate of Egypt, built by the Egyptians during the New Kingdom. Construction began shortly after the start of Ramesses II’s reign and continued for about 20 years. The complex belonged to the royal tradition of “temples of millions of years,” memorial institutions where a deceased pharaoh continued to receive worship and retain a divine and political presence. It occupied the Theban Necropolis on the west bank of the Nile, opposite modern Luxor.
Foundation and Royal Cult
The temple was built on the site of an earlier complex called Kha-Akhet, associated with Hatshepsut. Its original Egyptian name was the House of Millions of Years of Usermaatra-setepenra, United with Thebes in the Domain of Amun. Usermaatra-setepenra was Ramesses II’s throne name. The plan followed the New Kingdom practice of building on a grand scale so that each ruler could surpass earlier royal monuments. Its arrangement closely resembled the mortuary temple of Amenhotep III and the temple of Ramesses III at Medinet Habu.
The Ramesseum was more than a place of royal worship. It contained facilities for festivals, administration, priestly residence, workshops, storage, and the royal household. Ramesses II used its palace when he visited the complex. Inscriptions presented the king’s military achievements, his relationship with the gods, and his religious devotion. They gave particular attention to the Battle of Kadesh, fought around 1274 BC during the fifth year of his reign against the Hittite Empire. Scenes on the walls portray the defeat and flight of Hittite forces as related in the Epic of Pentaur.
Earlier Occupation and Later Use
Activity at the site began before Ramesses II’s building programme. Beneath the hypostyle hall, archaeologists found a Middle Kingdom shaft tomb containing a rich collection of religious and funerary objects. The foundations also covered remains of a causeway intended to connect with the unfinished mortuary temple of Mentuhotep III. These discoveries place the Ramesseum within a much older sacred landscape.
The complex retained important functions after the New Kingdom. A group of papyri and ostraca, writing pieces made from papyrus, pottery, or stone, dates from the Third Intermediate Period, approximately the eleventh to eighth centuries BC. The material indicates that the temple housed an important school for scribes. Kitchens, bakeries, supply rooms, and other working areas further demonstrate the continuing institutional life of the complex.
A block above the first pylon records Ramesses II’s plundering, in the eighth year of his reign, of a city called Shalem. The possible identification of Shalem with Jerusalem remains uncertain. The temple’s religious and administrative role eventually declined as annual flooding at the edge of the Nile floodplain undermined its foundations. Neglect and the rise of new religions also affected the complex, which was converted into a Christian church during the early Christian period.
Rediscovery and Conservation
Hecataeus of Abdera visited the site around 300 BC. His description was later transmitted by Diodorus of Sicily in the first century BC, who called the monument the “Tomb of Osymandyas” and described it as one of the most majestic monuments in Egypt. During the French expedition to Egypt in 1798, the engineers Jean-Baptiste Prosper Jollois and Édouard de Villiers du Terrage studied the ruins and identified them with the “Tomb of Ozymandias” or “Palace of Memnon” described by Diodorus.
In 1815, Giovanni Belzoni was engaged by the British consul general Henry Salt to remove a colossal statue of Ramesses II, known as the Younger Memnon, and transport it to England. Its approximately seven-ton head reached London in 1818 and was later placed in the British Museum. The fallen colossus that remained at the Ramesseum, bearing Ramesses II’s throne name, became associated with Percy Bysshe Shelley’s sonnet Ozymandias. The Greek form “Ozymandias” derives from the first part of the throne name as transmitted by Diodorus.
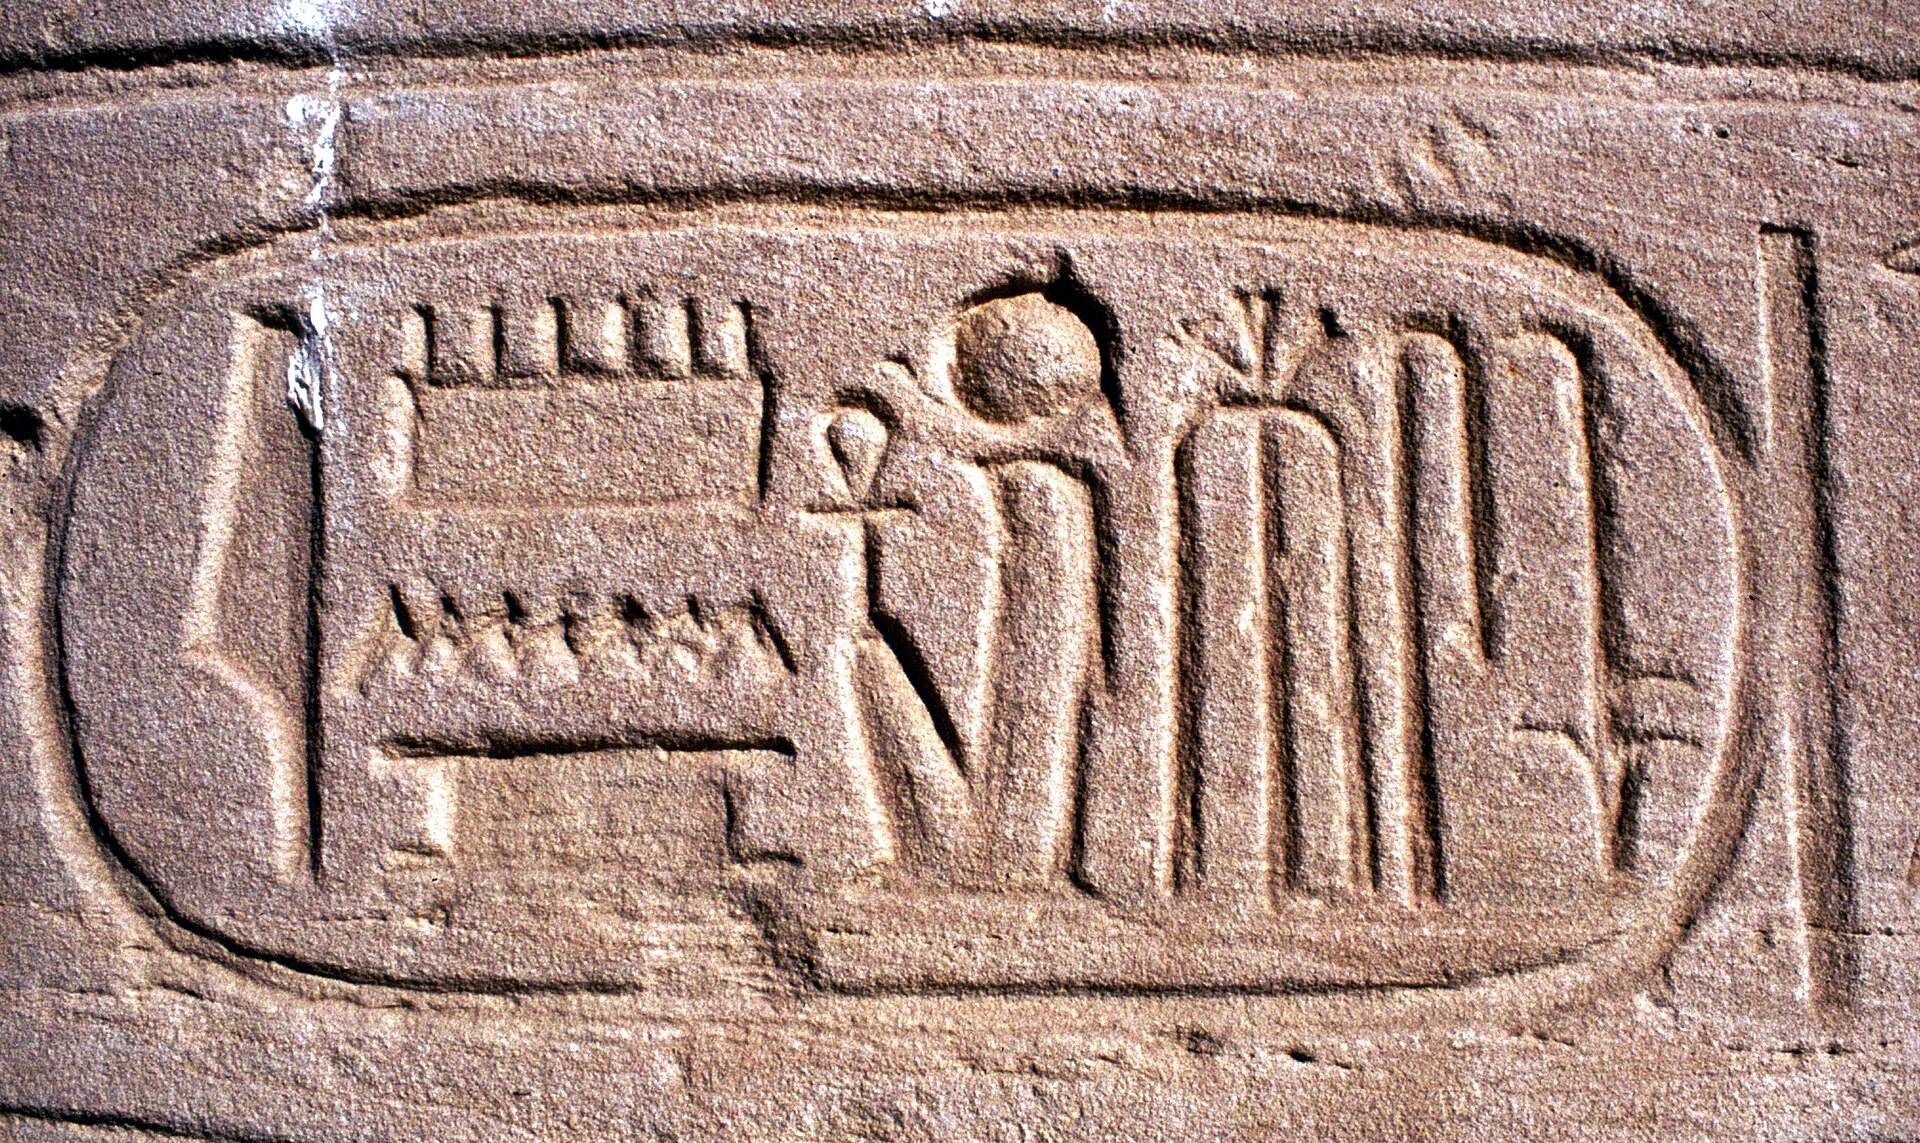
Jean-François Champollion visited the ruins in 1829, identified the hieroglyphs forming Ramesses II’s names and titles, and gave the site its modern name, or at least its French form, Rhamesséion. Since 1991, a joint French-Egyptian team has explored and restored the Ramesseum and its surroundings. Work has revealed kitchens, bakeries, temple supply rooms, and a school for boys learning to become scribes. Modern farming and encroachment on the ruins have hindered preservation. The Ramesseum forms part of the UNESCO World Heritage property Ancient Thebes with its Necropolis, designated in 1979.
Remains
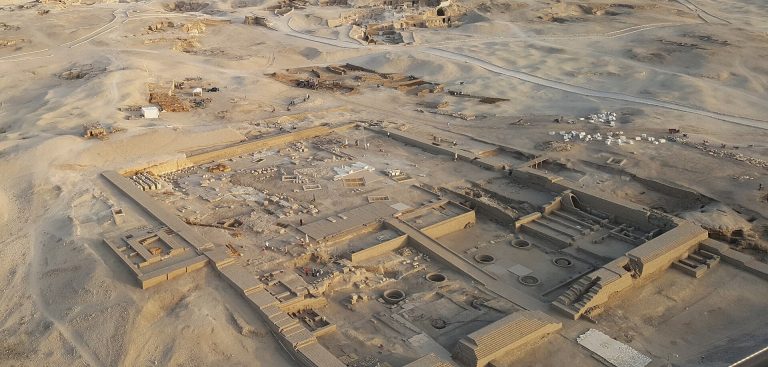
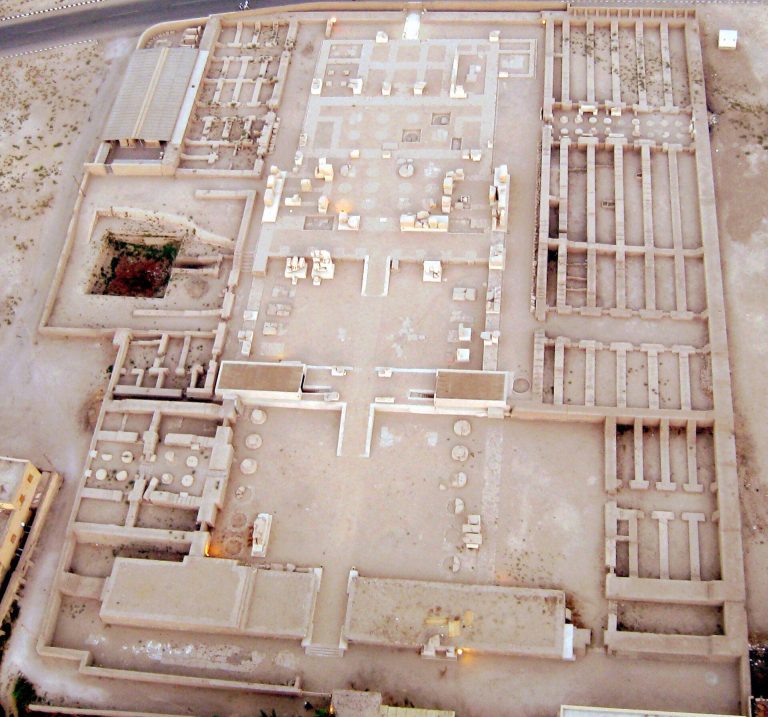
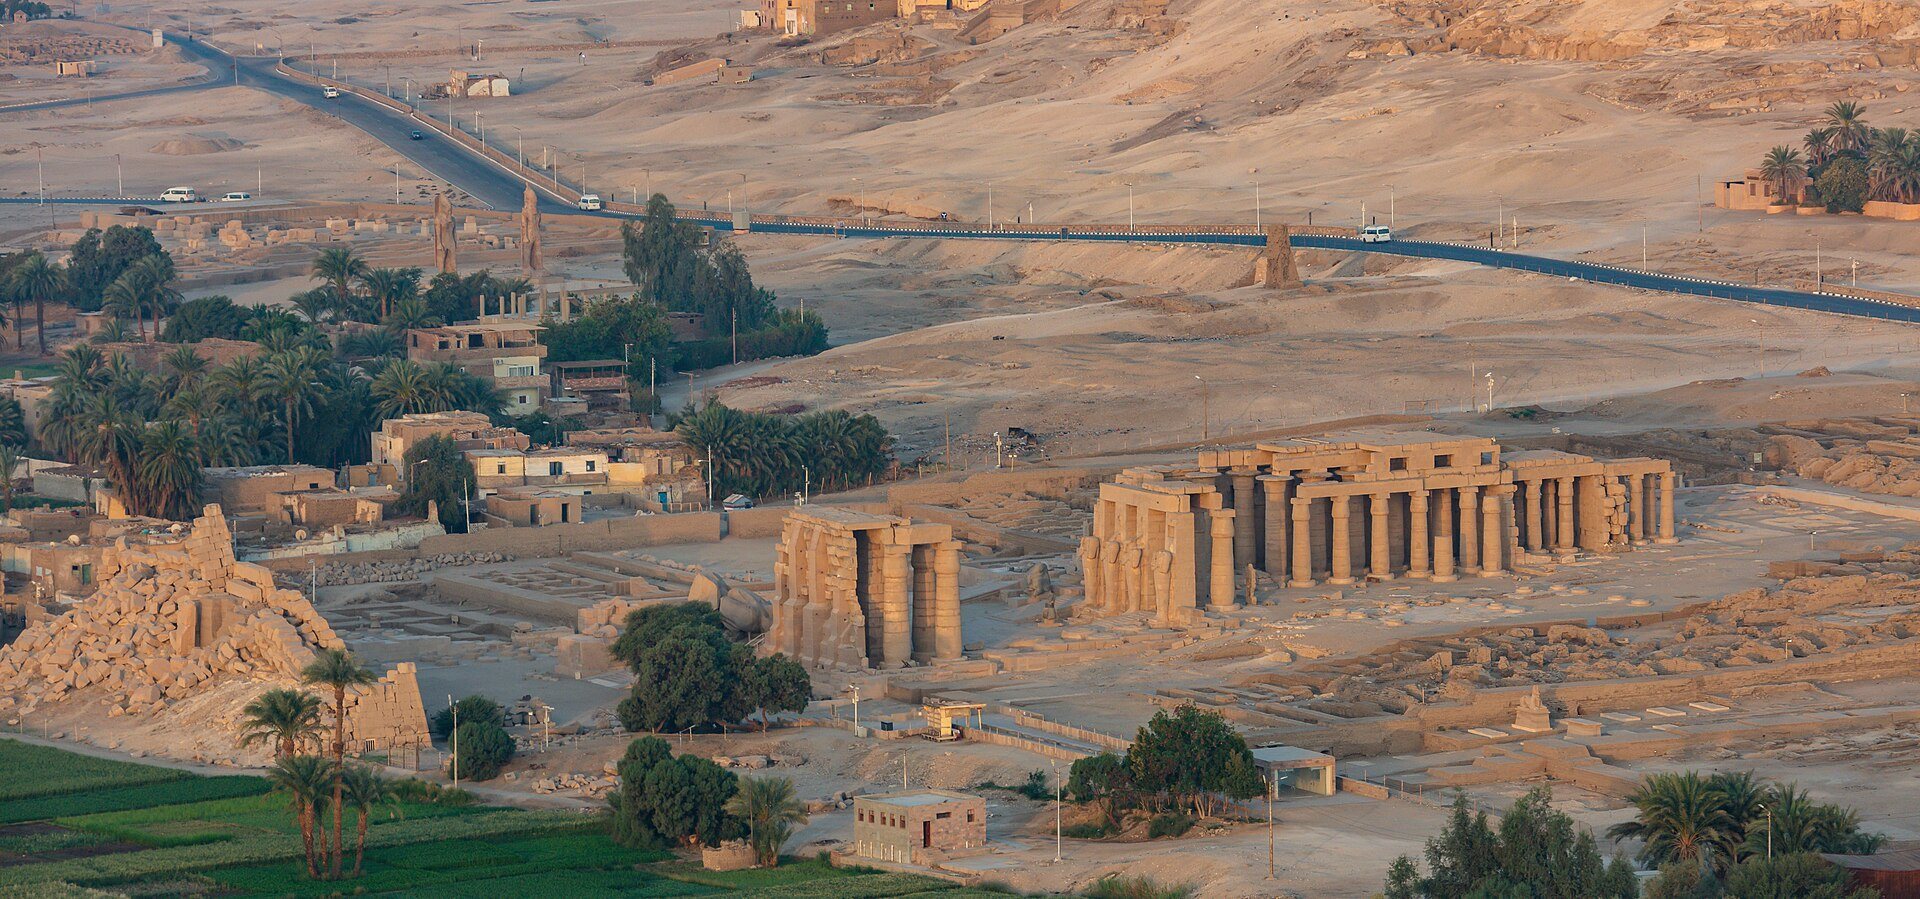
The Ramesseum occupies approximately 10 hectares and follows a northwest to southeast orientation. Its processional axis ran through two monumental stone pylons, gateways formed by massive sloping towers, and successive courtyards. The surviving complex combines ruined stone architecture, broken royal sculpture, mud-brick service buildings, and remains of the temple’s wider institutional facilities.
Entrance Courts and Colossi
First Courtyard
Each pylon was approximately 60 metres wide. The first courtyard was entered through the first pylon and contained a monumental structure, the royal palace on its left, and a colossal statue of Ramesses II at the rear. Two further colossi stood behind the court and flanked the second pylon. The larger represented Ramesses II and the smaller his mother, Tuya. The larger statue was called “Sun of the Princes,” and fragments of its base and torso survive.
Principal Enthroned Colossus
The principal enthroned colossus of Ramesses II is estimated to have stood approximately 16 to 19 metres high and weighed about 1,000 tonnes. It was transported roughly 220 kilometres from its quarry to the Ramesseum and ranked among the largest colossal statues in the world. Its hands and feet lie near the fallen remains, while the face is partly broken and buried. Fragments of four even larger granite colossi of Ramesses II were found at Tanis in northern Egypt, with estimated heights of approximately 21 to 28 metres.
Second Courtyard
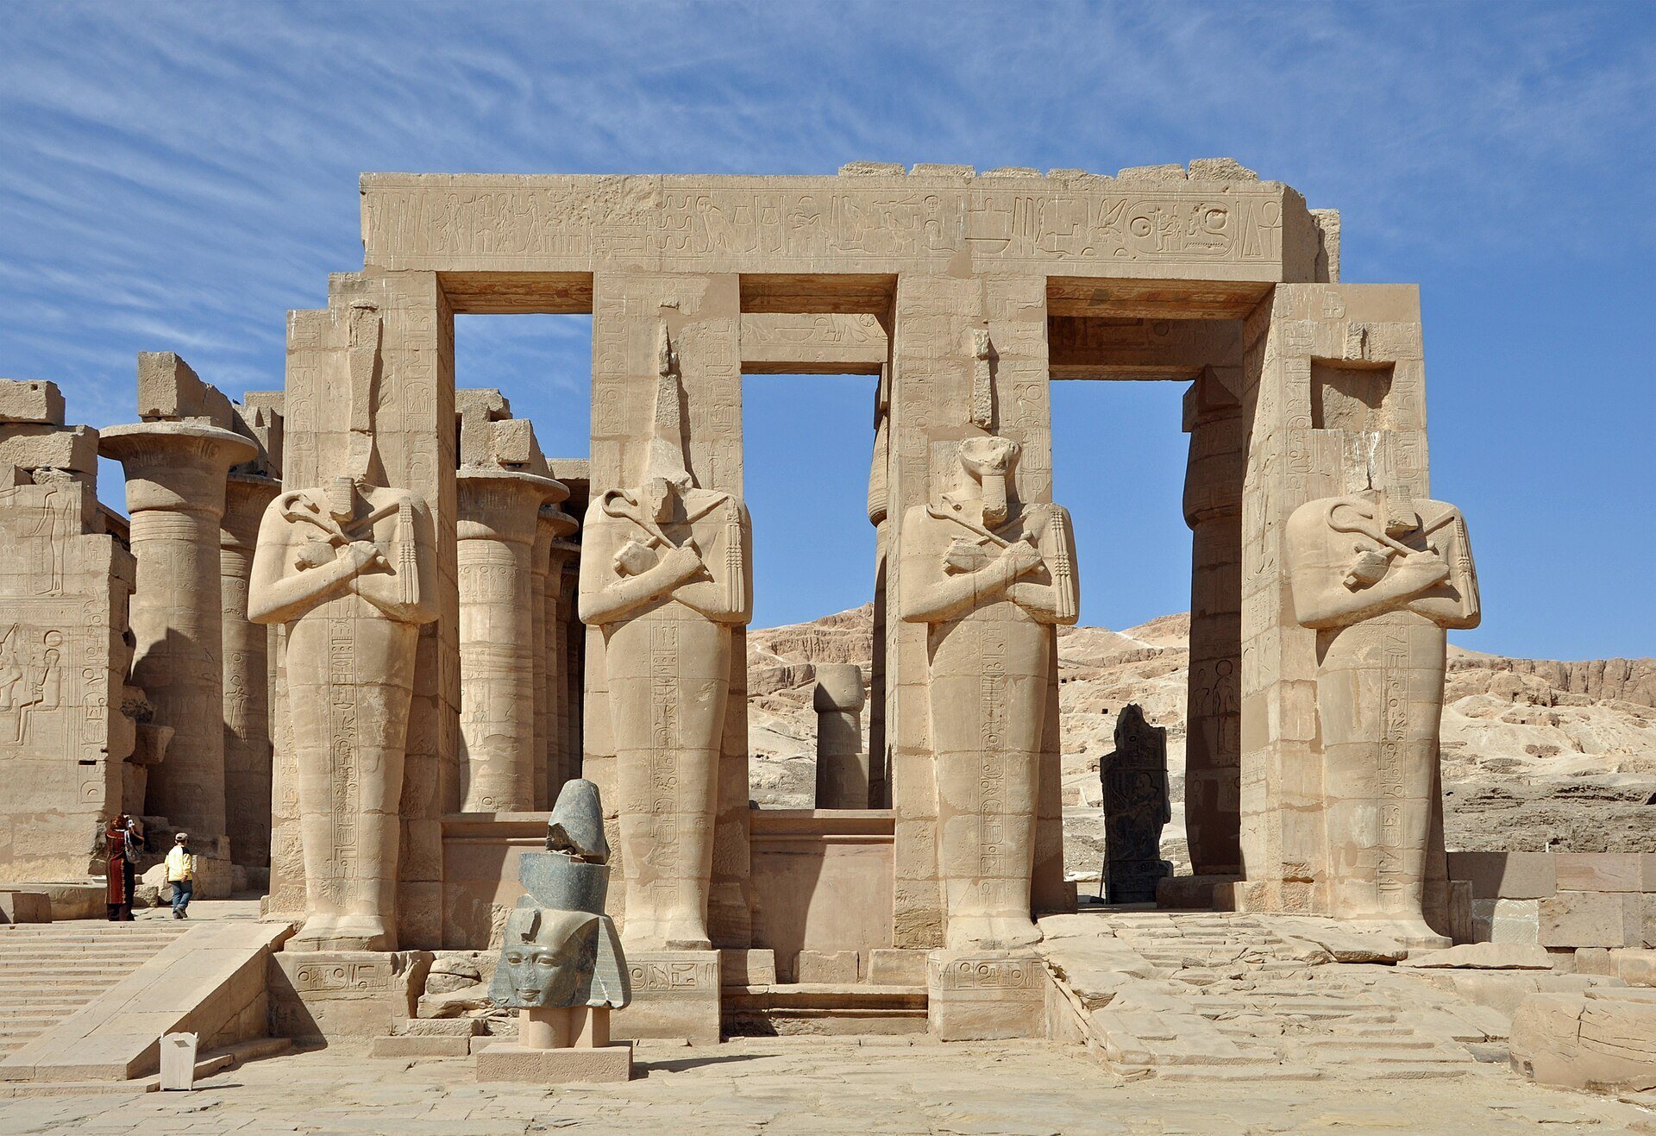
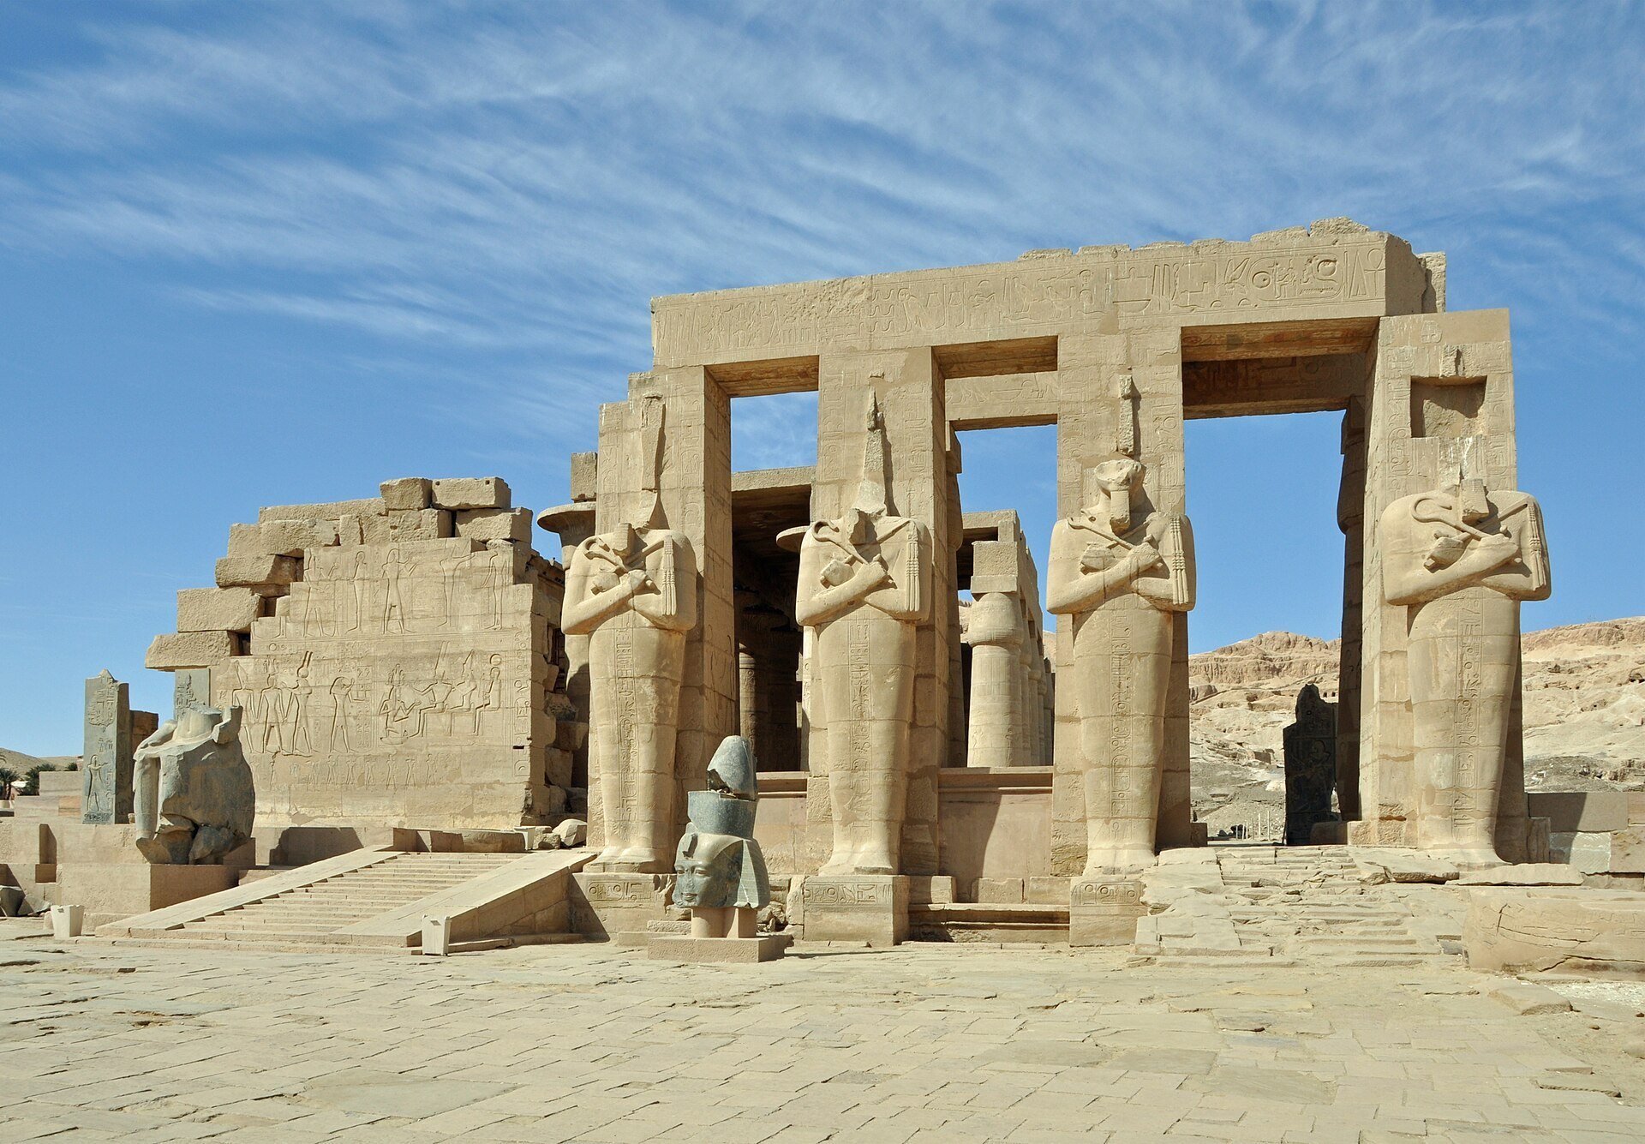
The second courtyard retains part of the inner face of the pylon and part of the Osiride portico on its right side. An Osiride column incorporates the standing or mummiform image of Osiris or of the king identified with him. The court walls repeat scenes of warfare and the rout of the Hittites at Kadesh. Their upper registers include a feast honouring Min, a fertility deity associated with sexual vitality and agricultural fecundity. Remaining Osiride pillars and columns convey the scale of the original court.
Seated Royal Statues
Scattered remains of two seated statues of Ramesses II are preserved in the second-courtyard area. They once flanked the temple entrance. One was made from pink granite and the other from black granite. The head of one statue was transferred to the British Museum.
Hypostyle Hall and Sanctuary
Central Hypostyle Hall
The central hypostyle hall measured approximately 41 by 31 metres and contained 48 columns. A hypostyle hall is a large room whose roof rests on many columns, and 39 of the Ramesseum’s columns remain standing in the central rows. Their surfaces carry scenes of the king before various deities. Part of the ceiling survives with gold stars on a blue ground, while the remaining walls include a procession of the sons and daughters of Ramesses II.
Inner Sanctuary
The inner sanctuary consisted of three successive rooms, including a chamber with eight columns and a tetrastyle chamber, a room supported by four columns. Part of the first room survives with an astral ceiling, together with limited remains of the second room.
Temple of Tuya and Nefertari
A smaller temple north of the hypostyle hall was dedicated to Ramesses II’s mother, Tuya, and his principal wife, Nefertari. A temple of Seti I once stood to the right of the hypostyle hall. Its surviving foundations show a plan with a peristyle court, a courtyard surrounded by columns, and two chapel shrines.
Palace, Stores, and Enclosure
Palace and Ancillary Buildings
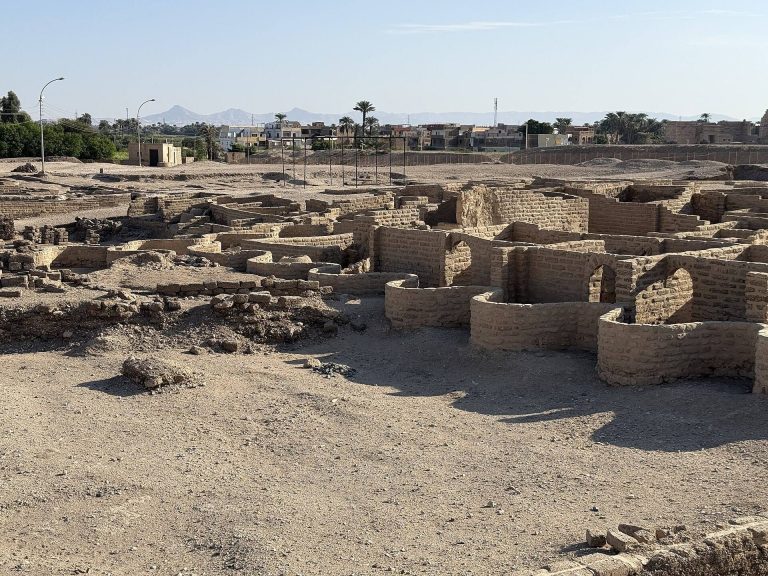
A palace associated with the temple stood south of the first courtyard. The wider complex included storerooms, granaries, workshops, and other ancillary buildings, some dating from the Roman period. Kitchens, bakeries, supply rooms, and the scribal school lay south and southeast of the principal temple complex.
Granaries and Mud-Brick Walls
The entire complex was enclosed by mud-brick walls extending from the great southeastern pylon. Storage buildings surrounded the temple on three sides in three groups, with the oldest group behind the temple. The buildings included mud-brick granaries with barrel-vaulted roofs. Some measured approximately 32 metres long, 3.7 metres wide, and 3.5 metres high, with basal walls about 1.5 metres thick.
The vaults were formed from four courses of mud bricks measuring approximately 40 by 20 by 12 to 14 centimetres. The Ramesseum preserves Egypt’s oldest surviving true mud-brick arch, dating to about 1300 BC. The surviving architectural fabric also includes ruined pylons, broken Osiride columns, partial walls, scattered statuary, and other mud-brick remains.
Inscriptions and Royal Imagery
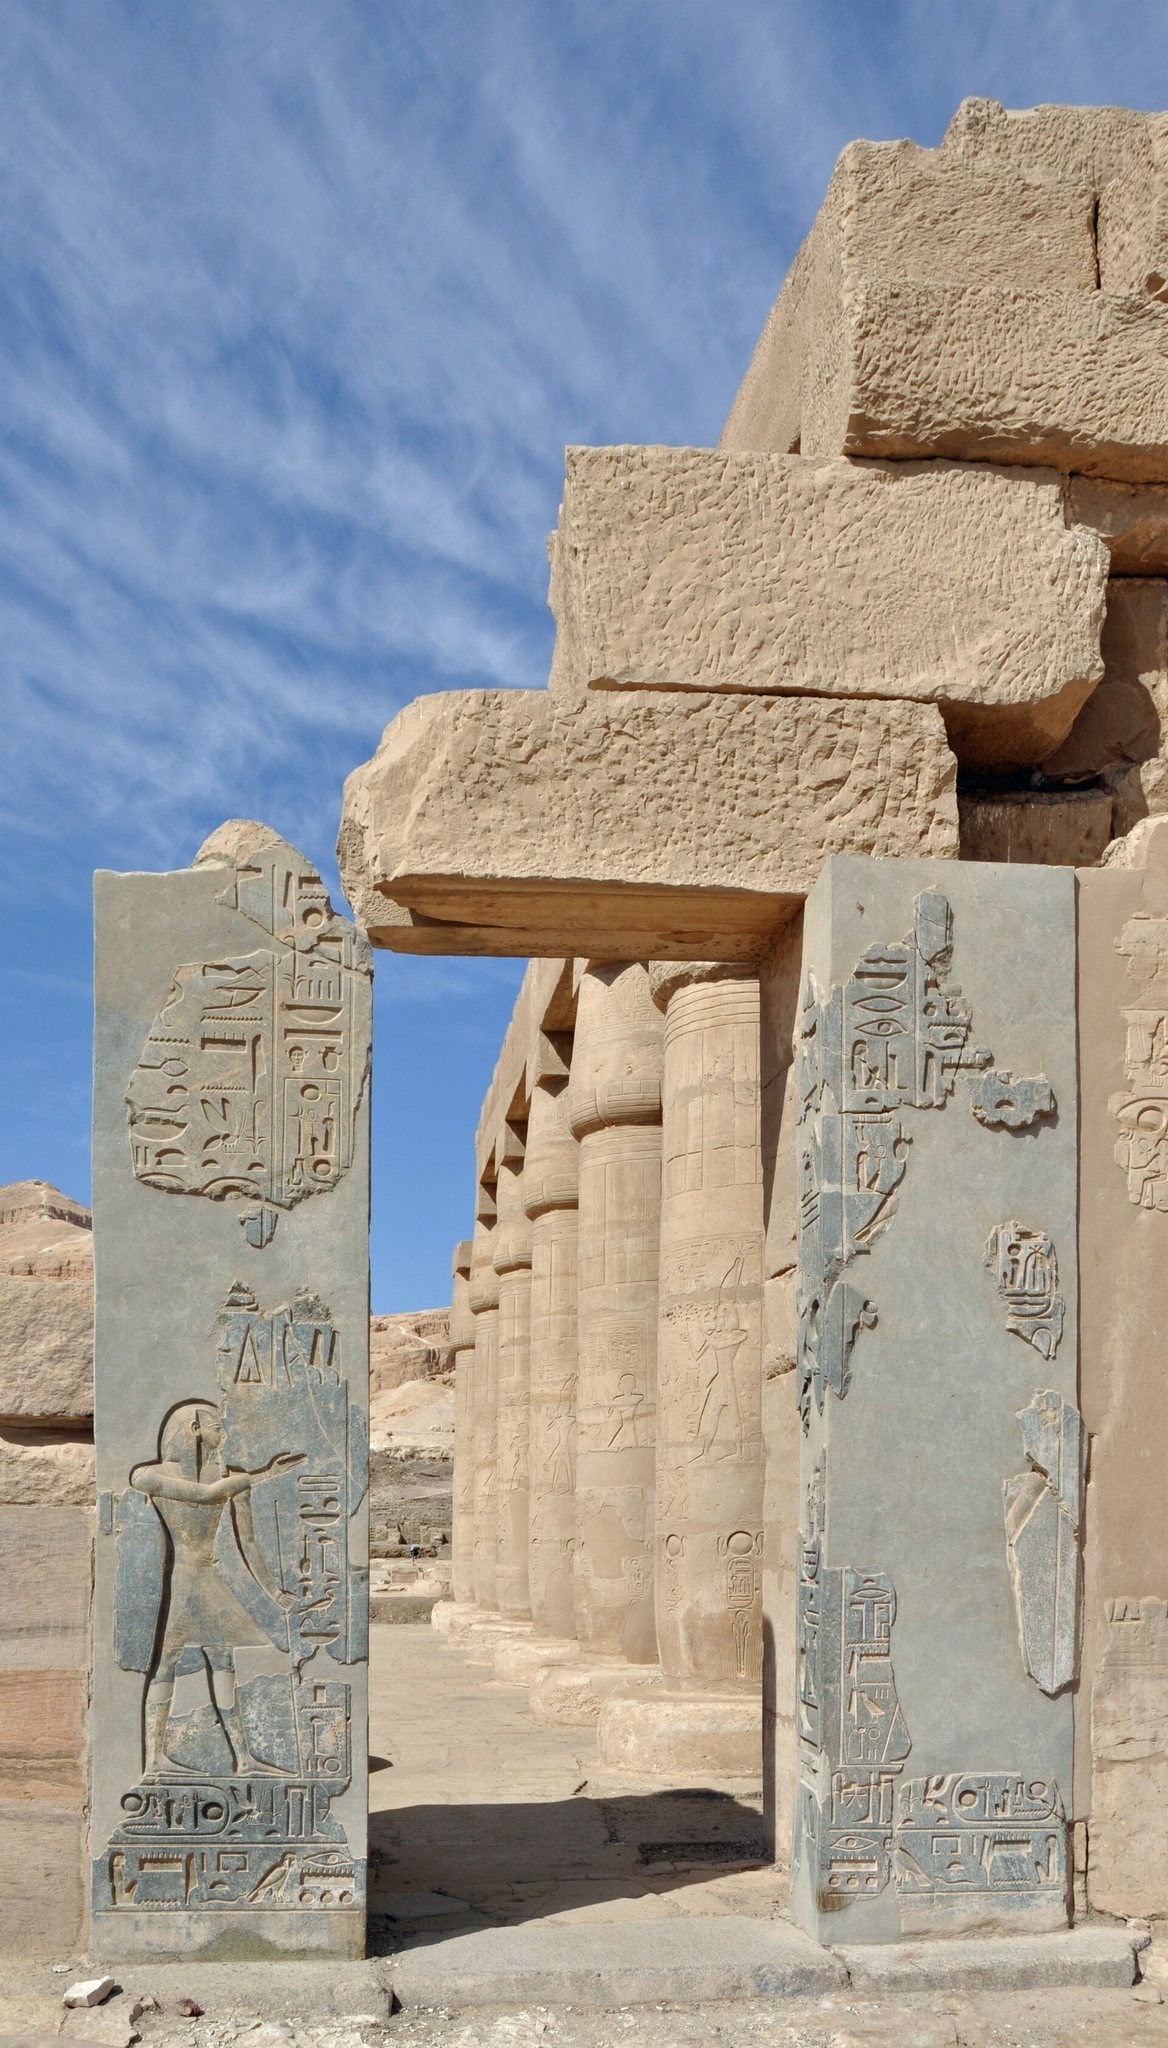
The walls and pylons carry scenes of royal victory, religious devotion, and the king’s relationship with the gods. Images associated with the Battle of Kadesh and the Epic of Pentaur remain visible on the pylons and courtyard walls. The upper register of the second western pylon preserves a king list connected with ceremonies for the festival of Min. It contains 19 cartouches, oval enclosures surrounding royal names, naming 14 pharaohs. Hatshepsut and the pharaohs of the Amarna period are omitted. The scene also includes a procession of ancestral royal statues, although only five of the six names in one procession remain legible.