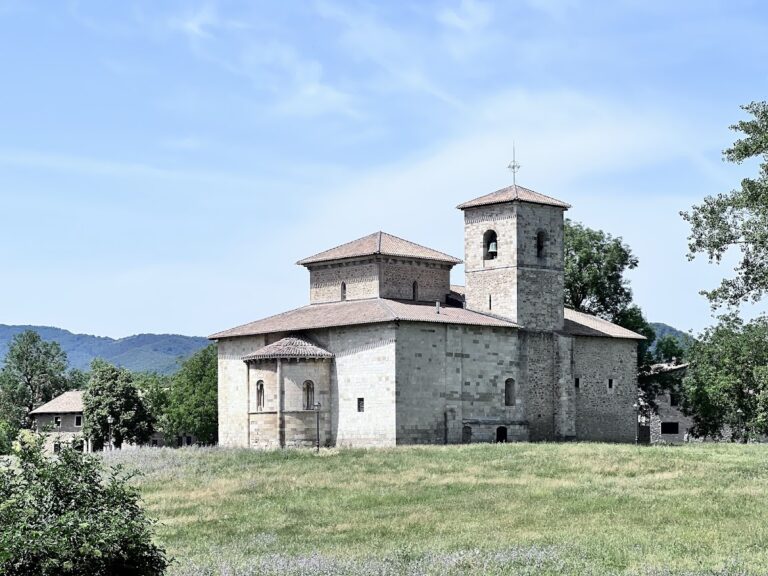
Torre de Urbina de Basabe: A Medieval Tower-House and Monastery Complex in Spain


Site at a Glance
- Rating
- 3.9
- Popularity
- Very Low
- Country
- Spain
- Primary era
- Medieval
- External website
- Open
- Eras represented
- Classical, Medieval, Early Modern
- Civilizations
- Crown of Castile, Roman, Spanish
- Site type
- Military
- Remains
- Castle
On this page8 sections
History
Romanesque origins
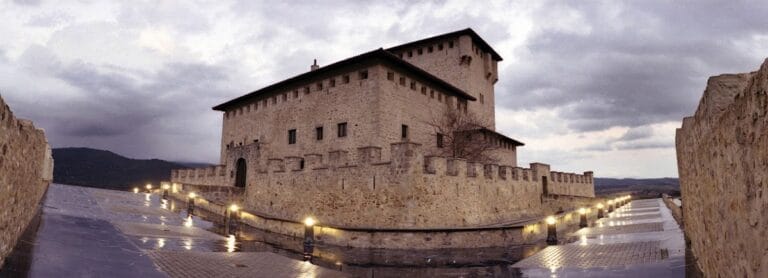
Torre de Urbina de Basabe is a medieval tower-house and monastery complex in the village of Urbina de Basabe, Spain, whose origins are attributed to a Romanesque foundation established in the twelfth century. Count García de Mendoza and his wife are said to have founded a monastery dedicated to Saint Peter over the remains of an earlier building, possibly a Late Imperial Roman villa.
During the late Middle Ages, the complex served as the ancestral house of the Alavese Urbina, also known as the Ortiz de Urbina lineage. It functioned not only as a residence, but also as a religious and administrative center. In the Kuartango Valley, it became known simply as “the tower,” reflecting the importance of the tower-house within the local landscape and the history of the lineage.
The tower-house and later additions
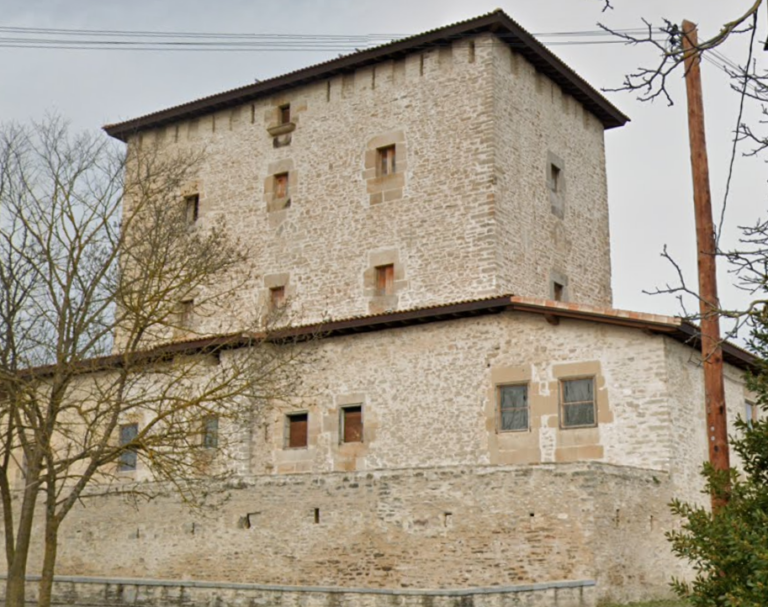
The tower house acquired its present appearance in 1458, although later alterations changed parts of the complex. At the beginning of the sixteenth century, a detached belfry was added beside the church. A belfry is a structure built to hold church bells, while a detached belfry stands separately from the main church.
The building was restored in 1996 by the Provincial Council of Álava. It remains privately owned and is managed as a municipal service by the Kuartango Town Council. Its protection falls under the general designation established by the Decree of 22 April 1949 for Spanish castles and under Spain’s Historical Heritage Law 16/1985. The building also contains an interpretation center devoted to the Battle of Andagoste in Kuartango.
Remains
The monastery and tower complex
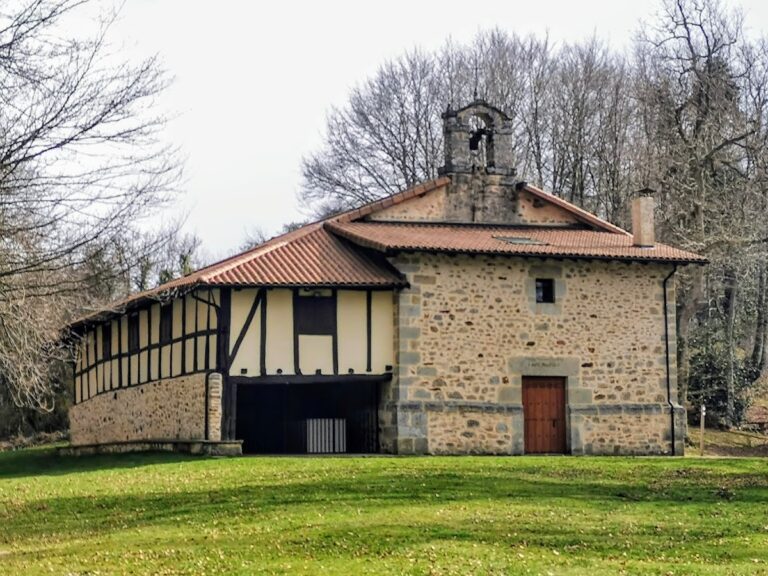
The site forms an architectural block made up of a Romanesque monastery church, an attached defensive tower, and ancillary buildings adjoining both structures. Together, these elements preserve the combined religious, domestic, and defensive character of the complex associated with the Urbina lineage.
Earlier Roman remains
Material discovered among the foundations includes pavements, ceramics, small pillars, and beams from a hypocaust, a Roman underfloor-heating system in which hot air circulated beneath a floor supported by small pillars. These remains are consistent with an earlier Roman building, possibly a Late Imperial Roman villa, beneath the later monastery.
Church and defensive tower
The attached defensive tower is one of the principal surviving components. It forms part of the tower-house structure and is physically connected with the church. The church’s principal altarpiece was made at the beginning of the seventeenth century. It is not currently on display, but it was notable for containing a medieval image of Andra Mari, a Basque devotional designation for the Virgin Mary.
Detached belfry and interior materials
The detached belfry dates from the beginning of the sixteenth century and resembles other belfries in the Kuartango Valley. It gives the church a distinctive identity and is described as a symbol of the valley. Various interior areas preserve material connected with the life, history, and art of the Kuartango Valley.
Nearby sites