Tower of Villañañe: A Varona Family Tower-House in Spain

Site at a Glance
- Rating
- 4.5
- Popularity
- Low
- Country
- Spain
- Primary era
- Medieval
- External website
- Open
- Eras represented
- Medieval
- Civilizations
- Crown of Castile
- Site type
- Military
- Remains
- Castle
On this page13 sections
History
The Tower of Villañañe, also known as the Tower of Varona, is a medieval tower-house in Villanañe, Spain, associated with the Varona family since at least the fifteenth century. Its origins are placed in the late fourteenth or early fifteenth century, although local traditions attribute its foundation to the Visigothic leader and admiral Ruy Pérez around 680. The existing building belongs to the later medieval period, while the earlier foundation stories connect the site with the Varona lineage, the Reconquista, and the strategic defence of the valley.
Origins and Varona traditions
Tradition holds that Ruy Pérez selected the location because of its strategic position and established a tower-house there around 680. Other traditions describe the site as a starting point for the Reconquista, the centuries-long Christian expansion into territories ruled by Muslim states in medieval Iberia. These accounts also connect the tower with the Varona legend and the origin of the family name.
The Varona surname is traditionally traced to the seventh century and to Doña María Ruiz Pérez. The tower is said to have remained inhabited by her direct descendants into the present. Although these traditions give the site an earlier origin, the surviving tower is generally associated with construction in the late fourteenth or early fifteenth century. The family has retained possession continuously since at least the fifteenth century.
Political and military associations
The Varona lineage played a role in the wars between Castile and Aragon and later in the Carlist Wars, nineteenth-century Spanish civil wars fought between supporters of the Carlist claim to the throne and defenders of the established liberal monarchy. Members of the family served as procurators, and Pedro Barona held the office of Provincial Deputy of Álava from 1855 to 1858.
The family’s importance during events of the sixteenth century brought it exceptional privileges in the valley and in Castile. The coat of arms associated with the tower displays inclined Bars of Aragon. This emblem has been interpreted as referring to the submission of Alfonso I of Aragon, the medieval king of Aragon and Navarre who reigned from 1104 to 1134, to the Varona family.
Protection and restoration
The tower is protected under the decree of 22 April 1949 and Spain’s Historical Heritage Law 16/1985. It was listed as a Cultural Asset of Interest in 1984. In 2002, the Basque Government declared the wider group at Villanañe, including the tower-palace, gardens, and parish church, a cultural asset as a monument complex.
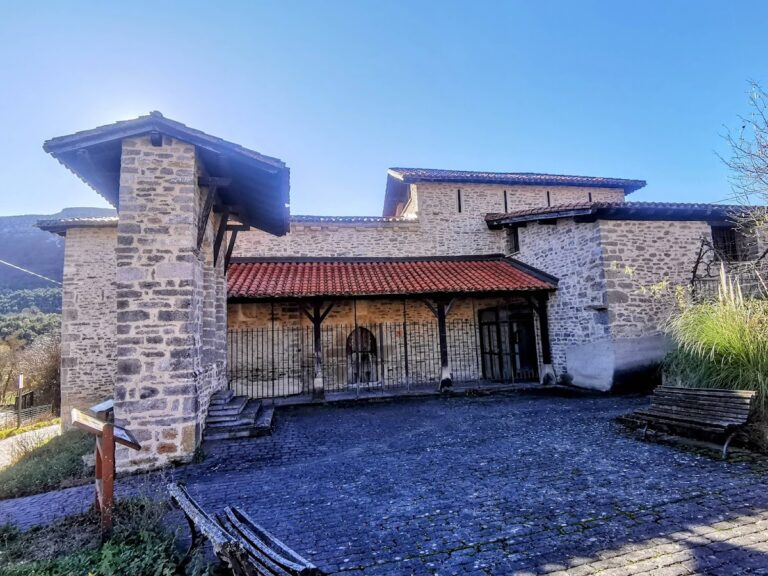
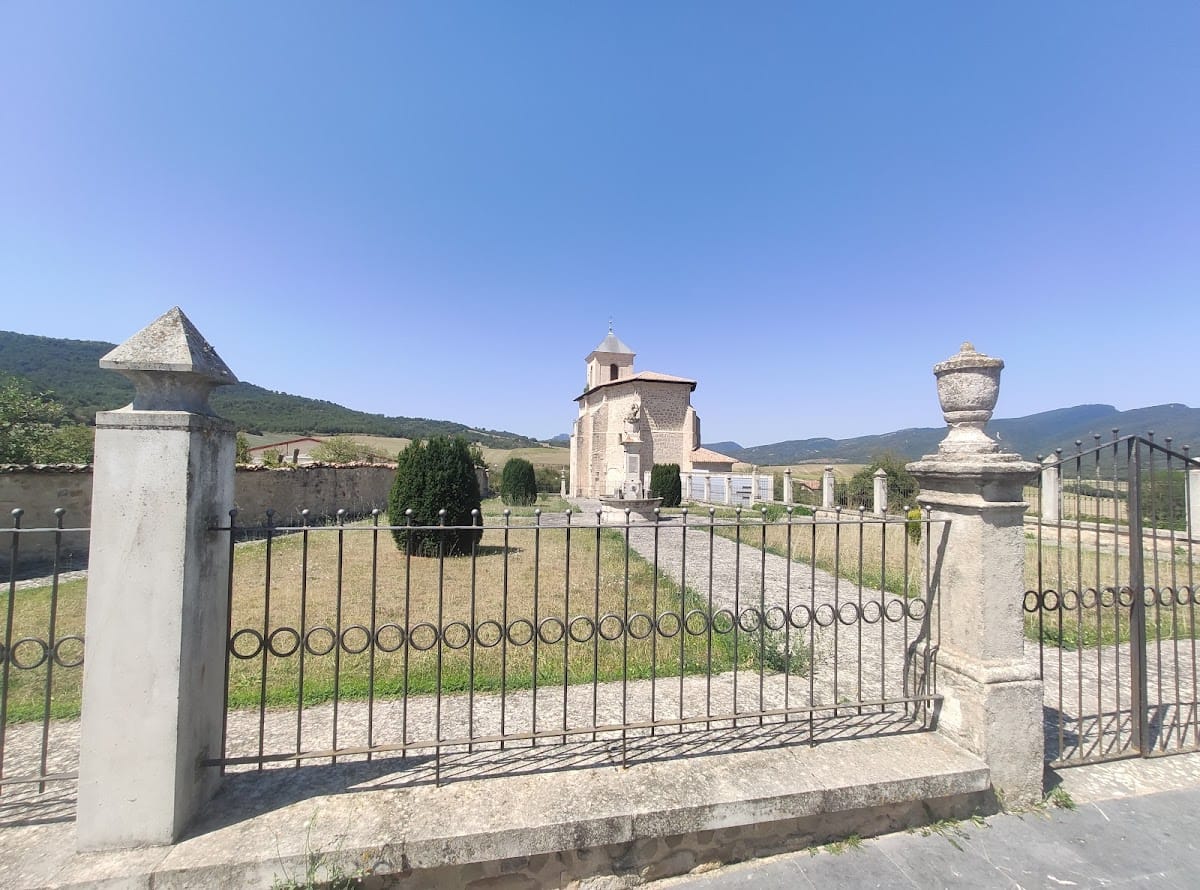
The Provincial Council of Álava restored the complex. The work retained timber that remained sound, replaced elements that could not be preserved, removed a poorly executed earlier staircase, installed a new staircase, and renewed damaged structures on the upper floors. The gardens and the parish church dedicated to the Assumption of Mary form part of the protected group associated with the Varona palace complex.
Remains
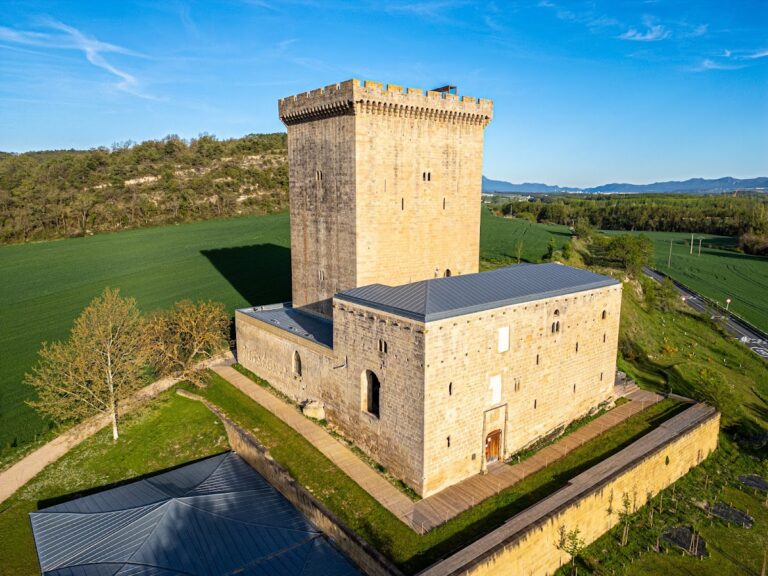
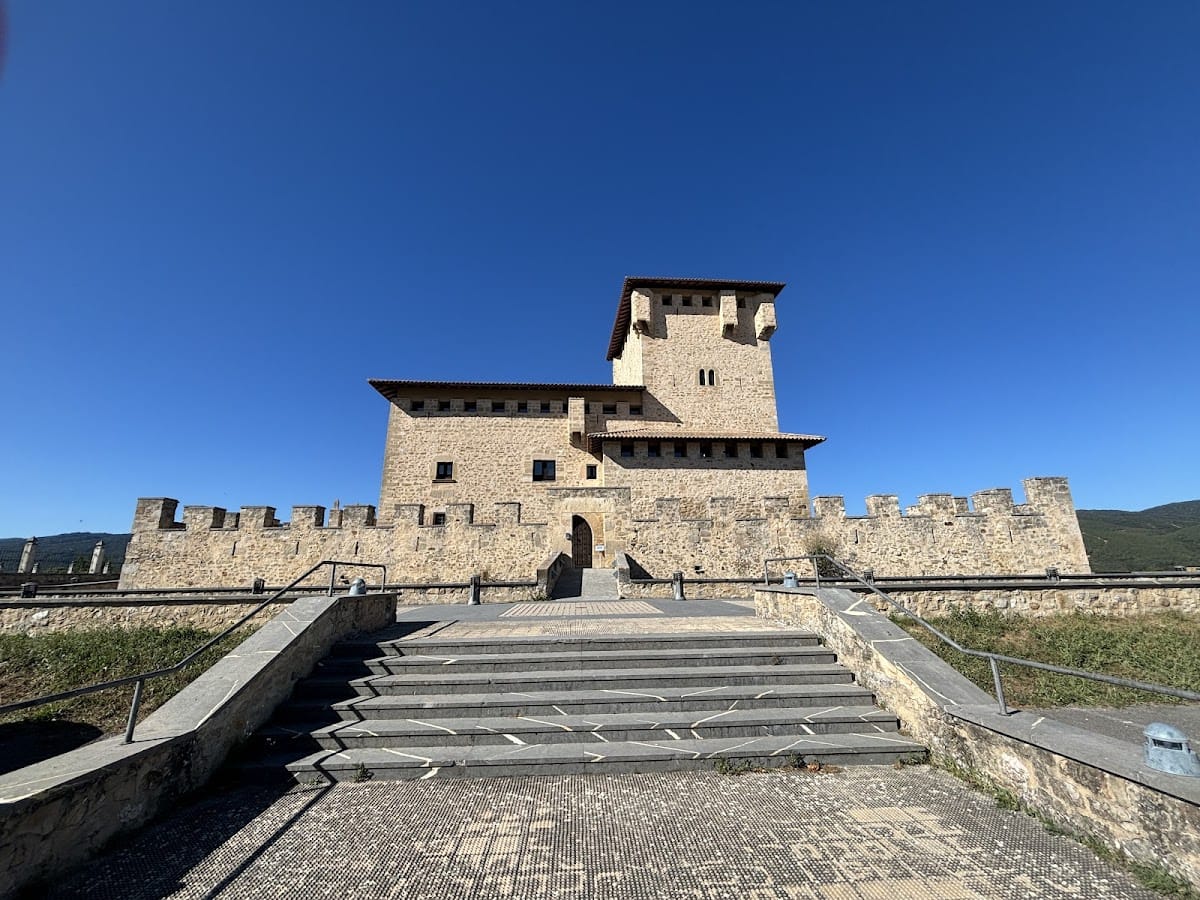
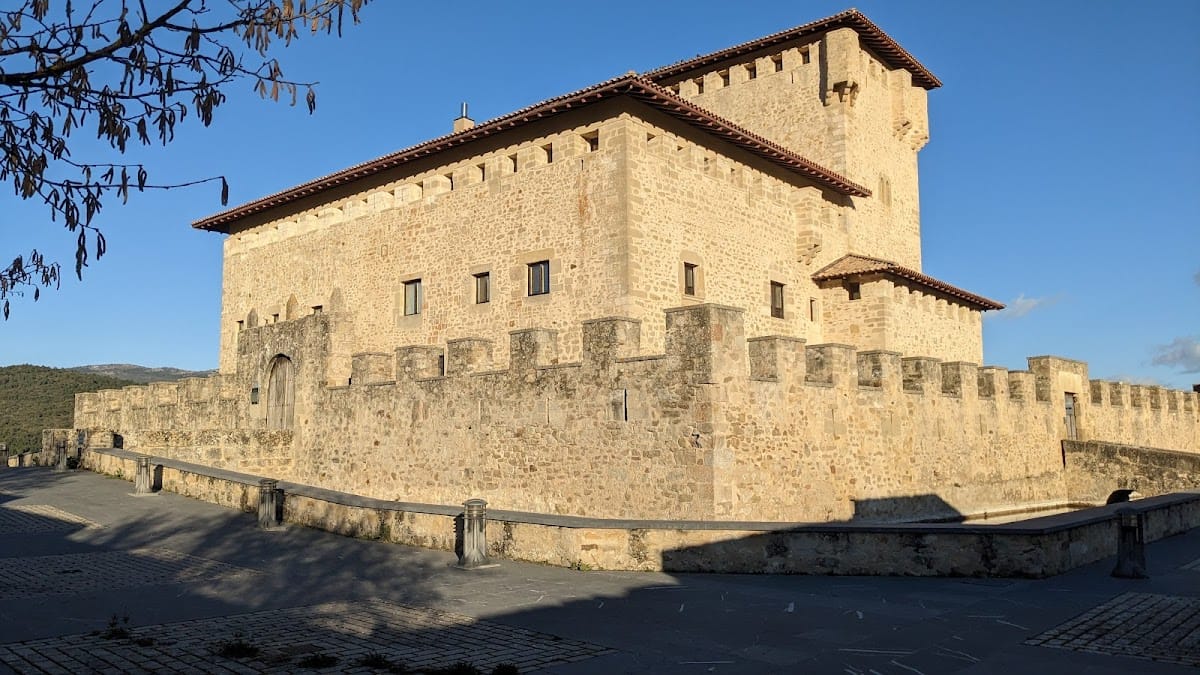
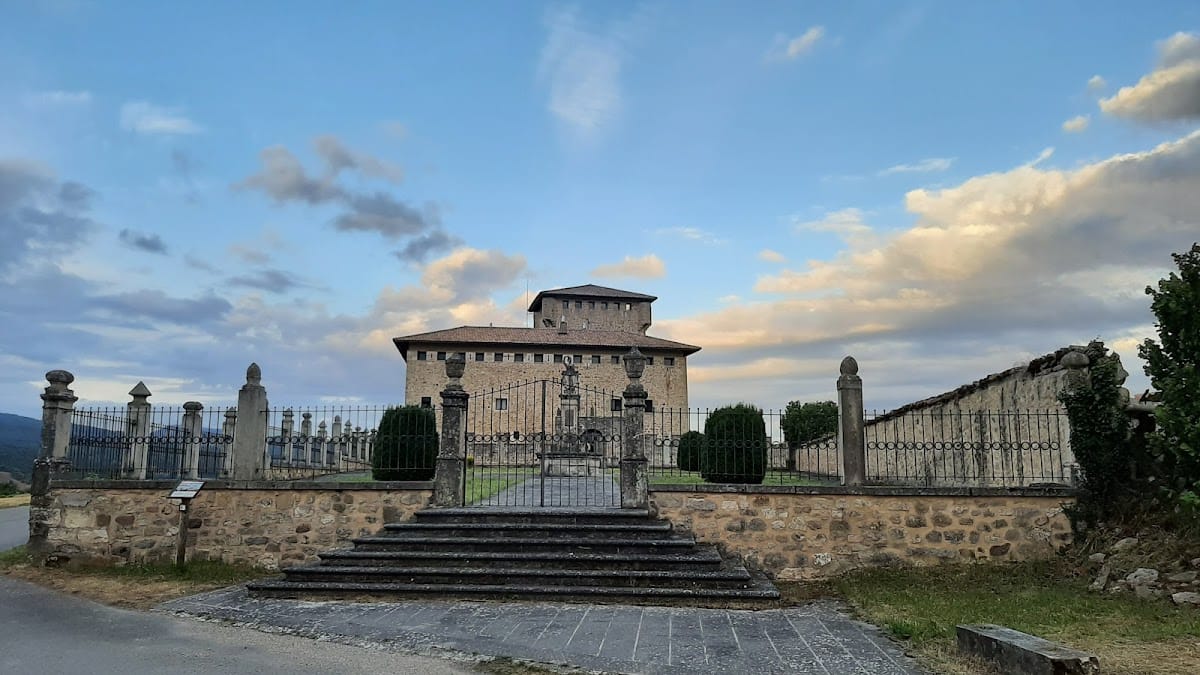
The tower-palace, gardens, and parish church occupy a shared platform slightly southeast of the village. An embankment follows the full length of the platform’s slope. The complex is enclosed by a defensive system of walls, a crenellated barbican, bridges, gates, arrow slits, and a broad moat that was filled with water. Parts of the moat survive on the site, including the stretch described as the only surviving water moat at an Álava fortress.
Defensive enclosure and entrances
South gate
The present principal entrance is the south gate, whose pointed arch is built from two courses of wedge-shaped stones. A projecting machicolation, a defensive opening used to drop objects or pour liquids onto attackers below, indicates that the tower may once have served as the entrance. The complex also apparently had a drawbridge. A smaller door on the eastern side probably provided access for storage.
Tower structure
Medieval tower
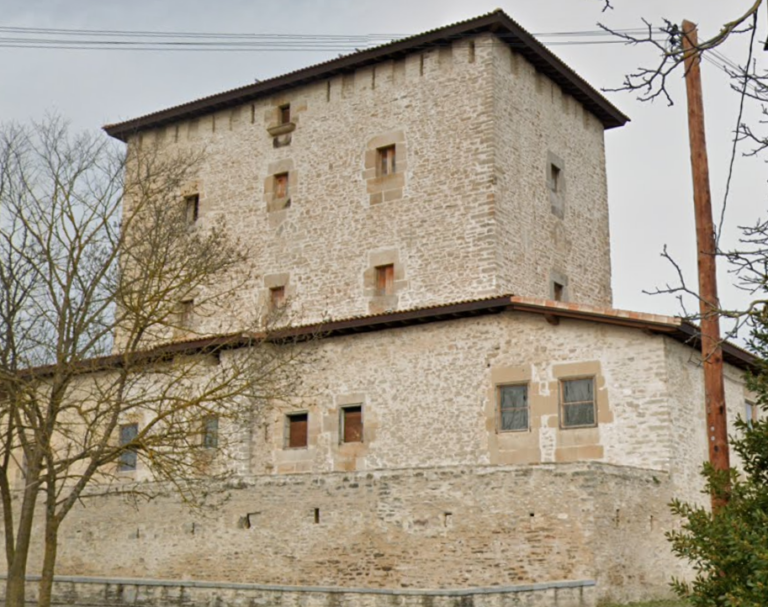
The tower is built of masonry, with carefully cut ashlar blocks at its corners. Its plan is approximately square, measuring about 10 by 10 metres. The structure contains a ground floor and three upper floors, together with two defensive machicolations, few openings, battlements, and a four-sided tiled roof. Two double windows with pointed arches divide the upper wall into three sections. Their central mullions, vertical members dividing the window sections, carry carved lower portions of both arches. These carved elements are about one metre high and nearly half a metre wide.
The ground and first floors of the tower are now incorporated into the palace. A contemporary staircase provides access from the palace to the second floor and continues toward the battlements. The roof structure is metallic, while the battlements at the top of the second floor provide its only windows or light openings.
Palace interior
Courtyard and circulation
The palace entrance opens through a vestibule into the main courtyard. The vestibule floor contains a twelve-petalled flower formed from river pebbles. The central courtyard brings light and ventilation into the enclosed building despite its limited exterior openings, preserving its fortress-like character. The earlier staircase to the upper floors was removed during restoration because it belonged to a disfiguring renovation. A new staircase was placed in the northwest corner, the part of the building that had undergone the greatest alteration and held the least architectural importance.
The restored courtyard contains two kinds of columns. Carved stone columns provide features of artistic interest, while slender metal columns help support the reinforced roof. The palace’s two floors surround the tower on its north and west sides, leaving the tower freestanding only above the upper palace level.
First-floor residence
The upper floors once contained timber structures in very poor condition. Sound timber was retained and irreparable parts were replaced. The first floor contains the principal part of the Varona family residence, with numerous decorative and fixed elements in different states of restoration.
The Room of Don Quixote has a seventeenth-century Talavera ceramic floor. Talavera ceramics are decorated wares associated with Talavera de la Reina, a major Spanish centre of ceramic production. The floor was made specifically for the room and depicts scenes from Don Quixote. Related scenes appear on wallpaper painted across the walls.
Another hall contains a black-and-white allegory presenting the Spanish provinces, forms of transport, contemporary entertainments, economic activities, and commerce with the Americas, Africa, and other regions. The bedrooms occupy the tower floor and contain notable furniture and large wooden floorboards. Other rooms follow the same historical furnishing approach, with chests, pottery, wallpapers, and ceramic collections. The furniture belongs to the palace owners and to the Provincial Council of Álava.
Second-floor rooms
The second floor occupies the newer part of the building and has a more open plan. One wing was considered suitable for a museum, while the other contains the newer Varona residence, which has no exceptional architectural interest. Because the earlier ceiling structure had deteriorated, this floor received a new concrete-slab ceiling. The battlements above it provide the floor’s only windows or sources of light.