Martioda Tower: A Medieval Defensive Residence in Álava, Spain


Site at a Glance
- Rating
- 4.4
- Popularity
- Very Low
- Country
- Spain
- Primary era
- Medieval
- Eras represented
- Medieval, Early Modern
- Civilizations
- Crown of Castile, Spanish
- Site type
- Military
- Remains
- Tower
On this page8 sections
History
Martioda Tower is a late thirteenth-century Gothic defensive residence in Mártioda, Spain, overlooking routes between the Álava Plain, the Zuya valley, and the mountain passes of Biscay. Its position opposite the Arrato pass gave the settlement strategic importance near routes passing by the Badaia range. The tower was probably built later than the Mendoza tower, and its original pointed openings support a date in the late 1200s.
The Hurtado de Mendoza family
The tower belonged to the Hurtado de Mendoza family, a noble lineage associated with Álava and other parts of Spain. The family appears to have spent little time at Martioda. By the sixteenth century, its members lived in Vitoria, while local alcaldes, judicial or administrative officials, were placed in charge of the tower.
In 1527, the building served as a prison for the seigneurial territories under Hurtado de Mendoza jurisdiction. Its defensive position and controlled entrance suited this judicial role as well as its earlier military purpose.
From medieval tower to palace
By the seventeenth century, the tower had fallen into ruin. Its roofs had collapsed, and houses had been built against the barbican, the outer defensive enclosure protecting the entrance.
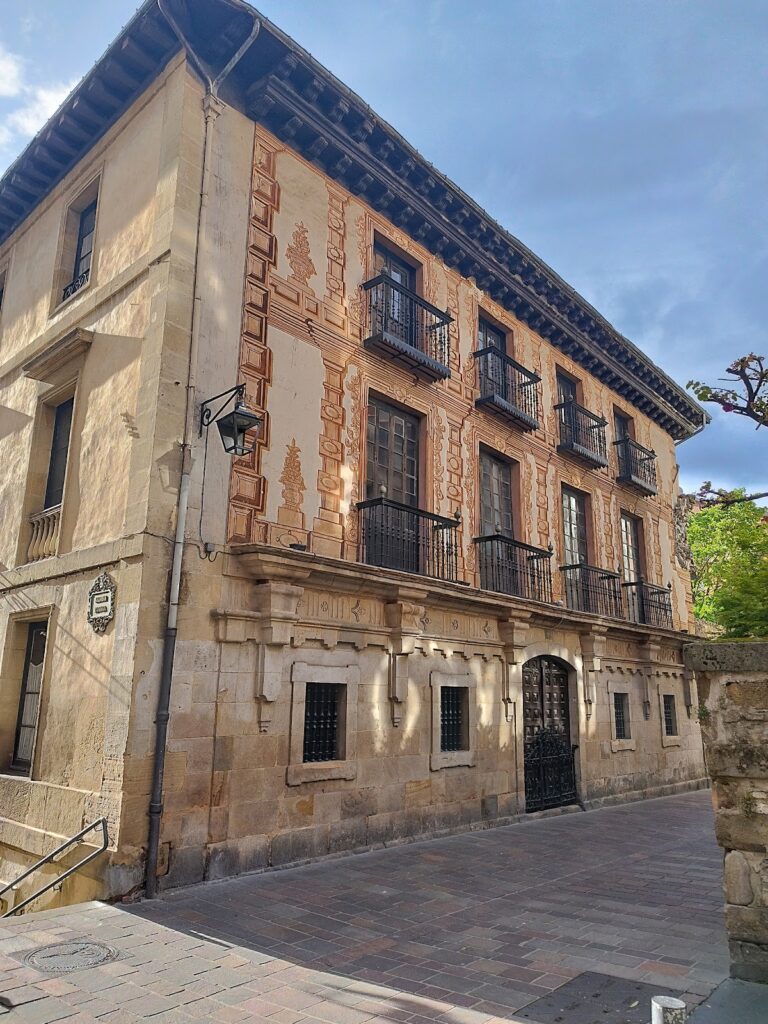
During the eighteenth century, Joaquín María Hurtado de Mendoza, Count of Villafuerte and Marquis of Miraval, revitalized Mártioda and transformed the medieval complex. He constructed a residential palace around the tower, turning it into an eighteenth-century residence and changing the original levels of its floors. The lords of the tower also acted as patrons of the nearby church, which was built at a lower level, apparently to avoid competing visually with the tower.
Martioda Tower was declared a protected qualified cultural heritage asset on 5 June 1962. The property is owned by the Provincial Council of Álava, the province’s governing institution.
Remains
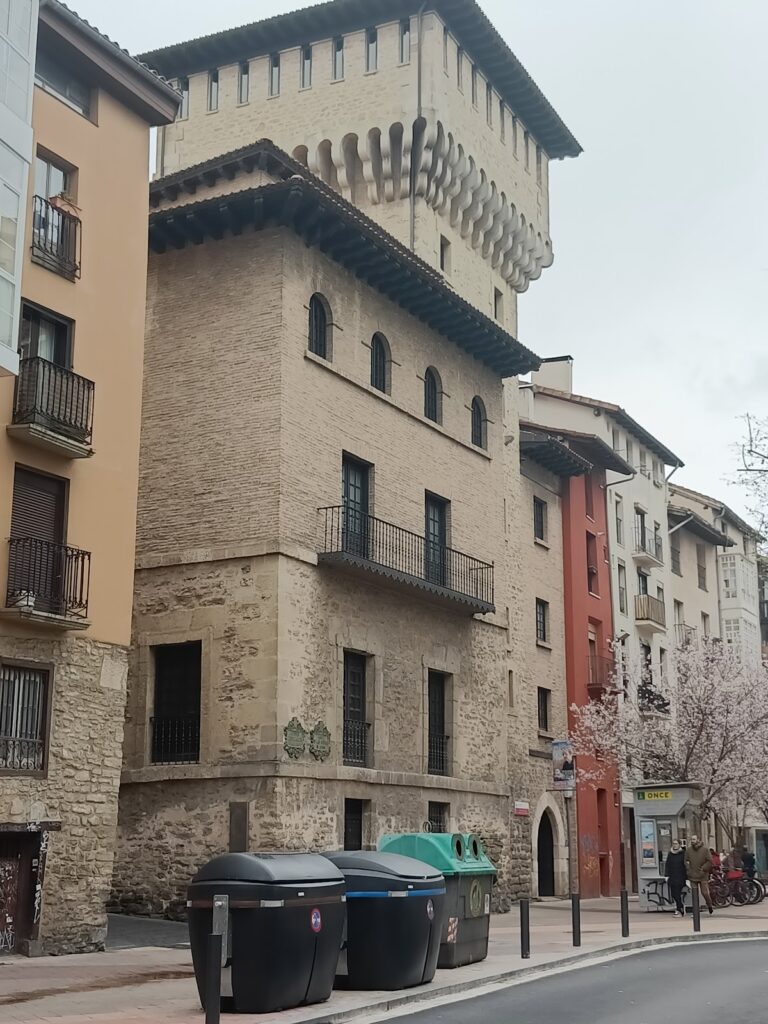
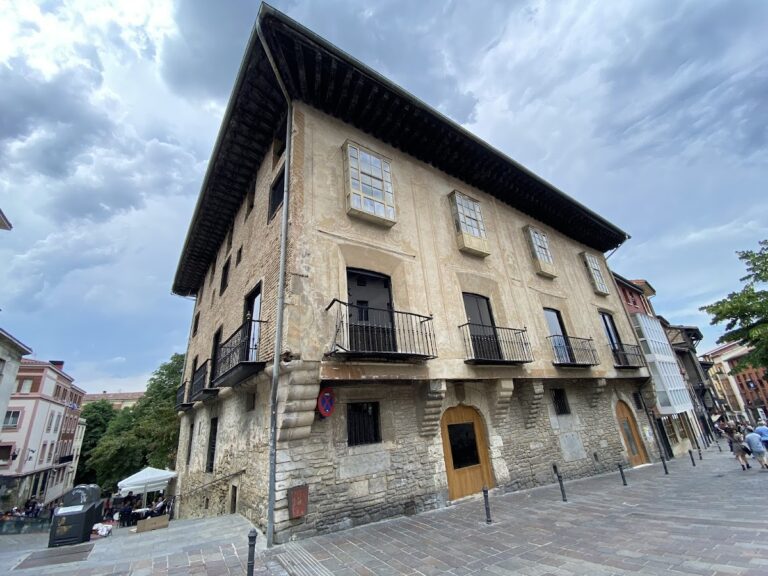
The complex is centered on a rectangular medieval tower that originally stood alone. It rises approximately 20 metres and has proportions of almost two to one, with rubble masonry walls strengthened by squared stones at the corners. The tower now contains four levels, although their heights differ from the original medieval arrangement. The varied elevations of the surviving openings reveal these later changes.
The medieval tower
The principal facade preserves a Gothic pointed-arch opening about 1.5 metres high. Smaller blocked openings of similar form survive on the two side facades, while narrow loopholes, openings used for observation or weapons, are distributed around the walls. Part of an external staircase remains within the wall. It once led to the first floor, a customary arrangement in this type of defensive tower.
The entrance stands at the centre of the tower beneath a pointed arch approximately 2.40 metres high and 1.20 metres wide. Above the surviving bridge are two corbels from the machicolation, a projecting defensive structure with openings through which defenders could attack those below. Later palace construction introduced additional windows into the tower and altered all of its floor levels. These windows have large stone jambs.
Moat and outer defenses
A moat protected three sides of the medieval tower, with a barbican along its outer edge. The steep slope of the hill defended the remaining side. In 1694, the moat was described as broad and deep, equipped with a drawbridge and chains. Its southern section survives, measuring approximately 4.20 metres across, together with an access bridge that is not the original drawbridge.
The defensive enclosure included a gateway with a stone arch. Its other openings were loopholes approximately 0.55 metres high, allowing observation and the use of weapons from the outer defenses.
The eighteenth-century palace
The palace was built around the tower as an attached base or plinth. Its principal extensions occupy the east and west sides. A southern range protects the original entrance, while the northern side forms a passage connecting the two wings. These additions have a ground floor and one upper floor.
The south facade is the most open and follows an attempted symmetry. Seven small windows were added above the palace buildings. The highest and smallest, beside the battlements, has a strongly moulded dripstone, while the others are distributed at even intervals. Openings on the east and west elevations follow a single central axis.
A projecting structure on the south side shelters the original tower entrance. It contains a doorway and two windows and resembles a large machicolation. A second entrance in the eastern part of the south facade is covered with sheet metal and carries the inscription “ME YZO JOSE DE LEIZA. AÑO 1799”.
Western courtyard buildings
Additional buildings extend westward around a second square courtyard. Their arrangement and form appear to reflect agricultural use rather than the representative functions of the palace.
Nearby sites