Torre-Palacio del Conde de Orgaz, Fontecha: A Fortified Tower and Palace Complex


Site at a Glance
- Rating
- 4.2
- Popularity
- Very Low
- Country
- Spain
- Primary era
- Medieval
- External website
- Open
- Eras represented
- Medieval, Early Modern
- Civilizations
- Crown of Castile, Spanish
- Site type
- Military
- Remains
- Castle
On this page7 sections
History
Torre-Palacio del Conde de Orgaz is a fortified tower-and-palace complex in Spain, standing at the southern edge of Fontecha in the municipality of Lantarón, Álava. Probably built in the late fifteenth or early sixteenth century, it reflects Castilian tower architecture and later served both military and residential purposes. Its position near the route from Miranda de Ebro placed it close to the Roman road from Aquitaine to Astorga, the Roman settlement of Deóbriga, and the Romanized areas of Cabriana, Comunión, and Leciñana del Camino.
Strategic and Economic Setting
The site occupied a location with both military and commercial value. Fontecha was an important transfer point in the salt trade, handling salt from Salinas de Añana on its way toward Castile and Biscay. Its proximity to established routes and settlements helped make the area a useful point of control and movement.
Late Medieval Construction
The complex was probably constructed during the late fifteenth or early sixteenth century. Its gallery, portal details, and heraldic emblems connect it with the Hurtado de Mendoza and Guzmán families, aristocratic lineages whose coats of arms identified their associations with the building. The complex also reflects the expansion of the Hurtado de Mendoza lordships in Valdegovía and the family’s extensive possessions in Castile.
The original arrangement included a surrounding wall adjoining the palace. Part of this enclosure was demolished in the early twentieth century, leaving a surviving section on the north side. In the twentieth century, the north and east sides of the palace were altered, including the addition of a second floor and roof that enlarged the building vertically.
Protection and Heritage
Torre-Palacio del Conde de Orgaz is protected as an Asset of Cultural Interest and is recognized as a notable example of Basque built heritage. Its surviving tower, palace elevations, defensive openings, and partial enclosure preserve evidence of the complex’s military origins and its later adaptation for domestic use.
Remains
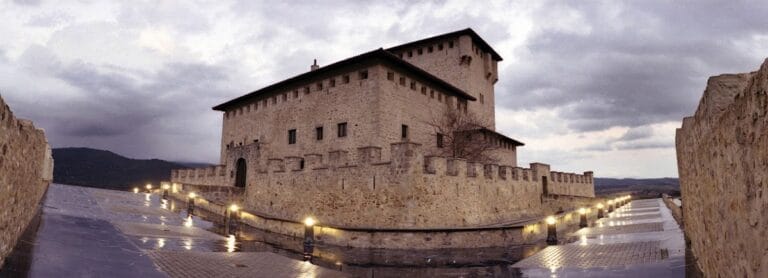
The complex is formed by two clearly defined volumes, a nearly freestanding tower and a palace attached almost to one side of it. They occupy sloping ground, with the tower on the higher part and the palace descending from it. This arrangement increases the apparent height of the elevations. A small courtyard lies between the principal west side of the tower and the palace, while a narrow courtyard separates the rear palace façade from the tower. Very little of the former moat survives, although part of it can still be traced along the palace’s principal façade.
Tower and Defensive Features
The tower stood at the center of the original complex and rose above the surrounding buildings. Its rectangular plan measures 17.20 by 13.45 metres, its height exceeds 25 metres, and its walls are approximately 2 metres thick. The building contained a very high ground floor, two intermediate levels, and a further level at the height of the battlements. A large projecting cornice crowns the walls, supported by regularly spaced corbels with triple-curved profiles and specially formed corner supports. Above it, the upper outline is battlemented.
The tower façades are organized around centrally placed paired windows flanked by loopholes, narrow openings in a fortified wall used for observation or weapons. Additional loopholes appear below the windows. The windows open inward and contain built-in side benches. On the east façade are two loopholes with lobed arches, whose curved profiles are divided into lobes, as well as two ground-floor loopholes with semicircular arches. Another lobed-arched loophole is located on the south façade.
The principal tower façade faces west toward the palace. Its entrance was placed at first-floor level and formed by a carefully built pointed arch reached by a staircase supported on an arch. Two deeply splayed loopholes protected this entrance. The lower part of the façade also contained a constructed doorway with an arch and further loopholes.
The tower interior does not survive. Remains of wooden supports, together with accounts attributed to Señor Anuncibay, described as the building’s last resident, indicate that the ground floor may have contained a raised central support platform. A wooden post rested on this platform and supported a main beam whose ends were set into the walls. In the two visible floor structures, the beams and joists were arranged at right angles to one another.
Palace and Enclosure
The palace has a rectangular plan, measuring 27.30 metres along its long principal façades and 13.50 metres along its short façades. Because it stands on sloping ground, its entrance level is one floor lower than the tower’s ground floor. This lower level contained a large entrance hall, stables, and ancillary rooms.
The palace portal is framed by an ogee arch, a pointed arch with an S-curved profile, set within an alfiz, a rectangular frame surrounding an arch. Half-pillars of Gothic form support the entrance, standing on high bases and ending in pinnacles. Above the arch are the coats of arms of the Hurtado de Mendoza and Guzmán families. The principal façade contains nine relatively broad window-loopholes, characteristic of the late fifteenth or early sixteenth century, together with medieval windows later changed into rectangular openings.
Two divided windows were carved from single stones and have open lobed arches. Three carved coats of arms are also present. On the upper floor, another opening combines a double arch with a lower firearm loophole, an opening adapted for the use of later gunpowder weapons. The north façade contains a large blocked semicircular-arched opening. A 1943 engraving showed it as a doorway about 8 metres high, and it may have served as the entrance for a drawbridge, a movable bridge used to cross the moat and control access.
Above the blocked opening is a slightly offset paired window and another firearm loophole. Openings on the north façade may have supported a projecting defensive gallery, or hoarding, from which defenders could observe or attack the area below. The same façade also has an entrance flanked by a row of three loopholes. The north side and adjoining east elevation underwent the most extensive twentieth-century alterations, including the added upper floor and roof.
The south façade of the palace survives, unlike the corresponding structure on the tower side. Several loopholes and paired windows defend this elevation. The south side facing the courtyard between the palace and tower probably carried an arcaded gallery, of which only a small amount remains. Together with the surviving northern wall and the traces of the moat, these features preserve the outline of a complex that combined a high defensive tower with a more extensive residential building.
Nearby sites