Torre Tolanca: An Andalusi Watchtower in Spain


Site at a Glance
- Rating
- 4.6
- Popularity
- Very Low
- Country
- Spain
- Primary era
- Medieval
- External website
- Open
- Eras represented
- Medieval
- Civilizations
- Umayyad
- Site type
- Military
- Remains
- Tower
On this page6 sections
History
Torre Tolanca is a Muslim, or Andalusi, watchtower in Spain, near Sonseca in Toledo Province. Built during the tenth century, with a construction date also given as 1000, it formed part of a network that monitored and controlled the Montes de Toledo and helped defend Toledo during periods of internal struggle. The tower belongs to the medieval history of Al-Andalus, the Muslim-ruled region of the Iberian Peninsula.
The Andalusi Watchtower
The tower was established as part of a wider system of observation and defense. Its position enabled it to participate in the control of the surrounding mountain area and in the protection of Toledo. The surviving structure reflects a military foundation from the tenth century, when Muslim authorities maintained fortified points connected with the security of the region.
Later Defensive Use
A barbican, an outer defensive work placed beside a fortified entrance, was added to the eastern side at a later date. Its different construction style indicates a subsequent phase, attributed approximately to the twelfth or thirteenth century. During this period, the defenses of Toledo faced the Almoravids and Almohads, successive North African Muslim dynasties that ruled parts of the Iberian Peninsula and North Africa during the medieval period.
Later repopulation from the fourteenth century led to the tower’s deoccupation and abandonment. Torre Tolanca is protected under the generic declaration established by the Decree of 22 April 1949 and under Spain’s Historical Heritage Law 16/1985.
Remains
The Tower
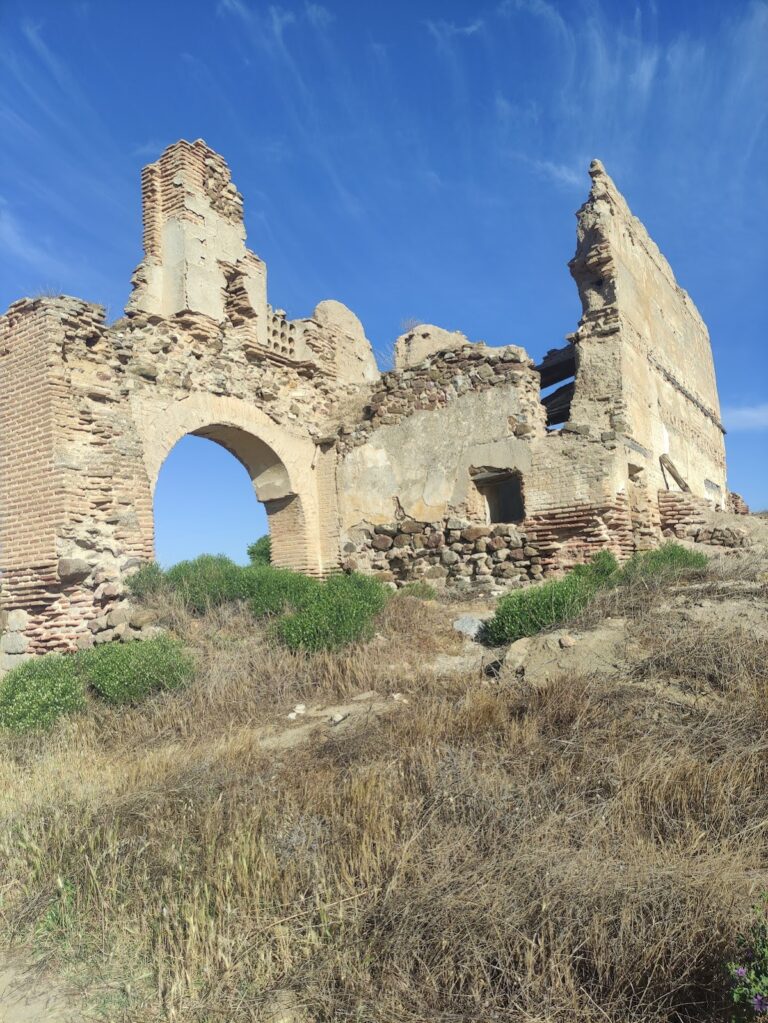
The fortification is centered on a rectangular tower measuring approximately 23 by 9 metres, with walls nearly 3 metres thick. It now rises to about 10 metres, while its original height may have exceeded 14 or 15 metres. Two levels survive. Accumulated building material indicates that the structure probably had a third level, possibly a terrace with an upper finishing element, although its exact form cannot be established.
The ground floor rests directly on bedrock and contains two rooms covered by barrel vaults, continuous semicircular vaults formed by extending an arch along a straight axis. Several openings connect these rooms with the upper level, and the smaller room may have been used for storage. The present interior access is a later or current means of entry rather than the tower’s original entrance.
The second level rests on the vaulted roof below and consists of a single room that probably provided accommodation for the tower’s inhabitants. Surviving remains suggest that this room may also have had a vault. The original entrance is preserved on the eastern face as a raised doorway approximately 6 metres above ground level, designed to be reached by ladder.
The Barbican
The remains of the later barbican are attached to the tower’s eastern face. Its outer work ends in a semicircular form, while the entrance lies between two parallel walls. These walls are thinner than those of the tower, a difference that supports the interpretation of the barbican as a later Christian addition to the earlier Muslim fortification.
Nearby sites