Ermita de Nuestra Señora de Jugachi: A Historic Chapel in Jugo, Spain
Site at a Glance
- Rating
- 4.7
- Popularity
- Very Low
- Country
- Spain
- Primary era
- Early Modern
- External website
- Open
- Eras represented
- Early Modern, Modern
- Civilizations
- Crown of Castile, Spanish
- Site type
- Religious
- Remains
- Chapel
On this page8 sections
History
Ermita de Nuestra Señora de Jugachi is a chapel in Jugo, Spain, built in the seventeenth century in a medieval Christian tradition associated with the Virgin Mary. A chapel dedicated to Our Lady of Jugachi was recorded at Jugo during a pastoral visit by Licentiate Martín Gi in 1556, although it had no income at that time. The medieval building itself is unknown and may have followed the Romanesque style, a medieval European tradition known for massive forms, rounded arches, and religious sculpture.
From the Earlier Chapel to the Seventeenth-Century Building
An inventory made in 1614 lists an image of the Virgin wearing a gilded crown, holding an apple in her right hand, and supporting the Christ Child. The present chapel was constructed between 1658 and 1662. Major works had taken place shortly before its construction, including the creation of a covered entrance structure, while other planned large-scale projects were never completed.
The portico was built between 1667 and 1669. Francisco de Rotaeche, a carpenter from Orozko, received 17 ducats and 5 reales for his work and for that of the craftsmen he employed. The stonemason Juan de Mendieta later worked on the chapel front, and in 1844 he raised the building’s west-facing wall.
Devotion and Later Restoration
The chapel remains the destination of a romería, a pilgrimage or religious procession to a shrine, held by Zuya on the second Sunday of September. Its main altarpiece was restored in 1991 by the Tratteggio restoration group of Vitoria. The statue of the Virgin underwent extensive restoration and renewal in 1930, making its original date difficult to determine. It may belong to the thirteenth or fourteenth century.
Remains
Setting and Exterior
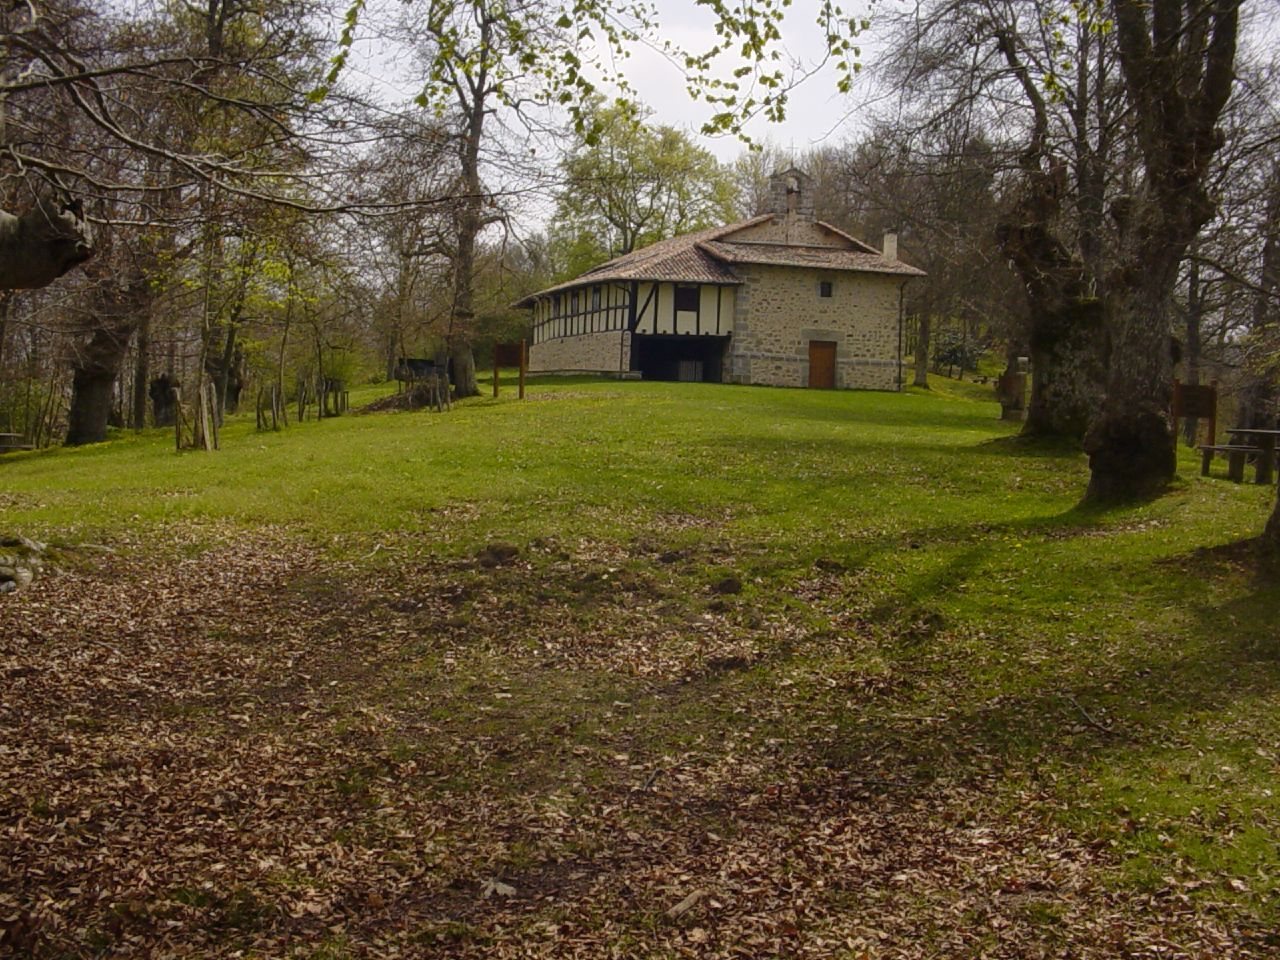
The chapel stands at an elevation of 776 metres on La Dehesa, an elongated hill overlooking routes that connect Cigoitia with the centre of the Zuya valley. Cigoitia is the neighbouring area through which these routes lead toward Zuya. Mature beech and oak woodland surrounds the building, which occupies a small clearing.
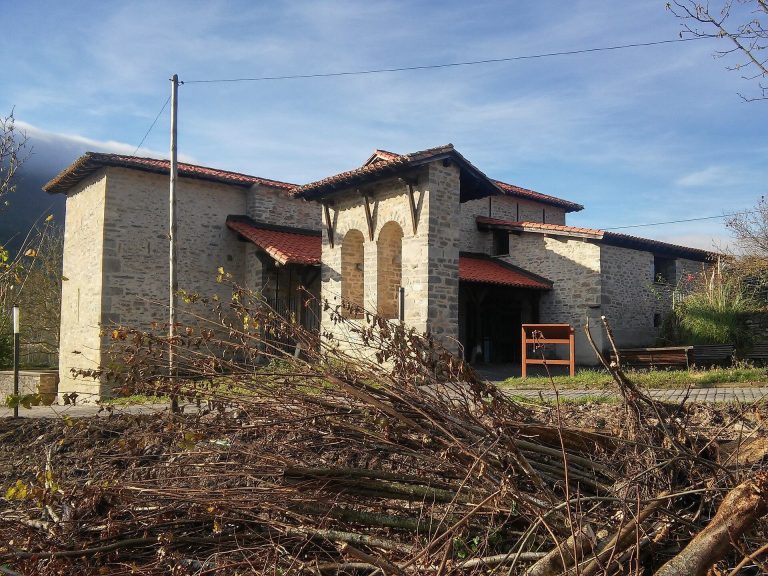
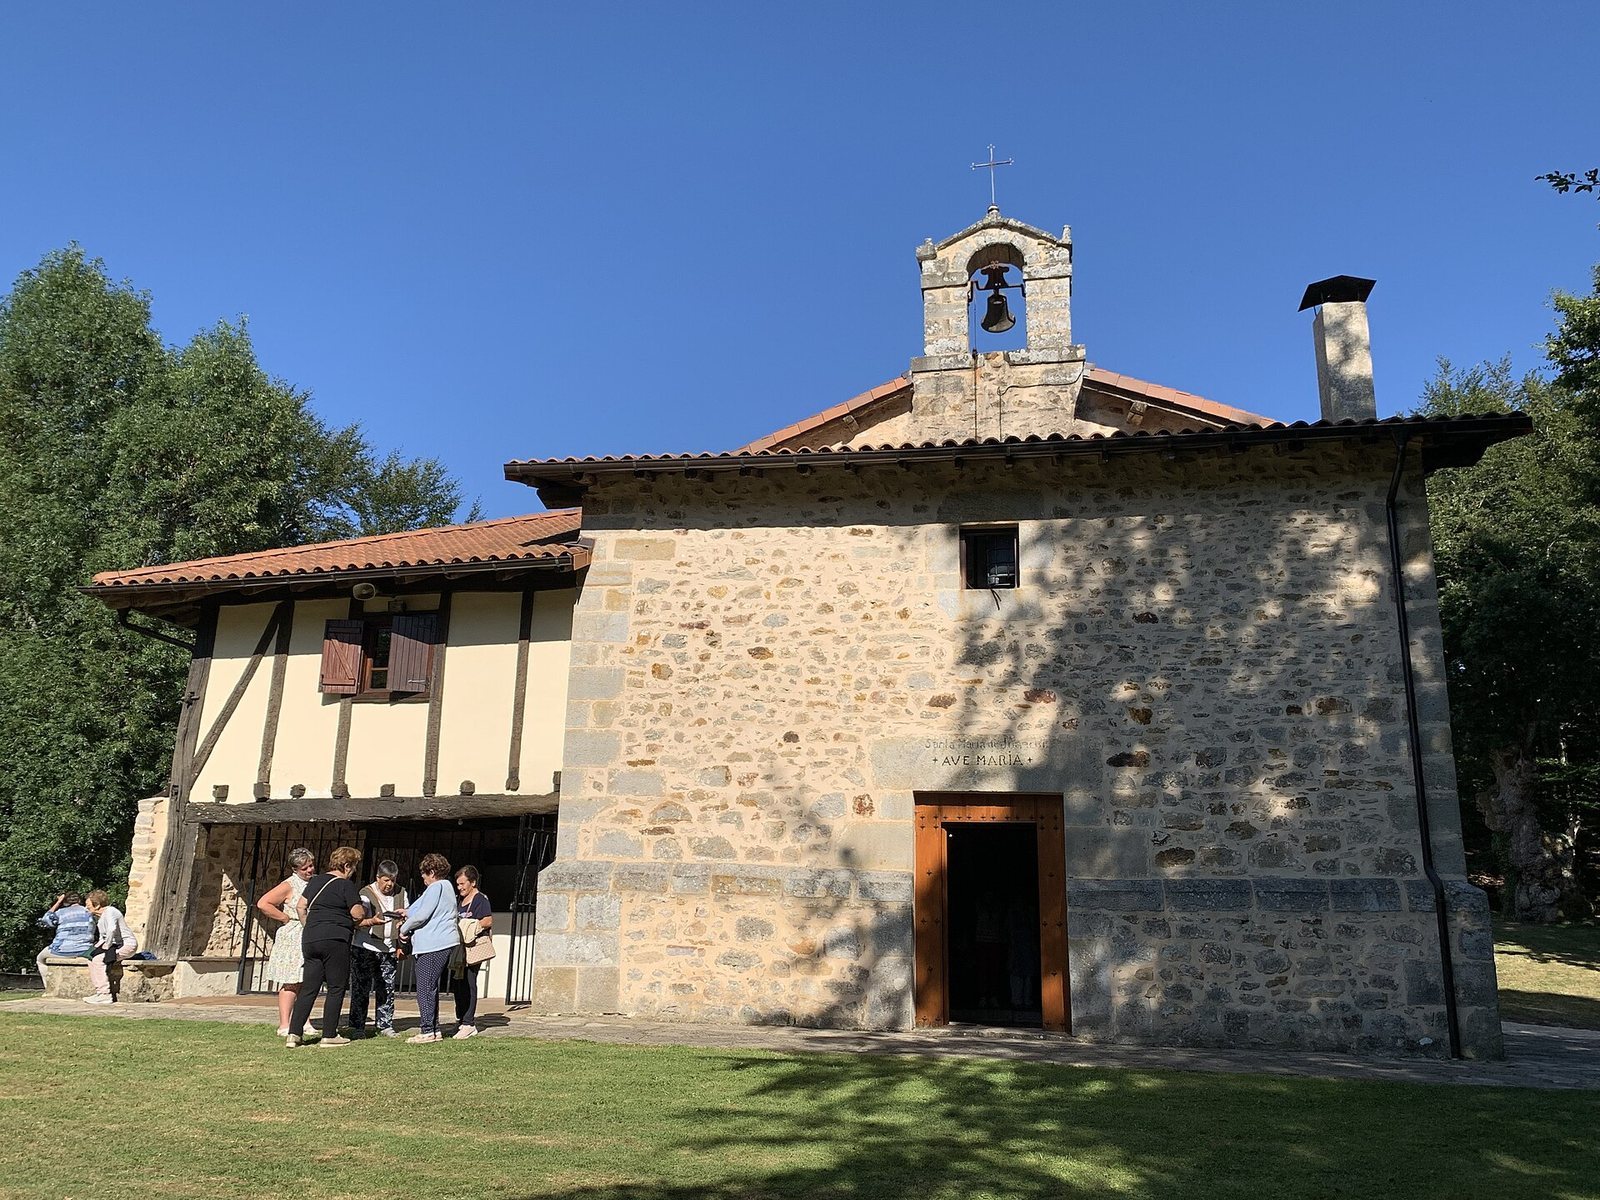
The modest but relatively spacious seventeenth-century structure is built from limestone and covered by a two-pitched roof. Its front rises into a bell gable, a wall-top structure designed to hold bells. Attached to the front, the portico spans the width of the nave. It is made of rubble masonry with ashlar corner blocks and has a rectangular entrance framed by a large ashlar lintel and jambs. The lintel carries the inscription “Santa María de Jugachi + AVE MARÍA +”. Inside, the portico has an exposed timber-beam structure.
A stone sundial is set into the south wall between two windows. It measures 60 by 60 centimetres and bears the words “ORA AHORA ORAIN”. The artist Julen Egia of Amurrio made it in 1999.
Interior Furnishings
Statue of the Virgin
The chapel contains a medieval Romanesque statue of the Virgin of Jugachi, possibly dating from the thirteenth or fourteenth century. Later restoration makes the dating uncertain. The crowned Virgin wears a broad mantle and holds the Christ Child on her knees with her left hand. The Child faces the congregation and raises a blessing, while the Virgin offers him a flower in her right hand. The statue’s pedestal carries the restoration inscription “Rda. Año 1930. Vitoria”. This flower differs from the apple described in the 1614 inventory.
Baroque Altarpiece
A gilded and polychrome Baroque altarpiece occupies the rear of the chapel and presides over the presbytery. Baroque refers here to a later artistic style expressed through gilding, painted color, elaborate framing, foliage, garlands, and scrollwork. The central niche holds the statue of the Virgin.
The sacristy door is set into the right side of the altarpiece’s base. A painted false door on the left creates a symmetrical arrangement through simulated panels. Between them, a central framed panel once carried the words of the consecration. The panel is flanked by the supports of four foliage-decorated columns, whose central supports also contain angel heads.
Above this lower arrangement, a gilded central frame is bordered by pilasters bearing fruit garlands. The frame occupies the centre of an arch shaped to the profile of the vault, while two side sections with scrollwork extend across the ends of the presbytery front. The altarpiece resembles the one in the Sanctuary of Oro and has been attributed to the same master, Antonio de Alvarado.