Torre de Riu: A Historicist Castle Complex near Alp, Spain


Site at a Glance
- Rating
- 4.2
- Popularity
- Very Low
- Country
- Spain
- Primary era
- Modern
- External website
- Open
- Eras represented
- Modern
- Civilizations
- Spanish
- Site type
- Domestic
- Remains
- Castle
On this page8 sections
History
Torre de Riu is a historicist castle complex near Alp in Spain, developed from an ancient defensive tower whose earliest date is uncertain. A Romanesque chapel was added in the thirteenth century, and the property later passed through several noble families before being remodelled as a French-style seigneurial castle at the end of the nineteenth century.
From defensive tower to noble estate
In the sixteenth century, Torre de Riu belonged to Joan de Queralt i de Ribes (1553–1611). In 1666, the Barcelona nobleman Francesc Pasqual i de Cadell, who died in 1671, acquired the property for 5,000 pounds. His will divided his estates jointly among the children of his two marriages, provided that they had heirs related by blood.
When Gaietà de Planella i de Fivaller, the fifth Count of Llar, died without descendants in 1863, Eusebi d’Olzina i de Torres (1799–1878) brought a legal case against the designated heirs, the lawyers Pere Nolasc Vives i Cebrià and Manuel Josep de Torres. He eventually won possession of the Pasqual i de Cadell estate, and Torre de Riu passed to his son Josep Nicolau d’Olzina i Ferret (1841–1924).
The late nineteenth-century remodelling
Around 1895, Josep Nicolau d’Olzina i Ferret made a wager with two relatives to transform their properties into the finest medieval-looking castles in both appearance and practical design. Olzina chose Torre de Riu, Francesc de Puig i de Sisternes chose Can Bori at Samalús, and Josep Maria de Pallejà i de Bassa, the third Marquis of Monsolís, chose Mas Saleta at Sant Hilari Sacalm. The Marquis of Monsolís was ultimately declared the winner.
Olzina commissioned the master builder Calixte Freixa i Pla to remodel Torre de Riu as a French-style seigneurial castle. The work replaced the original Romanesque chapel with a new chapel, which was inaugurated in 1901. Olzina died in 1924 and left the property to his nephew Josep Maria de Pallejà i Ferrer-Vidal (1891–1964).
Uses during the Spanish Civil War
At the beginning of the Spanish Civil War, Torre de Riu was collectivized by the Workers’ Party of Marxist Unification, or POUM, a Marxist political party active in Catalonia. Under the control of the International Red Aid, an international relief organization associated with communist movements, the building became the Miquel Pedrola Sanatorium. It specialized mainly in pneumology, the medical treatment of lung and respiratory diseases, particularly tuberculosis. The pulmonologist Carlos Encinas González directed it for a period.
After the April and May 1937 events at Bellver, the removal of the POUM from the Government of Catalonia, and the party’s subsequent persecution, the sanatorium lost support and assistance and closed. Refugee children continued to arrive, however, and the building later became part of a children’s colony operated with other buildings in the district.
From April 1938, intensified bombing over the Cerdanya plain led to the evacuation of refugees to safer places. After the collapse of the Aragon Front in spring 1938 and the occupation of parts of Catalonia, the authorities expanded the military hospital network. In July, Torre de Riu became Military Clinic No. 8 of the Girona Group. Lluís Vergé Mussella directed the clinic until Lieutenant Doctor Josep Farràs Ebriera replaced him in October 1938. Ramon Córdoba Rodríguez and Joan Civit Bellfort joined the medical staff between late 1938 and early 1939. The clinic treated soldiers, especially those suffering from frostbite, until it was evacuated shortly before the end of the war.
Heritage protection
Torre de Riu is protected as a Cultural Asset of National Interest and as a Spanish Bien de Interés Cultural in the category of historic monument. Its heritage references include BCIN 755-MH, BIC RI-51-0005787, and number 847 in Catalonia’s architectural heritage inventory. The national heritage designation dates from 1988 onward.
Remains
Castle building and enclosure
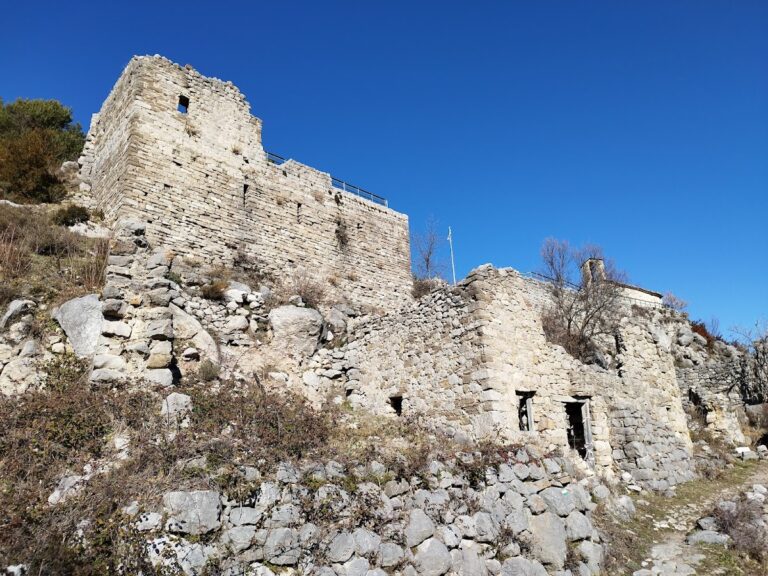
The complex is organized around a rectangular main building with a ground floor and two upper floors, enclosed by a crenellated wall. A circular tower rises within the enclosure and can be reached from the gardens. The south entrance is framed by two circular towers with conical roofs, while four bartizans, small projecting defensive structures, occupy the upper corners of the main building.
The roof has four sloping sides and is covered with slate. The openings receive a historicist treatment, a nineteenth- and early-twentieth-century approach that revived and recombined earlier architectural forms. Neo-Gothic details include triforate windows, each divided into three vertical openings, set within pointed blind arches. Heraldic shields belonging to the Morer, Riusech, Olzina, Feu, and Ferret families appear above the arches.
Chapel
A neo-Romanesque chapel stands beside the castle. Neo-Romanesque is a revival style based on Romanesque architectural forms. This chapel was built during Olzina’s late nineteenth-century remodelling in place of the earlier Romanesque chapel and was inaugurated in 1901. Additional heraldic shields of the Olzina and Pasqual families are placed on the north facade beside the chapel apse.
The surviving complex has the architectural character of a castle rather than a conventional medieval fortress. Its crenellated enclosure, corner structures, pointed window surrounds, heraldic decoration, slate roof, and neo-Romanesque chapel combine historical references with imaginative elements from the French-style castle transformation.