Château de Carol: A Medieval Fortified Castle in France
Site at a Glance
- Rating
- 4.6
- Popularity
- Very Low
- Country
- France
- Primary era
- Medieval
- Eras represented
- Medieval
- Civilizations
- Crown of Aragon
- Site type
- Military
- Remains
- Castle
On this page10 sections
History
Château de Carol is a ruined medieval fortified castle in France, built on a steep granite outcrop beside the river at Carol in the commune of Porta. Carol appears in records from 1011, while the castle itself is first mentioned on 2 January 1243 in a document issued by James I of Aragon at Puigcerda. The castle formed part of the region’s royal and military administration, controlling an isolated position that could be reached only by a constructed ramp.
Royal and Aragonese rule
The 1243 document prohibited abuses by the royal bailiff, who also held the position of castellan, the official responsible for commanding a castle and its garrison, and lived within the fortification. Château de Carol was a royal possession by 1396 and probably had that status earlier. In 1344, however, it belonged to James III of Majorca. After Peter IV of Aragon entered the war against the Majorcan king, the castle submitted to Peter’s authority. Its garrison numbered five men in 1345.
The castle’s military role is also reflected in medieval arsenal inventories. One list counted 17 crossbows, 16 cuirasses, 14 gorgets, which protected the throat and neck, and two bombards, an early form of large gun. Another inventory, dated 27 July 1399, recorded two bombards, about ten crossbows, cuirasses, and shields.
French occupation and later administration
France occupied the castle in 1463 after Louis XI ordered the seizure of Roussillon and Cerdanya under the Treaty of Olite of 1462. The counties returned to Ferdinand II of Aragon in 1493 under the Treaty of Barcelona. Ferdinand appointed a castellan, and command of Carol Castle and the Cerdanya Tower was later attached to Puigcerda.
In 1569, Philip II of Castile separated the office of bailiff of Carol from the governorship of the castles of the Carol Valley and Puigcerda. These responsibilities had previously been administered together. After the Treaty of the Pyrenees transferred Roussillon to the French crown, the French demolished the castle. The destruction is also broadly placed in the seventeenth century. In 1719, its advantageous position on an isolated rock led to consideration of rebuilding it as a fort, but the proposal did not restore the medieval stronghold.
Protection and consolidation
Château de Carol was registered as a French historic monument on 2 May 1927. This status provides legal protection for heritage buildings and remains in France. The commune owns the castle, and the surviving fabric was consolidated and minimally restored in 1985.
Remains
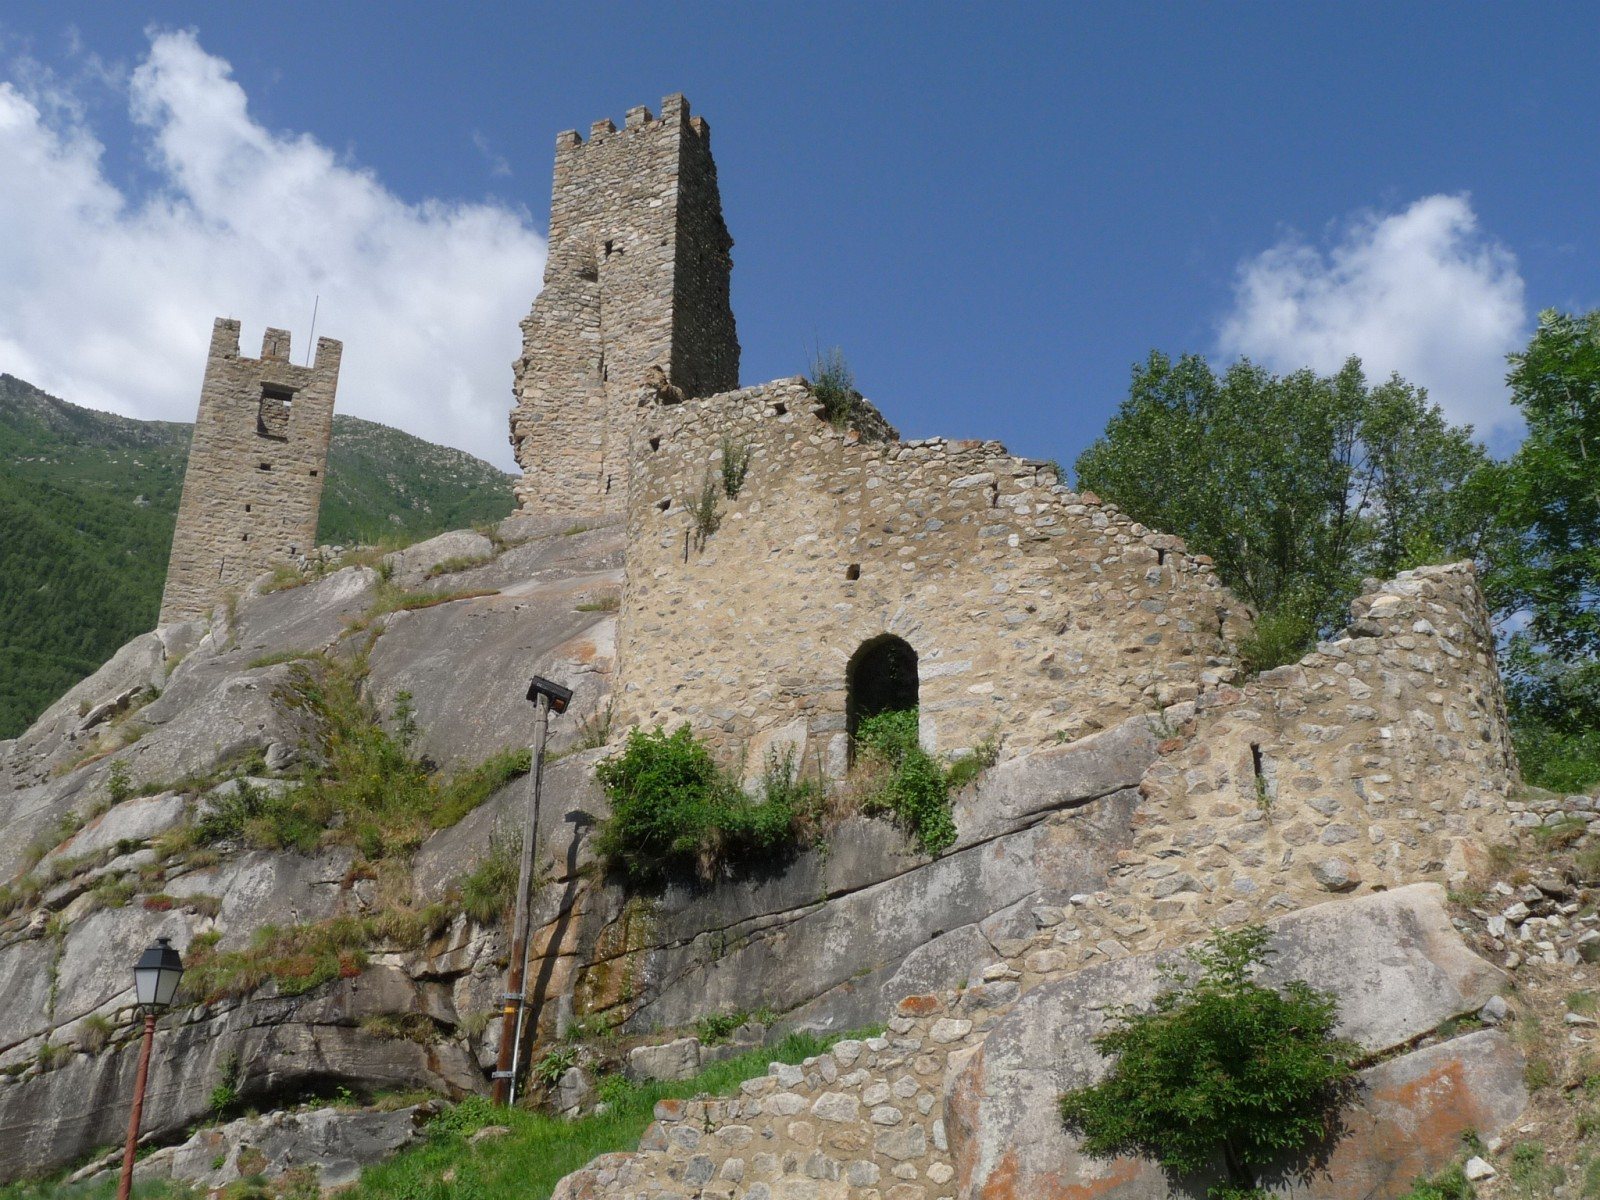
The ruined complex occupies a steep granite outcrop or isolated rock on a hill northwest of the village. It originally consisted of two enclosures, an upper or sovereign enclosure and a lower enclosure. The remains show several construction phases, as differences in building techniques indicate repeated architectural interventions over an extended period.
Upper enclosure
The upper enclosure retains sections of its surrounding walls and the remains of two towers. The towers stand directly on the granite rock. They may date from the twelfth or thirteenth century, although the surviving parts of the upper enclosure appear mainly to belong to a later phase.
Square tower
The better-preserved tower has a square plan and is built from large stones. It rises about 10 metres and measures approximately 4 metres across at its base. Its three levels include loopholes and crenellations. In the early twentieth century, the tower reportedly served as a pigsty, before the remains were consolidated.
Second tower
A second tower stands about 12 metres from the square tower. It was probably similar in form, although its more rectangular plan remains visible. The entire north facade has collapsed, leaving the shape of the structure discernible despite its damaged condition.
Lower enclosure
Enclosing walls and entrance
The lower enclosure preserves relatively high walls that define a polygonal space. Its entrance has a round-headed arch made from wedge-shaped stones, known as voussoirs. This enclosure is probably later than the two towers and is likely to belong to the final century of the Middle Ages.
A plan from 1775, titled Plan et projet du chateau de Carol, depicts an isolated building with a ground floor, an upper floor, and three towers. The drawing provides a later representation of the fortified complex alongside the fragmentary structures that survive on the rock.