Toompea Castle: Estonia’s Historic Parliamentary Fortress
Site at a Glance
- Rating
- 4.6
- Popularity
- Low
- Country
- Estonia
- Primary era
- Medieval
- External website
- Open
- Eras represented
- Medieval, Early Modern, Modern
- Civilizations
- Crusader, Danish, Livonian Brothers of the Sword, Russian, Swedish, Teutonic Order
- Site type
- Military
- Remains
- Castle
On this page14 sections
History
Toompea Castle is a medieval fortified complex in Tallinn, Estonia, built and repeatedly transformed by Danish, German, Swedish, Russian, and Estonian authorities from the medieval period onward. Occupying Toompea Hill, which rises about 50 metres above sea level, it stands on one of the earliest inhabited areas of the city and remains the seat of the Parliament of Estonia.
Early stronghold and Danish rule
The naturally defensible hill was used as a stronghold by settlers in ancient Estonia. The fortified site was in use by at least the ninth century, and a defensive watchtower was probably erected there during the 1120s. The hill later developed into a trading centre and was probably among the earliest settled parts of what became Tallinn.
Local tradition gives Toompea a mythic origin. According to the legend, Linda built the hill stone by stone as the grave of her husband, the hero Kalev, while her tears formed Lake Ülemiste. This story belongs to the cultural memory associated with the site rather than to its documented construction history.
Danish crusaders under King Valdemar II captured the stronghold after the Battle of Lyndanisse in 1219. The resulting castle was called Castrum Danorum, or “Castle of the Danes,” in Latin. Its Estonian name, Taanilinnus, is thought to have contributed to the modern name Tallinn. A Danish tradition also says that the national flag, Dannebrog, fell from the sky during the battle.
Crusading orders and medieval expansion
The Sword Brothers, a medieval military-religious order active in the eastern Baltic, seized the castle in 1227 and began rebuilding it. The Danes recovered the stronghold about ten years later. In 1346, they sold it to the Teutonic Order, a Catholic military-religious order whose communities combined monastic life with fortified political and military centres. The Teutonic Order controlled the castle for the remainder of the medieval period.
From the thirteenth century, a convent house stood within the castle grounds. Such a building formed the central residential and administrative complex of a religious order. The fortress also contained religious and communal facilities, including a chapel, a chapter or assembly hall, and a dormitory for knights.
During the thirteenth and fourteenth centuries, Toompea served as the principal Danish base of operations in the Baltic region. Its strategic position was regarded as exceptionally important. The Russian historian N. I. Pavlishchev later wrote that the completion of the Reval fortress ended Russian power in Virumaa and Harjumaa.
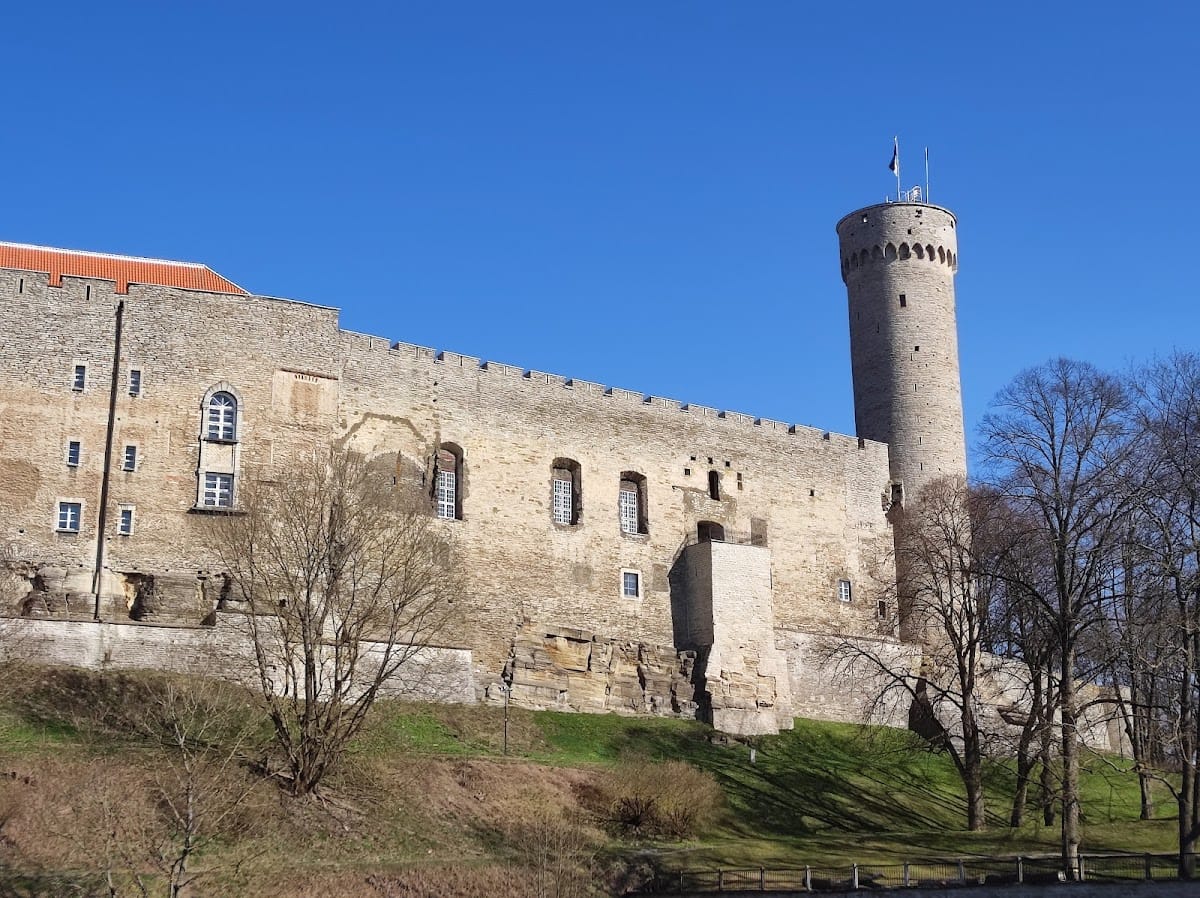
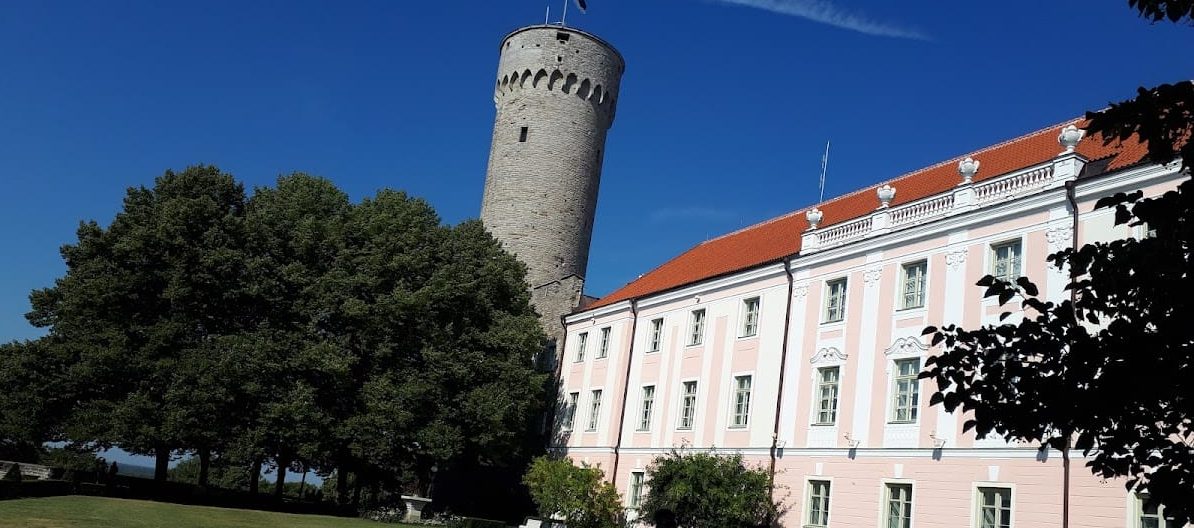
In the late fourteenth century, the complex was strengthened by the construction of the 48-metre-high Long Hermann watchtower. The castle was also known by the Russian name Kolyvan, and the fortress was organized into four principal parts.
Swedish transformation
The Livonian War and the political changes of the sixteenth century brought the crusading orders to an end. Northern Estonia became a Swedish possession in 1561, and the Swedes changed the former crusader fortress into a ceremonial and administrative centre of political power in Estonia.
In 1589, they completed a new State Hall on the western side of the castle walls. The central convent house was considered unsuitable for this purpose, so the new hall became the setting for state functions. King John III of Sweden and his son, Sigismund III, King of Poland, met there.
Russian imperial reconstruction
After Estonia passed to the Russian Empire in 1710, the castle underwent major reconstruction between 1767 and 1773 under the direction of Johann Schultz. The fortress lost its former military role and became a governor’s palace and administrative centre. The rebuilding gave the complex a new political character while incorporating surviving medieval elements.
In 1843, the convent-house building was converted into a prison to designs by the provincial architect Johann Scheelbach. The prison burned during the February Revolution of 1917, the upheaval that brought down the Russian monarchy and led to the formation of a provisional government.
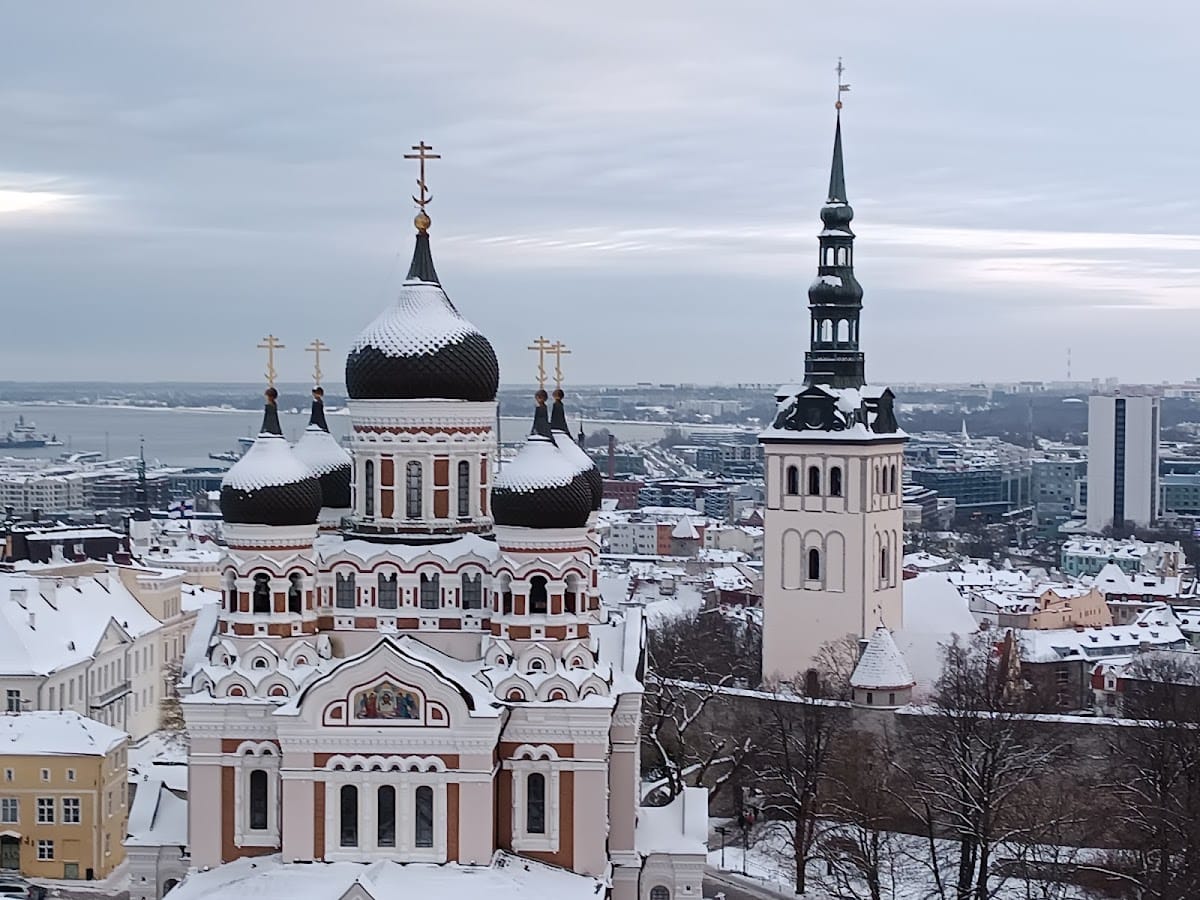
The Alexander Nevsky Cathedral was built between 1895 and 1900 opposite the entrance to the governor’s residence, on the site of the Governor’s Garden. The garden had existed since the late eighteenth century.
Parliamentary and twentieth-century history
Estonia declared independence in 1918. A parliament building was then erected on the foundations of the medieval convent house. Designed by Eugen Habermann and Herbert Johanson, it was completed in 1922 and became the seat of the Parliament of the Republic of Estonia.
A southern wing for the Ministry of the Interior was constructed during the 1930s. Konstantin Bölau and August Tauke prepared its design, which was later modified by Alar Kotli. The building was adapted to the neighbouring eighteenth-century structures. In 1935, extensive alterations to the eastern and southern wings also produced a narrow three-storey building along the western wall of the State Hall for officials’ living quarters.
During the Soviet, German, and subsequent Soviet occupations from 1940 to 1991, the parliament was dissolved. During the second Soviet occupation, the castle and parliament building were used by the Supreme Soviet of the Estonian Soviet Socialist Republic. The complex now continues to house the Parliament of Estonia and serves as a ceremonial and administrative centre. The national flag is raised daily on Long Hermann at sunrise to the national anthem and lowered at sunset.
Toompea Castle has been entered in Estonia’s Register of Cultural Monuments as both an architectural monument and a historical monument since 1995. It forms part of Tallinn’s medieval fortifications and the Old Town, which is included on the UNESCO World Heritage List.
Remains
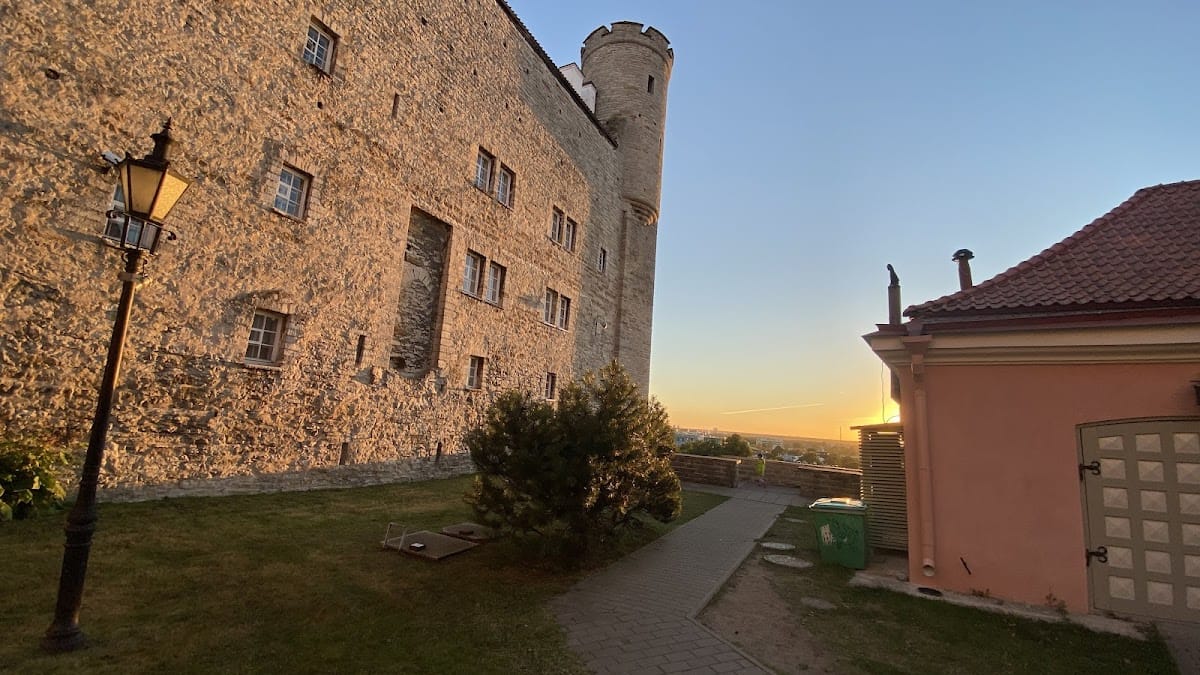
Toompea Castle occupies a steep-sided hill and survives as a layered architectural ensemble rather than as a single-period building. The earliest defensive installation was probably a watchtower. The later stone fortress formed a rectangular enclosure surrounded by a stone wall. The Danes divided this enclosure with an internal wall, creating a foreburg, or outer fortified section, to the south, while the northern section contained the governor’s residence and a defensive tower.
Medieval fortifications
Enclosure and convent house
The medieval fortress included the convent house, chapel, chapter or assembly hall, and knights’ dormitory. Together, these spaces joined the residential and administrative needs of a religious community to the defensive organization of the castle. The convent house later provided the foundations for the parliament building, linking the surviving modern institution to the medieval fabric of the complex.
Medieval towers
The principal medieval towers were Long Hermann, Landskrone, Pilsticker, and Stür den Kerl. Long Hermann rises 48 metres in the southeastern part of the complex. Landskrone, Pilsticker, and Long Hermann survive, while Stür den Kerl, the most dilapidated of the four, was demolished during the reconstruction of 1767 to 1773. The name Long Hermann is the English form of a traditional German name meaning “Long Warrior” or “Leader.”
Imperial and parliamentary buildings
Governor’s palace
The eighteenth-century governor’s palace combines Baroque and Neoclassical elements in a transitional style. Its eastern wing contained the governorate administration and the governor’s living quarters. During the imperial period, a public park was laid out southeast of the castle, and a nearby building was erected for the custody of archives.
Parliament building
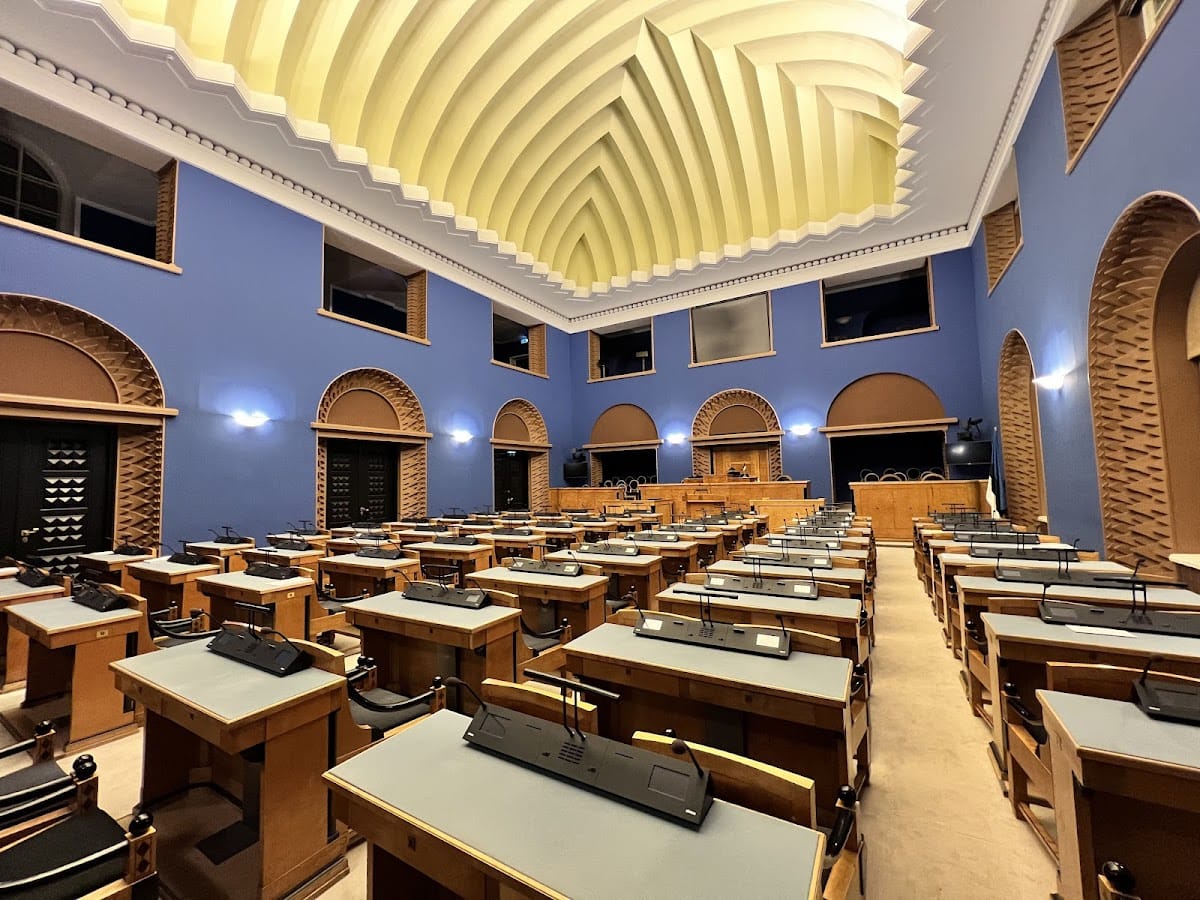
Completed in 1922, the parliament building stands on the foundations of the former medieval convent house. Its exterior follows a traditional style, while its interior is Expressionist. Expressionism was an early twentieth-century movement that used dramatic forms to heighten the expression of ideas and emotions. The building’s combination of a traditional exterior and an Expressionist interior gives it a distinct place within the castle ensemble.
Southern and western additions
The southern wing constructed in the 1930s was designed to resemble the adjacent eighteenth-century buildings. The Governor’s Garden was remodelled to fit the new arrangement. In 1935, a narrow three-storey structure for officials’ accommodation was added along the western wall of the State Hall. These later buildings remain part of the complex’s accumulated architectural form.
With medieval towers, fortified walls, religious buildings, an eighteenth-century palace, and twentieth-century parliamentary architecture, Toompea Castle preserves the physical evidence of successive political uses. The ensemble is regarded as one of the largest and historically most valuable architectural groups in the Baltic region, and it is noted for its exceptionally high degree of preservation.
Nearby sites