Człuchów Castle: A Teutonic Order Fortress in Poland
Site at a Glance
- Rating
- 4.7
- Popularity
- Medium
- Country
- Poland
- Primary era
- Medieval
- External website
- Open
- Eras represented
- Medieval, Modern
- Civilizations
- Kingdom of Prussia, Teutonic Order
- Site type
- Military
- Remains
- Castle
On this page14 sections
History
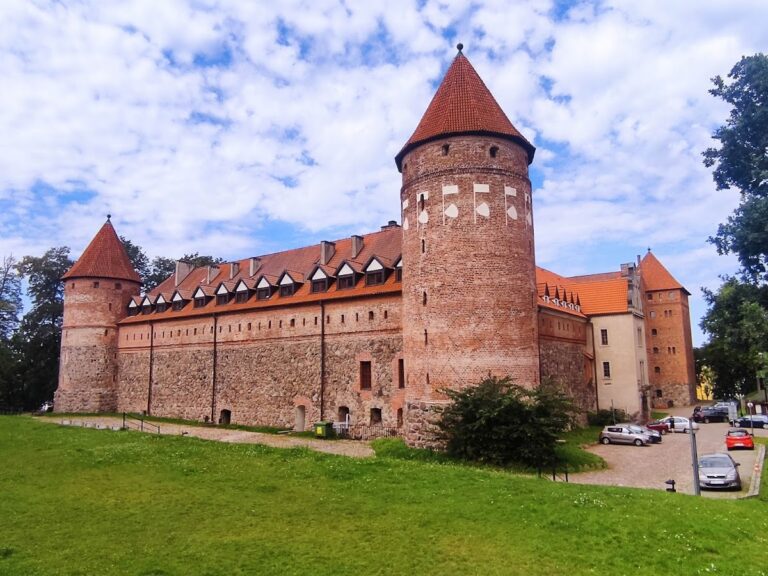
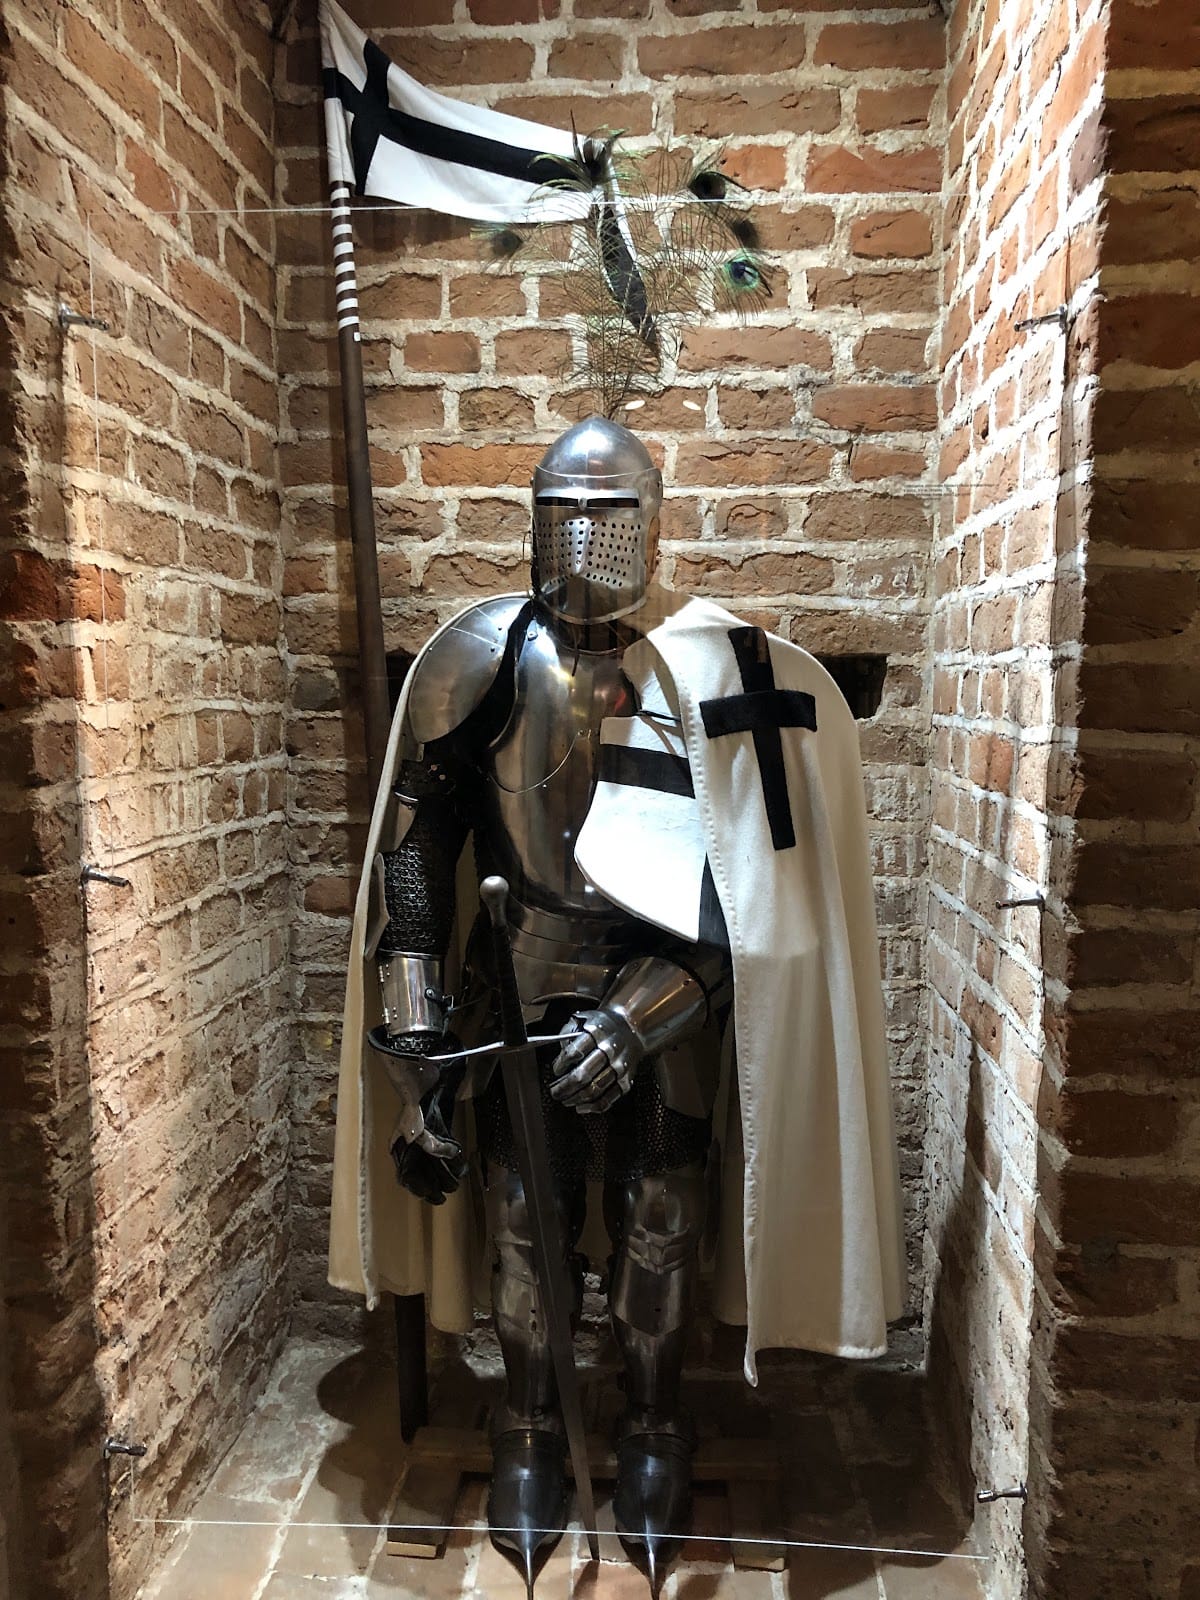
Człuchów Castle is a medieval fortress in Człuchów, Poland, built by the Teutonic Order between 1325 and 1365 to protect the route from the German lands to Prussia. It became the seat of a Teutonic commander and convent, and is described as the second-largest Teutonic Order castle after Malbork.
Before and during Teutonic rule
Człuchów formed part of the castellany of Szczytno from the twelfth century. From 1299, its castellan was the Kalisz voivode Mikołaj z Ponieca. After the Teutonic Order annexed Gdańsk Pomerania in 1308, Mikołaj’s son sold Człuchów to the Order.
The first commander was already residing at the castle by 1332. A commander, or komt ur, was a senior Teutonic official who governed a commandery and commonly lived in its principal castle. The convent was the community of religious brothers attached to this administrative center. Konrad von Wallenrode was among the commanders who resided at Człuchów.
The settlement protected by the fortress developed rapidly and received municipal rights on 19 June 1348. The castle’s military role brought repeated conflict. Polish forces attacked it unsuccessfully in 1414 and 1433. Royal Polish troops captured it in 1454 during the Thirteen Years’ War, a conflict fought between the Polish Crown and the Teutonic Order from 1454 to 1466. Teutonic forces held the castle for four days that year and made further unsuccessful attempts to recapture it in 1454 and 1455 to 1456. In 1520, troops supporting the Order and commanded by Dytrych Schoenberg attacked it during the Prussian War, a conflict between the Polish Crown and the Teutonic Order.
Polish royal stronghold
From 1466 until the Partitions of Poland, Człuchów remained in Polish hands, and the town became a royal town in the same year. A royal starost and a garrison represented the Polish Crown at the castle. A starost was a royal official who administered a territory or estate for the Crown. Members of the Wejher, Sanguszko, and Radziwiłł families served among the starosts.
The castle again faced attack during the Swedish wars. Swedish forces failed to take it in 1627. During the Deluge, the Swedish invasion and occupation of much of the Polish–Lithuanian Commonwealth in the mid-seventeenth century, they besieged Człuchów from early autumn 1655. The castle fell in winter after the attackers used the frozen lake to reach its walls. The occupation began in 1656 and lasted one year, after which the fortress returned to Polish control.
A new administrative building for the starosty was erected on the northern bailey between 1633 and 1637. This bailey served as an intermediate part of the fortress between the High Castle and the other outer sections.
Prussian rule and dismantling
After the First Partition of Poland in 1772, Człuchów came under Prussian rule. Kazimierz Soroka transferred the castle to the Prussian authorities. During the 1780s, the lake level was lowered by four metres, drying the moats around the fortress.
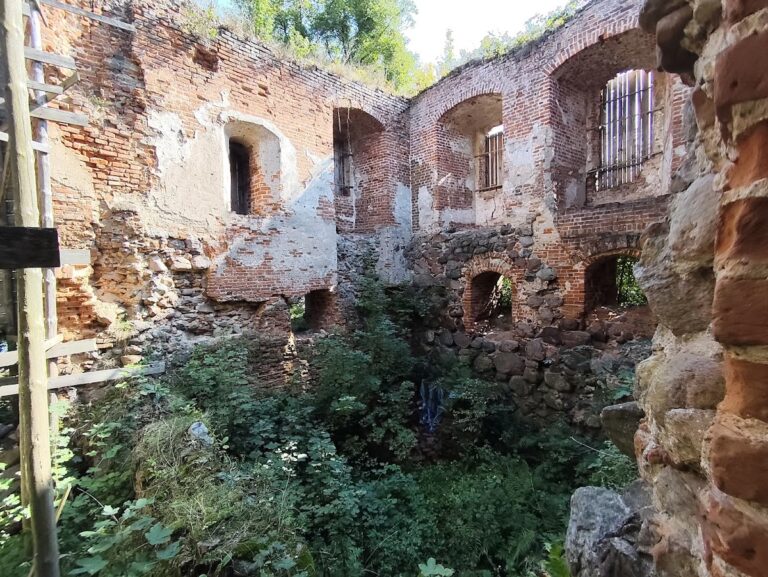
Fires in 1786 and 1793 destroyed the town’s wooden buildings. King Frederick William II of Prussia then authorized the complete dismantling of the castle so that its materials could be used to rebuild Człuchów. Demolition continued until 1811, when a regency order protected the ruins. The main tower and sections of the stone walls survived this process.
Church, archaeology, and museum use
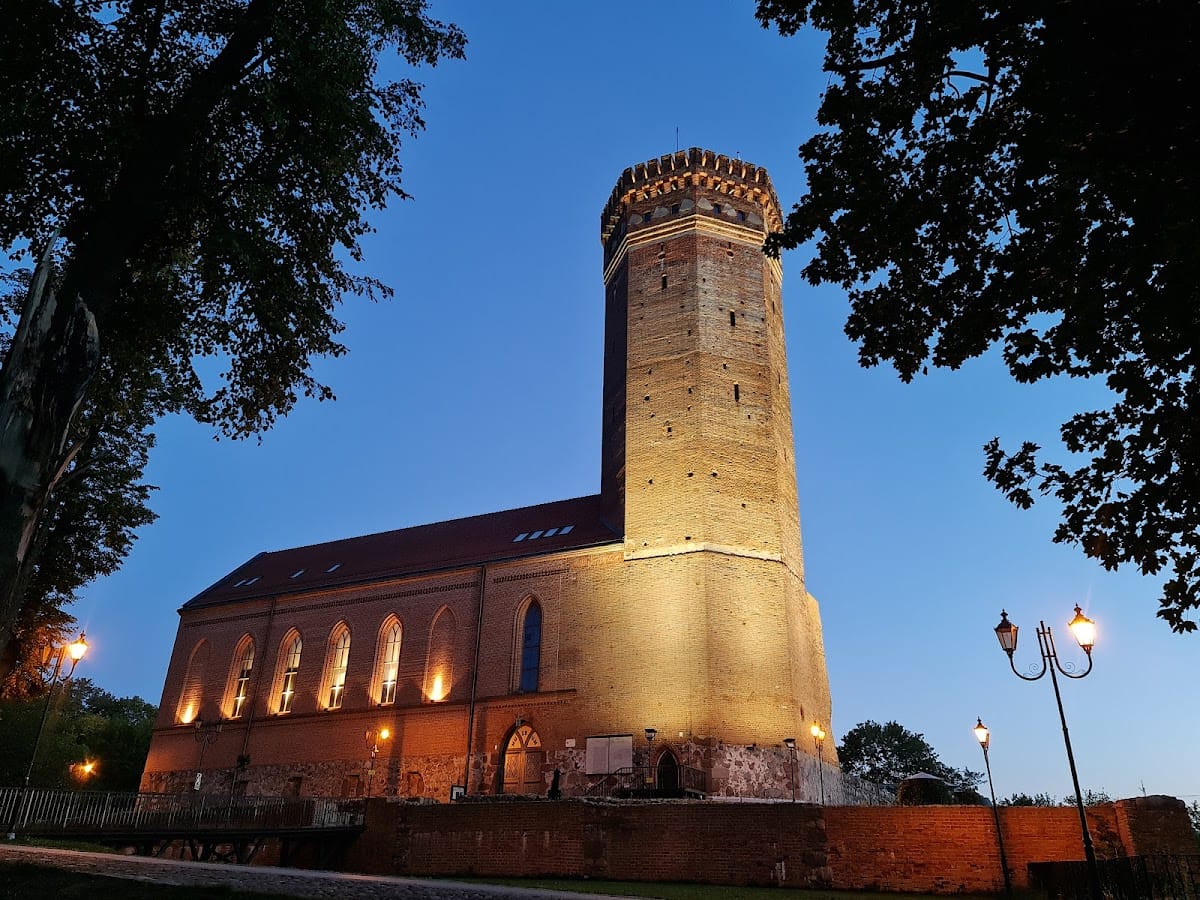
A Neo-Gothic Protestant church was built over the site of the High Castle chapel between 1826 and 1828. Its design was prepared by the building inspector Salzmann and revised by Karl Friedrich Schinkel, a leading nineteenth-century Prussian architect. The church served the evangelical community until 1945, while the western bailey functioned as an evangelical cemetery from 1842 to 1945.
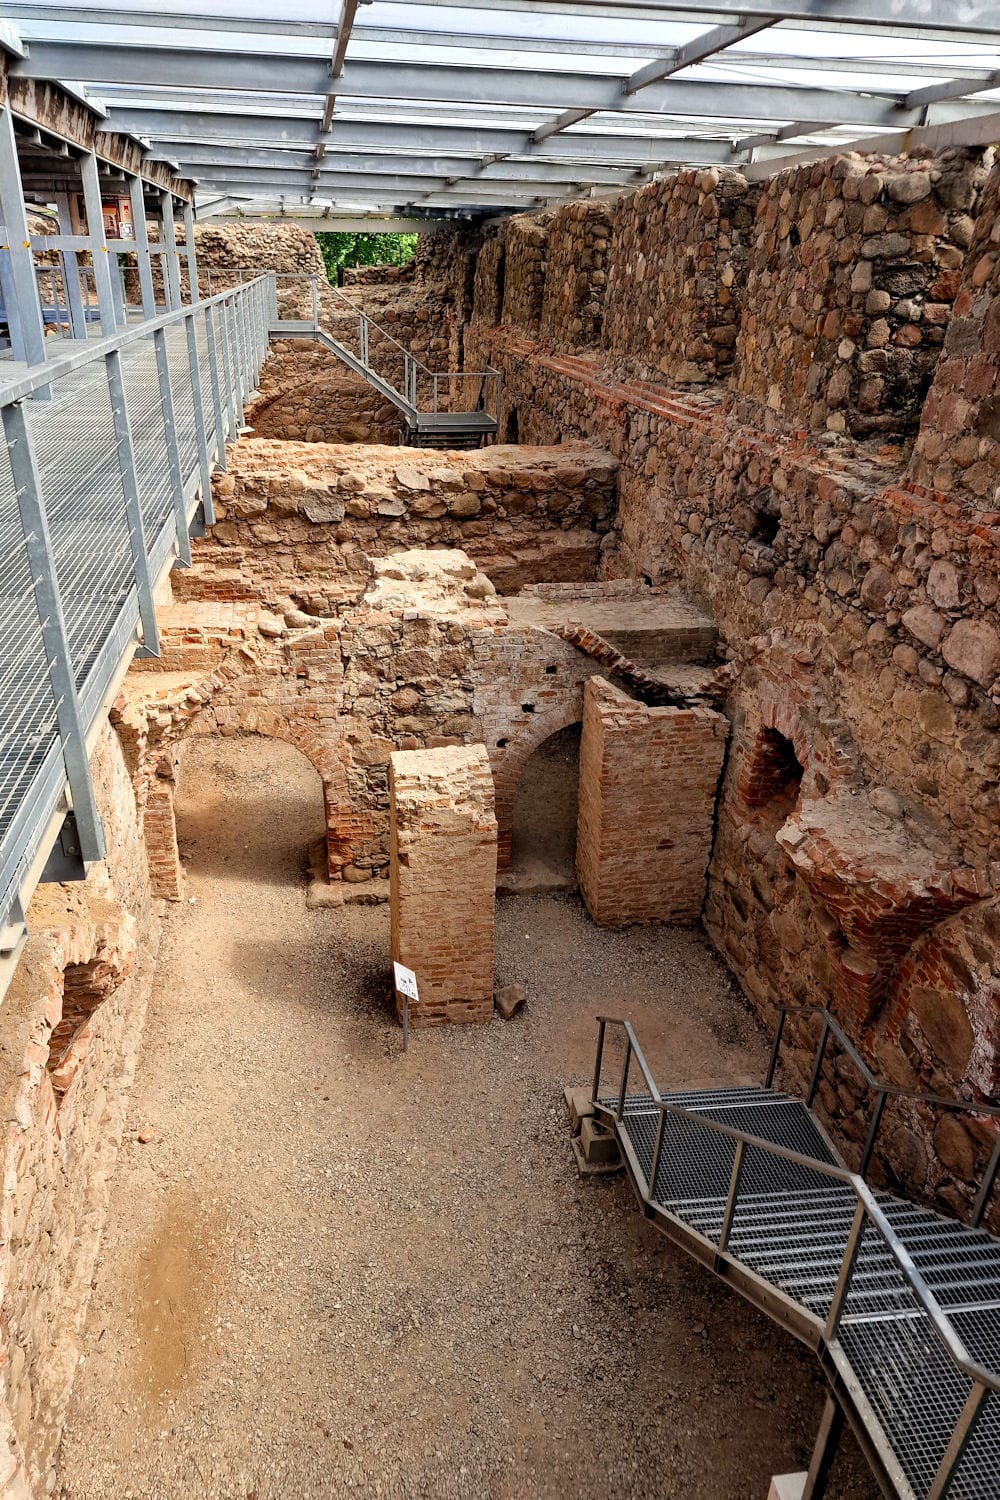
The former bergfried, a fortified medieval tower intended mainly for defense and refuge, was incorporated into the church as a bell tower in 1844. The church currently serves as a Catholic church. Since 2008, archaeological work by the Institute of Archaeology of the University of Warsaw has exposed the courtyard and cellars of the former High Castle wings. About 200,000 finds were recovered, including a papal bull of Gregory XI, a formal papal document bearing the pope’s official seal, and silver coins from the mid-seventeenth century.
Between 2008 and 2015, the complex was adapted for museum use. The work included additional floors in the former evangelical church, the tower, the gate courtyard, and the castle courtyard. The Regional Museum became based at the castle in 2013, while museum use of the tower and church dates from 2004. Człuchów Castle is a protected immovable monument in Poland and entered the heritage register as A-35/89 on 25 May 1955.
Remains
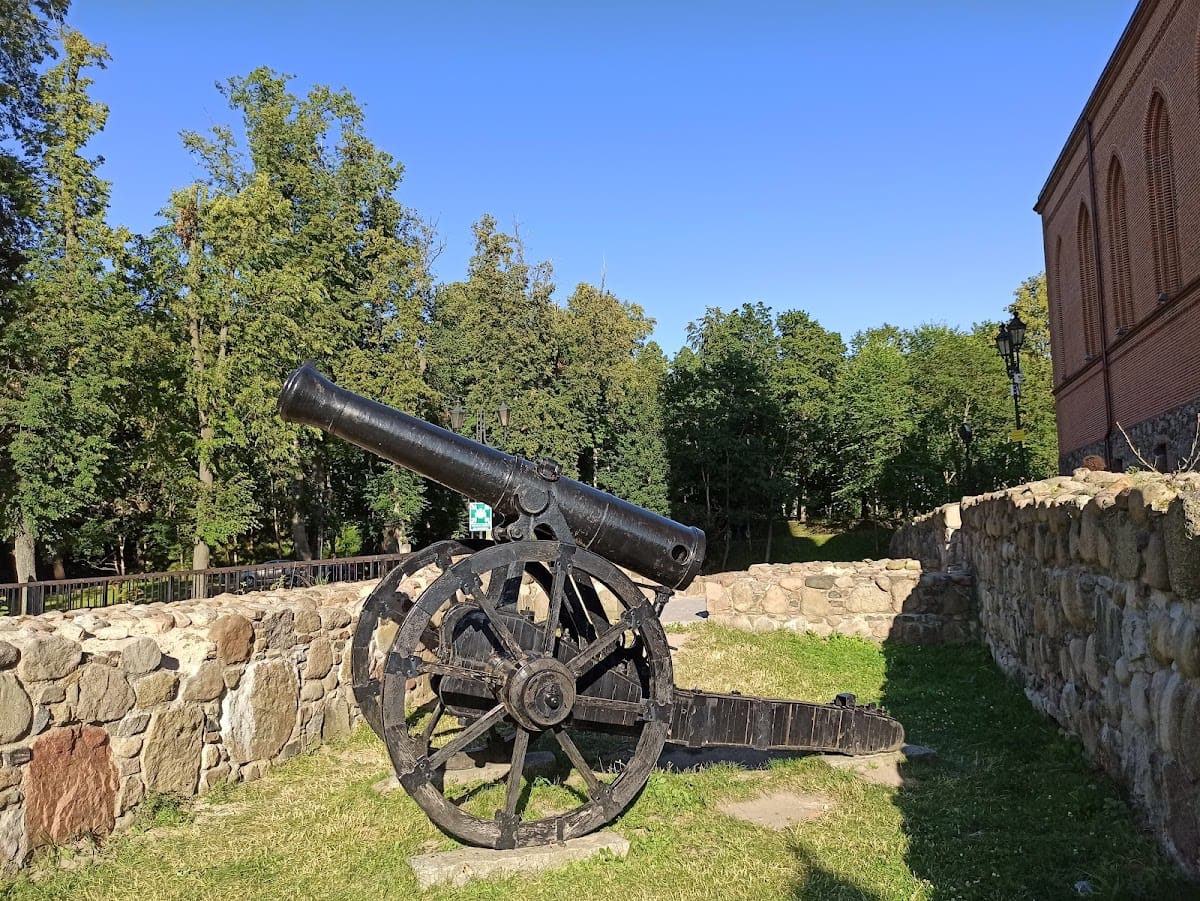
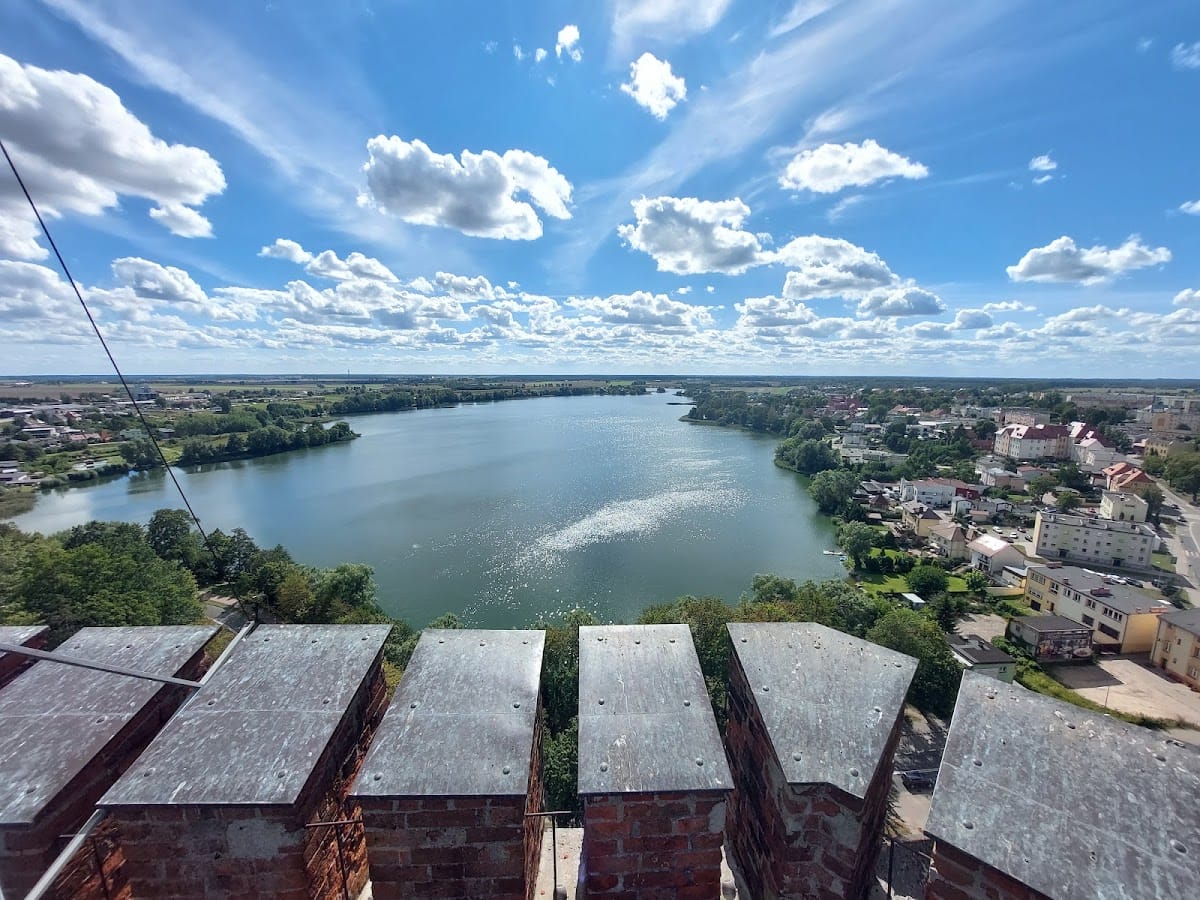
The castle stood at the base of a peninsula in Lake Słuchów. Its plan comprised the High Castle and three baileys, each enclosed by walls of granite boulders and brick and linked by drawbridges over moats. The sections could function as independent defensive centers. Together they had eleven gates and nine towers. Surviving fabric includes fragments of the defensive walls and the main tower, while archaeological work has revealed the High Castle courtyard and the cellars of its former wings.
High Castle
Fortified core
The High Castle formed the principal and most strongly fortified section of the complex. It had a square plan measuring 47.5 metres on each side, four wings, an inner courtyard, and a tower at its northwestern corner. Stone was used for the foundations and ground level, while the upper walls were built of brick. The wings contained quarters for Teutonic knights and priests, sleeping rooms, dining rooms, and a chapel. A latrine structure projected beyond the southern wing.
Main tower
The main tower, or bergfried, was originally more than 50 metres high, with walls reaching five metres in thickness. It served as the strongest part of the fortress and as the garrison’s final place of resistance if the other sections fell. Its underground levels contained prison dungeons and a well. The original entrance stood 16 metres above ground and was reached from the attic of the adjoining wing; it is now cut at the base. The surviving tower rises 46 metres and remains incorporated into the church as its bell tower.
Baileys and outer defenses
Western bailey
The western bailey lay closest to the town and contained the principal entrance in its northwestern area. A square tower at the bailey’s northwestern corner and a semicircular tower in the western wall defended the approach. Within this enclosed section were stables, guardrooms, an armoury, and granaries.
Northern bailey
The northern bailey, also called the intermediate castle or forecourt, was directly connected with the High Castle and shared a wall with it. It contained guardrooms and accommodation for part of the garrison, while also linking the other sections of the fortress. A palace for the starosts was built there in the seventeenth century.
Eastern bailey
The eastern bailey was the largest of the three outer sections. A gate in its northeastern corner led toward the remaining part of the peninsula, now occupied by a park. Agricultural and service buildings stood within this bailey.
Church and displaced furnishings
The church built between 1826 and 1828 occupies the former High Castle chapel site. The chapel altar was moved to the church in Chrząstowo, and its pulpit was taken to Krępsk. The present church, together with the surviving tower, forms part of the later architectural history of the castle complex.