Kiek in de Kök: Tallinn’s Medieval Artillery Tower
Site at a Glance
- Rating
- 4.6
- Popularity
- Medium
- Country
- Estonia
- Primary era
- Medieval
- External website
- Open
- Eras represented
- Medieval, Early Modern, Modern
- Civilizations
- Livonian Order, Swedish
- Site type
- Military
- Remains
- Tower
On this page9 sections
History
Kiek in de Kök is a medieval artillery tower of Tallinn’s city wall in Estonia, built through 1483 as part of the city’s fortified defenses. It belongs to Tallinn’s Old Town fortifications, which are included in the UNESCO World Heritage List, and became one of the city wall’s most powerful towers.
Construction and medieval defenses
A smaller tower stood on the site before 1475, although its name is unknown. The present structure was first mentioned in 1475 as the “new tower behind Bolemanni’s bath,” using a nearby bathhouse as a landmark. Construction continued until 1483.
The name Kiek in de Kök, meaning “Peek into the Kitchen” in Low German, appeared in written use in 1577. It referred to the ability of people in the tower to look into the kitchens of nearby houses. Similar names were used for fortification towers elsewhere in the former Hanseatic and Teutonic Order spheres.
War and military rebuilding
In 1577, during the Livonian War, Russian forces led by Ivan IV besieged Tallinn. The sixteenth-century conflict involved Russia, Sweden, Denmark, Poland-Lithuania, and the Livonian Confederation in struggles over the eastern Baltic region. The siege severely damaged Kiek in de Kök, and large cannonballs were later left embedded in its walls as a memorial to the fighting.
The tower was probably restored in 1601 and 1602. A more extensive transformation followed between 1693 and 1697, when new defensive bastions were built around it. The tower’s military configuration was altered, and its base was incorporated into the body of the new Ingrian Bastion. By about 1760, it was obsolete as a military installation.
Later uses and museum history
Kiek in de Kök was used as a gunpowder store before its military role ended. After Tallinn Fortress was removed from the Russian list of fortresses in January 1864, Emperor Alexander II transferred the tower, the adjoining Commandant’s House, and a large orchard to the Toompea St. Charles congregation. The tower later accommodated craftsmen’s workshops, apartments, and a weightlifting hall. Some of its floors were also used as apartments, while the building served as an archive repository.
In autumn 1938, President Konstantin Päts proposed creating a national history museum in the tower for documents and objects concerning the emergence and later development of Estonian independence. The museum was planned for completion by 1943. In 1939, the Toompea St. Charles congregation sold the tower and Commandant’s House to the state to help finance a new congregation building at Toompuiestee 4.
Restoration of the deteriorated tower began in 1958, followed by extensive reconstruction between 1966 and 1968. The partly restored and partly rebuilt building, including new additions, opened as the Tallinn City Museum in 1968. Between 2008 and 2010, its exhibition was renewed and the bastion passages were renovated. Kiek in de Kök then became part of the Kiek in de Kök Fortifications Museum, together with the Bastion Passages and the Museum of Carved Stone. It now functions as a museum and photographic gallery.
Remains
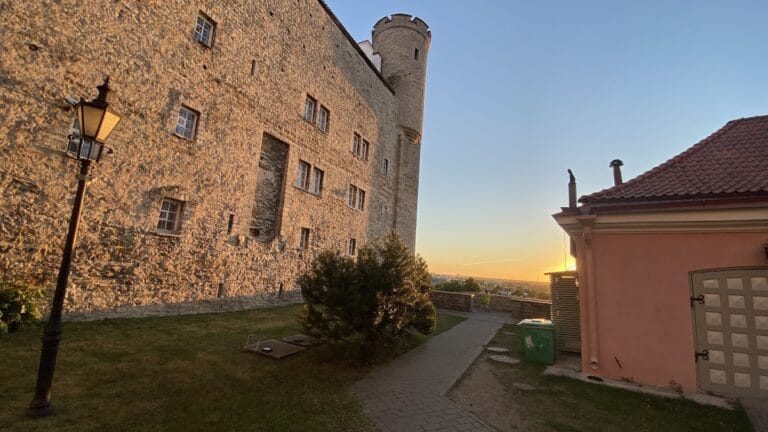
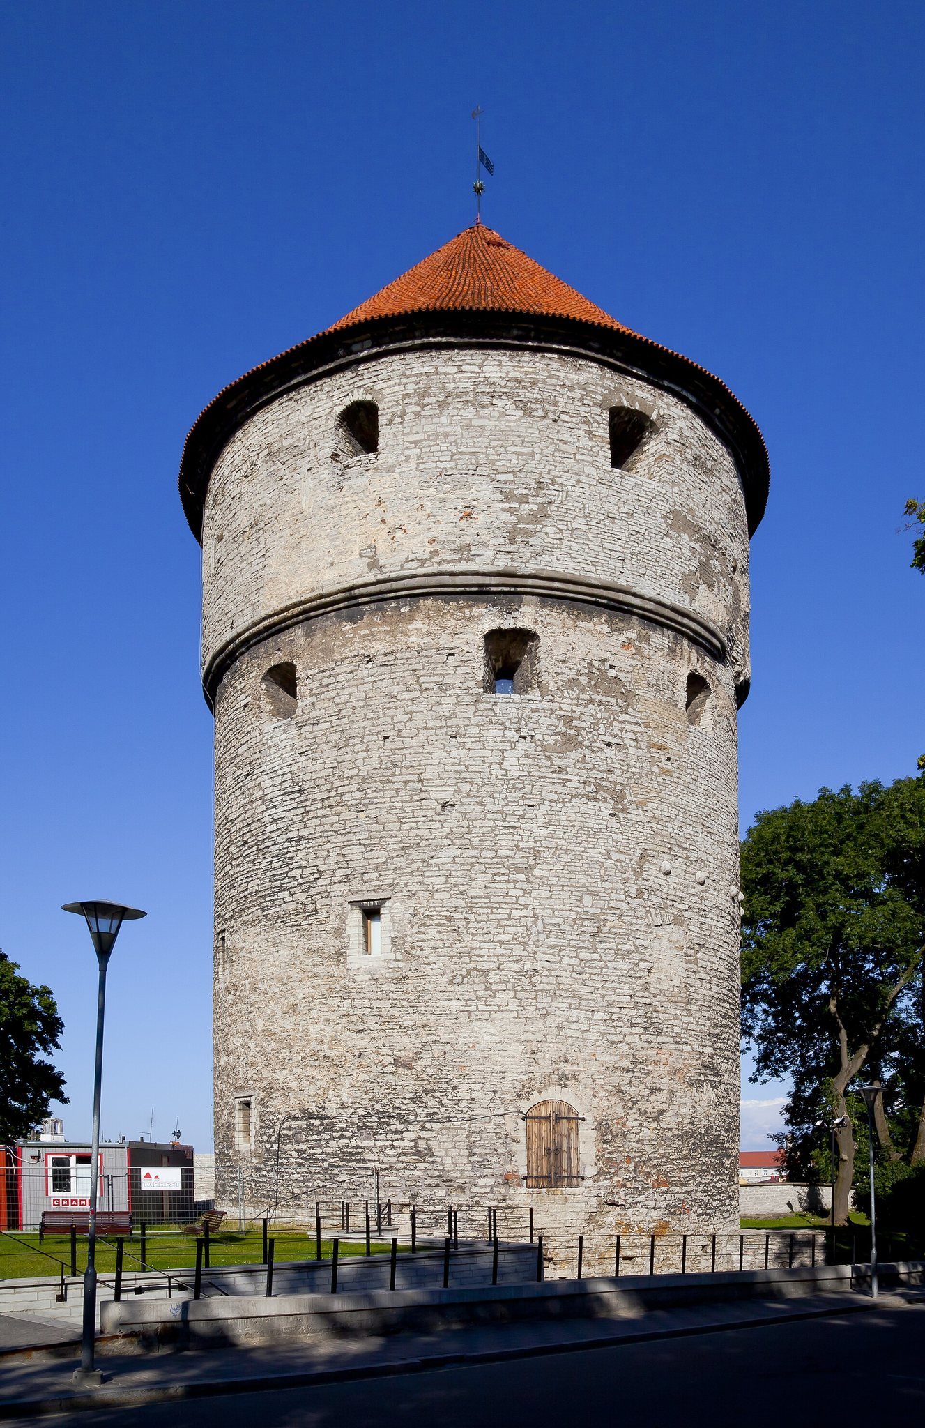
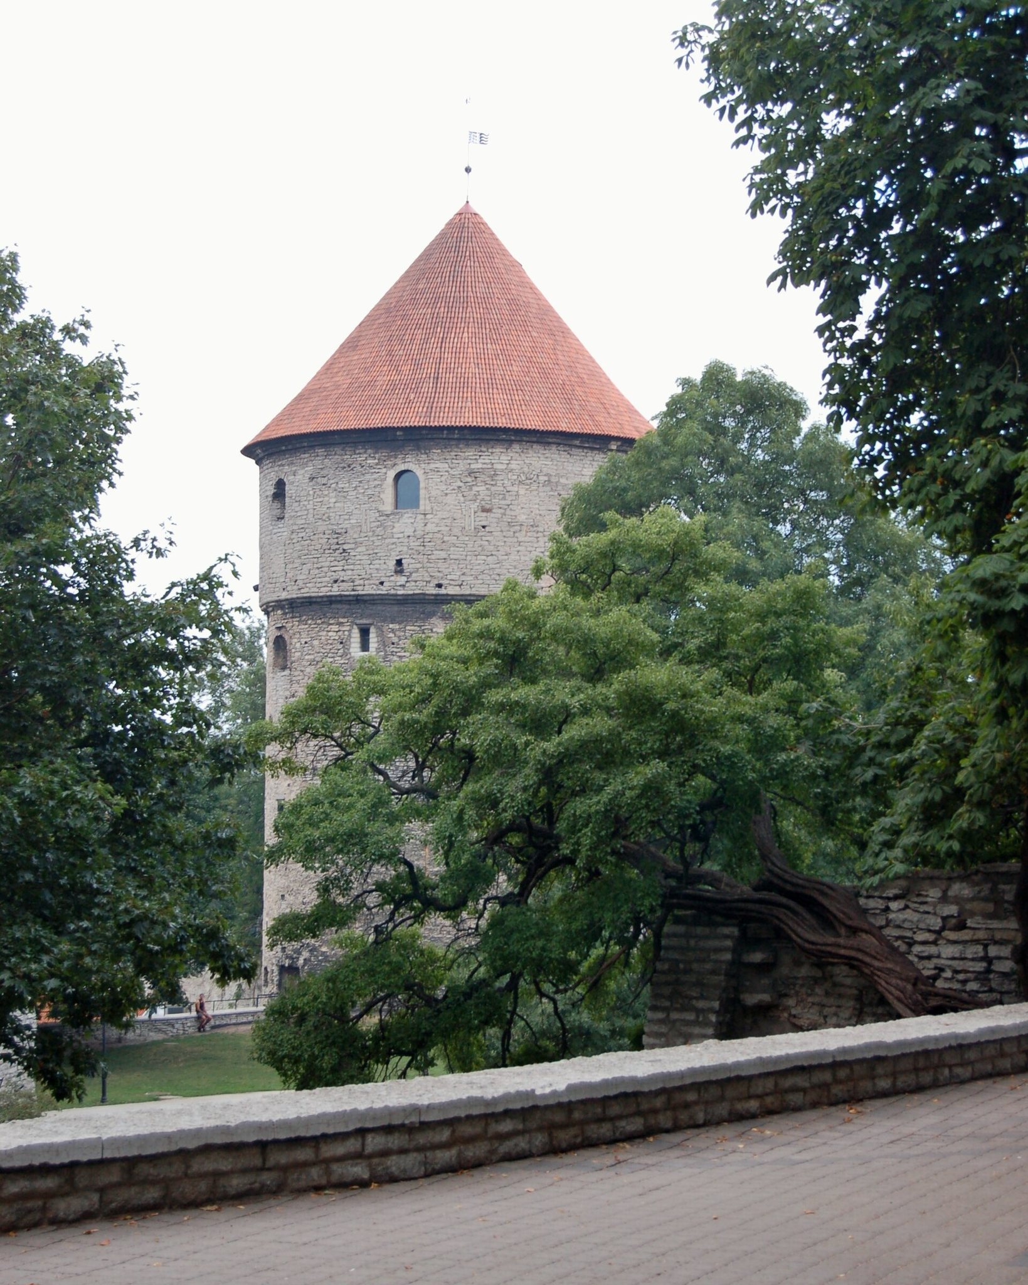
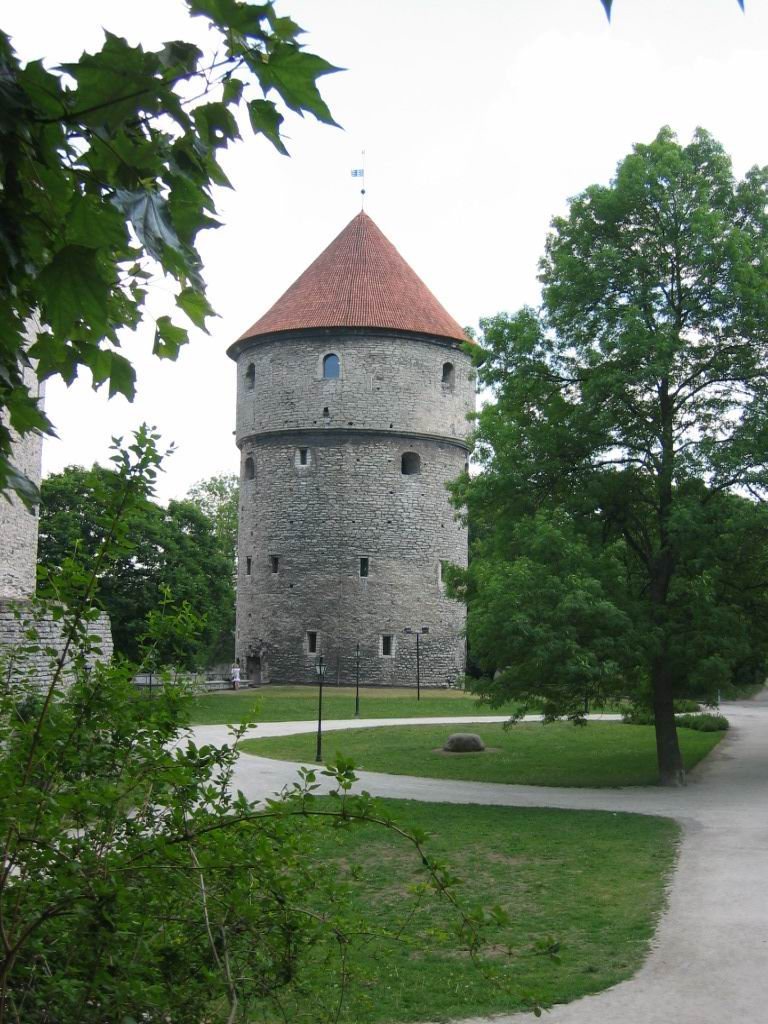
Kiek in de Kök occupies the southwestern section of Tallinn’s city wall, between the Short Leg Gate and Harju Gate. It is a circular artillery tower built of flagstone, with a six-floor arrangement and a height of approximately 38 metres. Its walls are about 4 metres thick, while the diameter measures approximately 17.3 metres at the base and 18.5 metres in the projecting upper section.
The tower structure
Masonry and defensive form
The tower’s upper floors acquired new gun openings during later sixteenth- and seventeenth-century alterations. The uppermost floor also received a new outer wall and ceiling. Large cannonballs dating from the 1577 siege remain embedded in the exterior masonry. The tower is the highest in Tallinn’s city wall.
Seventeenth-century additions
The rebuilding of 1693 to 1697 incorporated the tower’s base into the Ingrian Bastion and created a new entrance on the third floor, which survives. The upper part was thickened, and builders added an internal dome together with an external conical limestone roof covering. The roof covering reaches up to 3.5 metres in thickness and is covered with roof tiles. A floor hatch fitted with a wrought-iron grille leads to a salt store in the basement.
Later interiors and connected passages
During the twentieth-century restoration and reconstruction, the tower received a first-floor entrance, a broad staircase between the first and second floors, a heating system, and other additions. The surrounding area was also given a more historical appearance. The renovated tower is physically connected to the underground casemate passages of the Ingrian and Swedish bastions. A casemate is a fortified passage or chamber, often vaulted, designed for protection and military use; in this setting, the passages run within or beneath defensive earthworks.