Walls of Tallinn: Medieval Fortifications of the Lower Town
Site at a Glance
- Country
- Estonia
- Primary era
- Medieval
- Eras represented
- Medieval, Early Modern
- Civilizations
- Danish, Livonian Order, Swedish
- Site type
- Military
- Remains
- Wall
On this page17 sections
History
The Walls of Tallinn are medieval fortifications in Estonia, built to enclose the city’s Lower Town. Construction of the first wall began in the second half of the thirteenth century. In 1265, Margrete Sambor, a Danish queen and the mother of King Erik V, ordered its construction. This early circuit became known as the Margaret Wall.
Early circuits and expansion
A larger circuit began in 1310, following much of the line of the surviving wall. Johannes Canne, a Danish deputy governor in Tallinn, directed the work under an order from King Erik Menved. The authorization cited political conspiracies and repeated attacks by pagan forces as threats to the town. The expanded defenses enclosed the Cistercian convent of St Michael, a house of a Catholic monastic order, and incorporated part of its existing defensive wall. Tallinn was allowed to expand southward and toward the sea, while the nuns had to pay for the wall beside their land. The circuit was completed around 1355 and became known as the Kanne Wall.
In 1345, King Valdemar IV of Denmark authorized the city to bring water from Lake Ülemiste into the moat outside the southern and eastern walls.
Rebuilding and artillery
During the first half of the fifteenth century, the defenses underwent substantial rebuilding. Work on the northern section gained pace after land beside St Michael’s convent was taken from it in 1422. The gates were also rebuilt and strengthened with outer entrance defenses. Improvements continued across the main gates and the connecting entrances between the Lower Town and Toompea.
From 1475, the defenses were adapted for artillery. Towers were raised and fitted with openings through which weapons could fire. The medieval walls were later reinforced by further artillery towers, including Fat Margaret, built in 1529, and Lurenburg, built after 1554. Tallinn subsequently developed a broader fortress system with bastions, projecting fortifications designed to allow defensive fire along a wall, as well as redoubts and ravelins, other kinds of defensive earthwork.
Sieges and later defenses
The walls faced three major attacks in the sixteenth century. In 1569, a Danish and Lübeck fleet bombarded Tallinn for 13 days. Moscow’s forces, joined by Duke Magnus, a Danish prince and Duke of Holstein involved in the Livonian conflict, besieged the city for seven months in 1570–1571 but failed to take it. Moscow’s forces returned in early 1577 and laid siege for six weeks, again without success.
Under Swedish Crown rule in the seventeenth century, new bastions were built in front of parts of the older defenses. The Ingria Bastion stood before Kiek in de Kök, while Skoone Bastion was built in the harbor area in front of Fat Margaret.
Military decline and preservation
Tallinn, historically known by the German name Reval, was removed from the list of fortress towns in 1857. The fortifications were losing their military purpose and sections were dismantled. The Karja Gate was demolished in 1849 and the Nunna Gate in 1868. The Harju Gate was also demolished, and the Viru gate tower was dismantled in 1888, leaving its two outer towers. The wall between Viru and Suur-Karja streets was almost entirely removed, and the cleared land was built over. Leveled bastions became parks, while fragments of the moats remained. Although Tallinn’s city council argued in 1870 that many defenses obstructed traffic, substantial parts of the historic works were retained for their heritage value.
Until the end of the Russian Empire, the military’s Department of Engineers held the Great Coastal Gate complex, including Fat Margaret, and the wall along Laboratooriumi Street. After 1918, these passed to Estonia’s Ministry of War. By the 1920s, buildings had been constructed against the wall, and many towers were privately owned and used as homes. Restoration in 1969–1970 reinstated original tower features, including floors and narrow openings for defenders. Tallinn’s Old Town, which includes the wall, entered the UNESCO World Heritage List in 1997. An inspection in 2023 rated the heritage property’s condition as poor.
Remains
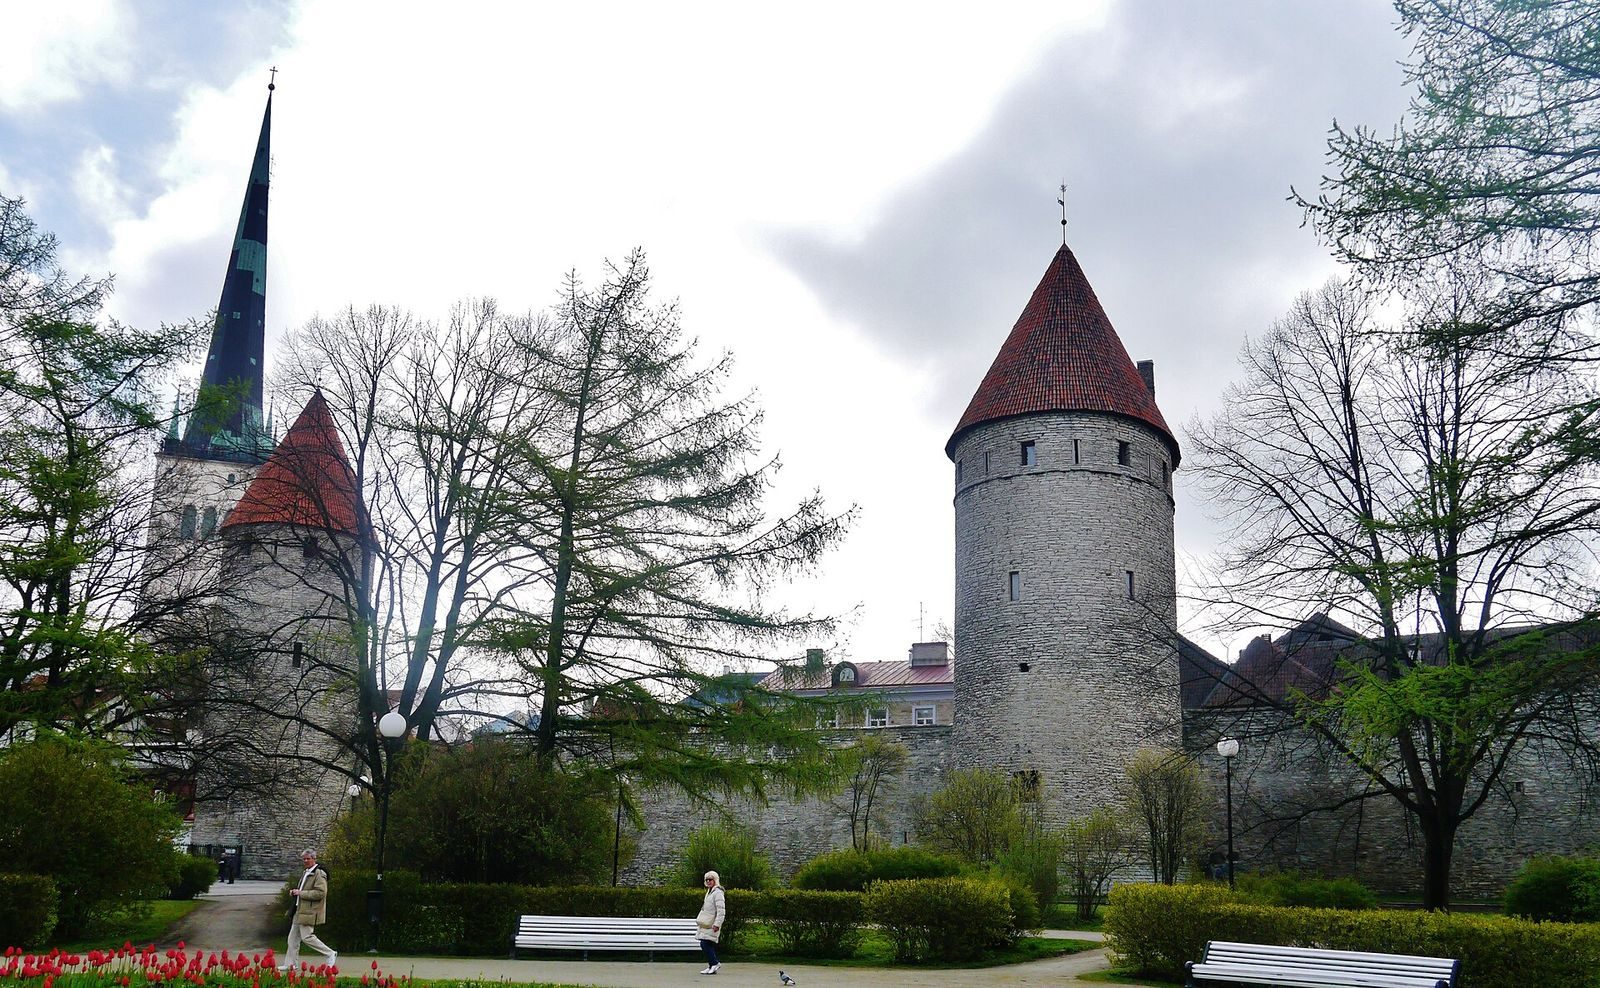
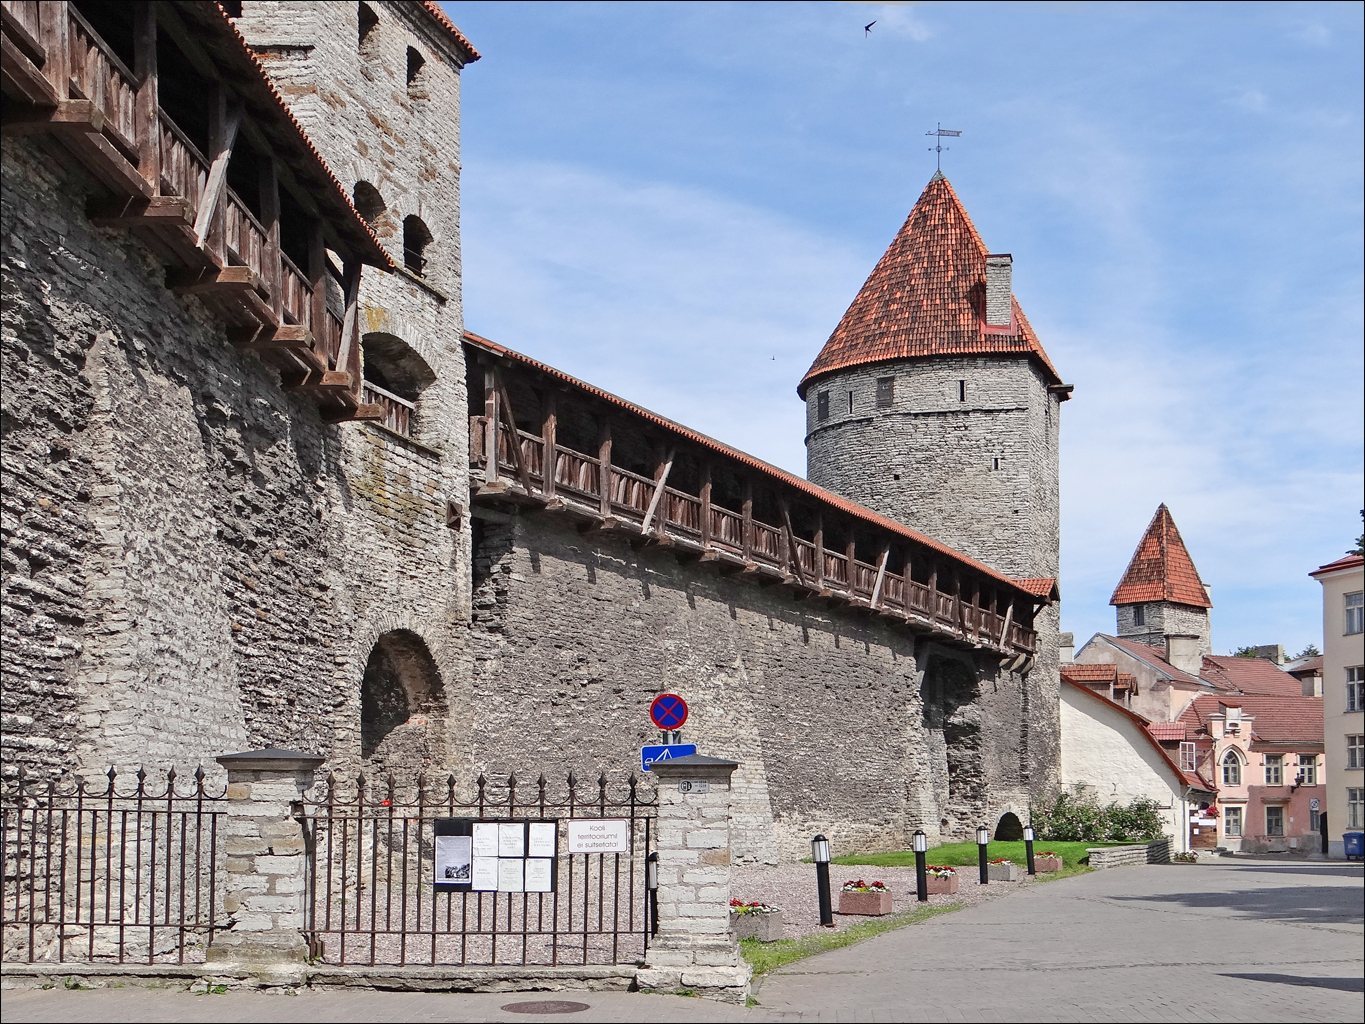
The fortifications enclosed the Lower Town, while the higher Toompea district had a separate castle complex. The completed ring wall measured 2.35 km. The enclosed town covered 28 hectares, and the Toompea fortress another 7.3 hectares, for a combined area of 35.3 hectares. The combined stated length of walls, outer gates and double-wall sections was 35 km. About 1.85 km of wall survives, along with 28 medieval towers and fragments of three others.
Wall circuits and construction
Early wall
The earliest circuit consisted of 60 to 70 sections of varying height, probably built by different craftsmen. It had a wooden defensive walkway. Most sections stood less than 5 m high and measured under 1.5 m thick at the base, narrowing to less than 1 m above the parapet. Its likely course followed the lines of present-day Lai, Hobusepea and Kullassepa streets and Vana turg square.
Kanne Wall
The Kanne Wall stood about 6.5 m high and was 2.3 m thick. Large arched recesses faced its interior, where a defensive walkway ran on vaulted arches. Its course followed present-day Müürivahe Street, crossed Harju Street and turned around the foot of Toompea. In the north it ran past St Michael’s convent toward the Toompea escarpment. The section between the convent and Sauna Gate was about 6.2 m high and 1.3 m thick.
At the convent, the southern wall was removed as the city circuit shifted farther south. The convent’s western wall was retained, raised and joined to the new city wall. A gate in the wall provided access to Toompea Castle; by the 1370s, it was called Sauna Gate and Nunna Gate. A former saddle tower, built astride a wall, between the convent and Sauna Gate was later incorporated into Nunna Tower. Its western shield still projects about 40 cm from the wall beneath an arch.
Rebuilt defenses
In the fifteenth-century rebuilding, the walls reached heights of 11 to 16 m. The defensive walkway, on top of the wall or carried on corbels, projecting masonry supports, was nearly 3 m high. Local grey, layered limestone was used for the walls and towers. Earlier saddle towers were reshaped into projecting towers with semicircular plans.
Gates and outer defenses
Main gates
The defensive front had 35 towers, including eight gate structures. Two gates linked the Lower Town with Toompea, and six served as outer entrances. The city’s gate system included Harju, Viru, Small Coastal, Great Coastal, Karja and Nunna, as well as the Long Leg and Short Leg gates. The main gate towers were rectangular buildings, generally with an inner and outer gate and a portcullis, a heavy gate that slid vertically. The Long Leg gate tower, built in 1380, is the clearest surviving example of this type.
The Harju Gate was completed in 1452; the Viru and Small Coastal gates in 1454; the Karja Gate in 1456; and the Nunna Gate in 1461. Watermills stood between the main gates and their outer defenses at Harju, Karja and Viru, and remained in use into the nineteenth century.
Foregates
A foregate is an outer defensive entrance structure. The Viru foregate, built in 1447, formed a long passage enclosed by walls. Its eastern end had a gatehouse flanked by towers and drawbridges. The two foregate towers survive. Other major improvements included the Nunna foregate in 1439–1445, the two-tower foregate at the Great Coastal Gate in 1448–1460, the Harju foregate in 1448–1453, and the Viru and Karja foregates in 1453–1456. The Small Coastal Gate’s defenses were strengthened in 1453–1456. The Short Leg gate tower was built in 1456, and the Long Leg tower was reconstructed in 1450–1456. A new section with two towers joined the Long Leg and Nunna gates.
Towers and artillery defenses
Wall towers
The towers were generally as much as 24 m tall and four or five storeys high. Their upper defensive floors led to open platforms, while lower levels served as storage rooms. Canopies were added to towers during the sixteenth and seventeenth centuries. Bremen Tower’s first two floors served as a prison. One count describes 35 towers in the defensive front and about ten additional towers in outer defenses, bringing the total to 45. A separate count for 1561 lists 27 wall towers, eight gate towers and up to 21 foregate towers or other stone defensive structures.
A two-storey, horseshoe-shaped tower at the later site of Kuldjala projected 1.6 to 1.9 m from the wall. It stood about 9 m high, with a lower section nearly 1.75 m thick and a parapet about 1 m thick. It was open toward the convent and the wall’s defensive walkway, and its masonry had a wooden canopy. Kuldjala Tower is at Gümnaasiumi 1a, beside Towers Square.
Towers along the surviving wall
Nunna Tower stands at Suur-Kloostri 1, and Sauna Tower, a tower projecting from the wall on supporting masonry, is on Suur-Kloostri Street. Nunnadetagune Tower is incorporated into a later building at Kooli 1/3, while Loewenschede Tower forms part of a later wall-side building at Kooli 7. Lippe Tower survives in part.
Köismäe, Plate, Epping and Grusbeke-tagune towers stand along Laboratooriumi Street. The lower part of Renteni Tower lies inside the building at Lai 49, and the lower part of Wulfardi-tagune Tower survives on Lai Street. Stolting Tower is on Pikk Street, and Hattorpe-tagune Tower forms part of the residence at Pikk 62. Bremen Tower stands on Vene Street.
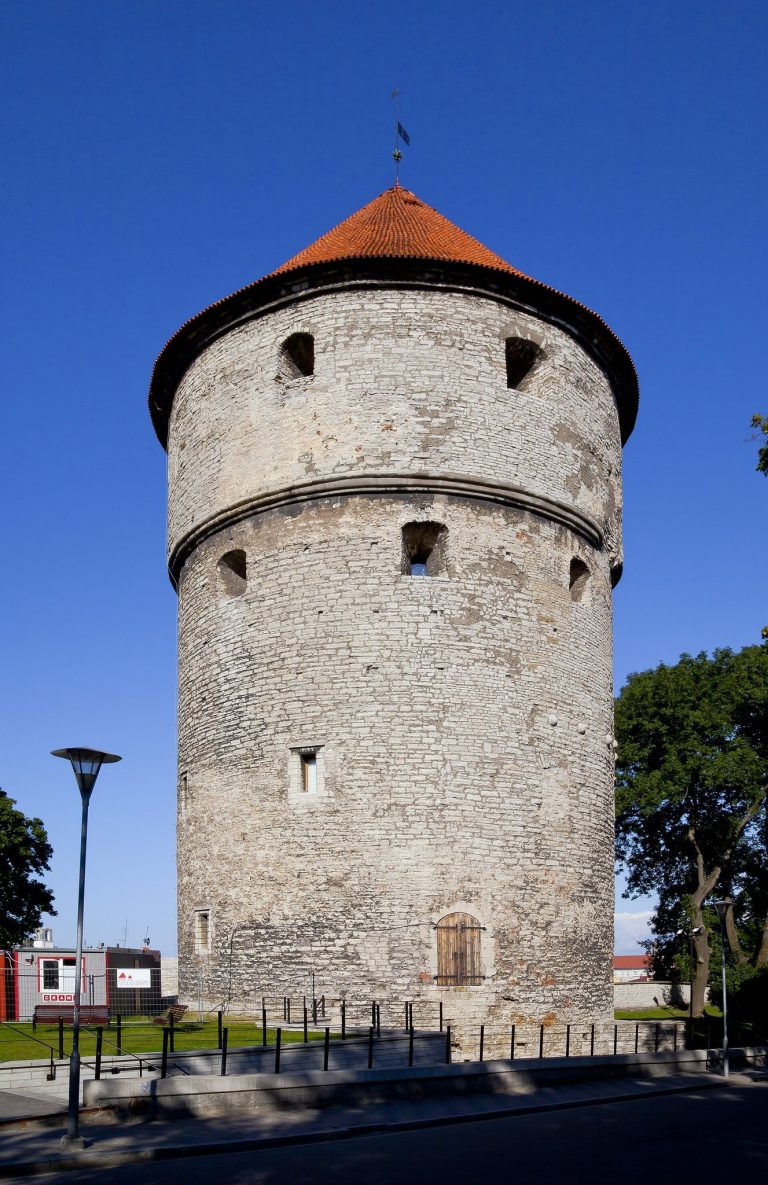
Munkadetagune Tower is at Müürivahe 58, Helleman Tower at Müürivahe 48/Uus 1, and Hinke Tower at Pärnu maantee 2/Müürivahe 32. Assauwe Tower is at Müürivahe 14, Kitse Tower is on Rüütli Street, and Kiek in de Kök stands by Rüütli Street and Komandandi tee. Its Low German name means “look into the kitchen” and is traditionally linked to the tower’s view into nearby houses.
Artillery towers and the harbor defenses
Kiek in de Kök was built in 1475 as part of the defenses’ artillery modernization. Its name refers to its traditional view over nearby houses. Fat Margaret, a four-storey artillery tower in the Great Coastal Gate complex, is 24 m in diameter; its first-floor walls are 4.7 m thick. Lurenburg, which protected the Karja foregate, was built after 1554. The Great Coastal Gate complex also included its foregate, while the Viru Gate had a large outer defensive work.
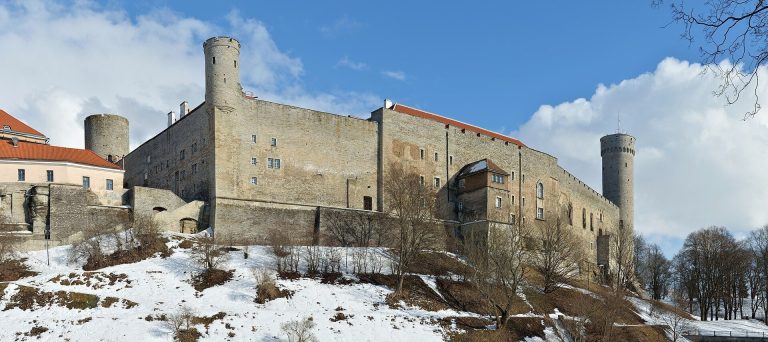
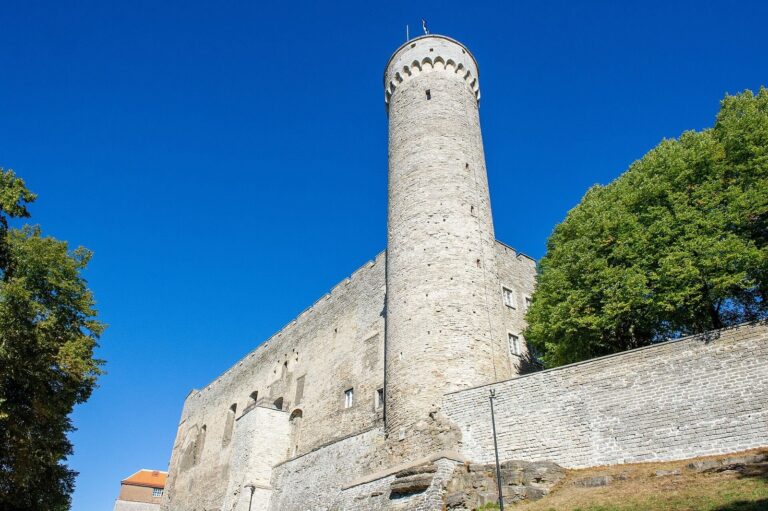
By the sixteenth century, the defensive front included about ten additional outwork towers, structures outside the main line of defenses. The broader arrangement included the harbor’s Skoone Bastion and the Ingria Bastion before Kiek in de Kök. Tall Hermann, a 45.6 m tower, belongs to the separate Toompea castle complex, rather than the Lower Town wall.