Tomb of Kheruef (TT192): An Eighteenth-Dynasty Private Tomb in Egypt
Site at a Glance
- Rating
- 4
- Popularity
- Very Low
- Country
- Egypt
- Primary era
- Bronze Age
- Eras represented
- Bronze Age, Iron Age, Classical
- Civilizations
- Egyptian
- Site type
- Burial
- Remains
- Tomb
On this page22 sections
History
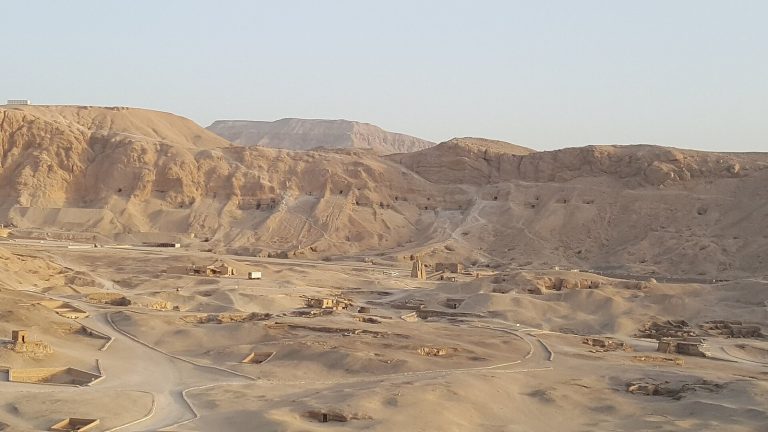
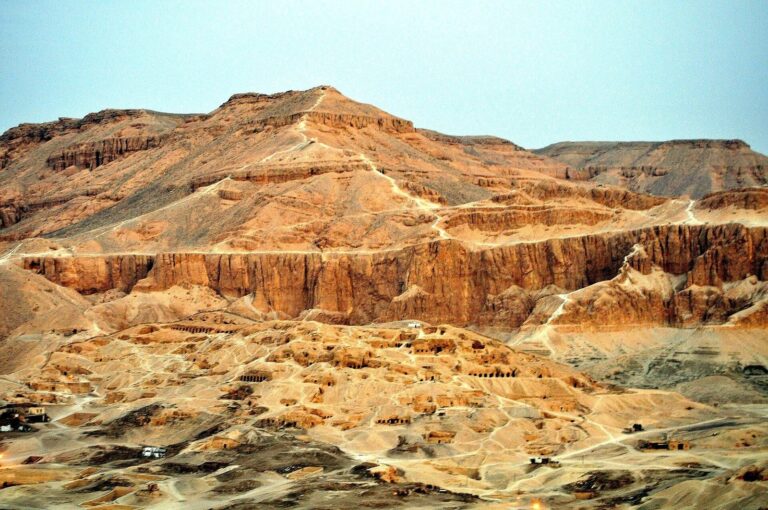
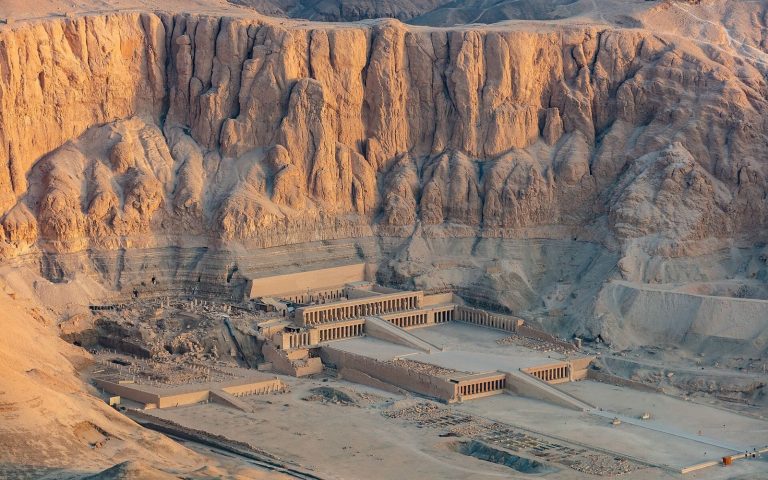
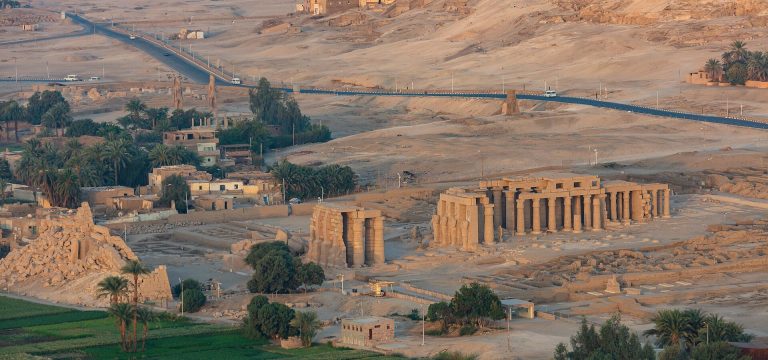
The Tomb of Kheruef (TT192) is an ancient Egyptian private tomb in El-Assasif, within the Theban Necropolis on the west bank of the Nile opposite Luxor, Egypt. It dates to the Eighteenth Dynasty, part of Egypt’s New Kingdom, and is described as the largest known private tomb of that dynasty. The Theban burial ground served people connected with royal households, especially during the New Kingdom, and was used from the Old Kingdom through the Saite and Ptolemaic periods.
Kheruef and the royal household
Kheruef served Tiye, the Great Royal Wife, or principal wife, of Amenhotep III. His titles included royal scribe, governor, keeper of the royal seal, first herald of the king, administrator, and steward to Tiye, including in the domain of Amun, a major Theban god. For the king’s jubilee celebrations, he also held titles such as governor of the palace and king’s servant at the jubilee.
Kheruef organized celebrations for Amenhotep III’s regnal years 30 and 37. A Heb-Sed was a royal jubilee intended to renew the king’s authority and vitality. A statue of Kheruef at Bubastis and graffiti dedicated to him at Aswan indicate that his preparations took him to different parts of Egypt.
His father, Siked, was a scribe of the army of the Lord of the Two Lands. His mother, Ruiu, held the title Royal Ornament and served as a religious singer for Isis and Amun. An inscription calls Henutneferet Kheruef’s “sister,” a term that could refer either to a sister or to a wife.
Decoration, abandonment, and later use
Work on the tomb’s decoration began in the final years of Amenhotep III and continued into the early reign of Amenhotep IV, who later took the name Akhenaten. This overlap has figured in discussion of whether the two kings ruled together for a time.
The tomb was left unfinished and abandoned, probably after structural damage made its underground complex unusable. Political and religious change during the transition from Amenhotep III to Akhenaten may also have contributed. Akhenaten promoted the Aten, represented as the sun disk, as the focus of royal religion. In accessible parts of the tomb, the name of Amun was erased, along with Kheruef’s name and images.
From the Nineteenth Dynasty through the Late Period, later tombs were built within or incorporated into the complex. One proposal holds that high-quality limestone removed during construction of TT192 was used to make the colossal double statue of Amenhotep III and Tiye, described as the largest known double statue.
Remains
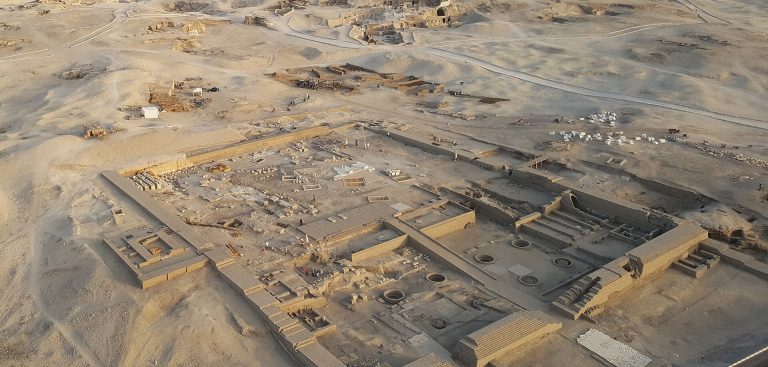
The tomb combines an entrance ramp, a large courtyard, two columned halls, and underground burial rooms. Its principal spaces extend on both sides of the courtyard, while decorated passages and later tomb entrances connect parts of the complex.
Plan and access
Entrance and courtyard
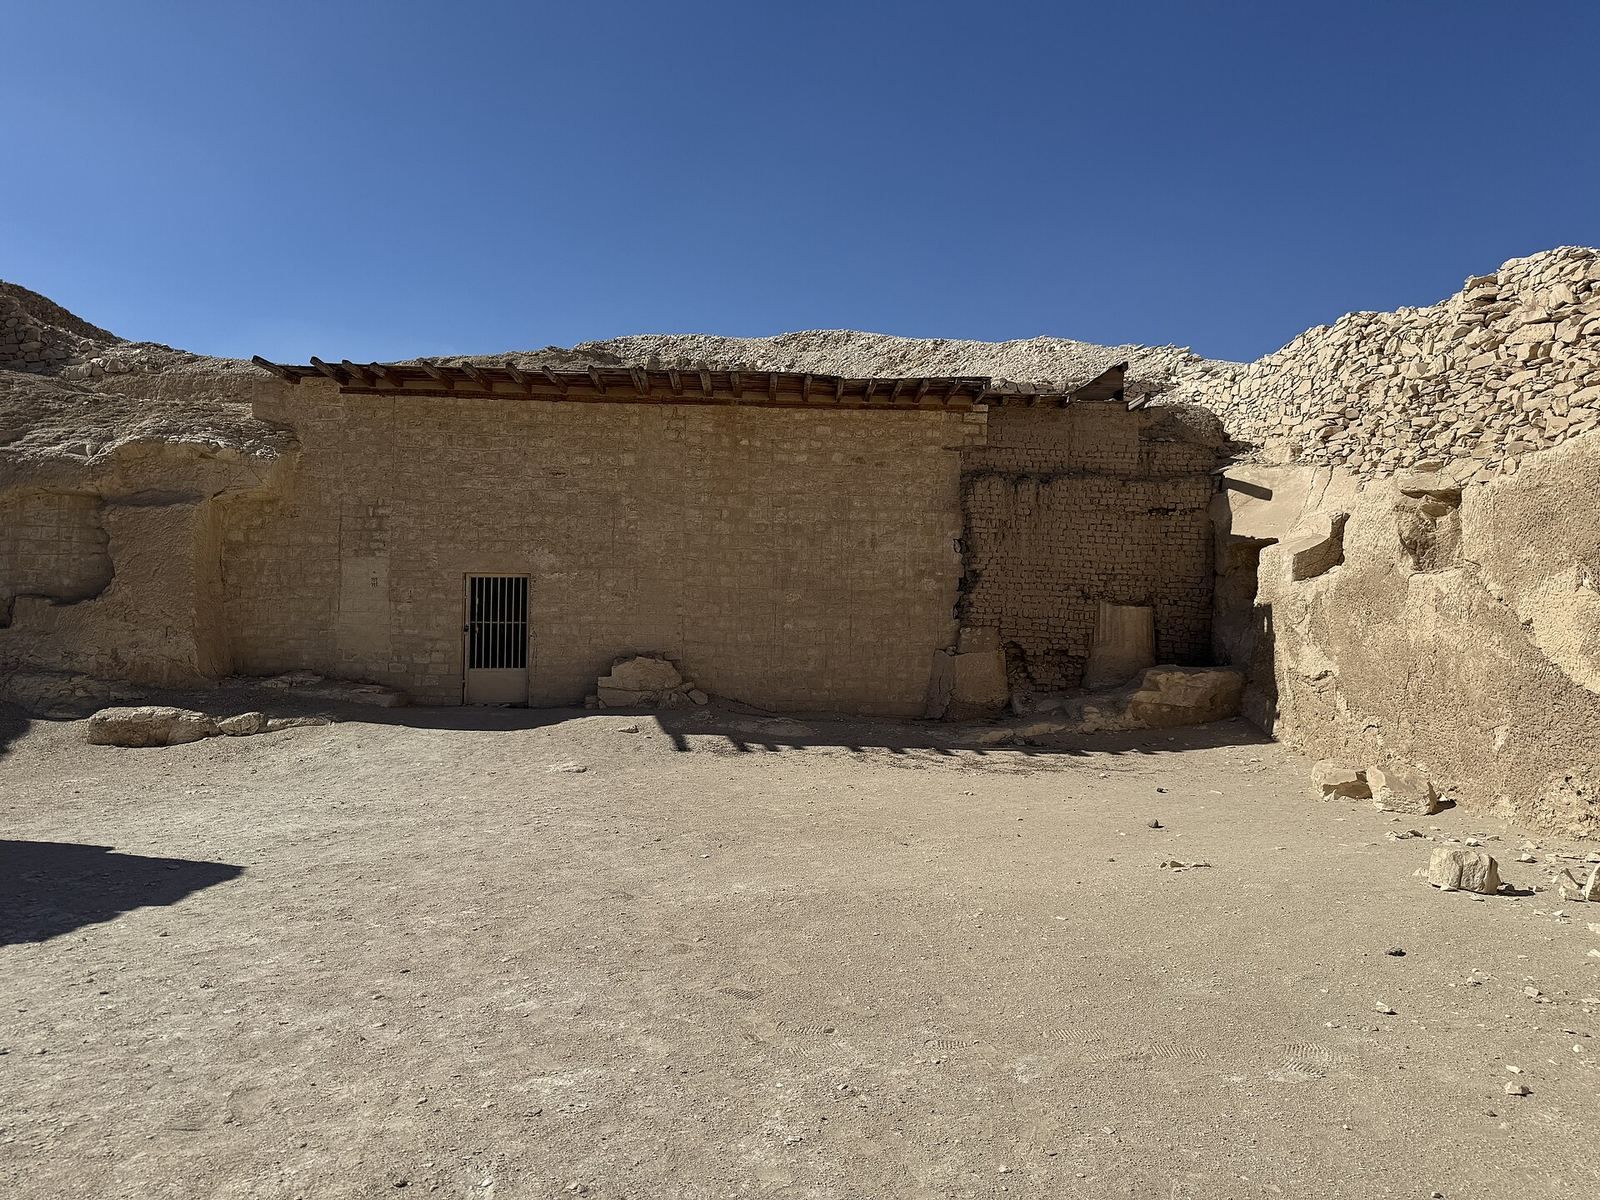
The entrance ramp slopes down at about seven degrees and aligns with el-Qurn, the peak overlooking the Theban Necropolis. Beyond it lies a large courtyard that was probably designed to be surrounded by 39 columns. The courtyard later became a passage giving access to other tombs.
Later tomb entrances
Entrances to TT189, TT190, TT191, TT194, TT195, TT196, TT364, TT406, and TT407 open from the courtyard or its approaches. TT407 opens from the southern part of Kheruef’s first columned hall.
Entrance and interior ritual scenes
Entry rooms
A depiction of Kheruef accompanies a hymn to Ra, the sun god, in the entrance area. In a short corridor, Amenhotep III and Tiye pour offerings to Ra-Horakhti, a solar god associated with the horizon, and Maat, who represented truth and cosmic order, on one wall. On the opposite wall, they appear with Hathor and Atum.
Small chamber and cross-corridor
In a small room, Amenhotep IV, possibly Akhenaten, worships Ra-Horakhti and presents offerings to his deified father, Amenhotep III, and to Tiye. Kheruef appears kneeling twice. Another wall shows the king addressing underworld deities, with Kheruef worshipping and a hymn to Ra. A crosswise passage connects with entrances to TT189, TT194, TT195, and TT196.
Decorated portico
On the courtyard’s west side, a pillared portico, a roofed frontage supported by pillars, continues the decorated face of the tomb. Its scenes occupy two horizontal bands and portray royal jubilees, ceremonies, and related activities.
Jubilee processions
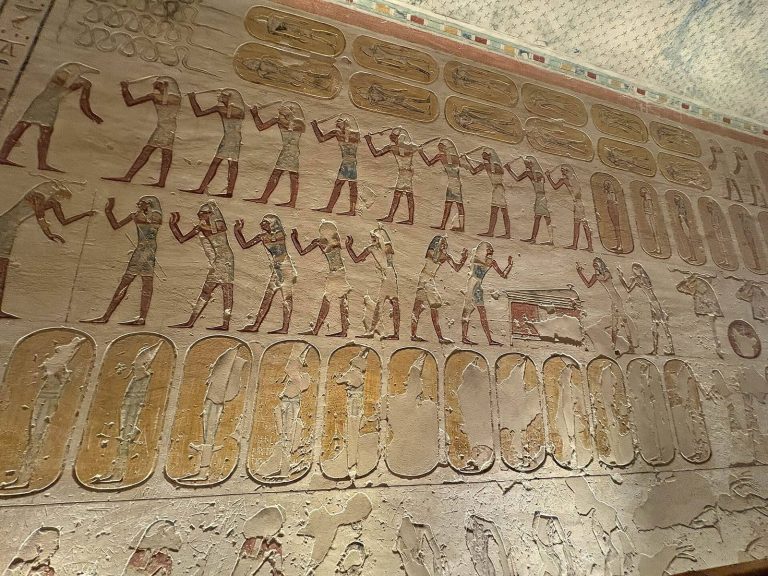
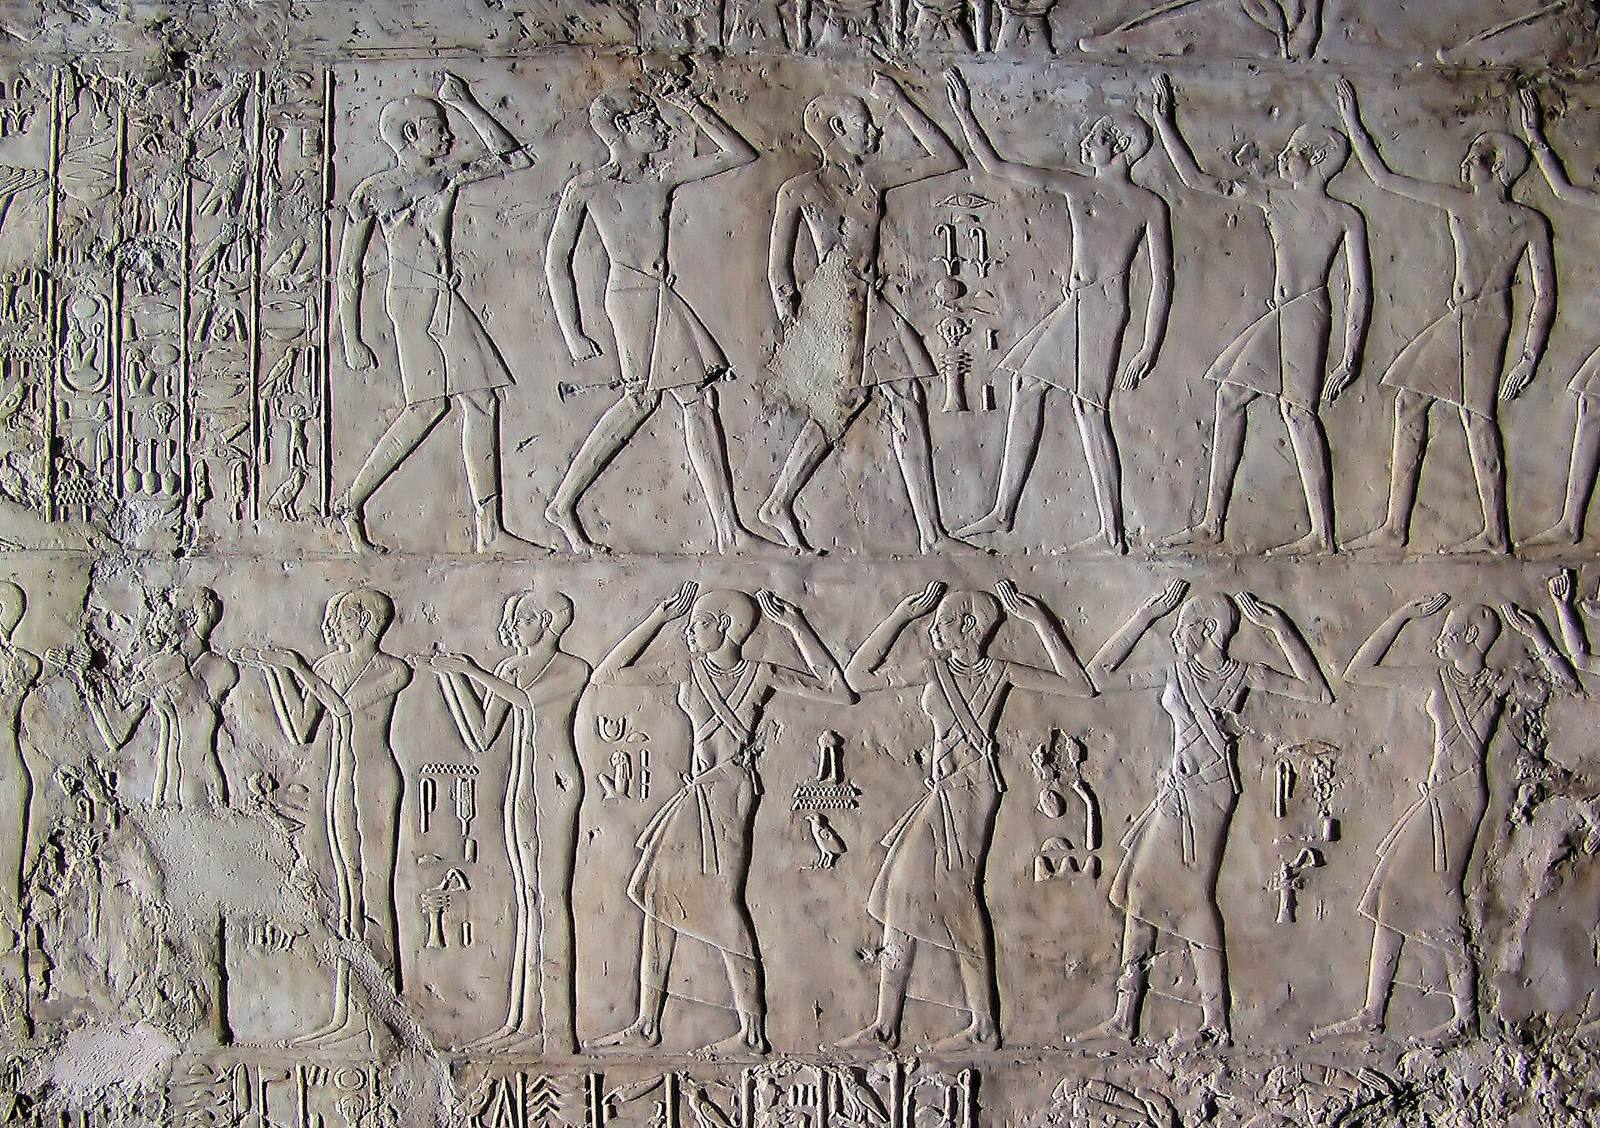
One scene shows Amenhotep III and Tiye on a boat drawn by priests as women acclaim them from the bank. Another depicts the royal couple leaving the palace, accompanied by priests carrying standards, eight princesses with vases, dancers led by baboons, birds in flight, and calves. Lower scenes include priests, one wearing a mask, as well as dancers, musicians, and singers.
Royal honors and offerings
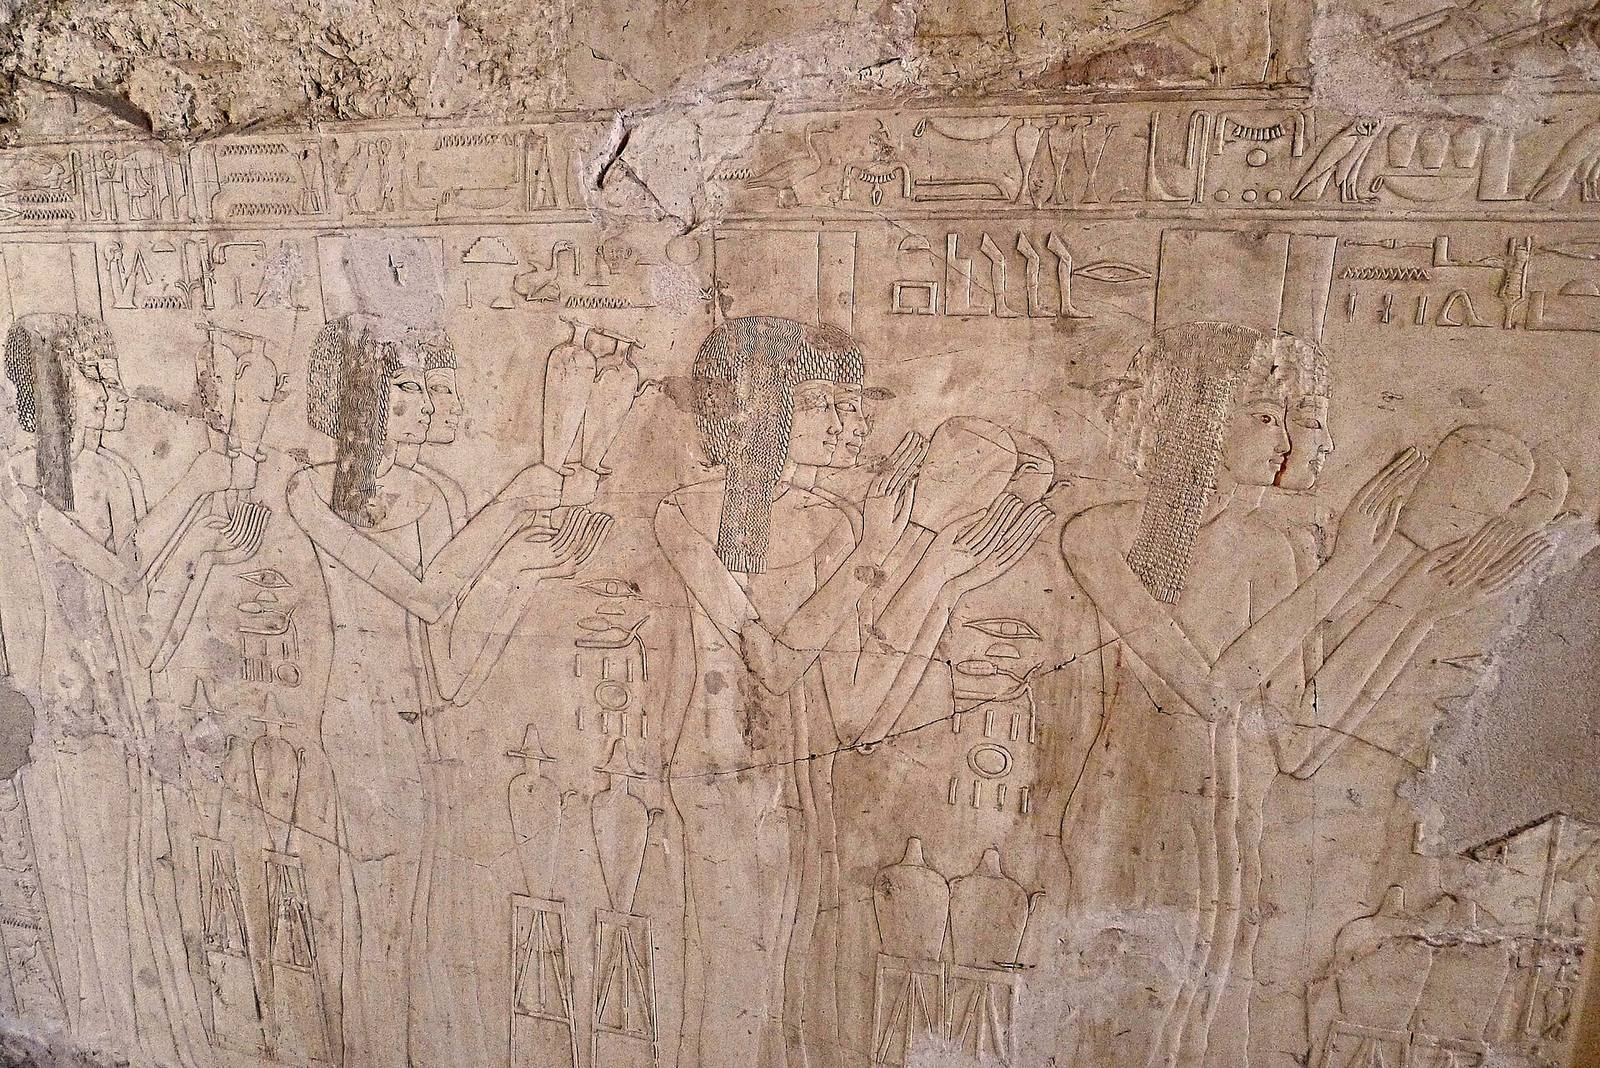
Kheruef is shown, perhaps, receiving an award beneath a pavilion with Amenhotep III, Tiye, and Hathor; the accompanying text gives the king’s regnal year as 30. A scene associated with a later Heb-Sed shows Kheruef and attendants presenting vases and collars to the king and Tiye. A female sphinx tramples prisoners, while bound Syrian and Nubian captives and the Nine Bows, an Egyptian expression for foreign peoples regarded as enemies, appear on the queen’s throne. Below, Kheruef is shown with eight officials.
Djed-pillar ceremony and other activities
Other scenes show Amenhotep III and Tiye followed by sixteen princesses carrying sistrums, hand-held rattles used in music and ritual. A ceremony depicts the raising of a Djed pillar, a symbol of stability and renewal. Two rows of dancers and singers perform hymns to Ptah, a creator god associated with craftsmanship. The scenes also include offering bearers, singers with drums and castanets, dancers from the oases, and men dancing with papyrus stalks. Smaller images show provision boats, butchers, and cattle.
Columned halls and underground rooms
First columned hall
The first columned hall has three rows of ten pillars. Its ceiling and some pillars have collapsed. The entrance to the underground part of the tomb lies in its southwest corner.
Second columned hall
Set at a right angle to the first hall, the second has two rows of ten pillars and served as the funerary chapel.
Underground route
A steep corridor descends, turns twice at right angles, and reaches an antechamber, a room before further chambers, about 20 metres below ground. The passage extends nearly 42 metres. Three small rooms open from the antechamber and may have formed a decoy burial suite intended to mislead tomb robbers. A further corridor, about 34 metres long and perpendicular to the preceding route, was thought to lead to the actual burial chamber, roughly 8.5 metres deeper.
Inner courts and surviving evidence
First columned court
A short corridor decorated with Amenhotep IV, possibly Akhenaten, and Tiye worshipping deities, along with offering texts and hymns to Ra, leads to a columned court. The lower part of a seated statue bearing the names of Kheruef’s parents was found there.
Second columned court
A corridor leads onward to a second columned court. Its walls carry graffiti in hieratic, a cursive form of ancient Egyptian writing, left by Khaemopet, son of Ashakhet, and other scribes.
Courtyard damage
Debris from collapses in the eastern courtyard covered and helped preserve painted walls. The tomb is heavily damaged, with the collapsed ceiling and pillars in the first hall forming part of its surviving condition.