Church of St. Catherine in Vilnius: A Benedictine Conventual Church
Site at a Glance
- Popularity
- Medium
- Country
- Lithuania
- Primary era
- Early Modern
- Eras represented
- Early Modern, Modern
- Civilizations
- Polish–Lithuanian Commonwealth, Russian
- Site type
- Religious
- Remains
- Church
On this page19 sections
History
The Church of St. Catherine in Vilnius is a Roman Catholic church serving a Benedictine community in Lithuania. Construction began in 1618, and the church is dedicated to St. Catherine of Alexandria, venerated in Christian tradition as an early martyr. Benedictine nuns follow the Rule of Saint Benedict, who is traditionally regarded as the founder of Western monasticism. The church’s present character stems chiefly from rebuilding after the 1737 fire in the Baroque style, a European tradition of dramatic forms and rich ornament, with Rococo, a later decorative style known for lighter, intricate forms. The church anchored a convent with a school, book publishing and a substantial library.
Foundation and early convent
Jan Karol Chodkiewicz, a military commander and statesman of the Grand Duchy of Lithuania, began building a small church for the nuns in 1618. Around 1620, a couple housed nuns from Nesvizh in their townhouse while seeking to establish a convent, but they died before its foundation was legally secured. In 1622 a bishop took responsibility for the project, became the community’s effective patron and invited 12 more nuns. The convent’s foundation dates to 1625.
The first church was wooden and was consecrated in 1632. A masonry building had replaced it by 1650, but Moscow’s forces badly damaged the church during their attack on Vilnius in the 1655 to 1661 war. Rebuilding began in 1670, and the church was reconsecrated in 1703.
Convent life and prosperity
During the 17th and 18th centuries, the convent housed about 30 to 40 nuns, a novitiate, or formation period for women preparing to join the order, and a school that continued until 1843. The nuns also published books. Their library ranked second in size within the Chełm Benedictine congregation, a federation of monasteries. Its surviving collection is now held by the Martynas Mažvydas National Library of Lithuania.
The convent owned an estate in the Ashmyany district from 1625. During its prosperity in the late 17th and early 18th centuries, it acquired two further estates in 1682 and accepted villages and manors in the Vilnius and Minsk regions as pledges. Feliks Jan Pac, Grand Chamberlain of Lithuania, a senior official at the grand-ducal court, gave the convent substantial property as dowries for his daughters Sibylla and Anna. These holdings included Dysna, Ostrovets, another estate and villages.
Fire and rebuilding
A major fire in Vilnius in 1737 badly damaged both the church and convent. Reconstruction of the church began in 1741, and its interior was substantially complete by the 1760s. This rebuilding established the architectural character that remains central to the church today.
Confiscation, occupation and later use
After 1793, almost all the convent’s land was confiscated. During the French invasion of 1812, the church was taken from worshippers and used for storage, while the neighboring convent became a hospital. Retreating French soldiers looted the convent and damaged rooms as they searched for food and fuel.
The church and convent suffered during the Second World War. The convent continued until 1942; Soviet authorities deported the remaining nuns in 1945 and formally closed the convent in 1946. After the war, the church became a store for the Vilnius Art Museum, while institutions and residents occupied the former convent. Church artworks were lost or damaged, and 15 Baroque altars were dismantled or broken after 1946. Joseph Brodsky later referred to the church in the second part of his 1971 poetry cycle Lithuanian Divertimento.
The church was returned to the Vilnius Archdiocesan Curia under restitution in 1990. Restoration began in 1994, stabilizing the structure, repairing the towers and pediments, removing Soviet-era partitions and storage racks, and recovering surviving stucco decoration. The upper sections of both towers had been restored by 1998. A 2003 agreement between Vilnius and the Archdiocese supported further restoration and adaptation of the church for concerts and exhibitions; its façade was restored in 2023. The church is now a cultural venue administered by Vilnius Teachers’ House, rather than a place of worship. The ensemble is listed as nationally significant in Lithuania’s Register of Cultural Values and lies within Vilnius Old Town, a UNESCO World Heritage Site since 1994.
Remains
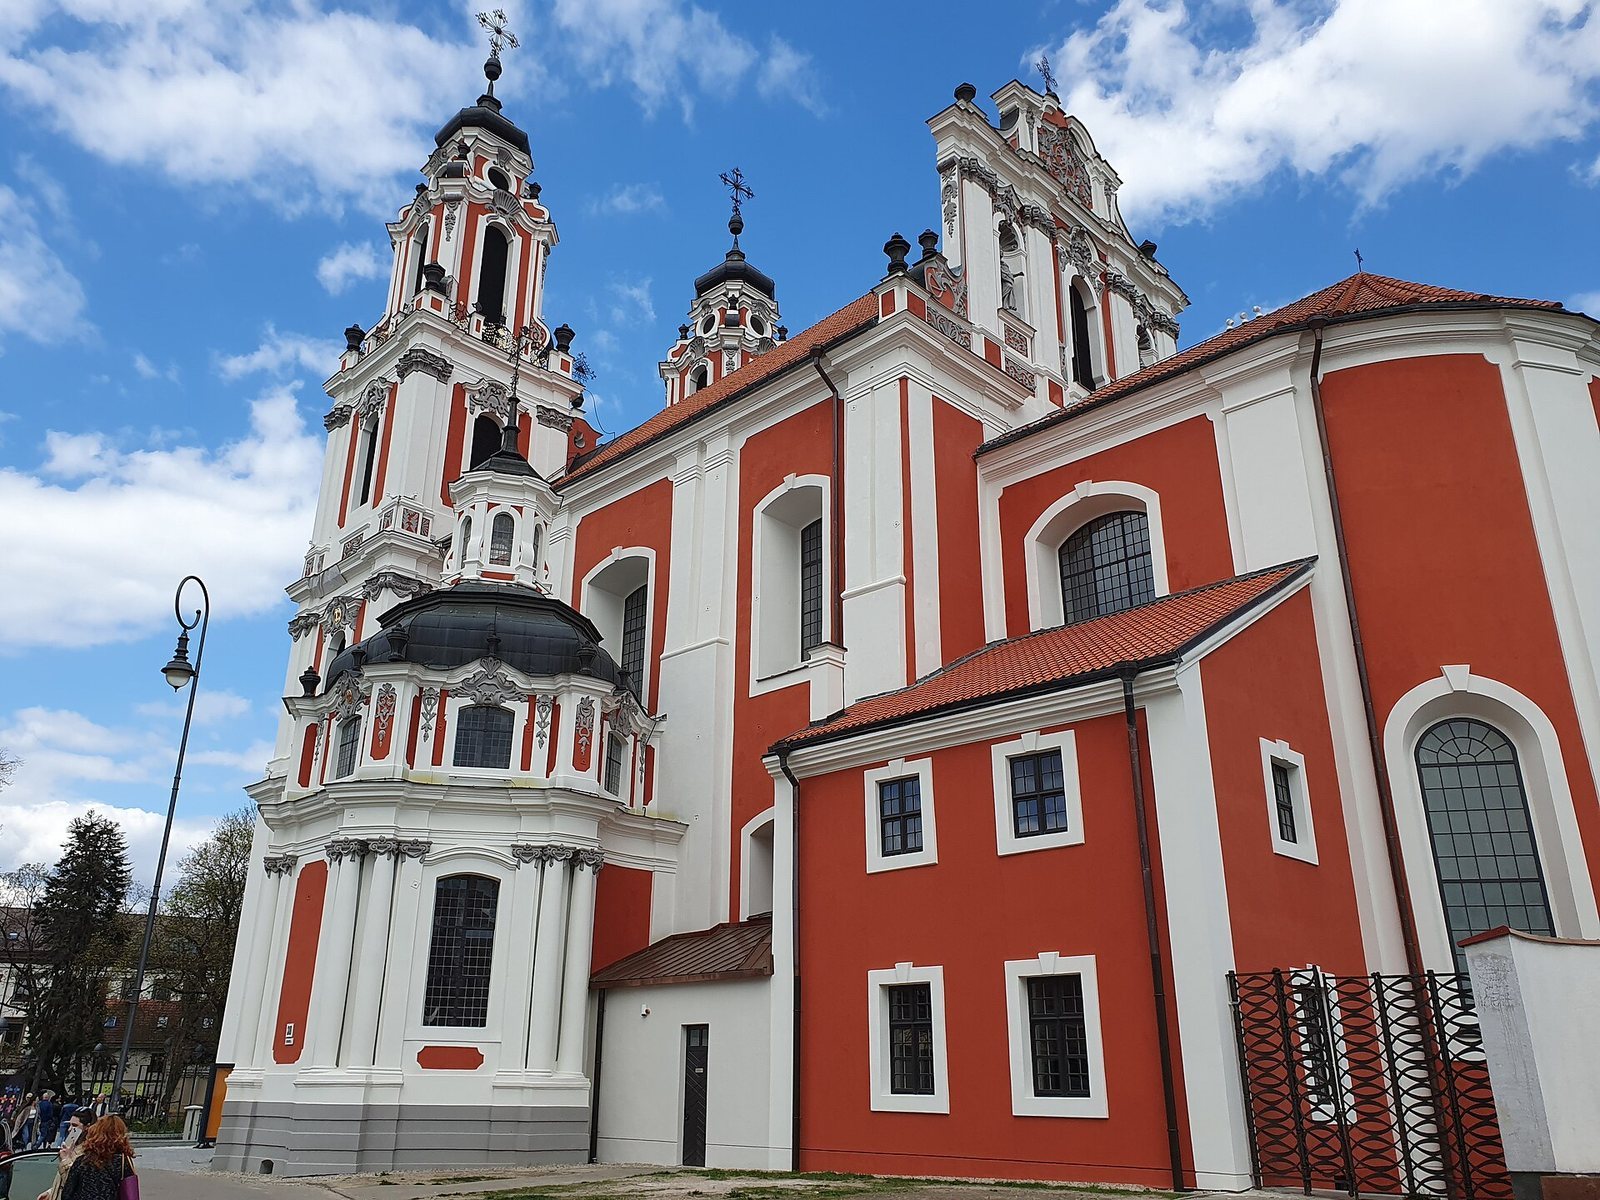
The church and former convent form a connected complex of buildings and courtyards on a city block bounded by Benediktinių, Šv. Ignoto and Vilniaus streets, with Dominican convent grounds along its southeastern edge. The church is built of brick and masonry with plastered surfaces. Its late Baroque architecture is enriched with Rococo ornament.
Convent and church exterior
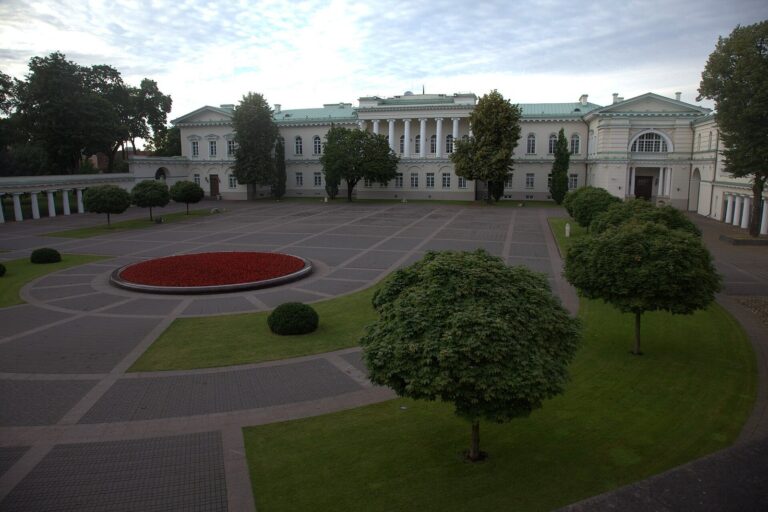
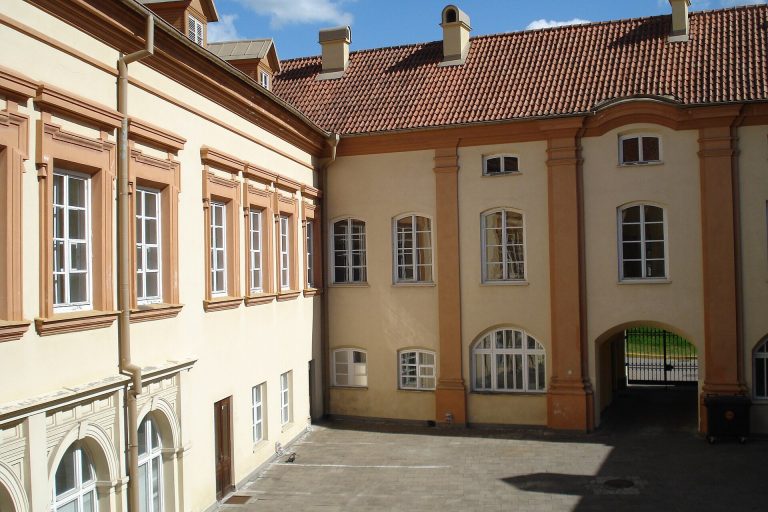
Convent buildings and courtyards
The former convent buildings date from the 16th to the 19th centuries and include residential and service spaces as well as a school. Several buildings of varied size and shape enclose courtyards together with the church. A corridor connects the church with the convent buildings. The ensemble is Vilnius’s largest Baroque architectural group.
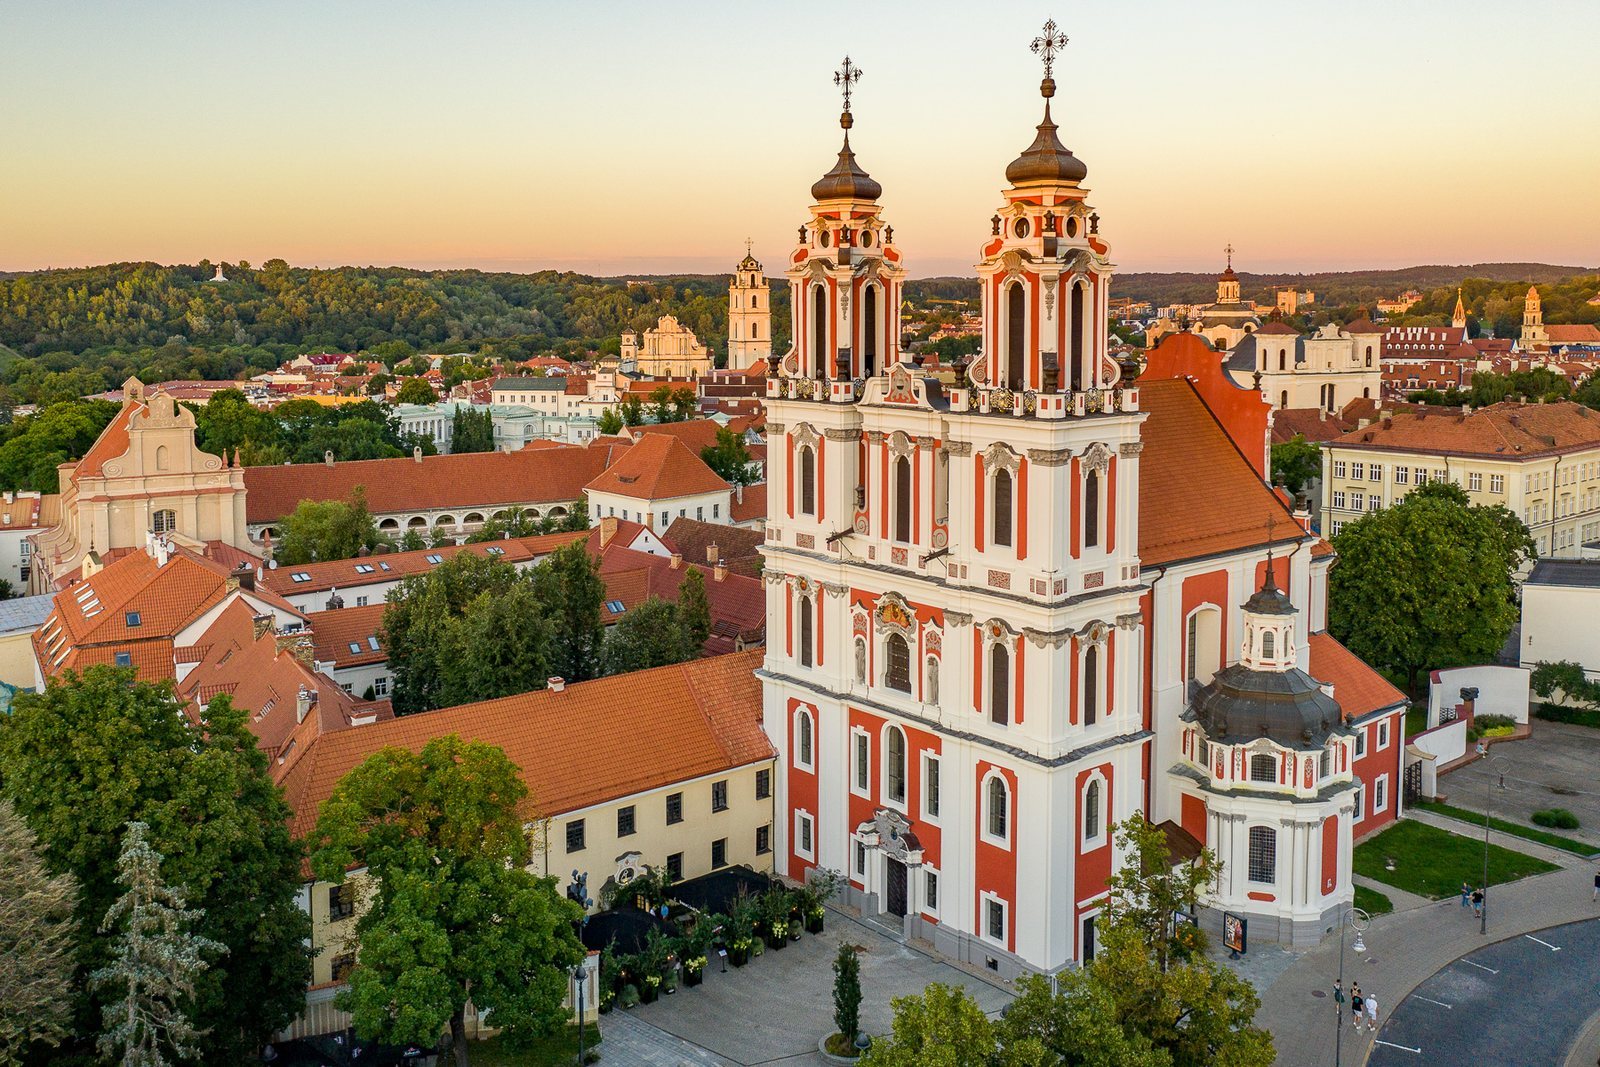
Church plan and exterior
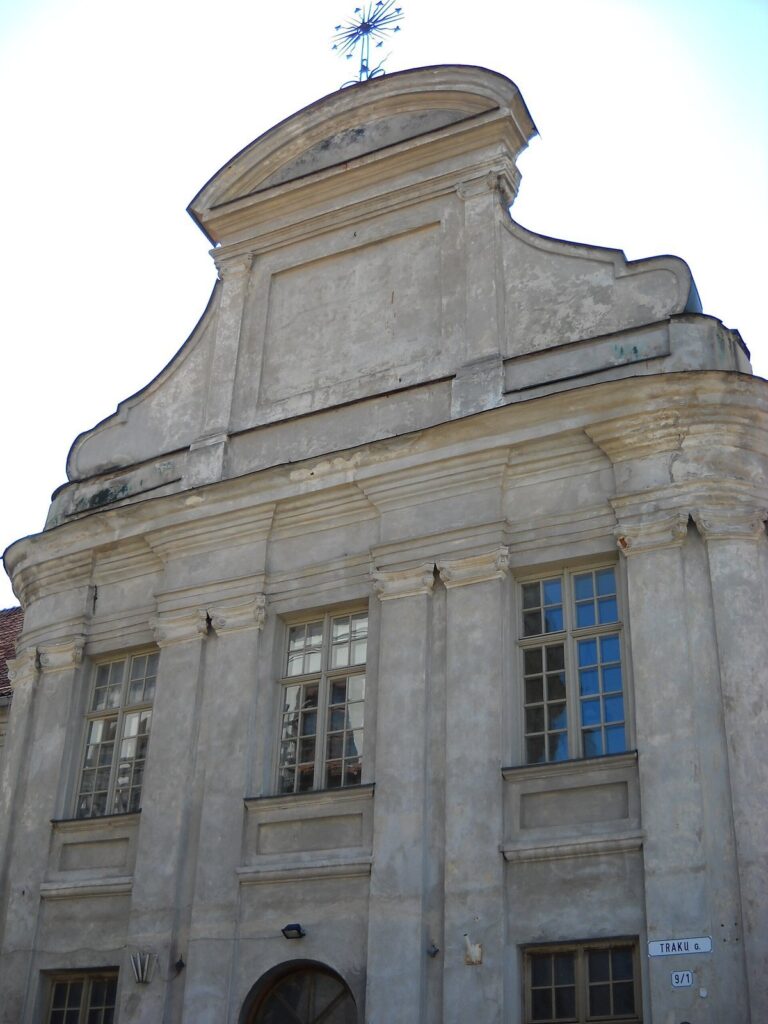
The church has a rectangular plan and a single nave, the main body of a church, ending in a semicircular apse, a projecting rounded end. The former side nave became a corridor, leaving the plan asymmetrical; fragments of the first church’s foundations lie beneath the present floor. The main façade faces west toward Moniuszko Square, and the nave rises 20 metres. A narrower and lower presbytery, the area around the main altar, ends in the apse. Two-storey annexes with single-pitched roofs stand beside it.
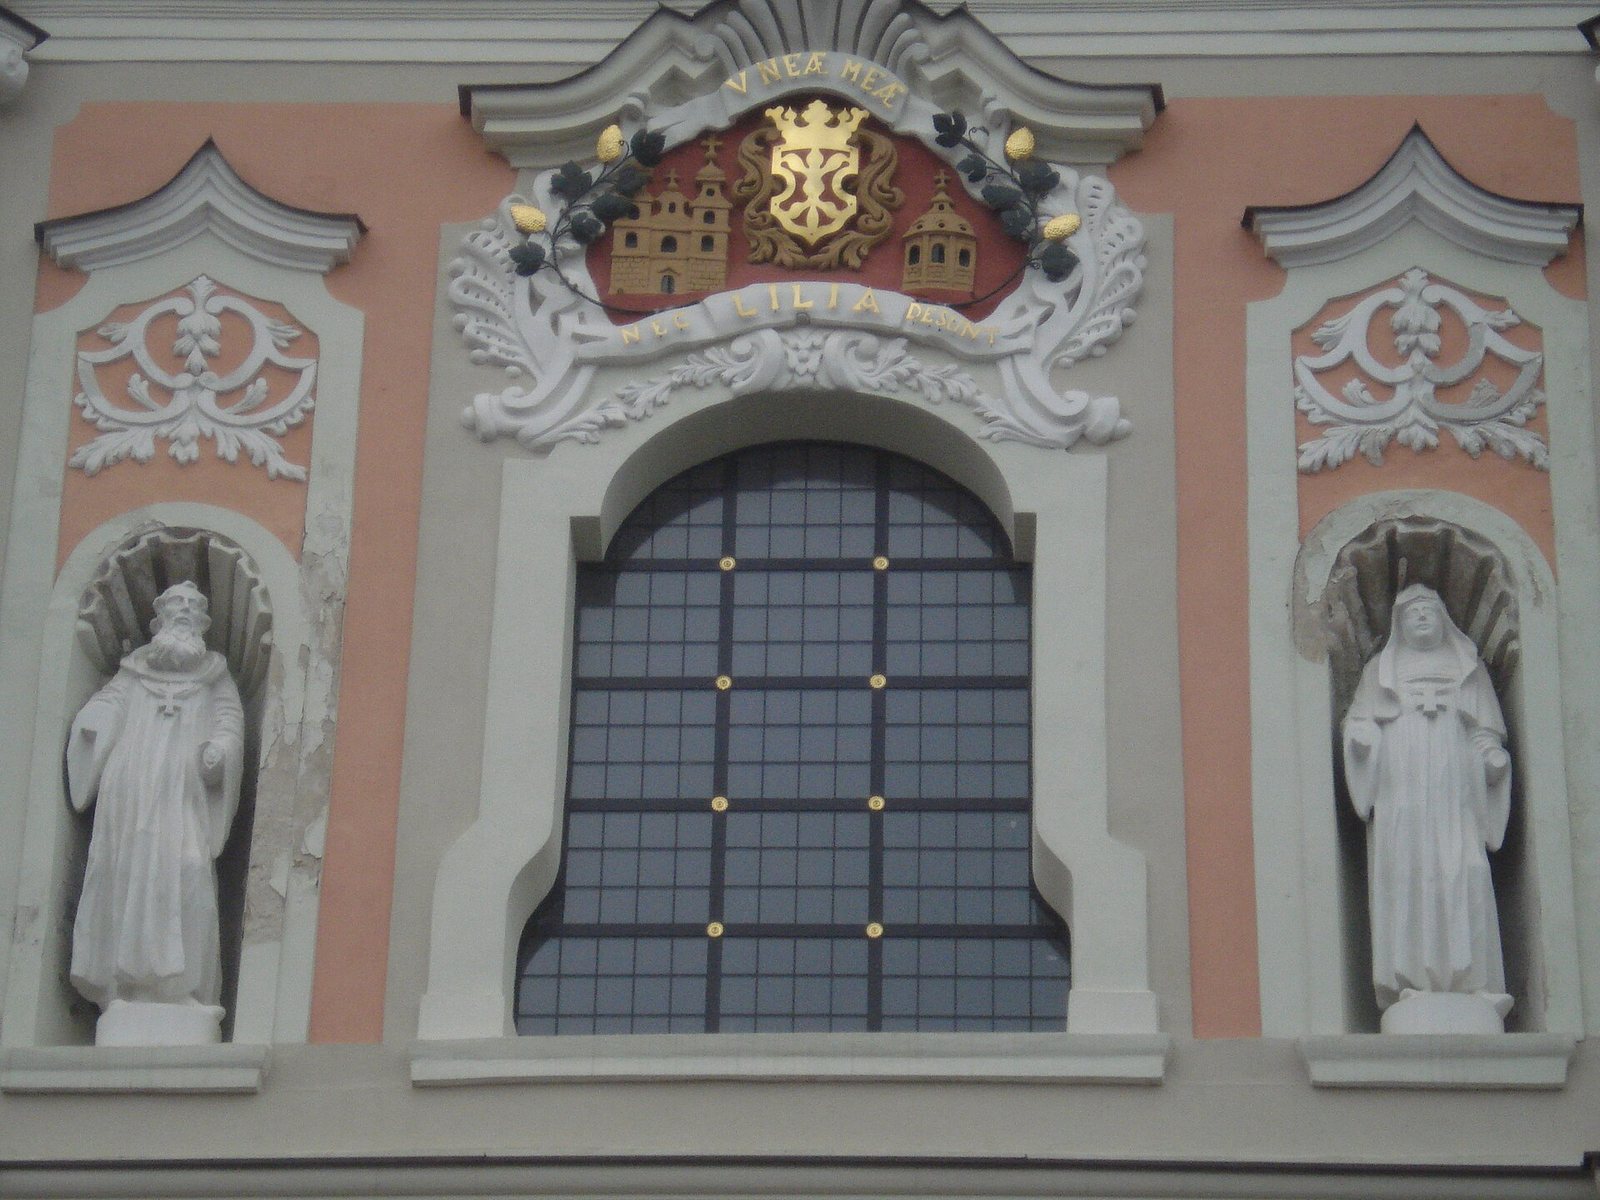
Two tall, five-level towers frame the western façade. Their rounded corners and narrowing upper stages lead to bulb-shaped spires topped by crosses. The lowest level is relatively plain, setting off the richly ornamented portal, whose pilasters are shallow, column-like wall projections. The portal is framed by pilasters and columns and decorated with a relief cartouche, an ornamental framed panel, coats of arms and other ornament. Higher stages feature Ionic capitals with scroll-shaped decoration, ornamented windows and niches, openwork grilles, vases and corner pilasters. The date 1743 appears within the grille decoration.
A tall triangular pediment rises between the towers, while side volutes, or scroll-shaped ornaments, support vases. A cartouche above the portal bears the Jagiellonian double cross; another on the second level displays the Pac family arms. Niches in the main façade contain statues of St. Scholastica, traditionally identified as Benedict’s sister and an early leader of women’s monastic life, and St. Benedict. The rear pediment carries reliefs and sculptures of St. Catherine and St. Romuald, an Italian monastic reformer. The presbytery has its own decorated pediment, with niches for St. Benedict and St. Catherine.
Interior and furnishings
Vaults and stucco decoration
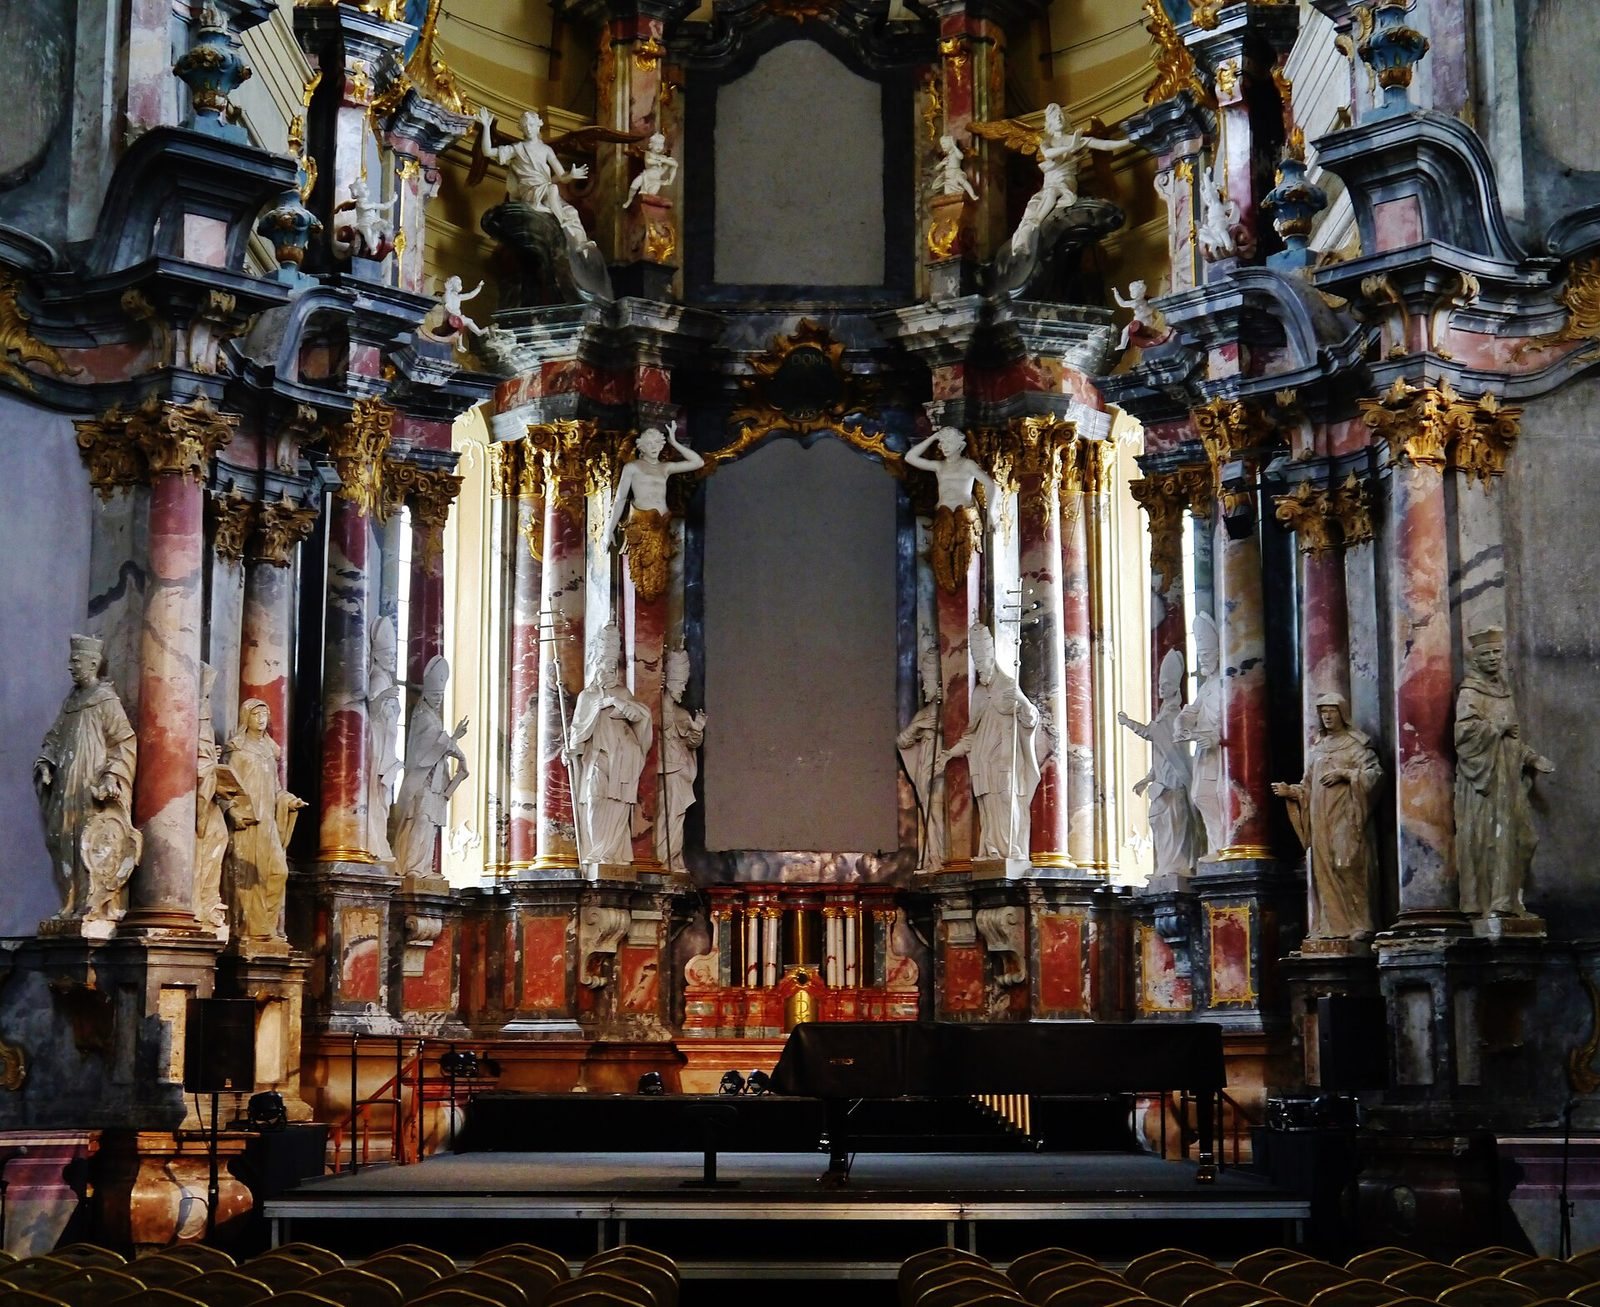
The church interior is covered by cylindrical vaults with lunettes, crescent-shaped sections of a vault, and lit by two rows of windows. Massive pilasters divide the walls; their Corinthian capitals have leaf decoration. Abundant Rococo stucco across the vaults includes plant forms, shells and angels’ heads.
Church altars
Nine late Baroque altars from the 18th century remain in the church, three of them restored. Eight stand in the nave and presbytery, and one is in the chapel. The main altar has paired columns with Corinthian capitals, broken cornices, an altar table shaped like a sarcophagus, a tabernacle for the Eucharist and a circular opening with gilded rays. Niches contain statues of saints.
The side altars include those of St. Placidus and the Immaculate Conception of the Virgin Mary in the presbytery. The Immaculate Conception is the Catholic belief that Mary was preserved from original sin from the moment of her conception. Altars for St. Benedict, St. Gertrude, St. Matilda and St. Scholastica occupy the northeastern and southwestern corners; an altar to St. Romuald stands on the northeastern wall. Their ornament includes tabernacles, statues, relief panels, shields and emblematic compositions.
Chapel of Divine Providence
The Baroque chapel of Divine Providence adjoins the church on its southwestern side near Vilniaus Street. Built in the early 18th century and remodelled in 1746, it has a many-sided exterior and a semicircular interior. Paired white columns stand on tall bases at its corners. A drum, the structure supporting a dome, carries the dome and a lantern, a raised structure at its top. Inside, an eight-sided drum supports a rounded dome with a central circular opening and a cross above. Stucco reliefs of scrolls, shells and acanthus leaves sit within elaborate cornices.
Chapel altar and memorial
The chapel’s Crucifixion altar is larger than those in the nave and presbytery. Made by Jan and Joseph Hedel, it has eight sculptures, a relief cartouche and a glory, a radiating sculptural motif. Its figures and subjects include St. Peter, the Virgin Mary, St. John the Evangelist, St. Paul, the Five Wounds of Christ and four angels. A slate memorial plaque to Jurgis and Elžbieta Valavičius bears their coat of arms, a noble crown and a Polish inscription. Dated 1769, it was set into the wall in 1904.
Other sculpture
Other church sculptures include figures of St. Celestine V, St. Gregory the Great, St. Leo IV, St. Boniface IV, St. Columbanus, St. Odilo, St. Leonard, St. Rupert, St. Bede, St. Albinus, St. Florentina, St. Hildegard, St. Lioba, St. Elizabeth, St. Herman, St. Bernard, St. Fulgentius and St. Leander. Groups show St. Benedict and St. Scholastica being taken up into heaven, and an allegory of the Church accompanied by four small angels. An altar also includes sculptures of St. Columba and St. Dionysius. Beside the pulpit, a statue of St. Helena holding a cross recalls her traditional association with the True Cross.
Pulpit
The pulpit stands against the east wall. Its undulating body imitates pink and grey marble and carries freestanding figures and reliefs. Three-sided pilasters frame the nearly square speaker’s platform and canopy. Above the canopy, a relief of clouds forms a backdrop for the statue of St. Helena.
Choir gallery and organ
A two-storey choir gallery stands above the main entrance. Geometric panels and a wavy cornice decorate its face. The organ’s green case retains Baroque forms and gilded Rococo ornament, but the original instrument was destroyed. The surviving parts include the case, several wooden pipes and fragments of its star-shaped chime device. A large semicircular arch frames the case, with the barrel-vaulted ceiling and its lunettes above admitting natural light.
Paintings
The church once held 15 paintings by Szymon Czechowicz, brought from Kraków in 1759. Surviving paintings from the church’s collection are held by the Lithuanian National Museum of Art.
Moniuszko Square monument
A bust of composer Stanisław Moniuszko by sculptor Bolesław Bałzukiewicz was unveiled in the square in 1922. It stands on a reused pedestal that had previously supported a monument to poet Alexander Pushkin; the Pushkin bust was evacuated from Vilnius in 1915.