Tingvoll Church: A Romanesque Parish Church in Norway

Site at a Glance
- Rating
- 4.5
- Popularity
- Very Low
- Country
- Norway
- Primary era
- Medieval
- External website
- Open
- Eras represented
- Medieval, Early Modern
- Civilizations
- Denmark–Norway, Norwegian
- Site type
- Religious
- Remains
- Church
On this page9 sections
History
Foundation and religious change
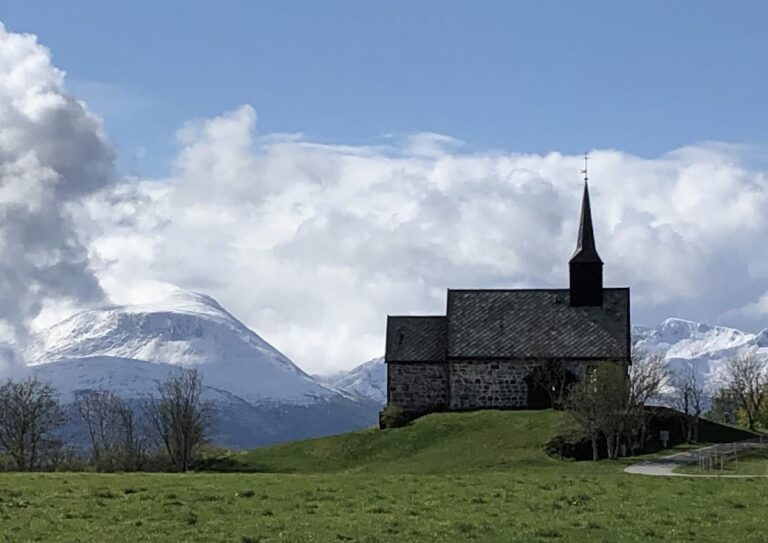
Tingvoll Church is a Romanesque stone parish church in Tingvoll, Norway, founded and consecrated approximately between 1150 and 1200. Construction probably took place during the second half of the twelfth century, although its architect is unknown. The earliest surviving historical record dates from 1333, by which time the church was already established.
The church was built at Tingvoll because the area had served as an assembly place for the whole Nordmøre region during the pre-Christian period. A ting was a Scandinavian public assembly where legal, political, and administrative matters were handled. This earlier association gave the church a lasting civic identity, and it is sometimes called “Nordmøre Cathedral,” or Nordmørsdomen. The church formerly had a Catholic affiliation and is now an active Evangelical Lutheran parish church within the Church of Norway, which is organized through dioceses, deaneries, and parishes.
The 1814 election church
In 1814, Tingvoll Church served as an election church and polling station during Norway’s first national elections. Its parish formed a constituency that chose electors. Those electors later helped select representatives to the Norwegian Constituent Assembly at Eidsvoll Manor, where the Constitution of Norway was drafted.
Restoration and protection
Restoration work took place in 1928 and 1929. Tingvoll Church is automatically protected as a Norwegian cultural-heritage site, a status that recognizes its continuing architectural and historical importance.
Remains
Plan and masonry
Tingvoll Church is a 32-metre-long stone long church standing on the north side of Tingvollfjorden, beside a large angular farmhouse and just outside Tingvollvågen. Its rectangular nave measures approximately 22 by 12.5 metres, while the chancel measures about 10 by 10 metres. The walls are approximately 1.8 metres thick, giving the building the heavy masonry associated with Romanesque architecture, a medieval style known for thick walls, rounded arches, and relatively small openings.
Corridors run inside both the south and north walls. They climb by steep stairs to the wall crown beneath the rafters and descend again at the same steep pitch. The reason for including these corridors remains unknown. A balcony is positioned outside beneath the gable above the chancel.
Tower and spire
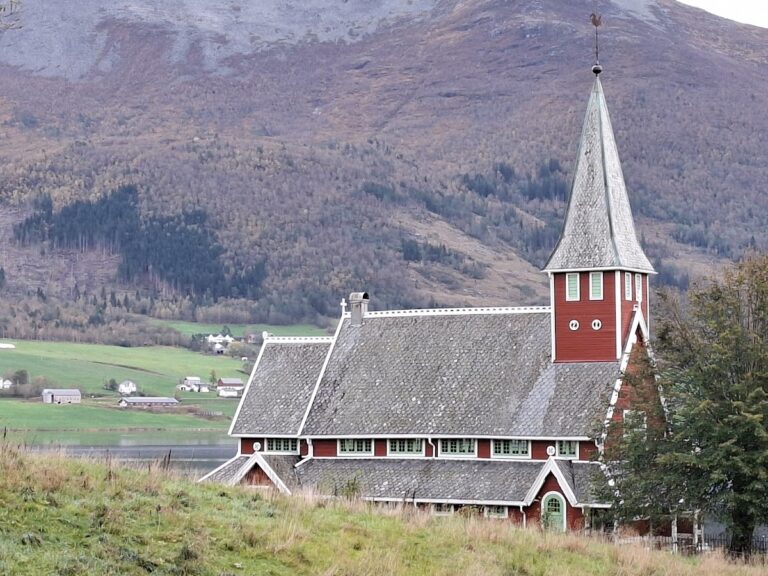
A steeple and spire were added in 1787 and rise 36 metres above the church. Their later date distinguishes this vertical element from the twelfth-century stone body of the building.
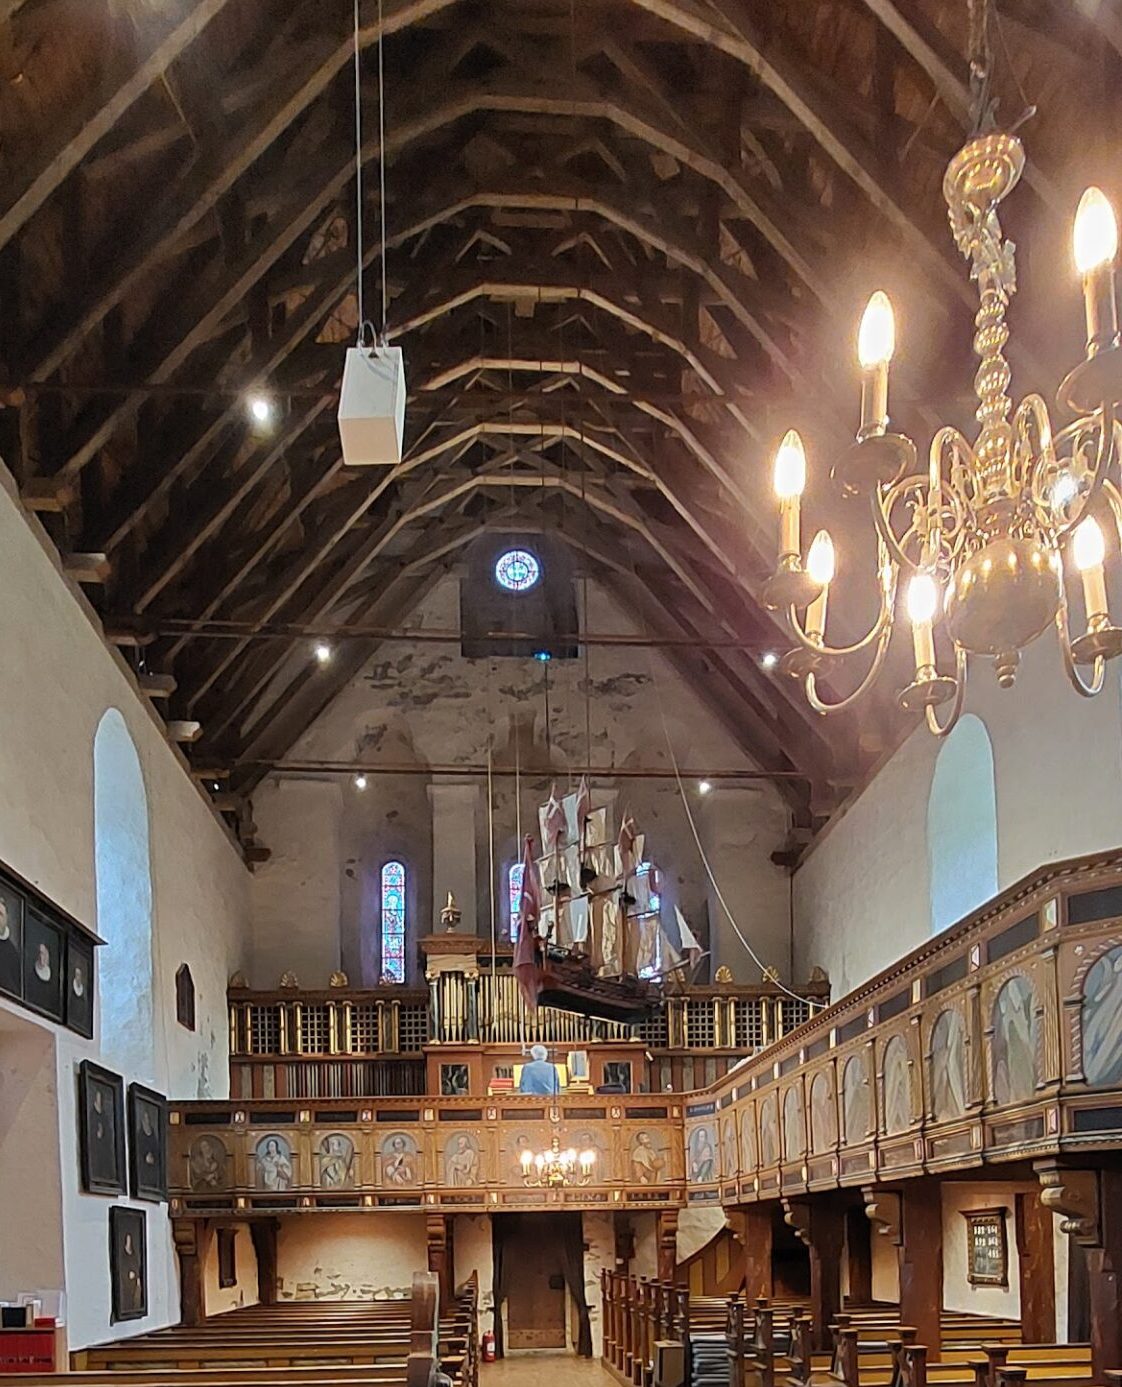
Painted interior
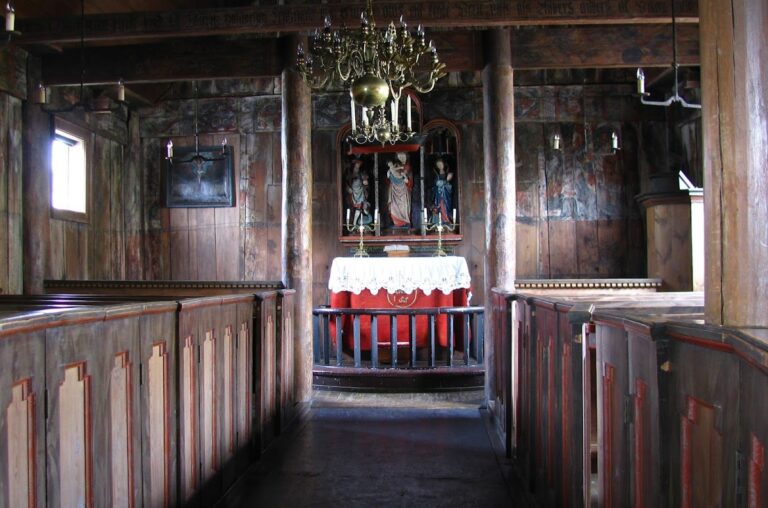
The church retains rich interior decoration. Painted walls appear in the entrance vestibule, while whitewash paintings cover parts of the nave. The arched chancel ceiling is decorated with stars and half moons, adding a distinctive visual treatment to the sanctuary.
Runic inscription
Behind the top of the altarpiece, a marble rock is set into the chancel wall. It carries runic inscriptions, using the historical Germanic writing system employed in Scandinavia before and alongside the spread of the Latin alphabet. The inscription contains a prayer and what is believed to be the name Gunnar, who may have built the church.