Tholos Tomb of Platyskinos: A Minoan Burial Monument in Crete
Site at a Glance
- Popularity
- Very Low
- Country
- Greece
- Primary era
- Bronze Age
- Eras represented
- Bronze Age
- Civilizations
- Minoan
- Site type
- Burial
- Remains
- Tomb
On this page8 sections
History
The Tholos tomb of Platyskinos is a circular tomb built by the Minoans, Crete’s Bronze Age civilization, near Achladia in the municipality of Sitia, eastern Crete, Greece. Finds led archaeologist Nikolaos Platon to assign it to Late Minoan III, a phase of Crete’s later Bronze Age. It was built between 1400 and 1220 BC and used for more than a century. The tomb is unique of its type in eastern Crete.
Bronze Age use and interpretation
The chamber resembles that of Tomb A at Phourni near Archanes, although the Platyskinos chamber is slightly smaller. Comparisons with tombs of the Mycenaeans, a Bronze Age Greek civilization, have prompted the interpretation that they introduced this burial form to Crete.
Discovery and excavation
Platon discovered the tomb in 1939 and excavated it in part. He returned to continue excavations in 1952.
Remains
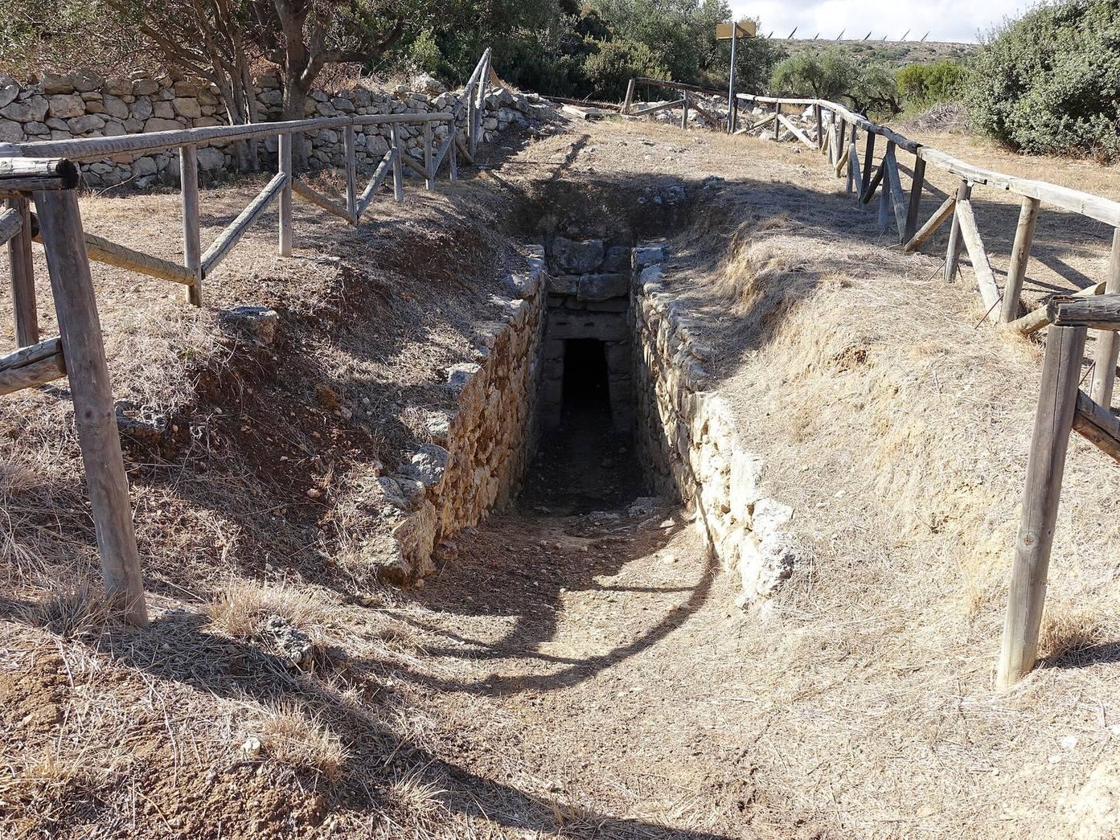
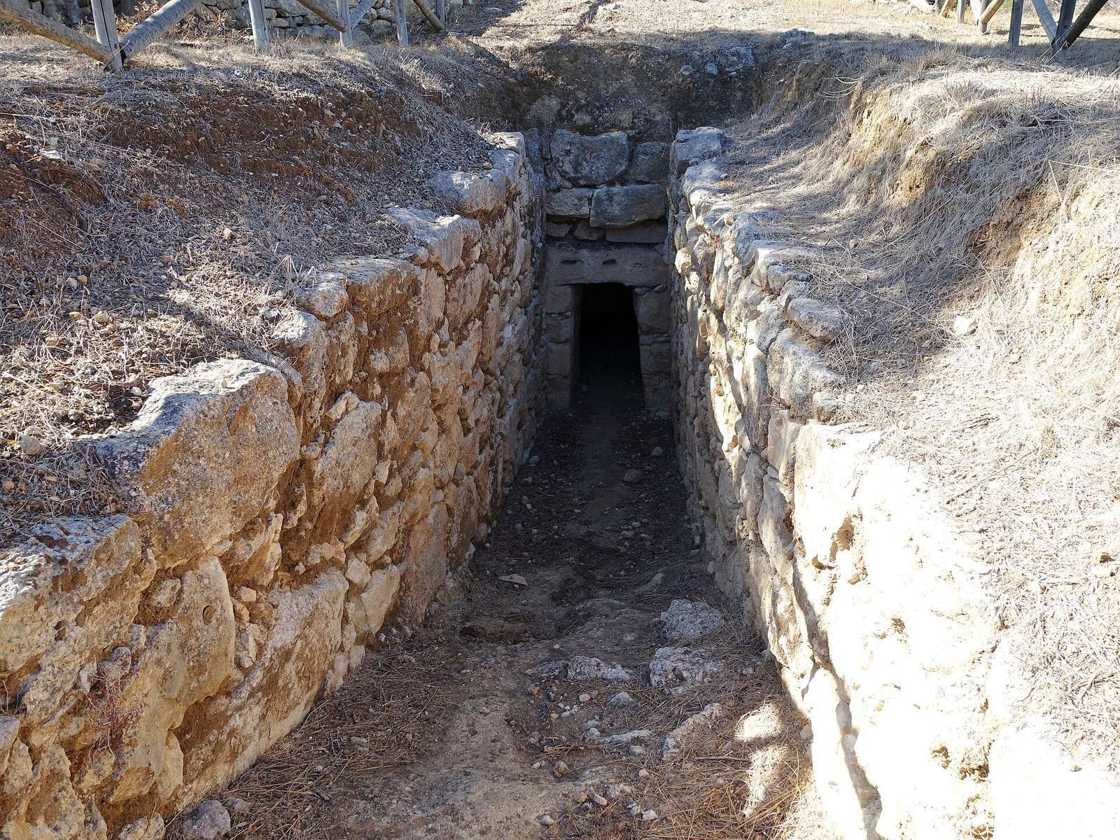
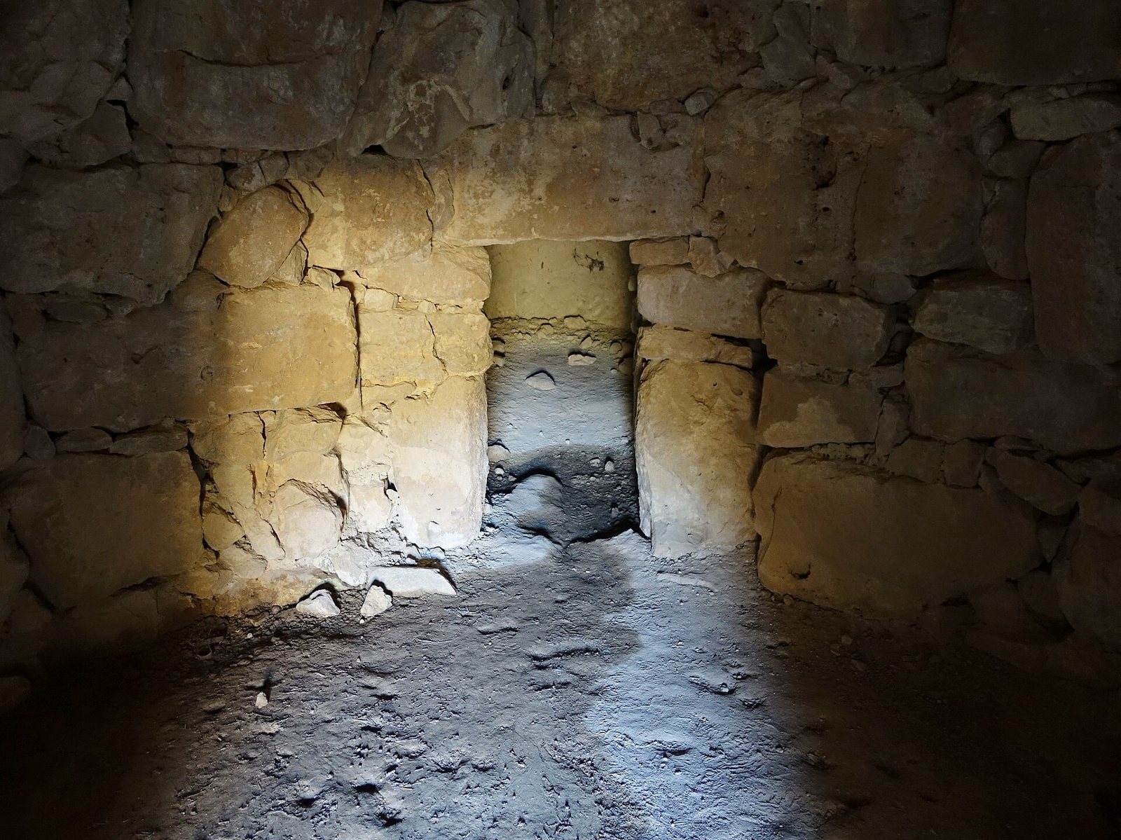
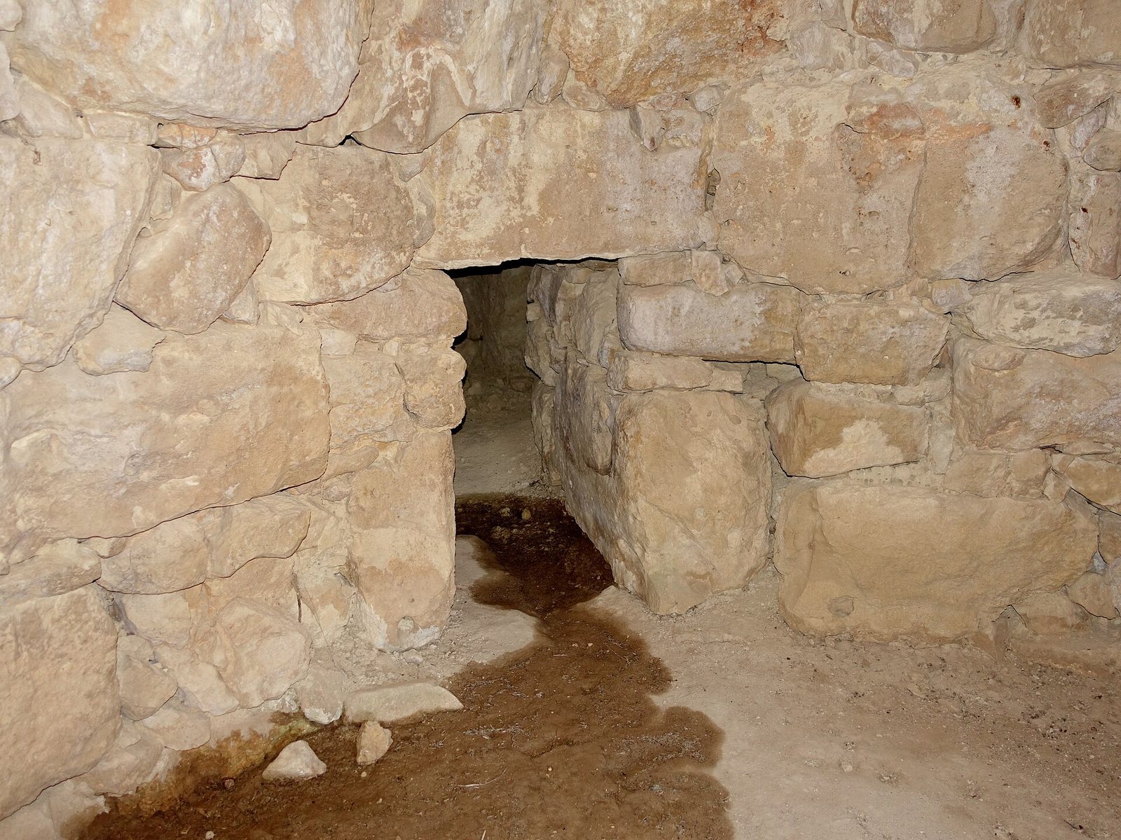
A northeast approach leads to a circular burial chamber, with a smaller side chamber opening opposite the entrance. The tomb is built from stones laid without mortar, and the main chamber has a conical roof formed by courses of stone projecting inward.
Setting and cemetery
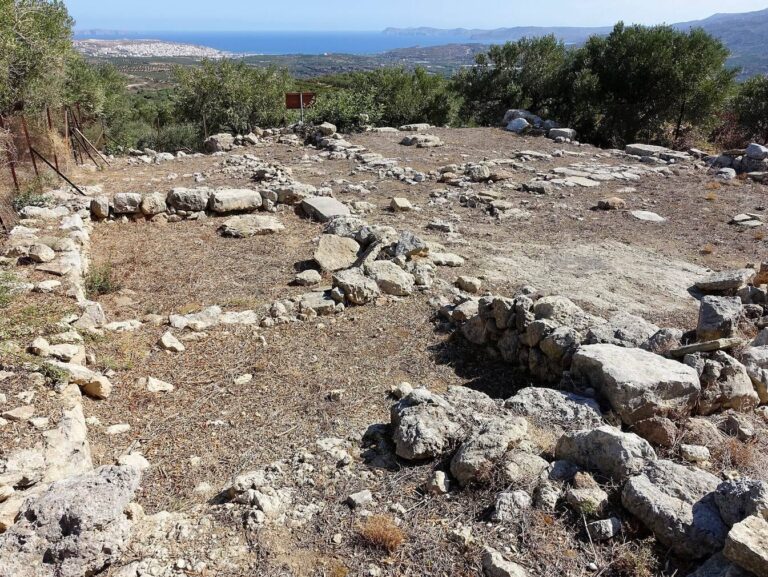
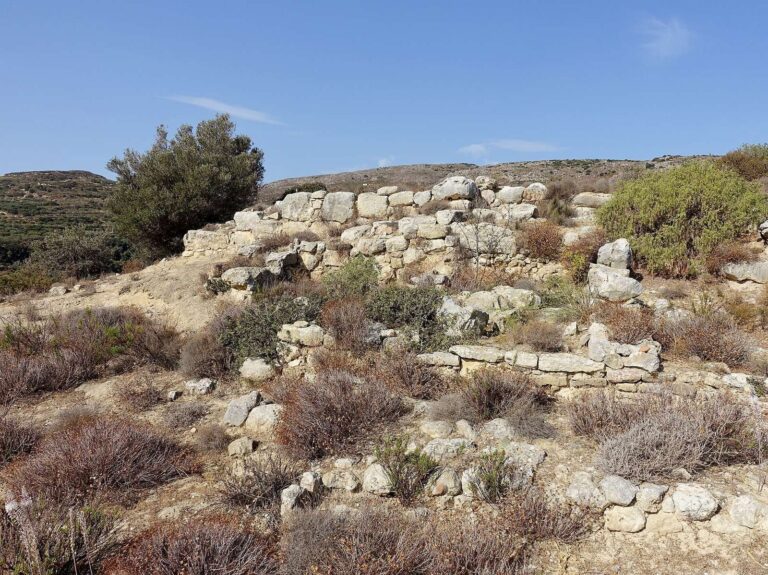
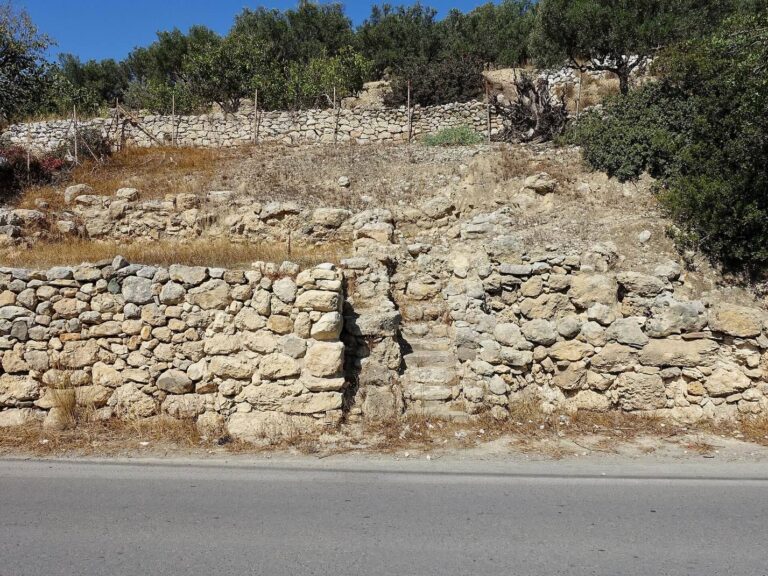
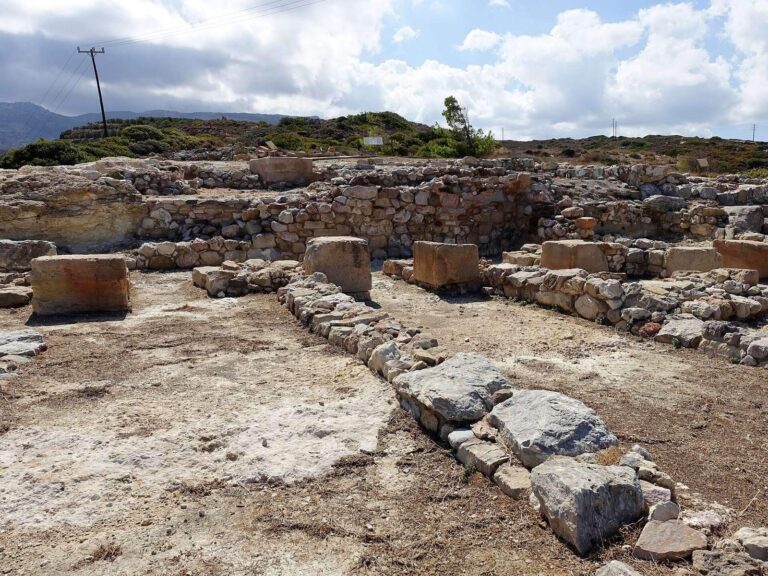
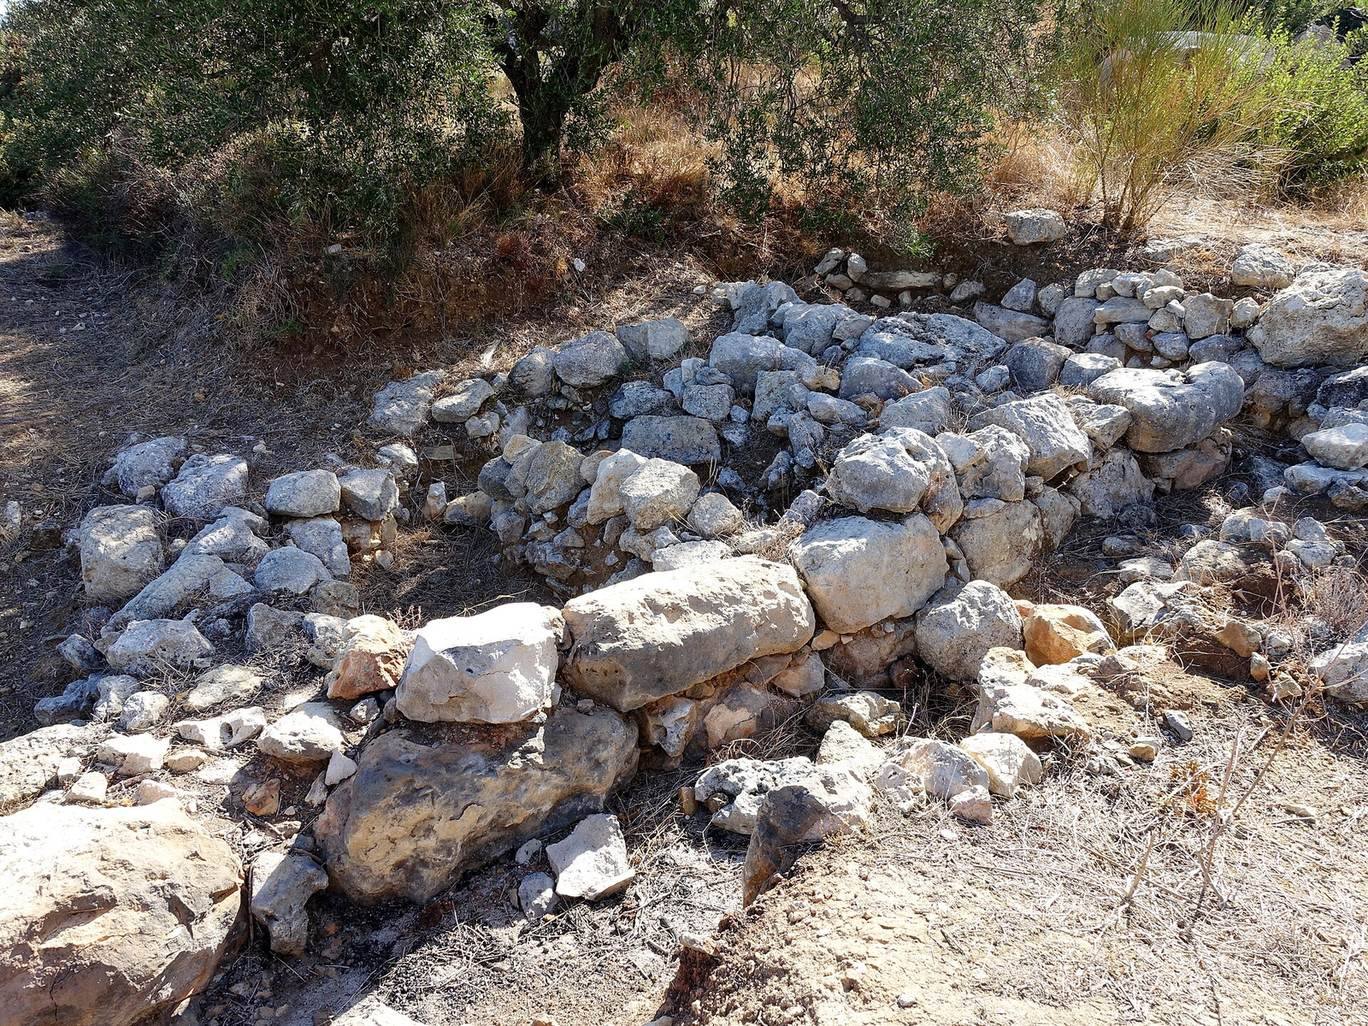
The tomb lies at about 260 m above sea level in a small valley among olive groves, southeast and below the 301 m Kefala Platyskinou. Simple graves reached through vertical shafts surround it. A settlement is thought to have stood above the cemetery, where ancient stone terraces and unexcavated structures are visible. The Minoan Villa of Achladia lies about 900 m to the north, on the rise of Riza along Kefala Platyskinou’s northern slope.
Tomb structure
Approach and main chamber
The approach passage is 9 m long and descends gently from the northeast. Natural stones laid without mortar line its sides. A trapezoidal entrance opens into the circular chamber, which measures 4.08 m across and 4.16 m high. Its conical roof is made of stone courses that project inward until they meet overhead, with a capstone closing the top. The entrance lintel and threshold are each formed from a single dressed stone. Recesses at the entrance and threshold may have held fittings for a wooden door.
Side chamber and burial finds
Opposite the main entrance, a smaller passage leads to a side chamber that was probably left unfinished. Its lintel and threshold, like those of the main entrance, each consist of a single dressed stone. Pottery vessels and three sarcophagi, or coffins, were found in the tomb. The sarcophagi were painted with religious symbols and octopus designs.