Former Hydrotherapy Clinic of Lazăr Tumarkin: Historic Complex in Chișinău
Site at a Glance
- Popularity
- Very Low
- Country
- Moldova
- Primary era
- Modern
- Eras represented
- Modern
- Civilizations
- Kingdom of Romania, Russian
- Site type
- Domestic
- Remains
- House
On this page8 sections
History
The Former Hydrotherapy Clinic of Lazăr Tumarkin is a historic complex in Chișinău, Moldova, comprising an urban villa and a hydrotherapy clinic. Located in the city’s historic core, it is recognized as a nationally significant architectural monument and appears as entry 235 in Moldova’s state register of protected monuments.
The plot and early buildings
In 1878, Nicolai Ivanovici Kușkovski, a gubernial secretary, a rank in the Russian Empire’s provincial civil service, bought the plot at a city-organized public auction. Between 1879 and 1894, he built a one-storey corner house with a basement and six rooms. Physician Lazăr Tumarkin purchased the property in 1897 and established the hydrotherapy clinic there between 1898 and 1902. The clinic was regarded as one of the most advanced of its kind in the southern Russian Empire. Matei and Lazăr Tumarkin were listed as the owners in 1903.
Reconstruction and restoration
The complex was reconstructed during the interwar period, changing the building’s structure and main façade. The villa also suffered damage during the Second World War and underwent further interventions. A later restoration gave it an Art Nouveau appearance, different from its original style.
Another restoration campaign began in early 2014 following approval from the National Council of Historical Monuments. The National Olympic and Sports Committee of the Republic of Moldova was the beneficiary. Plans revised in May 2015 included adding a mansard storey.
Remains
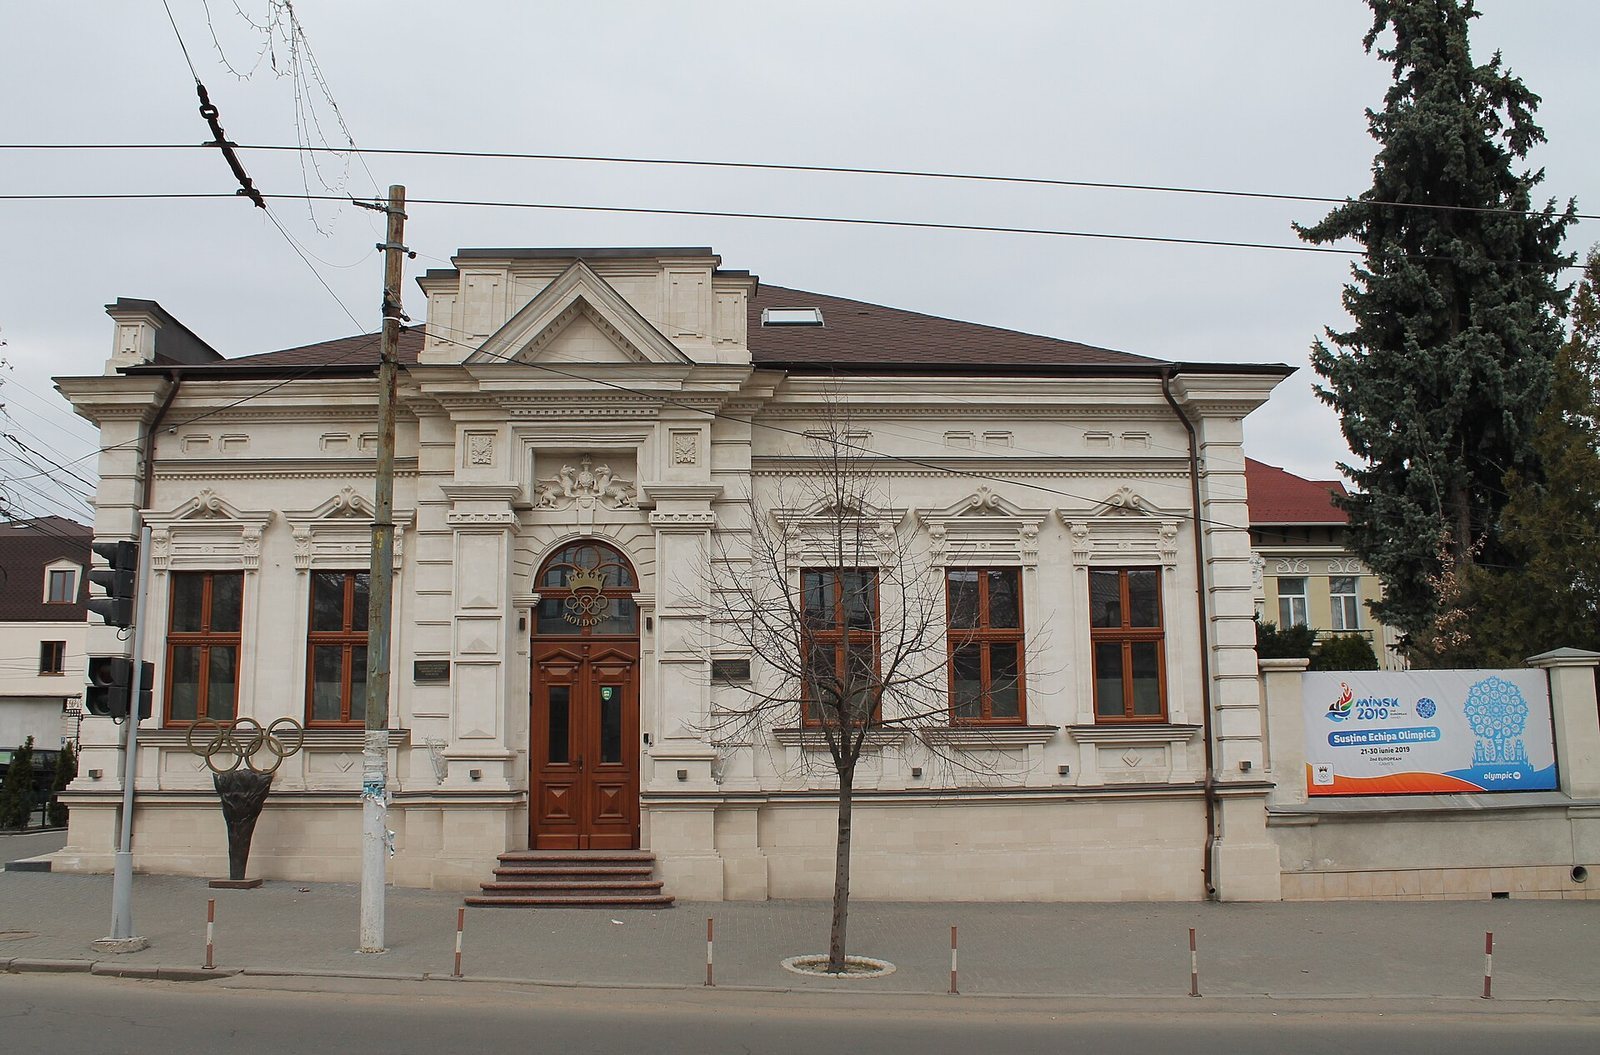
The complex consists of two rectangular buildings: a one-storey villa at the corner of Aleksandr Pușkin and A. Șciusev streets, and the former clinic in the courtyard. The villa has an eclectic design with classical influences and extensive ornament; the clinic is a two-storey building with a symmetrical façade.
Urban villa
Pușkin Street façade
The façade facing Pușkin Street is asymmetrical, with a central section projecting from the wall. This section once held the formal entrance, now replaced by a window. An arched opening is outlined by a decorative band and wedge-shaped stones, unlike the rectangular windows elsewhere. Above the former entrance, a niche beneath the entrance structure contains carved stone figures of two winged dragons.
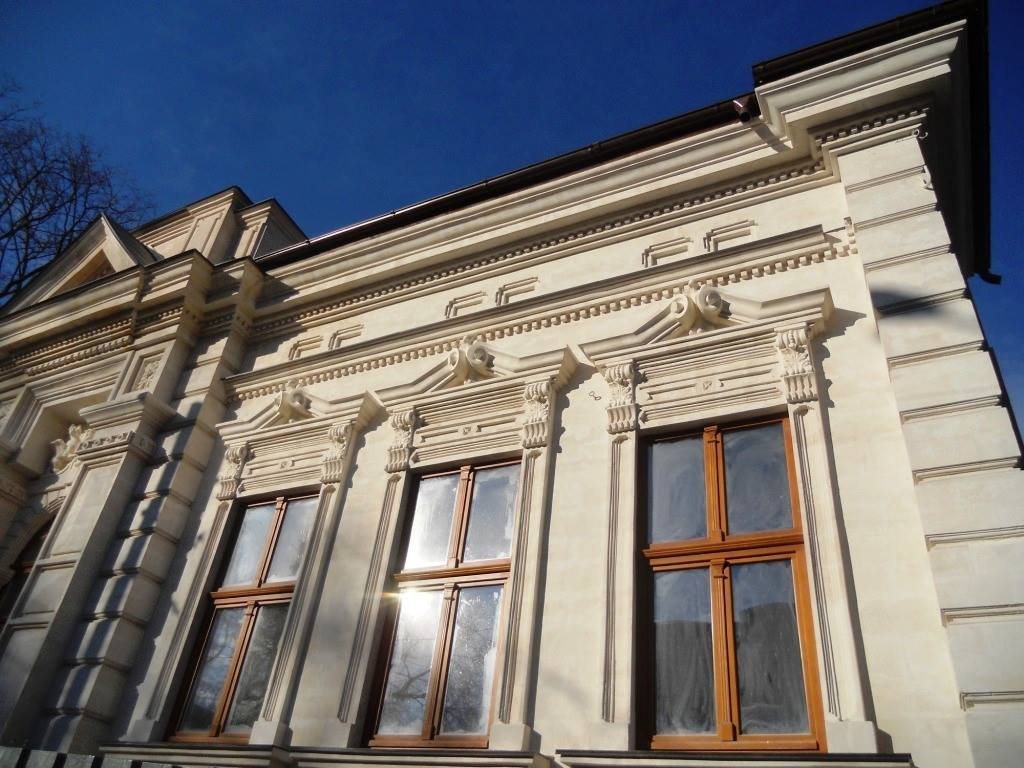
Șciusev Street façade
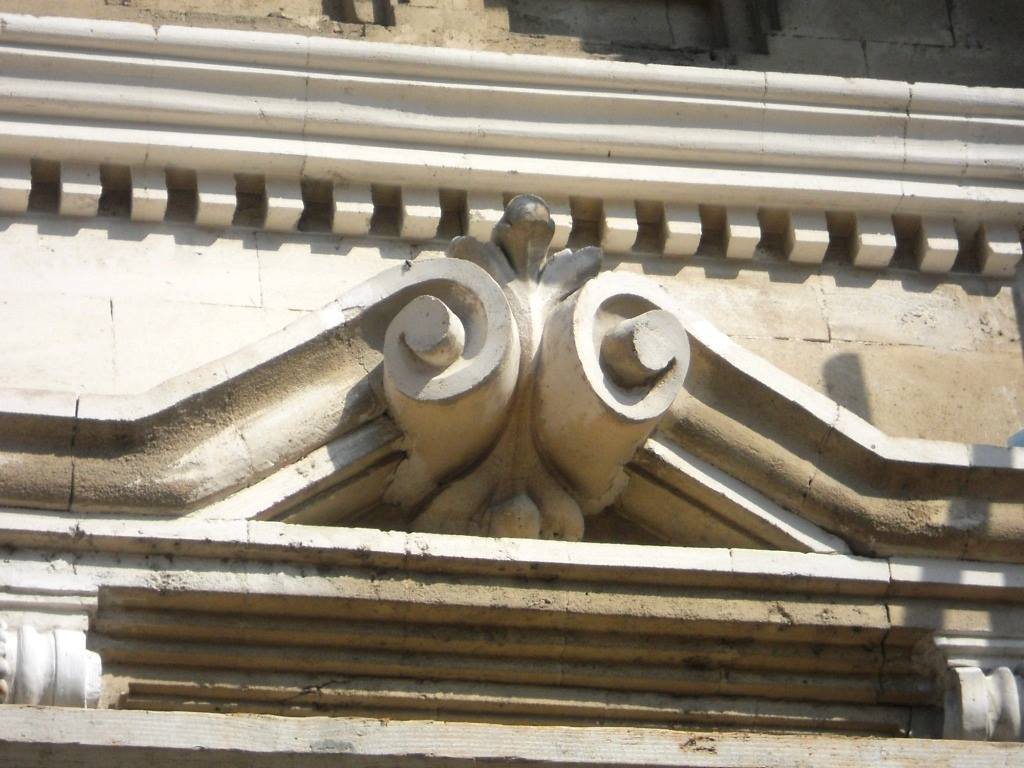
The Șciusev Street façade is symmetrical, with seven window positions and projecting sections at either end, each topped by a triangular pediment against a raised parapet. The five central rectangular windows have triangular ornamental tops supported by brackets incorporated into their surrounds. Diamond-patterned masonry emphasizes the corners and projections, while shallow pilasters, or column-like features attached to a wall, repeat the treatment inside. Later changes left the villa’s façade without a unified decorative composition.
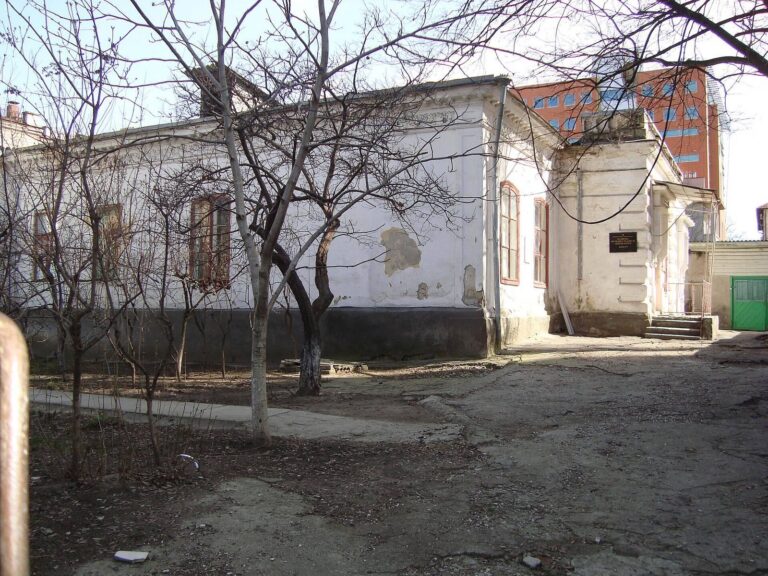
Former hydrotherapy clinic
The clinic’s symmetrical façade has five main divisions. Four plain rectangular windows flank a central entrance in a projecting section, which includes a loggia, a covered, open-sided gallery; the arrangement is repeated on the upper floor. The façade was designed in a modern style and originally ended in a stone parapet with a central attic feature. In the 1990s, a mansard storey, an upper floor contained within a steeply sloping roof, was added within the building’s roof. This alteration removed decorative detail, and false consoles now appear to bear the weight of the heavy roof.