Petras: A Minoan Palace and Settlement in Crete
Site at a Glance
- Popularity
- Medium
- Country
- Greece
- Primary era
- Bronze Age
- Eras represented
- Stone Age, Bronze Age, Early Modern
- Civilizations
- Minoan, Venetian
- Site type
- Civic
- Remains
- Palace
On this page22 sections
History
Petras was a Minoan settlement on a hill near Sitia in northeastern Crete, Greece. Its palace was built around 1900–1800 BC, during the Middle Minoan period of the Bronze Age civilization of Crete. Constructed later than the much larger palaces of central Crete, it has been interpreted as a regional administrative centre because of its architectural similarities to other Minoan palaces.
Early occupation and the palace
People occupied the palace hill by Early Minoan II. Nearby, a settlement on Kefala was flourishing during the Chalcolithic, or Copper Age, around 4500–3200 BC. One or more buildings stood on the palace site during Middle Minoan I B. They shared the orientation of the later palace and were levelled before its construction.
The palace was established during Middle Minoan II A, around 1900–1800 BC. The settlement around it probably reached its greatest extent during the Neopalatial, or New Palace, period. Houses, farmsteads, and larger buildings in the surrounding area have been understood as parts of a wider settlement network. The villas may have held subordinate roles, while farmsteads supplied produce to the palace. A connection between these places and a regional religious network has also been proposed.
Petras has also been interpreted as an early Bronze Age gateway community, a settlement connecting wider maritime trade networks. In this model, longboats carried goods such as tools, weapons, ornaments, pottery, and raw materials. Finds of pottery and ornaments have been linked to exchange, which may have included both trade for commodities and gift-giving intended to build social relationships.
Destruction and rebuilding
A fire destroyed the first palace around 1700 BC, during Middle Minoan II B, probably after an earthquake. The palace was rebuilt in Late Minoan I A, around 1600–1480 BC, and altered and enlarged. It suffered further destruction during that phase, probably through natural causes. A final palace building was destroyed by fire during Late Minoan I B. After the destructions of Late Minoan I A, storage space was expanded; in Late Minoan I B, a covered colonnaded walkway reduced the central court on its eastern side.
Later occupation and excavation
Occupation resumed on a smaller scale during Late Minoan III A, around 1400–1300 BC, in the palace area and on the hill slopes. A cemetery on the northeastern hill was used from Early Minoan I through Middle Minoan I A. Its burial practices have been interpreted as evidence of enduring relationships with the dead and of communal gatherings, possibly including feasting and performance. In the 12th century AD, during the Byzantine period, the palace hill served as a cemetery without disturbing the Minoan layers.
Excavations at Petras and its surrounding buildings began in 1985 under archaeologist Metaxia Tsipopoulou. The work brought the site into wider archaeological discussion and prompted reassessment of how Minoan palaces functioned.
Remains
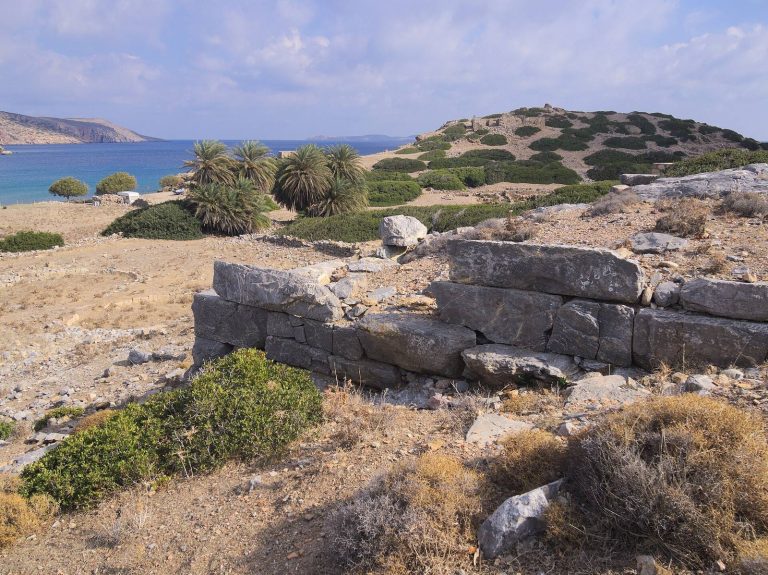
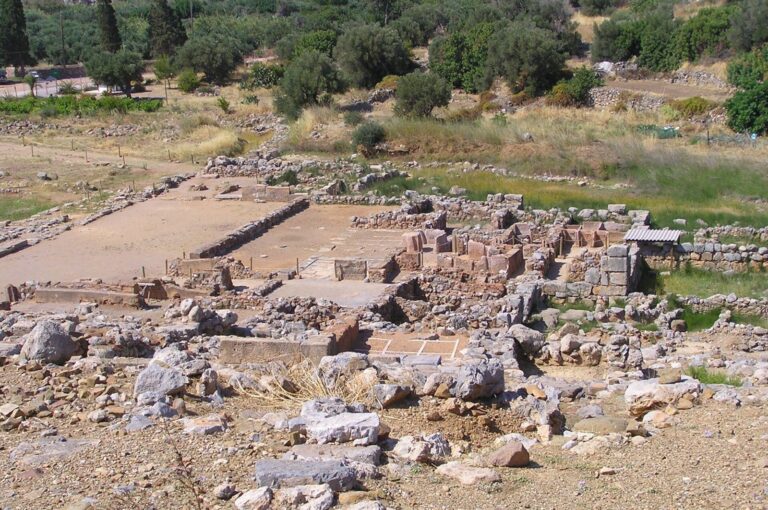
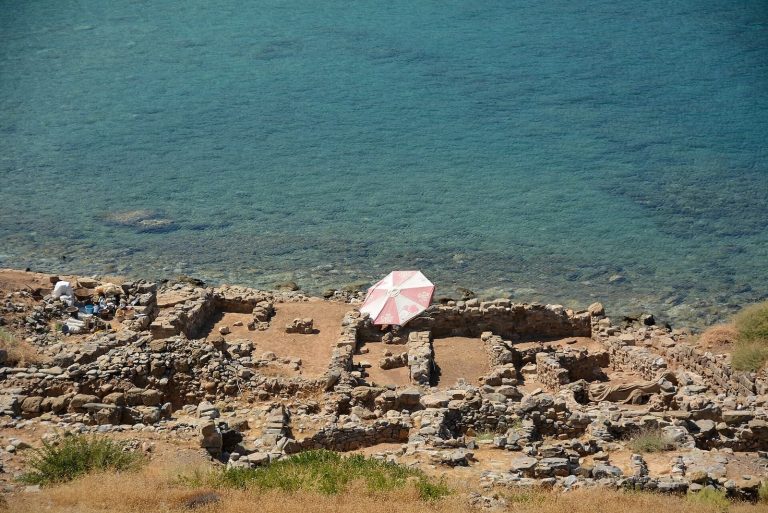
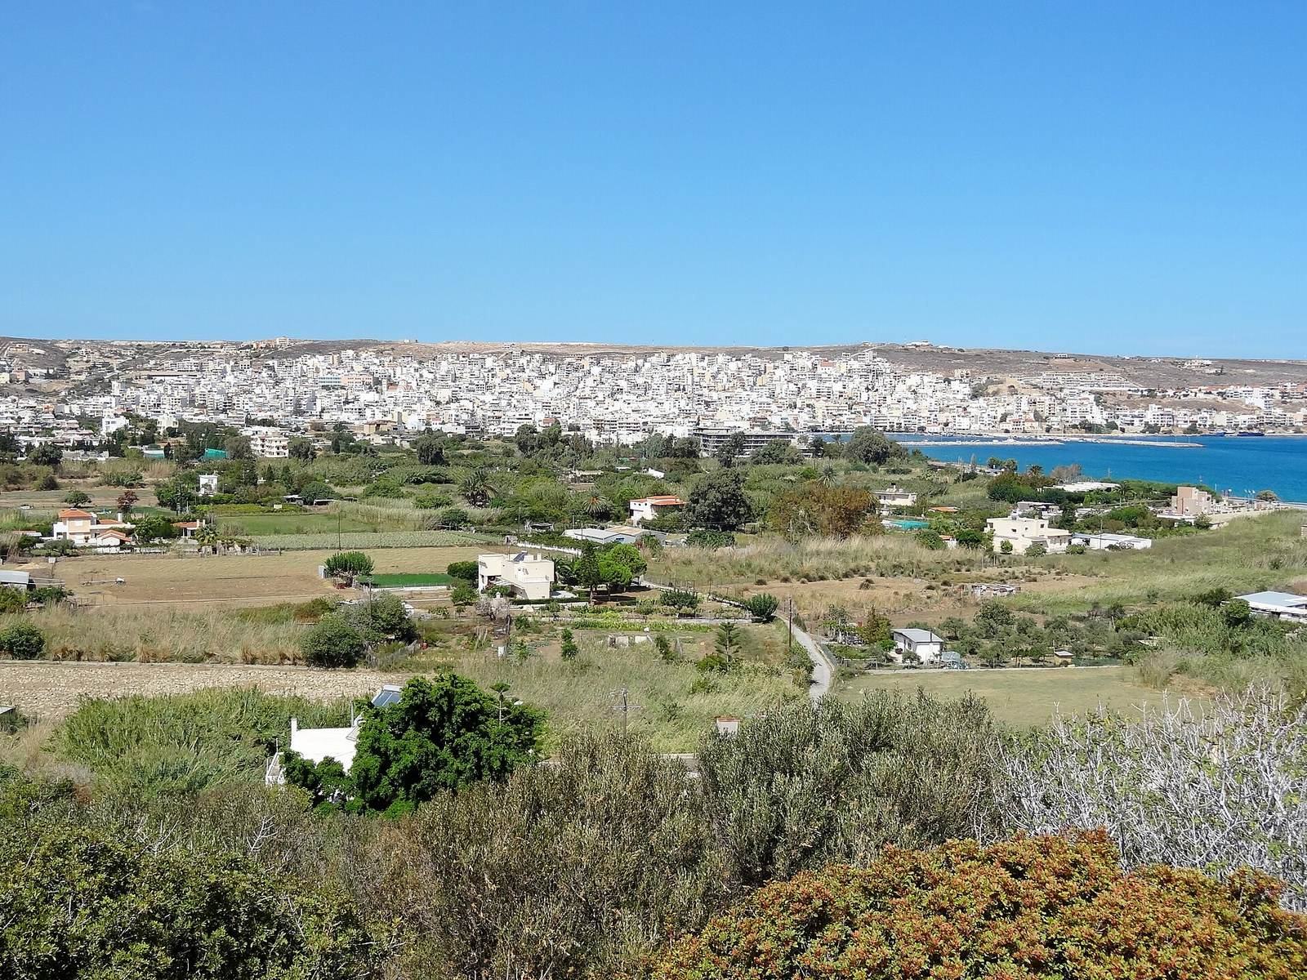
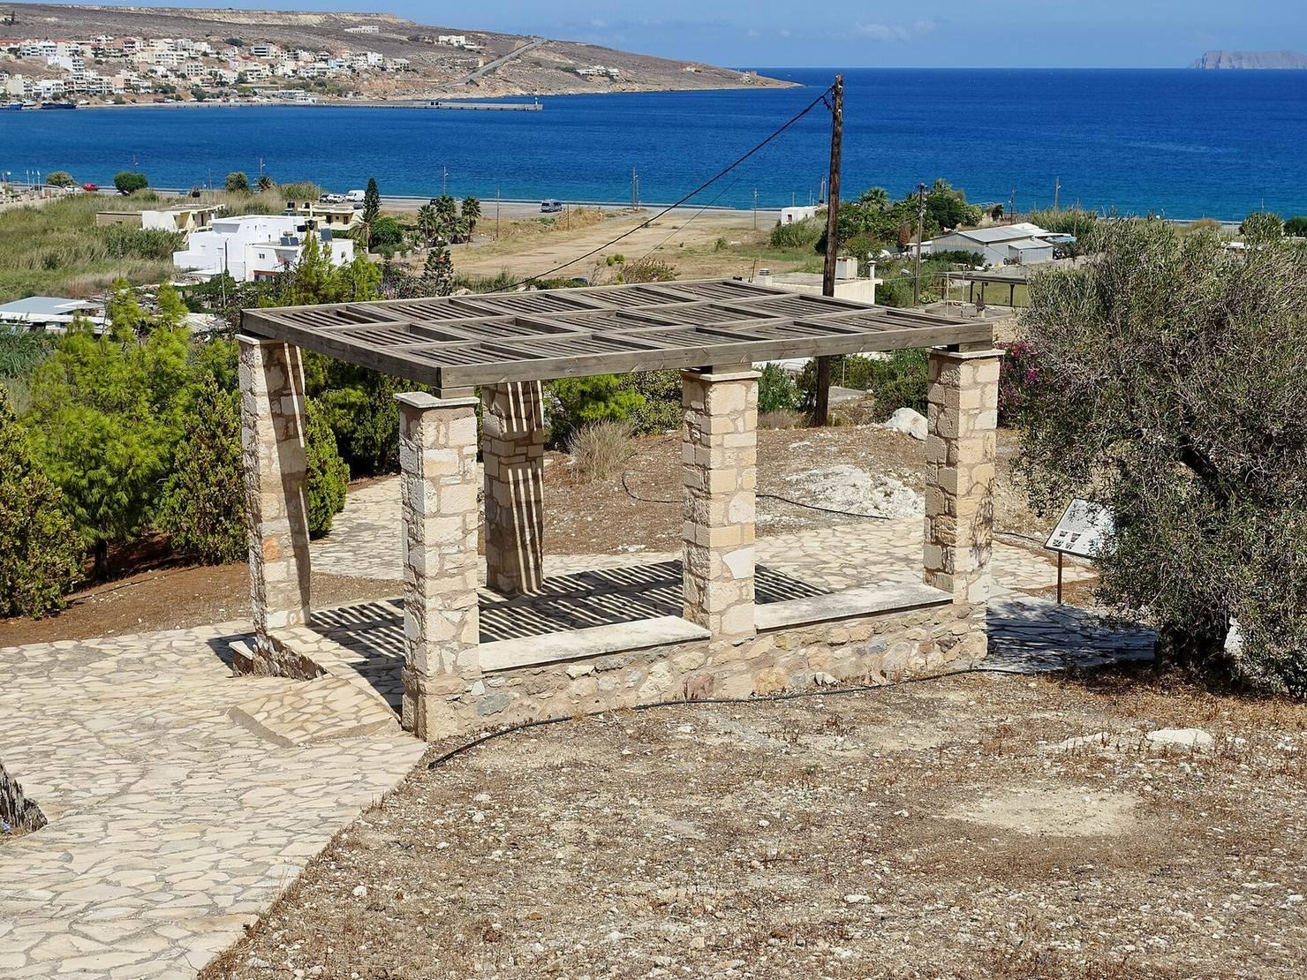
The remains spread across the palace hill and nearby slopes. The palace occupied about 2,500 square metres on a hill roughly 40 metres high, and had at least two storeys. The site lies about 400 metres south of the Bay of Sitia; in the Minoan period, the sea reached the foot of the surrounding hills, where two sheltered anchorages lay. To the south, the hill overlooks a coastal plain watered by a small river and streams. Settlement remains occur on hills northeast, southeast, and south of the palace, while larger buildings and elevated religious sites are known elsewhere in the hinterland.
Early settlement and cemetery
Kefala
On Kefala, northeast of the palace hill, remains show two settlement phases. At the transition between the Final Neolithic and Early Bronze Age, three or four partly preserved buildings had curved walls, alongside hollows cut into bedrock. In the Early Minoan I phase, straight walls formed rectangular rooms with benches and platforms. Copper-working remains, the earliest identified on Crete, occur with numerous obsidian blades, cores, and flakes. Pottery sherds point to possible connections with the southern Dodecanese.
Palace hill before the palace
Trenches beneath the palace and a complete Early Minoan II house at the north end of the plateau represent early occupation of the hill. The house had two rooms and an outbuilding, a red plaster floor, and a hearth cut into the floor. Basin-like hollows in bedrock east and northeast of the plateau indicate water-related industrial activity. West of Sector III, an installation for producing purple dye dates to Early Minoan II–III. Beneath the palace’s west wing, excavators also uncovered walls and floors from earlier buildings with associated pottery, including finely decorated Middle Minoan Kamares ware.
Northeastern hill cemetery
The cemetery contains 24 house tombs, built in house-like forms. Some bones were gathered together to make room, and later tombs were sometimes placed over earlier ones. Vessels could be repurposed for human remains: one wine-press vessel held the remains of an adult and three infants, with bones rearranged as additional remains were placed inside. A nearby cup had been turned upside down, a position interpreted as indicating a liquid offering. Some bones show evidence of firing, and remains were deposited at different stages of decomposition.
Objects from the cemetery include jewelry, seals, and pottery in a Cycladic style comparable to finds from Agia Photia. A damaged gold bead contains lapis lazuli, a deep-blue gemstone rare in the Aegean during the Middle Bronze Age. One of its two stones remains in place. Its joins, which show no visible solder, have been attributed to copper diffusion bonding, a way of joining metal through the movement of copper at the joint. The bead and eight similar small ornaments, along with a shell pendant, have been interpreted as possible evidence of exchange.
The palace complex
Central court and administrative building
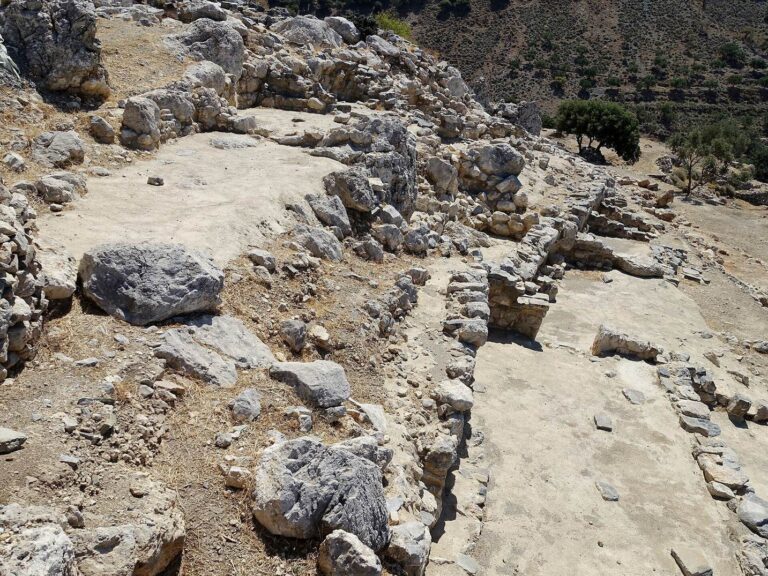
The central administrative building occupied more than a third of the palace plateau. A staircase 4.2 metres wide connected the later magazines on the lower terrace to the central court, which measured 17.6 by 7.6 metres and ran southeast to northwest. Its plaster floor incorporated a drainage system, and a square room with an entrance facing west stood at the court’s northwest corner. The staircase and court were covered with gravel after excavation to protect them. In a later arrangement, a new court was placed above the earlier one, the large staircase went out of use, and storage areas were added nearby.
North Magazines
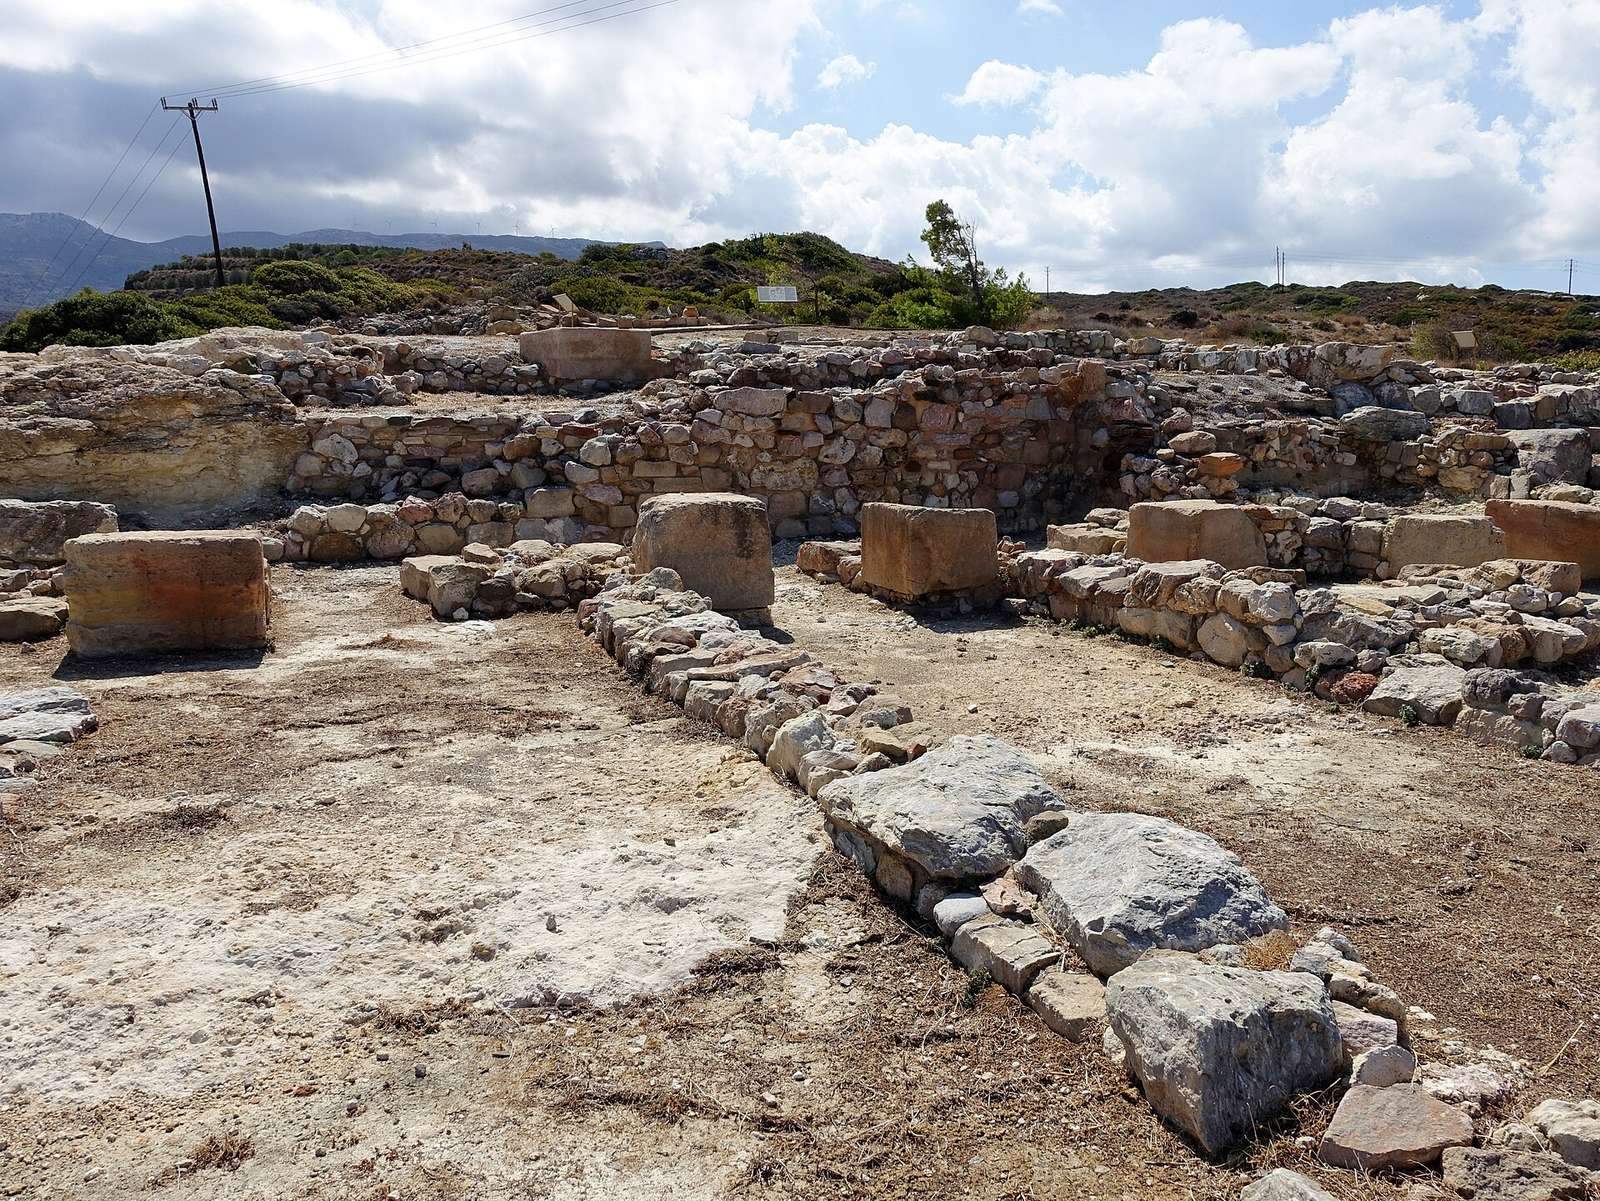
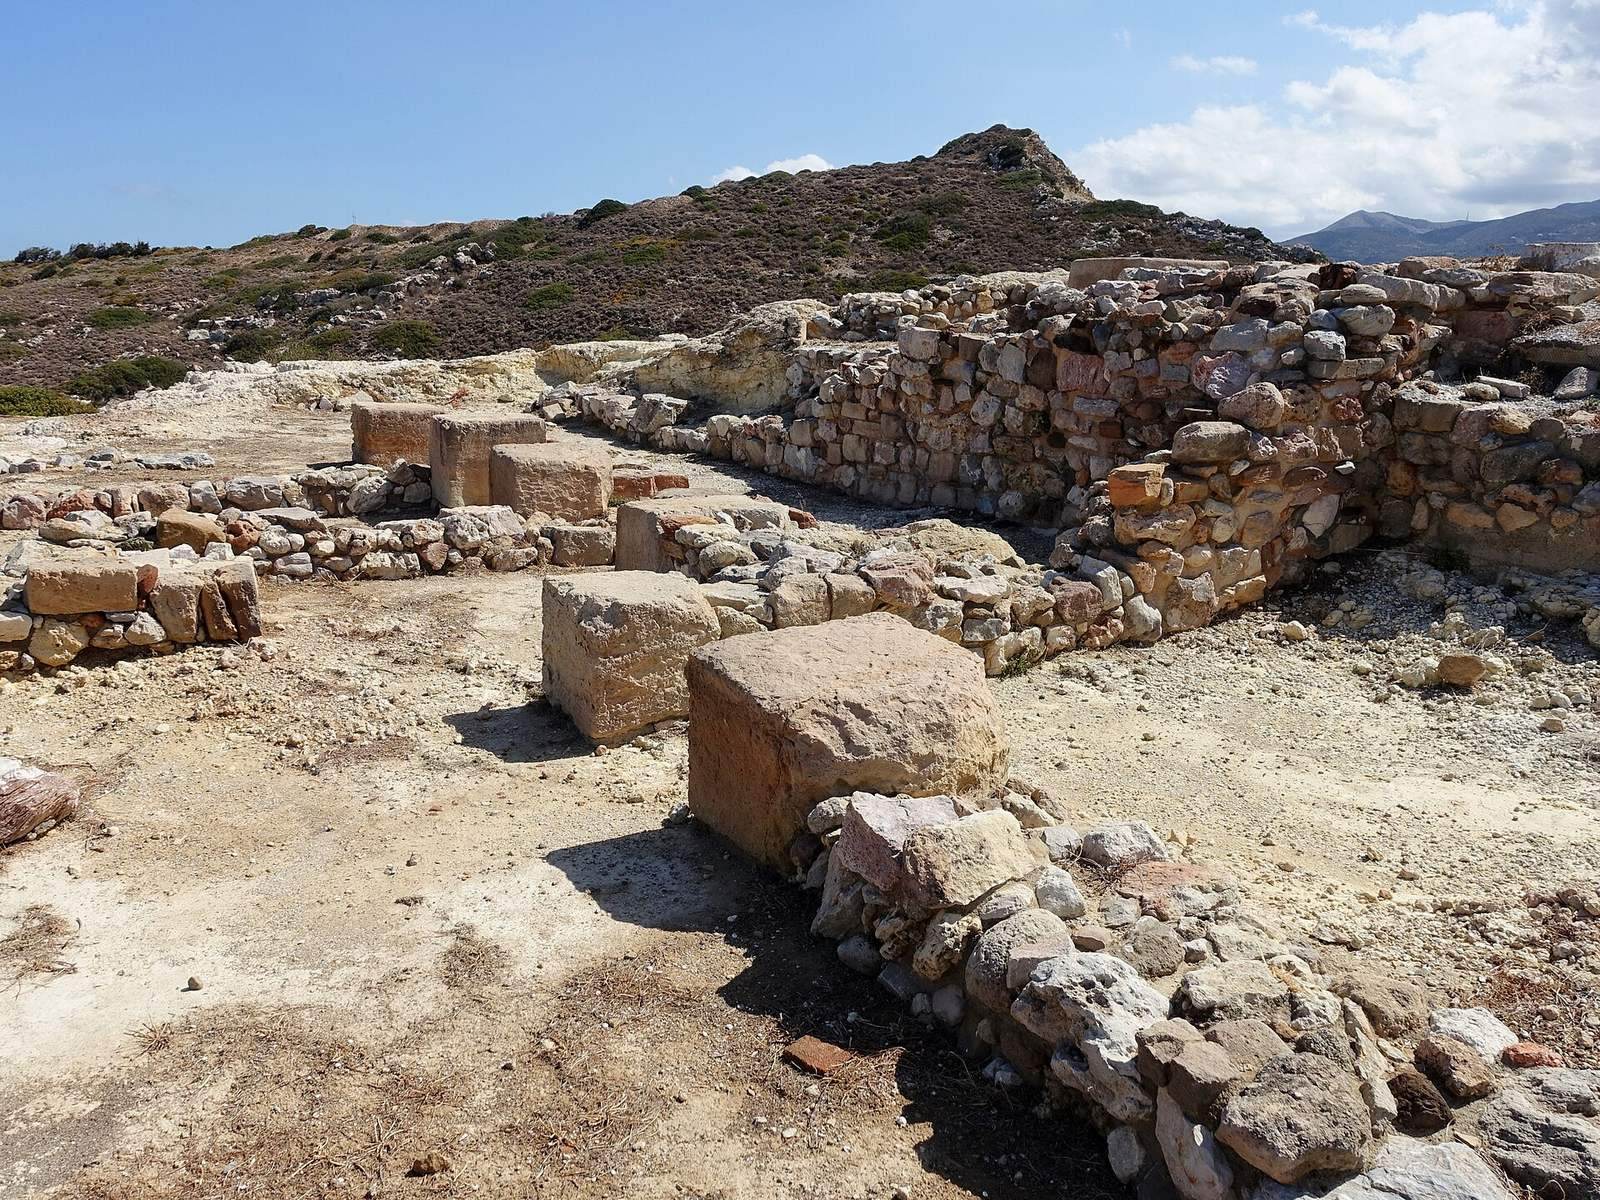
Below and north of the central court, the North Magazines had at least two storeys linked by a staircase. Large, regularly cut stone pillars supported the roof. The rooms held 36 large storage jars, some placed in circular hollows. The south wall survives to a height of 1.8 metres.
Cult rooms
The cult area lay southwest of the palace. Vertical stone slabs lined its south wall, and a plastered bench, four metres long, stood in the central room. In a later phase, two walls divided and filled that room. A square room to its west continued in use for worship; 600 fragments of a plaster offering table with painted decoration were found there. An elongated room to the east connected with the central court.
Hieroglyphic archive
A room on the upper storey of the west wing, above a gateway and reached by a staircase, held the hieroglyphic archive. Its surviving contents include clay tablets bearing Cretan hieroglyphs, a Minoan writing system that cannot be read with confidence, and clay sealings impressed by more than 40 different seals. The room also contained a bronze stylus that may have had a wooden handle, bowls, and cups. Some tablets were only partly inscribed; other inscribed objects include medallions, clay bars, nodules, and crescent-shaped pieces. The debris from the first palace destruction blocked the gateway and preserved the fallen archive contents. It is regarded as the best-preserved example of its kind on Minoan Crete.
Walls and coastal defenses
A retaining wall on the north side of the palace included a massive, tower-like projection facing the sea. It may have been used to watch the harbour entrance, though that function is uncertain. A separate coastal wall with towers stood at the foot of the hill and probably served a defensive purpose; its dimensions were exceptional on Crete. Walls also protected the palace to the east and west. Near the entrance to the archaeological site, foundation walls mark a rectangular, tower-like structure close to the foot of the hill, with fragmentary house remains nearby.
Houses and production areas
House I.1
House I.1, in the eastern part of Sector III, covered 240 square metres and had two storeys. Built during Late Minoan I A over the foundations of an earlier house with a similar orientation, its ground floor included storerooms, a kitchen, a room with a stone wine press, and a room with storage jars. Collapse debris indicates that the upper floor held living and dining rooms, verandas, and a loom. Entrances opened on the east and west. A paved road began south of the western entrance and probably led to the palace.
More than half of the house’s pottery finds came from the upper floor. About one third was made from Petras’s yellowish local clay; most of the remainder came from Roussolakkos at Palekastro, where the clay was more orange. The house was destroyed at the end of Late Minoan I A, probably in an earthquake.
House II.1
House II.1 was built around 1650–1500 BC and used until Late Minoan I B. It covered more than 200 square metres and had two storeys, a light well that brought daylight inside, a hall with a well-preserved plaster floor, and a staircase partly cut into bedrock. Its façade was built from regularly cut stone blocks. The upper floor served domestic purposes and contained fine pottery, stone vessels, and other objects; the ground floor was used for making textiles and dyeing. Linear A tablets, bearing a Minoan writing system that cannot be read with confidence, suggest that the house’s production depended on the palace. Two further Linear A tablets came from the palace magazines.
Other settlement and craft evidence
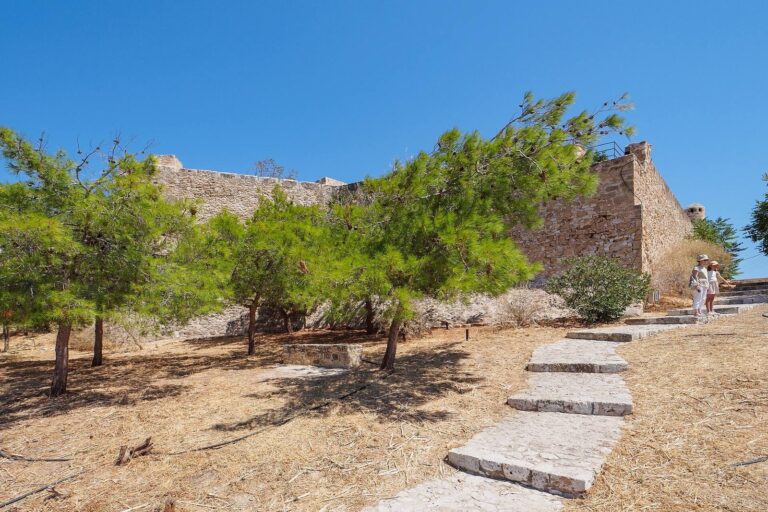
Two large houses stand partway up the slope between the site entrance and the palace remains. In the area above the main complex, finds include vases, fragments of potters’ wheels, and raw materials. The intervening space may have served as a garden. A Venetian tower at the entrance dates to the late 16th or early 17th century.
Objects and evidence of daily activity
Pottery, figurines, and textile tools
Finds from the palace and surrounding settlement include cooking pots, pans, tripod cooking pots, and Middle Minoan and some Early Minoan pottery. Some black or white cups carry fish designs, and part of an incense burner was recovered. Miniature vessels were handmade or wheel-made, mostly undecorated, and produced from very fine clay that may reflect differences in firing technique. Figurine fragments from House 1 include bovine forms such as horns, legs, bodies, and horns of consecration, stylized objects associated with Minoan religious practice. Some were painted red or orange; the largest bovine body is about 14 centimetres long. A figurine from House 2 depicts an unpainted human torso with breasts and was made from local material. Textile tools include nearly 100 loom weights, which kept threads taut, and one spindle whorl, which weighted a spindle during spinning.
Animal and marine remains
Bones and teeth from pigs, sheep, cattle, dogs, deer, and goats were recovered during excavations of House 1. Butchery and burning marks provide evidence of carcass processing and cooking. All major body parts of cattle, goats, pigs, and sheep are represented, suggesting that animals were slaughtered and consumed in the same area. Knife and cleaver marks occur without marks from dismembering, a pattern that may indicate whole carcasses were roasted over open fires or on spits. Many bones were found in open yards, though some came from indoors; dogs apparently had access to both. Loose male pig teeth may have been kept as trophies after feasts.
Around 3,000 marine remains were recovered around House 1, mainly shells, and most point to food consumption. Two copper-alloy fishhooks provide evidence of fishing. The way the remains were collected means that small specimens are underrepresented.