Thierhaupten Abbey: A Benedictine Monastery in Germany


Site at a Glance
- Rating
- 4.5
- Popularity
- Low
- Country
- Germany
- Primary era
- Early Modern
- External website
- Open
- Eras represented
- Medieval, Early Modern
- Civilizations
- Holy Roman Empire
- Site type
- Religious
- Remains
- Monastery
On this page13 sections
History
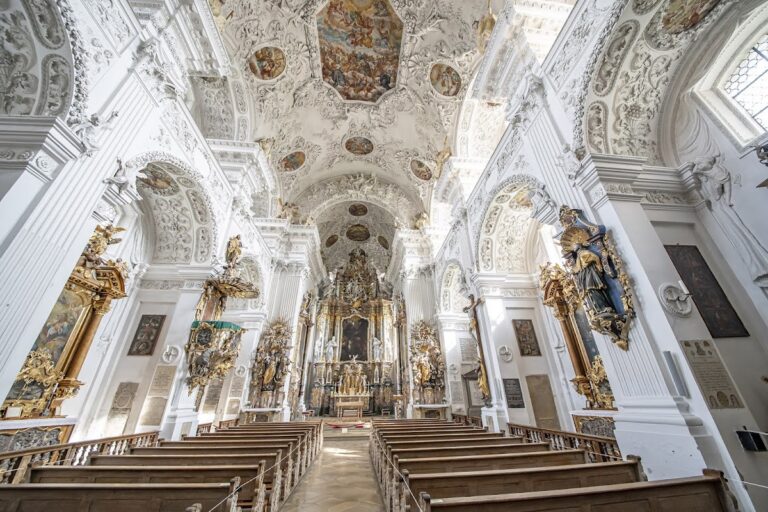
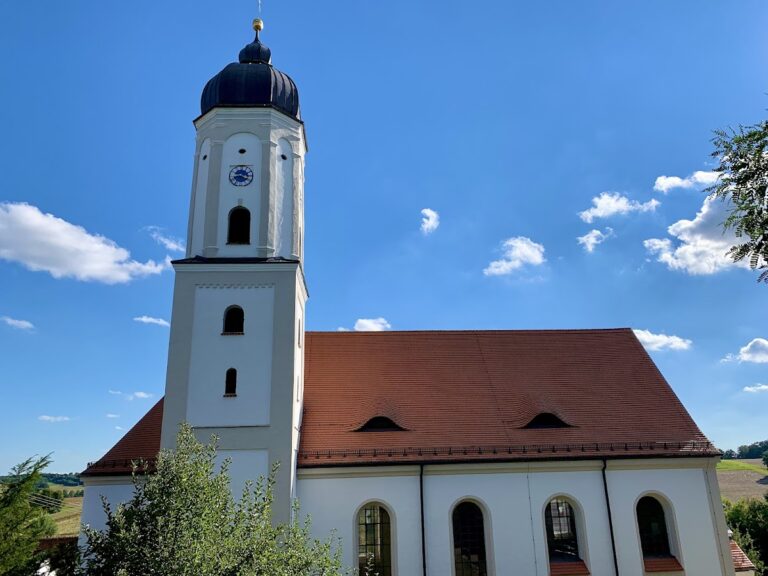
Thierhaupten Abbey is a Benedictine monastery in Thierhaupten, Germany, founded in the late eighth century by Duke Tassilo III of Bavaria. Dedicated to Saints Peter and Paul, it retains a Romanesque core while taking much of its present appearance from a Baroque rebuilding around 1714. Its foundation belongs to the final period of the Agilolfing dynasty, the ruling house of early medieval Bavaria, before Charlemagne deposed Tassilo in 788.
Foundation and medieval rule
The name Thierhaupten means “beasts’ heads” and is traditionally associated with the possibility that a pagan cult site or shrine once occupied the location. Under the Carolingian dynasty, which ruled the Frankish realm and the empire linked with Charlemagne and his successors, the abbey became a possession of the bishops of Augsburg.
Hungarian forces looted the abbey in 910 and again in 955. The second attack took place when Hungarian troops encountered East Frankish forces at the nearby Battle of Lechfeld. Thierhaupten Abbey was re-established in 1028, then rebuilt and refurnished by Gebhard I and Rapoto of Hohenwart, members of a medieval Bavarian noble family.
War, rebuilding, and ducal administration
Emperor Louis IV granted the abbey additional estates. After his death, it came under the authority of the dukes of Bavaria-Landshut. The Swabian League, an alliance of imperial estates in southwestern Germany, devastated the complex during the 1504 Landshut War of Succession, a conflict over the inheritance of the Bavarian-Landshut line. The abbey suffered further devastation during the Schmalkaldic War of 1546–1547, a conflict within the Holy Roman Empire between Protestant princes and Emperor Charles V.
After these attacks, the abbey was rebuilt and prospered, although its monastic community remained small. Its mills and other economic facilities formed part of the abbey’s working estate. The paper mill on the Ach stream operated from 1609, while the oil mill was first recorded in 1578 and was later converted into a sawmill.
Conflict in the seventeenth and eighteenth centuries
The Thirty Years’ War, fought from 1618 to 1648, and the War of the Spanish Succession, which lasted from 1701 to 1714, heavily affected Thierhaupten. During the fighting of 1703–1704, Austrian troops looted the abbey, smashed windows and stoves in its rooms and cells, took grain from the granary and fields, and burned both the paper mill and a grain mill.
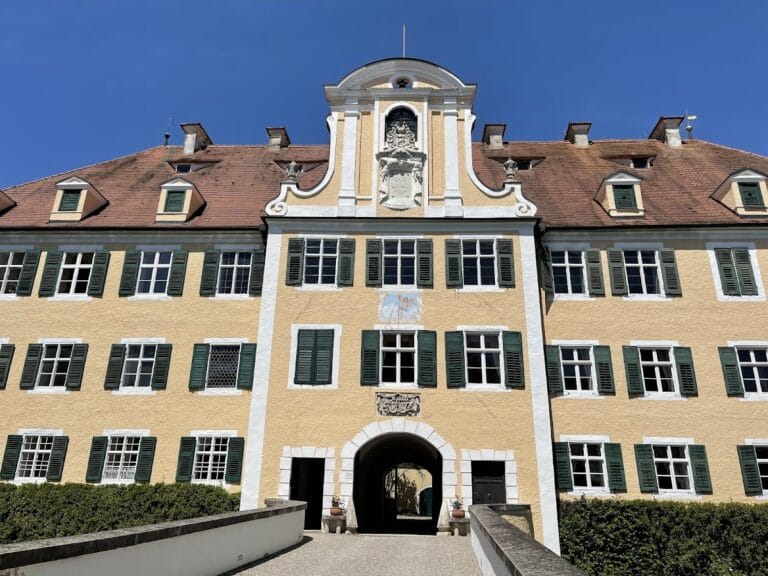
Despite this destruction, the church, convent buildings, and economic buildings acquired their present Baroque form around 1714 according to plans by Johann Jakob Herkommer, a German architect associated with the Baroque style. The abbey’s paper mill also supplied material for its writing office and for the binding of municipal law books, land registers, necrologies, and other writings later kept in an archive.
Dissolution and modern preservation
Secularization, the state transfer or dissolution of church property and institutions, brought the abbey to an end in 1803. The monastic property was auctioned in April of that year, and the buildings were sold to Andreas Dietrich, the mayor and an innkeeper from Donauwörth. Edmund Schmid, the last abbot, remained in Thierhaupten as parish priest. The former abbey church had served as the Catholic parish church of Saints Peter and Paul since 1809, and Schmid bought it for the parish in 1812 for 1,100 gulden. He died on 2 December 1825.
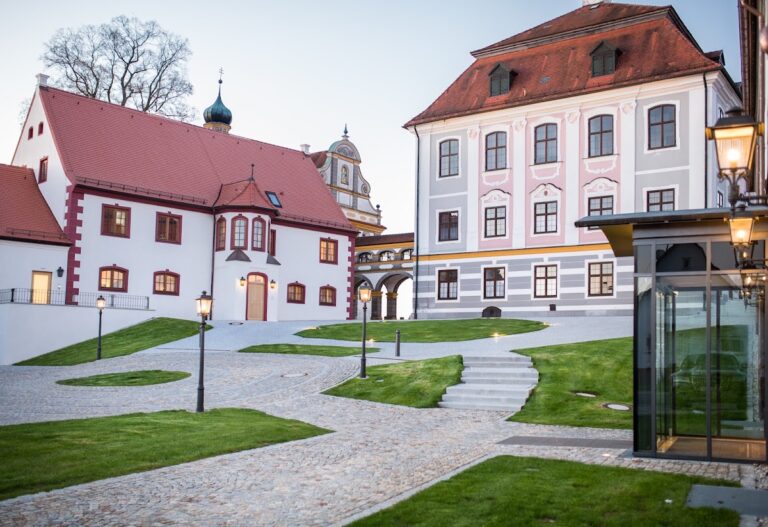
After about 180 years of private and manorial use, the municipality of Thierhaupten acquired the deteriorated complex in 1983. Extensive work to secure and renovate the buildings was jointly supported by the municipality, the Free State of Bavaria, the Swabian district, and the Augsburg district. The complex now accommodates local associations, events in the inner courtyard, and gastronomy in the vaulted former stables. It also houses a School of Village and Rural Development, the Swabian branch of the Bavarian State Office for Monument Protection’s Department of Prehistory and Early History, the Bavarian Building Archive, and an academy for continuing education in monument conservation.
The Bavarian Building Archive contains workshops for conserving wood, mineral materials, and wet wood. It trains craftspeople who work in monument conservation and collects and studies historic building structures and architectural fittings. The Friends of Thierhaupten Abbey was established when the municipality acquired the complex, following a municipal council decision of 10 May 1983. With approximately 350 members, the organization researches the abbey’s history and culture and arranges exhibitions, guided tours, and concerts.
Remains
The surviving complex combines a three-aisled Romanesque church with convent and economic buildings that were given Baroque forms around 1714. Its physical remains also preserve evidence of the abbey’s administrative, agricultural, and manufacturing activities, including the former stables, a restored gallery of the abbots, and the sites and working history of several mills.
Church and convent complex
Abbey church
The former abbey church was built in 1170 and remains Romanesque in its core. Romanesque architecture is a medieval style associated with massive walls, rounded arches, and relatively small openings. The building is a three-aisled pier basilica, meaning that substantial piers support the arcades separating its aisles. Around 1714, the church was reshaped in the Baroque style, a later architectural language known for dynamic forms and elaborate ornament.
Abbots’ gallery
A restored gallery of the abbots remains within the abbey complex. It preserves a physical connection with the institution’s former leadership and forms part of the surviving interior features of the monastic buildings.
Former stables and courtyard
The former stables contain vaulted rooms that are now used for gastronomy. The inner courtyard serves as an event space, while the wider complex contains facilities devoted to village development, architectural conservation, and the study of early history.
Industrial and agricultural remains
Paper mill
The Benedictine abbey’s paper mill on the Ach stream existed from 1609. Paper supplied to the abbey each year as payment in kind carried a heraldic watermark, a watermark showing a coat of arms or related design. One shield displayed the upper body of a hind, while the other bore the personal emblem of the current abbot.
From 1701 to 1714, the abbot’s emblem was a bird associated with Abbot Frantz. A letter from 1703 describes the mark as two circles containing a hind and a rooster, surrounded by leafy ornament, with a mitre and crozier above. A mitre is an abbot’s ceremonial headdress, while a crozier is a staff representing ecclesiastical authority. The mill’s paper was used in the abbey writing office and to bind municipal law books, land registers, necrologies, and other archival writings.
Oil mill and sawmill
The oil mill was first recorded in 1578 and was later converted into a sawmill. In 1936, it was replaced by a new sawmill fitted with a Francis turbine, a water turbine that generates power from a flowing or falling water supply. Together with the grain mill and the former paper mill, these installations represent the economic buildings associated with the abbey.