Monastery of São Dinis de Odivelas: A Royal Cistercian Foundation in Portugal


Site at a Glance
- Rating
- 4.4
- Popularity
- Low
- Country
- Portugal
- Primary era
- Medieval
- Eras represented
- Medieval, Early Modern
- Civilizations
- Portuguese
- Site type
- Religious
- Remains
- Monastery
On this page15 sections
History
The Monastery of São Dinis de Odivelas is a female Cistercian monastery in Odivelas, Portugal, founded by King Dinis I in 1295 in the Gothic period. Its foundation stone was laid on 27 February that year, and most of the construction was completed approximately a decade later. The monastery became closely associated with the Portuguese monarchy and is regarded as perhaps the most emblematic architectural work of Dinis’s reign.
Foundation under King Dinis
King Dinis, who ruled Portugal from 1279 to 1325 and supported religious foundations and royal building projects, selected a royal property called Quinta das Flores in the Lisbon region. The site had fertile soil, a watercourse, and naturally sheltered ground. These conditions supported cultivation and helped provide the nuns with subsistence and seclusion. Fields were established beside the monastery, while the surrounding village of Odivelas gradually developed around what had previously been an isolated foundation.
Tradition connects the foundation to a vow made by the king after he was attacked by a bear while hunting in the Alentejo. After defeating the animal, Dinis founded the monastery in fulfilment of the vow, which was associated with an apparition of Saint Louis, the canonized thirteenth-century king of France, Louis IX. By royal order, the monastery came under the supervision of the abbots of Alcobaça, who visited it regularly. A royal palace at Odivelas also helped maintain the monastery’s favour with medieval Portuguese monarchs.
The original buildings were designed in the Gothic style by the master builders Antão Martins and Afonso Martins. King Dinis died in 1325 and was buried at the monastery according to his wishes. His daughter Maria Afonso, who died in 1320, is associated with an empty tomb in the church. The monastery also became connected with Queen Philippa of Lancaster, the English-born queen consort of King John I of Portugal. After her death in 1415, she was provisionally buried in the church before her remains were transferred to the Monastery of Batalha.
Medieval and early modern changes
A further Gothic chapel was added on the south side of the church apse in 1425. During the early sixteenth century, the monastery underwent substantial improvements, including the construction of a new cloister in the Manueline style, a Portuguese late-Gothic style associated with the reign of King Manuel I and known for elaborate ornament. A gallery was added near the entrance, and another gallery or loggia, this time in the Mannerist style, was later built on the facade.
The seventeenth century brought further alterations. João Turriano, a Benedictine monk and chief engineer of the kingdom, carried out changes to the monastery, and Baroque work added a new layer to the complex. The Claustro Novo received decorated glazed ceramic tile panels, known as azulejos. In 1669, Cosme III de Médici, grand duke of Tuscany, visited the monastery. During the early eighteenth century, King John V visited frequently and maintained a relationship with Mother Paula, a nun and later abbess, the woman who headed the community. Their son José was one of the Children of Palhavã, the customary name for John V’s publicly acknowledged illegitimate sons.
The monastery also had a place in Portuguese literary and theatrical history. Abbess Violante Cabral, the sister of Pedro Álvares Cabral, commissioned a performance there of Auto da Cananea by Gil Vicente, a Portuguese playwright active around the transition from the fifteenth to the sixteenth century.
Earthquake, dissolution, and modern use
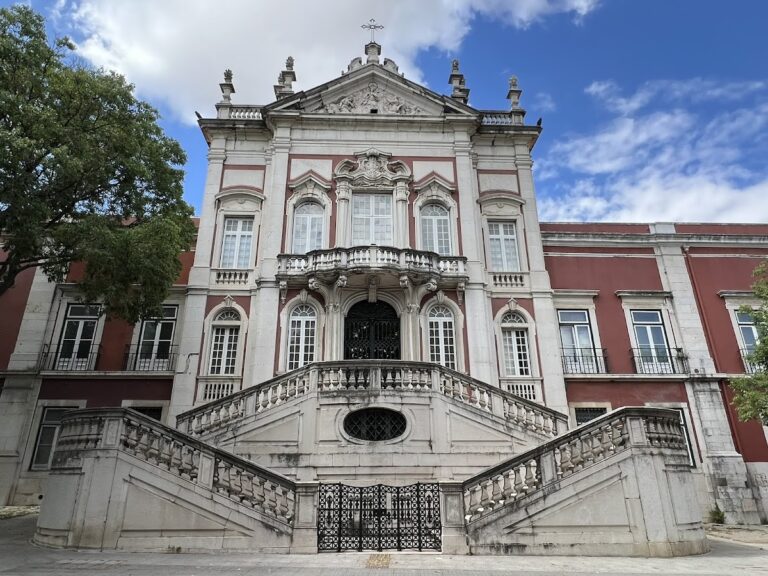
The Lisbon earthquake of 1755 caused extensive damage and led to partial rebuilding. The church nave was particularly affected, and its earlier arrangement of three aisles was subsequently remodelled into a single aisle. The complex thereafter combined surviving Gothic elements with Manueline, Baroque, and Neoclassical work, the latter drawing on the balanced forms of classical antiquity.
After the nineteenth-century dissolution of religious orders, the monastery was adapted for military educational use. From 1900 until 2015, it housed the Instituto de Odivelas, a girls’ school for the daughters of military personnel under the Ministry of Defence. In January 2019, the Portuguese Army transferred the monastery to the Municipality of Odivelas under a 50-year agreement. Work on adapting the complex as a university residence began in 2024 under a separate 50-year use arrangement with a higher-education institution.
Conservation and restoration of King Dinis’s tomb began in 2017. In October 2022, the sword associated with the tomb was removed for restoration and study. The monastery has been classified as a Portuguese National Monument since 1910.
Remains
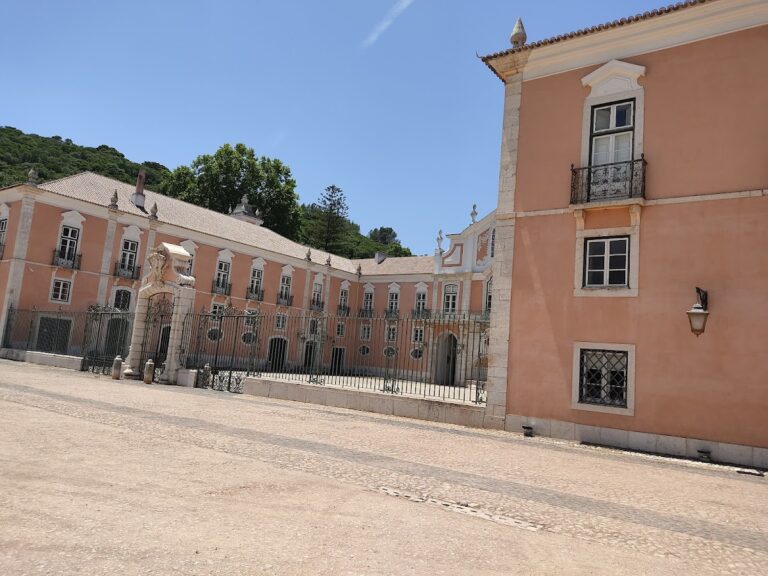
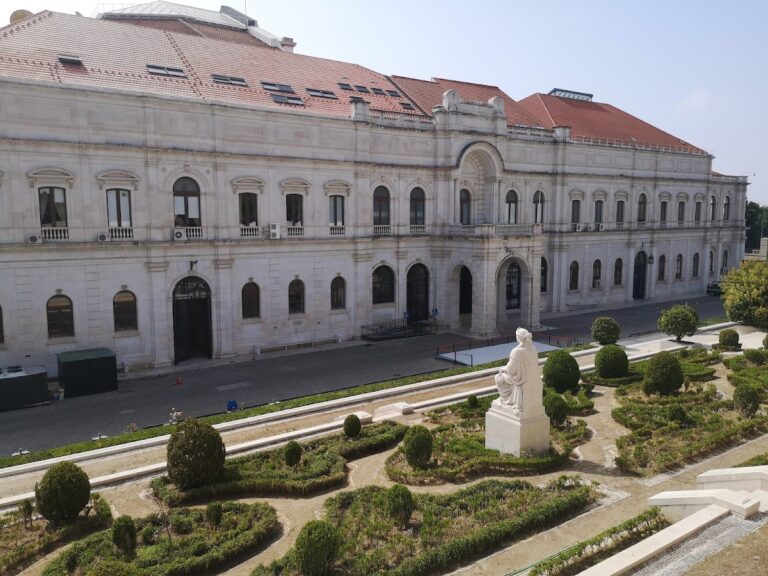
The monastery occupies the centre of the Odivelas precinct on gently sloping ground formed over an ancient quarry. Hills frame the site to the south, east, and west. The complex has an irregular rectangular plan organized around two quadrangular cloisters, or covered walks surrounding open courtyards. Several wings extend northward and eastward, while a sacristy is attached to the right-hand side facade. Its surviving fabric brings together the original Gothic construction and later Manueline, Baroque, Mannerist, and Neoclassical alterations.
Church and chapels
Gothic church
The rectangular church is flanked by two towers. Its original interior had three naves, or aisles, but the nave was unified into a single aisle after the damage caused by the 1755 earthquake. The surviving Gothic head includes the main apse, the side chapels, and the south lateral portal. The apse is formed by four faceted sections with corner buttresses. Pointed arches rest on columns, and two round or oval windows, called oculi, are placed above the triumphal arch that separates the nave from the apse.
The main chapel and the two original side chapels have polygonal plans and rib vaults, which are ceilings supported by intersecting structural ribs. Each chapel is lit by three windows. Their relatively plain masonry and limited decoration reflect the restrained character of the original Gothic work. The additional chapel built on the south side of the apse in 1425 follows a similar architectural design.
Royal tombs
King Dinis’s tomb stands in the apsidal chapel on the Gospel side, the traditional name for one side of the sanctuary when viewed from the nave toward the altar. Dating from the first half of the fourteenth century, it is an important example of medieval Portuguese funerary sculpture. The tomb suffered severe damage in the 1755 earthquake and during the nineteenth-century French invasions. Its reclining royal figure was reconstructed in the nineteenth century and differs from the original design.
The tomb associated with Maria Afonso lies in the opposite chapel on the Epistle side, the corresponding traditional name for the other side of the sanctuary. It is described as empty. The sword connected with King Dinis’s tomb is made of iron and has a silver hilt with enamel decoration. Its unusually heavy and elaborate hilt identifies it as a ceremonial or parade sword rather than a practical weapon.
Cloisters and galleries
Original main cloister
The original main cloister dates from the fourteenth century. Only parts of its initial vaulting survive, but the cloister retains Manueline portals introduced during the early sixteenth-century remodelling. Its first cloister arrangement included two attached arms within the wider irregular plan of the monastery.
Claustro da Moura
The Claustro da Moura is the second cloister, built during the early sixteenth century. It has two storeys and forms part of the later expansion of the monastery’s internal organization.
Claustro Novo and galleries
The Claustro Novo is decorated with seventeenth-century azulejo panels. Near the entrance, a Renaissance gallery was added, followed later in the sixteenth century by a Mannerist gallery or loggia on the facade. These additions preserve the sequence of architectural changes that followed the monastery’s medieval foundation.
Domestic spaces
Kitchen
An old kitchen survives within the monastery complex as part of the domestic facilities that supported the religious community.
Refectory
The refectory, the communal dining hall, has painted wooden panels on its ceiling and tile panels covering its walls. Together, these features identify the room as a decorated communal space within the monastic complex.