Dalheim Roman Theatre: A Roman Performance Venue in Luxembourg
Site at a Glance
- Rating
- 4.4
- Popularity
- Very Low
- Country
- Luxembourg
- Primary era
- Classical
- External website
- Open
- Eras represented
- Classical
- Civilizations
- Roman
- Site type
- Entertainment
- Remains
- Theatre
On this page10 sections
History
Dalheim Roman Theatre is a Roman theatre in Luxembourg, at the ancient settlement of Ricciacum near modern Dalheim. Construction probably began around the turn of the first and second centuries, when Ricciacum served as a stopping place on the Roman road between Metz and Trier. The settlement, identified with Ricciaco on the Tabula Peutingeriana, a late Roman road map preserved in a medieval copy, developed mainly across a plateau, while the theatre stood on its northeastern slope.
Construction and expansion
The theatre passed through five construction phases. Its first building developed structural problems, leading to a comprehensive rebuilding that included new outer walls and the replacement of wooden seating with stone. Further modifications took place during the second and into the third century. A major rebuilding belonged to the economic expansion of the vicus, a Roman settlement that was not a provincial capital, during the 30s and 40s of the second century.
By its final phase, the theatre had about 3,500 seats. Its use ended during the middle of the third century. Waste gradually accumulated in the building, and it was probably abandoned between AD 260 and 275–276, when the town was attacked, plundered, and burned. Archaeological investigations also found traces of incursions by Germanic groups in AD 275–276.
Quarrying and preservation
During the reconstruction of Ricciacum, the abandoned theatre became a source of building stone. Partial demolition and the recovery of masonry continued through the fourth century. Under Constantine the Great, 260 blocks from the upper seating were reused in the foundations of a burgus, a fortified military post or watch station, beside the plateau.
Erosion later covered the lower parts of the theatre with more than two metres of rubble, helping to preserve them. The site was mentioned from the seventeenth century, while initial excavations took place in the nineteenth century. Systematic aerial surveys and excavations from the 1970s greatly expanded knowledge of Ricciacum.
Modern investigation and protection
The theatre was found on 26 June 1985 during construction of an agricultural building on private land. Three months of excavation established its plan, dimensions, and architecture. The state and the municipality of Dalheim later acquired most of the relevant land. Excavations begun on 26 May 1999 continued until 2003 and cleared the theatre from two to three metres of soil; further archaeological investigations followed in 2007. On 7 April 1986, the monument entered Luxembourg’s supplementary inventory of protected national monuments.
Remains
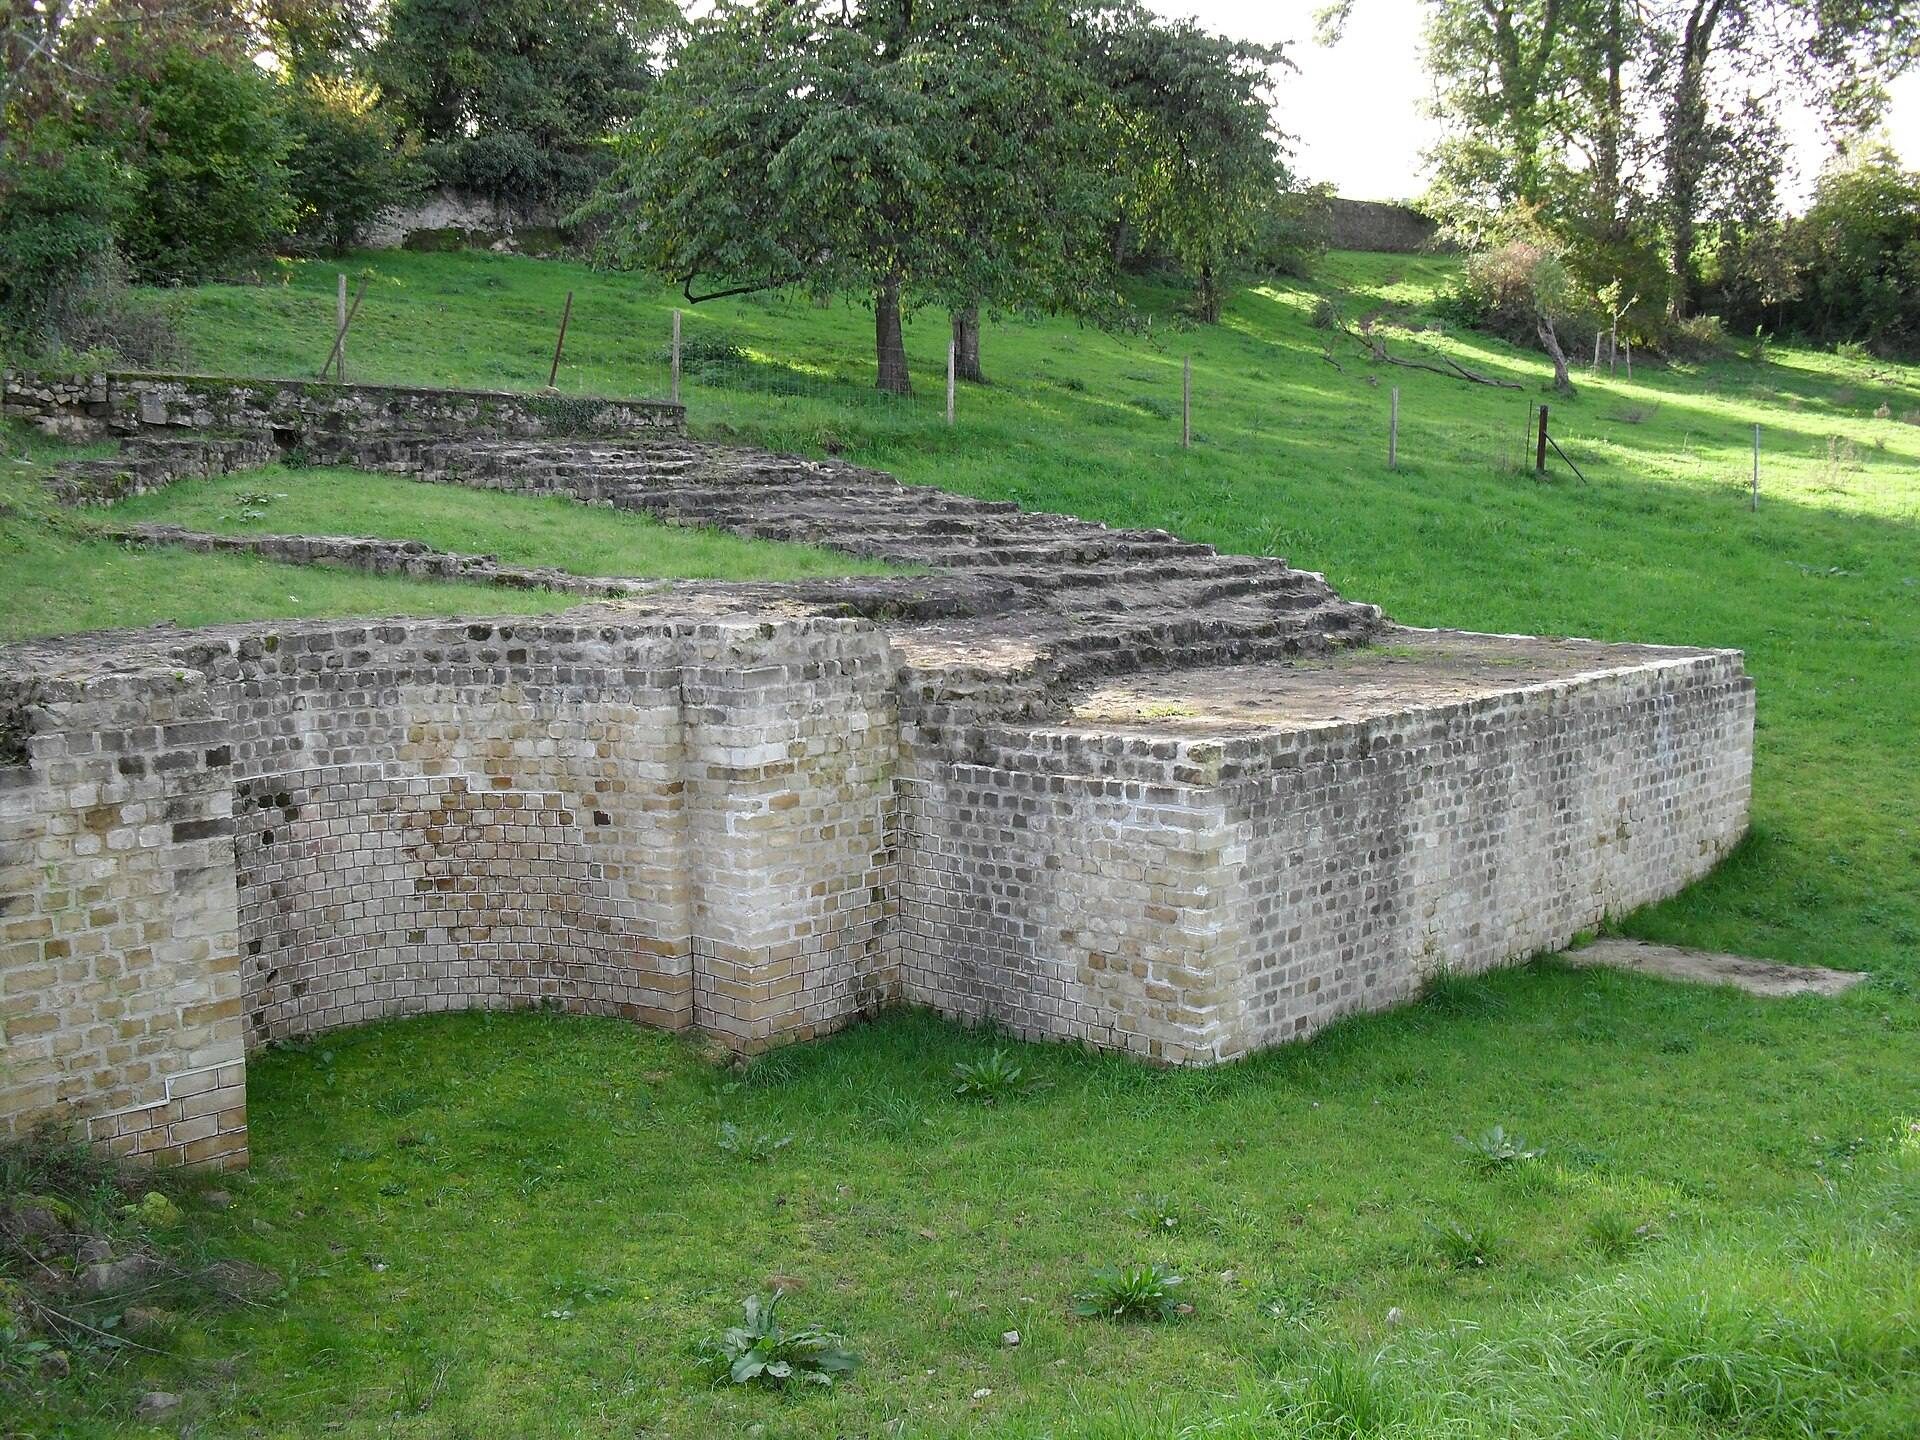
The theatre occupies the northern part of the ancient settlement, south of modern Dalheim. It was built against the slope of a plateau and faces north-northeast. Using the slope reduced the amount and complexity of masonry required, but it also shaped the building’s plan and dimensions. In every construction phase, a core of opus caementicium, Roman concrete or rubble-based concrete, was enclosed between two facing walls of opus vittatum, masonry laid in regular horizontal rows of small stones. The facing stones were unusually even, about 14 by 9.5 centimetres, and their joints were drawn with an iron tool before being painted red.
Seating and circulation
The cavea
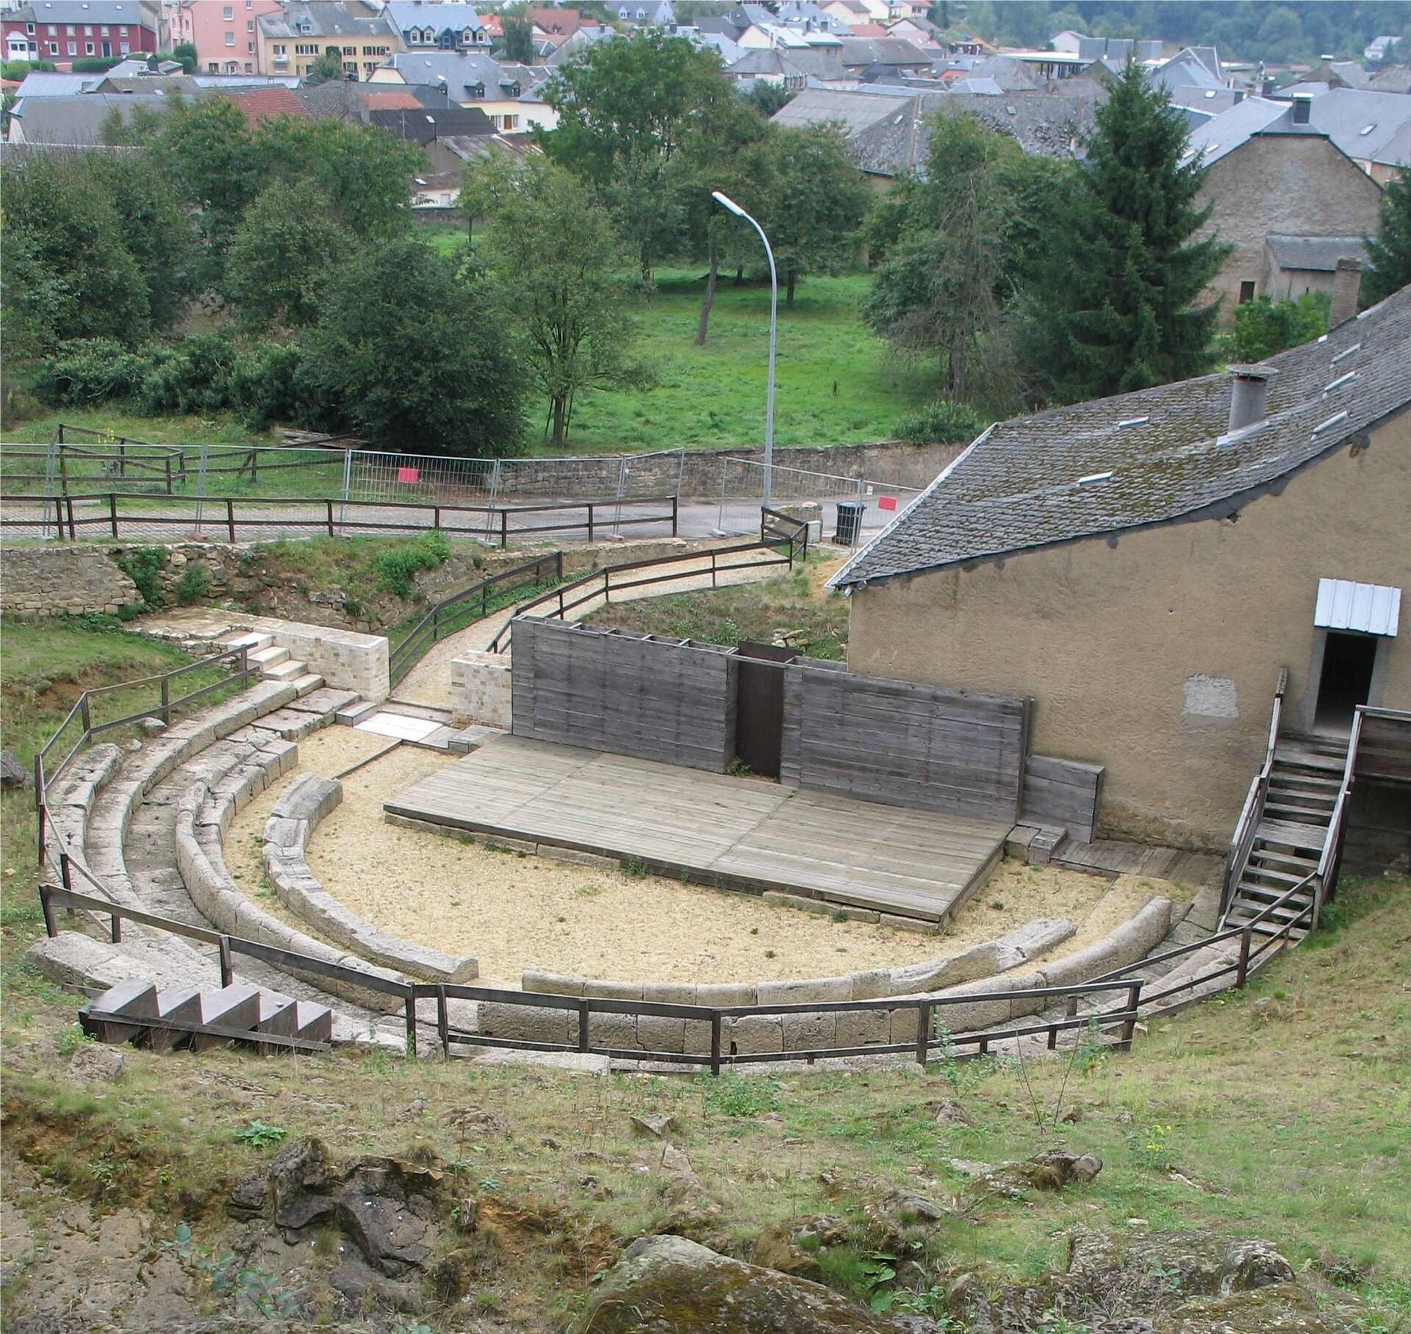
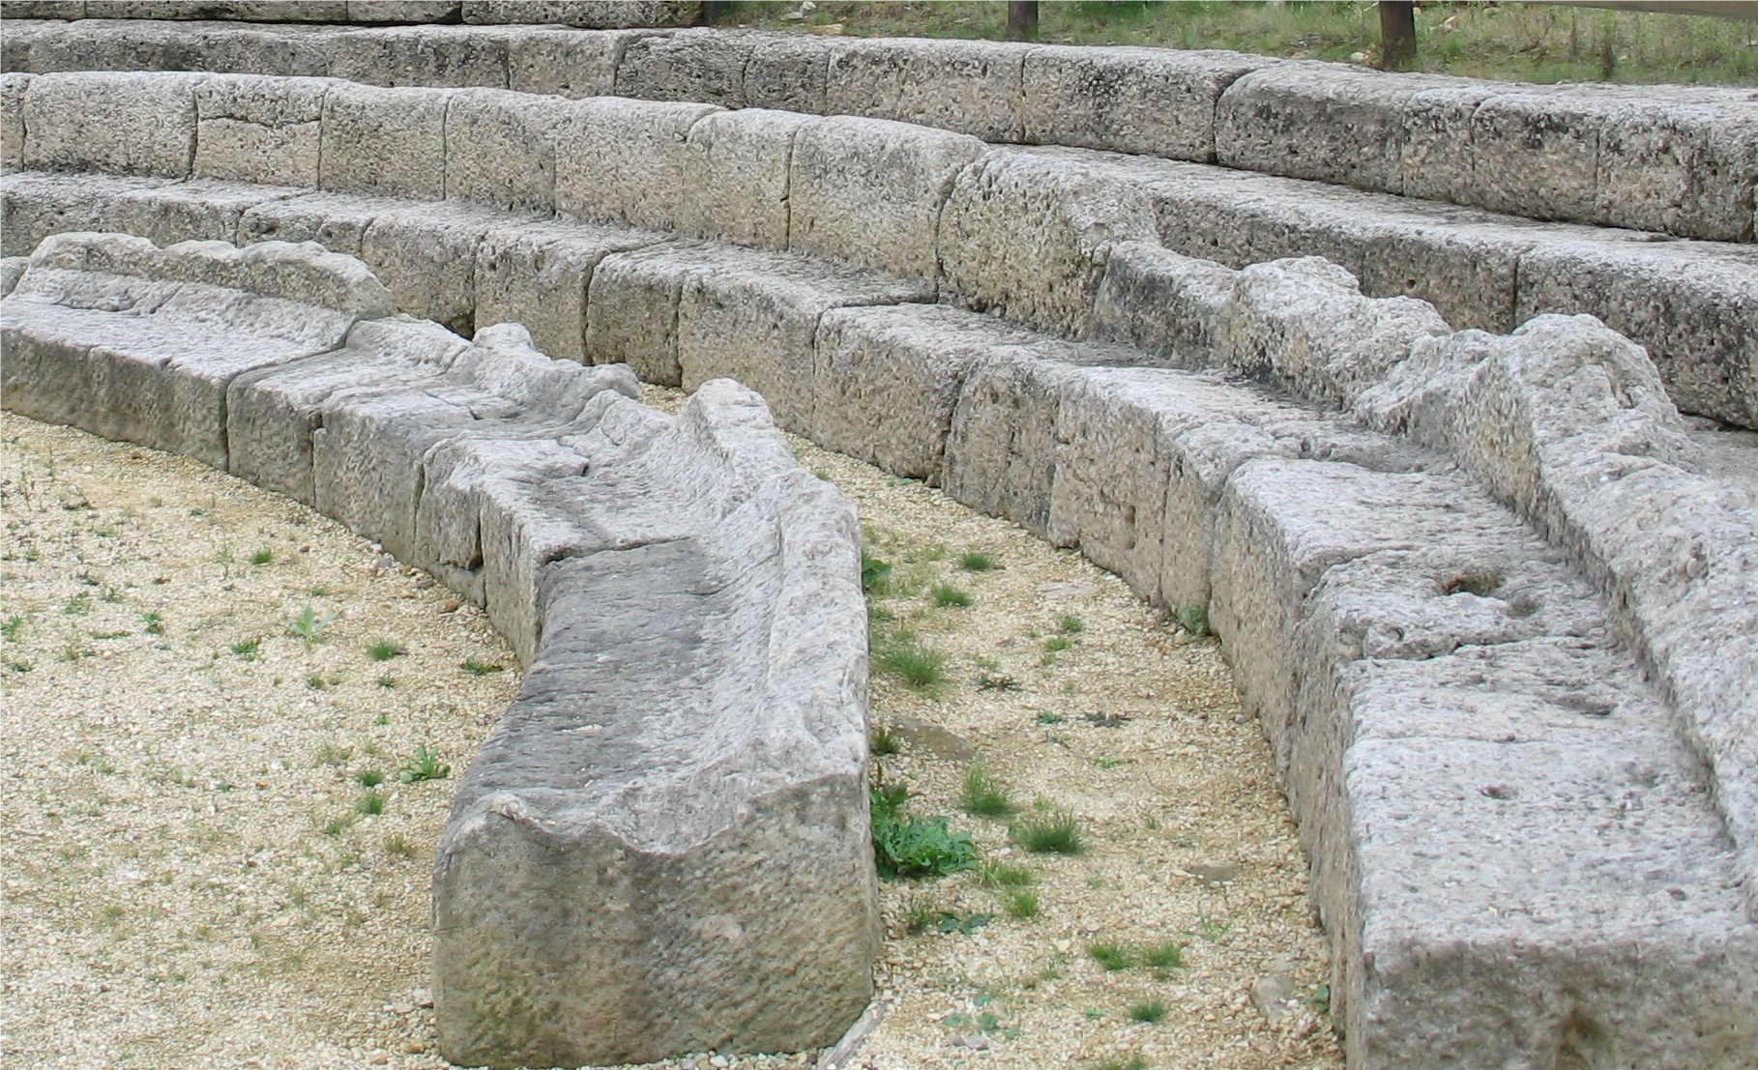
The semicircular seating area, or cavea, measured about 62.4 to 62.5 metres across in its earliest known form, although its precise arrangement cannot be reconstructed. The lowest stone row beside the orchestra had integrated backrests, while the other rows were probably wooden. In the final phase, thirty rows of stone seating replaced the wooden seats. Eight rows have been cleared, six of them clearly identifiable as the rows nearest the orchestra, and the first row survives completely.
Powerful masonry masses strengthened the corners and increased the cavea’s diameter to 67 metres. Interior retaining walls crossed the corners, probably countering the added weight of the sandstone seating. Spectators reached the final seating arrangement from the outer edge through three passageways called vomitories, two of which are securely identified, and through two doors beside the stage building. A feature appears to have prevented people entering from the upper seating area from taking the front rows, which were probably reserved for notables or regular spectators.
The orchestra
The original orchestra, the space between the seating and stage, formed an extended arc and measured 15.6 metres across. Because the cavea was built against the slope and partly backfilled to level its base, semicircular buttresses reinforced its ends against the pressure of the fill. In the theatre’s final form, the orchestra was U-shaped and measured 16.6 metres across. A sandstone altar was found there in 2000, opposite the central staircase.
The stage building
The stage building was slightly trapezoidal and 5.7 metres deep. Its wall adjoining the stage measured 11.3 metres, while the rear measured 11.6 metres. A longitudinal wall divided the building into two parts.
Survival and protection
The lower parts of the monument survived beneath more than two metres of rubble and later soil. Excavation revealed the theatre’s plan and its successive modifications, including the enlarged seating area and the final stone auditorium. A sheet-metal roof now covers the excavated remains to protect them.