Aspelt Castle: A Baroque Residence and Heritage Site in Luxembourg


Site at a Glance
- Rating
- 4.5
- Popularity
- Very Low
- Country
- Luxembourg
- Primary era
- Early Modern
- External website
- Open
- Eras represented
- Medieval, Early Modern
- Civilizations
- Duchy of Luxembourg, Habsburg, Holy Roman Empire
- Site type
- Domestic
- Remains
- Castle
On this page10 sections
History
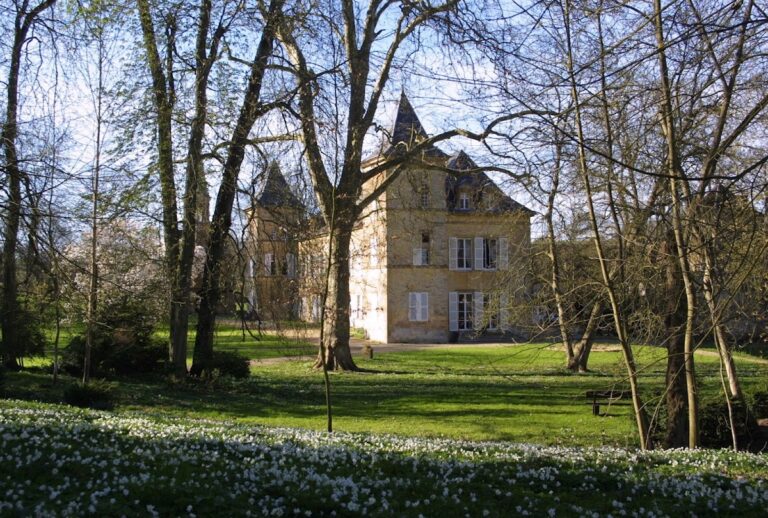
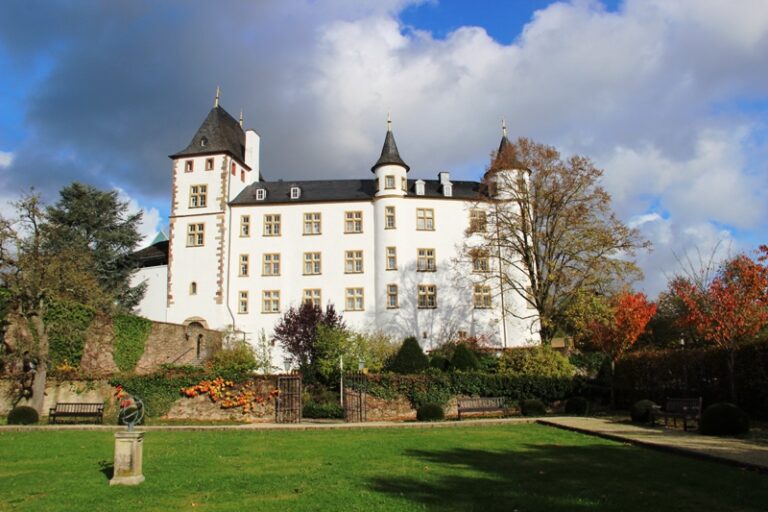
Aspelt Castle is a Baroque residence in Aspelt, Luxembourg, completed in 1590 after developing on the site of an eleventh-century medieval moated castle. The earlier fortification may itself have occupied Roman foundations. The castle’s long history reflects successive changes from medieval defence to aristocratic residence and, more recently, cultural and community use.
Medieval origins
The earliest surviving written reference to Aspelt Castle dates from 963. It is mentioned again in Theoderich von Wied’s chronicle of Echternach in 1132. The round Gothic towers probably retain foundations dating from the fourteenth century, linking the present residence to the earlier fortified site.
Aspelt may also have been the birthplace or place of origin of Peter of Aspelt, a thirteenth-century archbishop and prince-elector of Mainz. A prince-elector was a high-ranking ruler entitled to participate in the election of the Holy Roman Emperor.
Renaissance residence and Baroque enlargement
The present building was completed in 1590 through work associated with the Ruelle, Kempt, and Burthé families. In 1777, the de Martiny family enlarged the residence, added a new wing, and fitted the towers with new Baroque windows. These alterations reshaped the castle while retaining elements of its medieval structure.
Modern preservation and community use
The ground floor of the southwest tower was restored in 1957. The municipality of Frisange acquired the castle in 1992, and the property was entered on Luxembourg’s list of classified monuments as a national monument on 2 December 2011.
Restoration planning and work began around 2010 after parts of the supporting structure reached a critical condition. The roofs of the castle and its outbuildings were among the principal elements renewed. In 2017, plans to convert the castle itself into municipal offices and a meeting room were abandoned when the municipality decided to retain its administration in Frisange. Cultural uses were then intended for the property.
By 2024, the former barns in the southern part of the grounds had been adapted for community and other uses. Their conversion forms part of the castle’s continuing transition from private residence to a place serving the village.
Remains
Aspelt Castle occupies the site of the earlier moated fortification in Aspelt. Its surviving fabric combines a residence completed in 1590 with round Gothic tower foundations probably dating from the fourteenth century and alterations made in 1777. The castle grounds also contain former barns, a retained vaulted cellar, a former courtyard now used as a village square, and a Renaissance sundial associated with the surrounding historic buildings.
Castle and grounds
Residence and towers
The main castle is a Baroque residence whose round towers preserve foundations probably established in the fourteenth century. The building was completed in 1590 and enlarged in 1777, when a new wing was added and Baroque windows were installed in the towers. The southwest tower’s ground floor was restored in 1957. Roof renewal formed part of the restoration work begun around 2010.
Former barns and courtyard
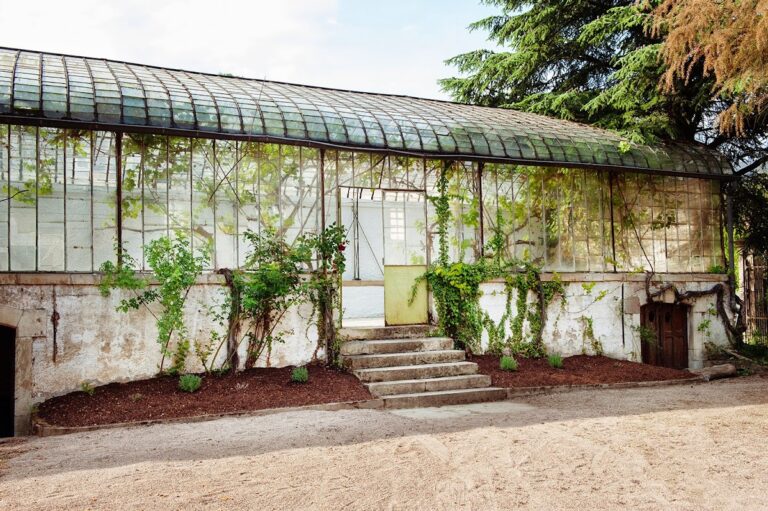
The former barns occupy the southern part of the castle grounds. By 2024, the central building had been adapted as an event hall with a 110-seat tribune and a bar, while the western section contained a village shop and two holiday apartments. The work retained historical elements including a vaulted cellar. The former castle courtyard was transformed into a village square.
Relocated and surviving timekeeping feature
Renaissance sundial
A Renaissance sundial found on the grounds of the former parsonage is set above a doorway in a wall approximately 2 metres high. It measures 112 centimetres wide and about 50 centimetres high. A sundial indicates solar time through the shadow cast by a fixed pointer onto a marked surface. Its original position remains uncertain: it may have stood above an entrance on the right-hand side of the castle’s south side or above the doorway of a former funerary chapel.
The chapel was built in 1514 together with the old church by the then lords of Busleyden and Kempt. A funerary chapel is a small religious building intended for burial rites, commemoration, or the keeping of remains associated with the dead.
Nearby sites