Roman Ruins of Milreu: A Roman Villa Estate in Portugal


Site at a Glance
- Rating
- 4.1
- Popularity
- Medium
- Country
- Portugal
- Primary era
- Classical
- External website
- Open
- Eras represented
- Classical, Medieval, Early Modern, Modern
- Civilizations
- Portuguese, Roman, Visigothic
- Site type
- Domestic
- Remains
- Villa
On this page27 sections
History
The Roman Ruins of Milreu are an archaeological complex near Estoi in Portugal, built and developed by the Romans from the early first century AD as a rural estate connected to Ossonoba, the Roman port city at Faro. The settlement occupied a fertile position near the Rio Seco and the Serra de Monte Figo, where water, roads, productive soils, and access to the port supported agriculture, manufacturing, and an affluent residential life.
Before and during the early Roman period
Occupation at Milreu began before the Roman period. Finds belong to the transition between the Bronze and Iron Ages, and later Iron Age remains show that the area continued to be used before Roman construction began. The first Roman buildings were probably erected in the early first century AD, and the settlement was active during the Augustan period, the age of Rome’s first emperor.
Milreu developed as a villa rustica, a rural estate that combined a residence with agricultural, manufacturing, storage, and service facilities. Its residential sector was economically linked to Ossonoba and to Lusitania, the Roman province covering much of present-day Portugal and parts of western Spain. Wine and olive oil were produced at the estate, while surplus agricultural goods probably entered regional trade through the surrounding road and port network.
Expansion and transformation of the estate
The complex grew during the second half of the first century and the second century. A larger residential building was raised over the earlier villa, with a central colonnaded courtyard and atrium, a central domestic gathering space. Agricultural, storage, and service installations were enlarged at the same time, giving the settlement a more extensive and organized form.
During the third century, the villa was reorganized and substantially upgraded. The residential rooms, dining suite, baths, and other parts of the complex were rebuilt or expanded, and Milreu acquired the character of a luxurious estate. The oil- and wine-processing facilities were also renewed, showing that the development of the residence did not replace the productive role of the settlement.
During the Tetrarchy, the late Roman system of government in which imperial authority was divided among four rulers, the residential complex was extended northward. The wine press was moved eastward, and a three-aisled storage building was constructed to the west. Later, during the Valentinian-Theodosian period, associated with the reigns of the fourth-century emperors Valentinian and Theodosius and their political era, parts of the oil mill and southeastern agricultural court were reduced. The estate nevertheless remained active after Roman rule ended in the region.
In the first half of the fourth century, Milreu received its final major Roman renovation. Marble columns and elaborate maritime mosaics embellished the residential peristyle, while a monumental water-related sanctuary was built or completed south of the main residence. It is often called a pagan temple or water temple, although its original dedication remains uncertain. The scale and decoration of the complex, together with imperial portrait busts found there, indicate that its occupants belonged to a socially prominent Roman family.
Archaeologist José d’Encarnação proposed that the villa may have served as a temporary residence for the provincial governor based at Ossonoba. This interpretation remains a hypothesis, but it reflects the wealth of the estate and its close relationship with the nearby port city.
Late antique and Islamic occupation
From late antiquity, the sanctuary was adapted for Christian worship. Burials were placed inside and outside the building, and a baptismal pool was installed. The structure has consequently been interpreted as an early Christian church during the sixth and seventh centuries. Christian objects from the complex include a glass vessel marked with a Chi-Rho, an early Christian monogram formed from the first two letters of the word for Christ, as well as mosaic fragments, a relief of two doves drinking from a vessel, and remnants of a stone cross from the villa well.
Milreu remained occupied during the Islamic occupation of the Algarve. The former sanctuary continued to serve a religious or funerary purpose, while ninth-century Islamic inscriptions refer to the al-Hamami family, a name associated with hot springs. Lamps, provision vessels, and fragments of other vessels add to the evidence for continued activity.
The settlement gradually declined after the fifth century. Agricultural production contracted, the oil-processing complex was reduced and eventually abandoned, and the final press was destroyed by fire during the Visigothic period. Occupation probably continued into the early tenth century. A severe earthquake then caused the sanctuary’s barrel vault to collapse, after which the settlement was abandoned.
Medieval resettlement and changing identification
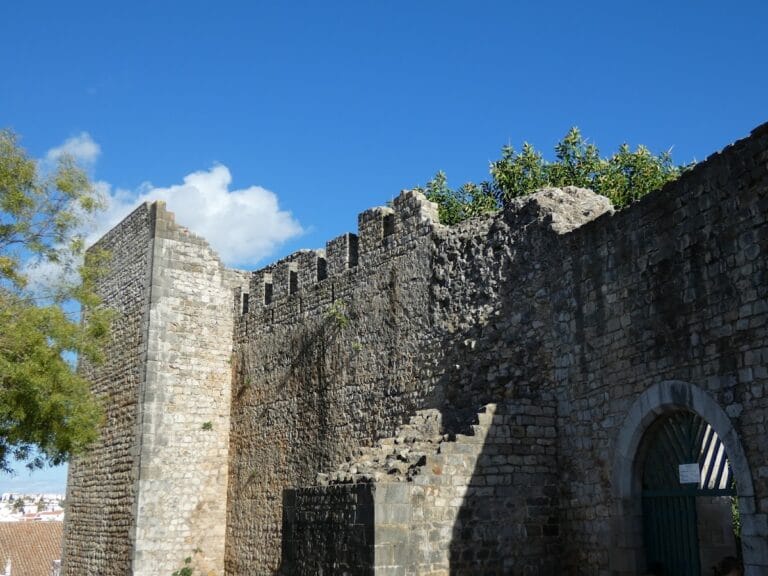
Milreu was resettled after the Christian reconquest of the Algarve. Coins dating from the thirteenth to the fifteenth centuries show activity during this period. A small building existed by the fifteenth century and developed during the sixteenth century into a fortified rural house built over part of the Roman remains. Towers were added later, probably in the nineteenth century.
From the sixteenth century into the nineteenth, Milreu was incorrectly identified with Ossonoba. André de Resende advanced this identification, and the first large-scale archaeological investigations at Milreu, begun by Estácio da Veiga in 1877, were undertaken under the same assumption. The discovery of a Roman forum in Faro’s old town by Abel Viana in 1940 established that Ossonoba stood at Faro and that Milreu was a rural settlement in the city’s hinterland.
Excavation and conservation
Estácio da Veiga’s excavations exposed most of the known villa units and produced an important plan of the complex. Large areas were later reburied, while agricultural terracing damaged or concealed parts of the ancient settlement. Joaquim Botto resumed fieldwork in 1897, concentrating on the baths, sanctuary, and related structures.
Renewed work directed by Mário Lyster Franco in 1941 included cleaning and consolidating the ruins, especially the sanctuary, which had been damaged by the earthquake. Agricultural structures built over the remains were later demolished. After the rural house ceased to be used as a residence, the Portuguese state acquired and restored it.
Systematic excavation, mosaic conservation, and architectural research resumed in 1971 under the German Archaeological Institute in cooperation with Portuguese and other European institutions. A further research programme began in 1997 under Felix Teichner, involving the Goethe University of Frankfurt, the universities of Jena, Budapest, and Galway, and Portuguese heritage authorities. Excavations from 1999 onward explored layers below the Roman floors and identified first-century structures.
Milreu became a Portuguese National Monument in 1910. Later heritage-protection and management arrangements included protection by the Instituto Português do Património Arquitectónico from 1992 and administration by the regional cultural authority from 2007. Early twenty-first-century work consolidated mosaics, renovated the entrance area, completed the rural house, created an interpretation centre, and improved internal paths. A further conservation programme for one group of villa mosaics began in 2018 because some remains continued to deteriorate. Excavation is still incomplete, with agricultural land and adjoining private property restricting access to parts of the complex, including areas thought to contain an important section of the villa.
Remains
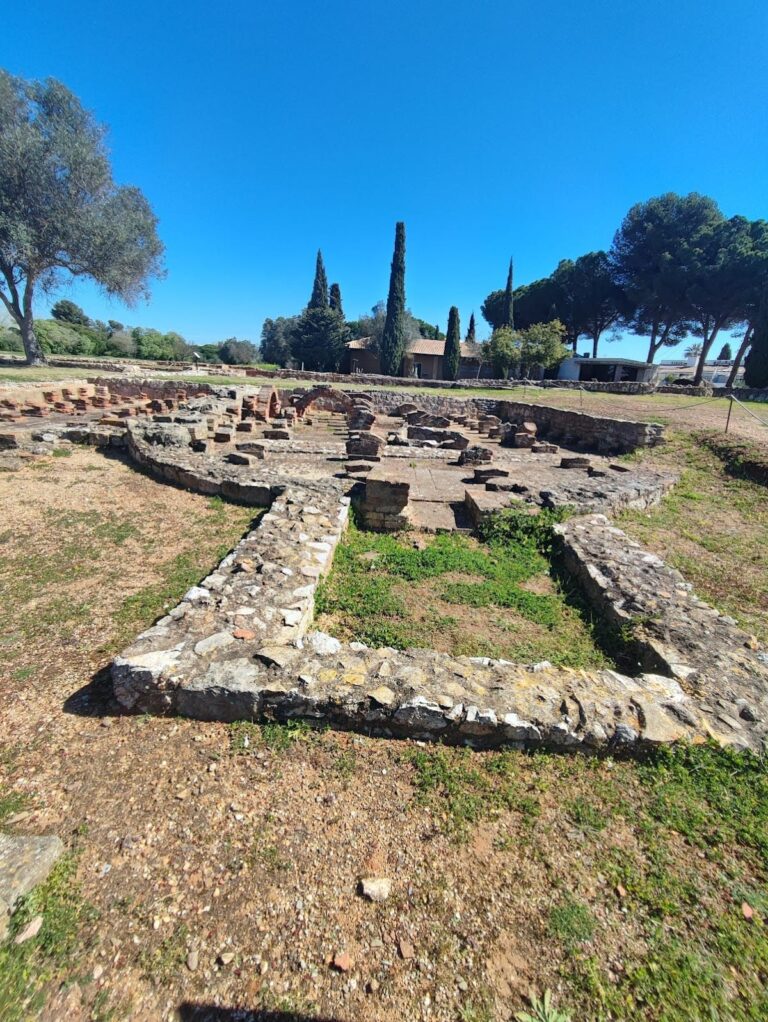
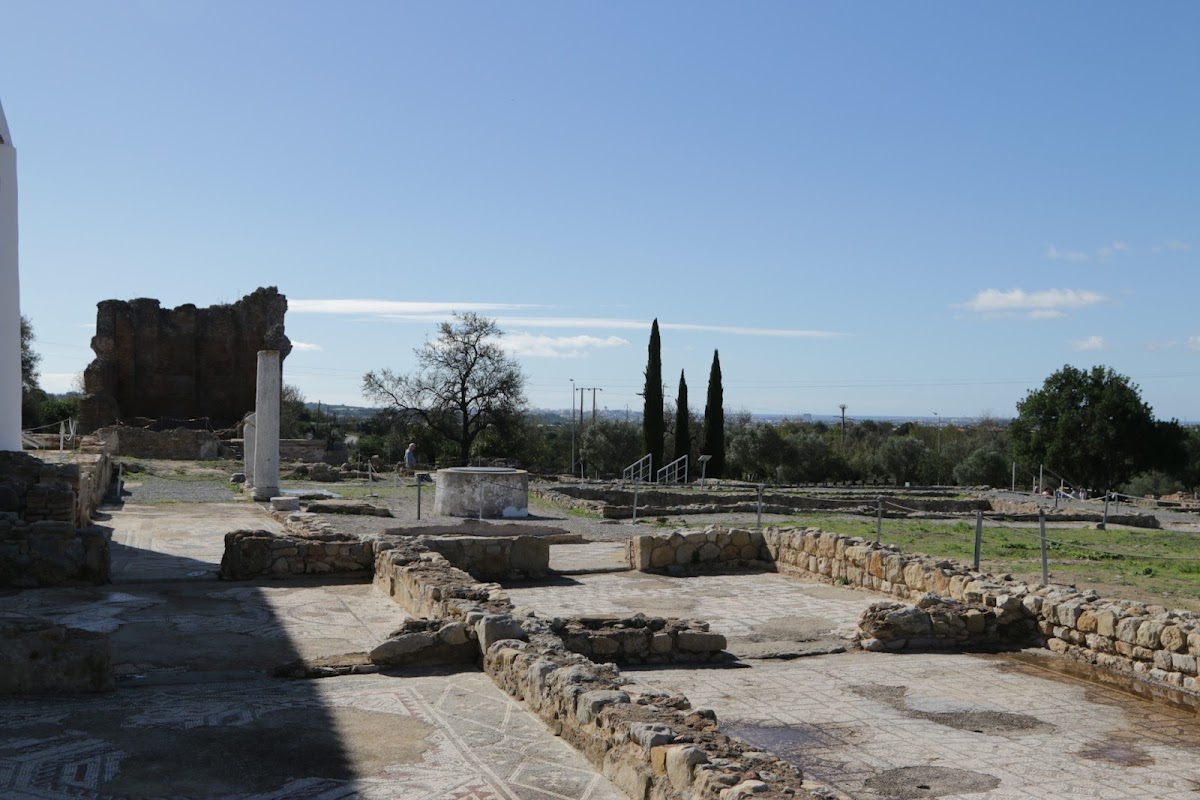
Milreu spreads across terraces formed by the sloping ground. The complex includes a residential villa, baths, agricultural and industrial buildings, storage and commercial structures, a monumental sanctuary, mausoleums, burial areas, and the later rural house. A paved road made from irregular stone slabs crossed the settlement from west to east. It probably belonged to the route between Ossonoba and Pax Julia and functioned as a decumanus, the principal east-west road or axis in a Roman settlement, dividing the complex and giving access to its principal buildings.
Residential villa
Peristyle and entrance
The principal residence was organized around a rectangular Corinthian peristyle, a courtyard surrounded by a colonnade, measuring approximately 24.30 by 28 metres. Its galleries were about 3 metres wide. The long sides originally carried eight columns and the short sides six. An open garden and central water basin occupied the courtyard. Two column bases remain in place, made from segmented brick and retaining traces of painted stucco.
The southern entrance was formed by a doorway, or ianua, preceded by two semicircular basins that were probably once covered by hemispherical domes. The vestibule had geometric floor mosaics and was later divided by walls. From there, a corridor and staircase led towards the peristyle, with the staircase later replaced by a ramp.
Private rooms and dining suite
The rooms around the peristyle included bedrooms, guest accommodation, reception rooms, and a formal dining room known as a triclinium. This was a Roman dining space where guests reclined on couches. West of the peristyle, Milreu’s triclinium measured approximately 10 by 12 metres. It had a broad apse, an entrance, and a surrounding corridor. Surviving U-shaped low walls supported the inclined dining couches called clinae. Mosaics, a fountain, and statues stood within the room, and statue bases were found near the entrance.
A smaller private atrium measured about 12.50 by 9 metres and contained a central fountain. Storage jars dating from the first or second century show that this space had earlier served as a warehouse before being incorporated into the residential arrangement.
Third-century rooms and guest accommodation
Three rooms north of the private sector were built during the third century over an earlier agricultural area. Two rectangular rooms ended in apses and contained suspended floors. Their hollow spaces may have helped keep the floors dry, since furnace openings are not present. The third room had an antechamber, a principal room about 5 metres square, and a north-facing apse that remains only partly excavated.
Two western rooms, each approximately 11 metres square, were divided into antechambers and principal chambers. Vegetal and geometric mosaics and polychrome wall paintings enriched their interiors. Their arrangement and decoration have led to their interpretation as guest rooms.
Baths and water systems
Male bathing sector
The baths, or balneum, stood west of the residence in a position that benefited from the light of the setting sun. Separate male and female sectors were connected to the villa by corridors. The male section included a meeting room, an entrance hall, and a large apodyterium with vaulted niches for clothing and bathing equipment.
Its bathing rooms comprised a frigidarium, the cold-bathing room, with a circular central pool decorated with marine mosaics, followed by a tepidarium for warm bathing, a caldarium for hot bathing, and a laconium, or sauna. The caldarium contained a heated basin supplied by its own furnace.
Female bathing sector
The female baths were smaller and had a separate entrance from the street. They included an entry room with a water inlet, a frigidarium with a rectangular stepped pool, a tepidarium, and a room associated with perfumes and cosmetics. The caldarium had its own sauna and heated basin.
Heating and water supply
Each bathing sector had its own hypocaust, an underfloor heating system in which furnace-heated air circulated below suspended floors and through channels in the walls. Springs on the hillside supplied water, while rainwater was collected in an impluvium. A larger reservoir, possibly also used as a swimming pool, fed the system. Lead pipes carried water to the baths, sanctuary, and other parts of the residence.
Agricultural and economic buildings
Oil production
The agricultural sector north of the villa contained crop-processing areas, storage rooms, workers’ accommodation, a wine press, an oil press, and a large economic court. The oil-processing building included a room about 27 metres long with five presses, channels, and lead pipes. Thirty-six large storage jars stood in two rows in cellars approximately 3 metres below ground.
The installation began operating in the second half of the first century and expanded in the late second and third centuries. Its press units, storage cellars, filling area, and western dispatch court formed a large and complete oil-processing arrangement for Roman Lusitania. The installation was later reduced, and its eventual abandonment formed part of the estate’s wider economic decline.
Wine production and storage
The wine-making facilities included pressing and must-collection tanks, a press, and a winery. The size of the tanks indicates production beyond household consumption, probably for distribution. Expansion of the villa and later construction of the rural house covered parts of the installation. Later agricultural activity also reused a production basin in the former residential area.
Commercial and agricultural courts
A three-aisled building in the southern part of the complex had a façade more than 12 metres wide. Its surviving remains have been associated with commercial or storage functions. The eastern and southeastern sectors contained residential and economic wings around a large agricultural court. Four nearly square rooms east of the sanctuary had floor mosaics and may have been living rooms. Other eastern areas are known from partial excavation and nineteenth-century plans.
Sanctuary and associated water feature
Monumental sanctuary
The sanctuary stood south of the residential complex, on the opposite side of the road from a semicircular basin. Its peripteral plan measured approximately 32.50 metres along its north-northwest to south-southwest axis and about 25 metres across. It covered more than 800 square metres and rose more than 10 metres to its vaults.
A central cella, the principal enclosed chamber of a temple, stood on a podium and was surrounded by upper and lower columned galleries. The cella measured approximately 11.30 by 7.50 metres, including its semicircular apse, and contained a central hexagonal pool or labrum, a basin used in bathing or ritual settings. The building was made from brick and fired clay arranged in horizontal courses. Thick apse walls and decorative mouldings with egg-and-dart patterns, cords, and dentils enriched the structure.
The entrance had a stone threshold with circular sockets for revolving gates and fixed stones that stopped the doors. Three stone steps, approximately 5.85 metres wide, led to the upper gallery and pronaos, the entrance porch of a temple. A lead pipe ran beneath the lower floor from northwest to southwest and received water from a nearby reservoir.
The vaults and podium were richly decorated. Gold tesserae, small pieces of stone, glass, or other material set into mortar, formed part of the vault decoration. The podium carried a polychrome exterior mosaic panel approximately 52 metres long and 0.81 metres high. It covered about 42.12 square metres and contained roughly 500,000 tesserae.
Oil lamps showing rites associated with Venus have supported a possible dedication of the sanctuary to that goddess, although its original cult remains uncertain. The building was later adapted for Christian worship and funerary use, giving its surviving fabric evidence for several religious phases.
Burials and baptismal pool
The sanctuary’s lower gallery had mosaics depicting fish, molluscs, and marine monsters, possibly including a sea centaur. Much of the floor decoration was destroyed when the gallery became a cemetery. Burials produced rings, earrings, and a worked copper bracelet.
A shallow burial chamber near the central pool measured approximately 1.65 metres long and between 0.40 and 0.65 metres wide. A separate brick-built ossuary in the apse measured about 3.95 by 0.50 metres and was approximately 1 metre deep. It contained bones from at least two individuals.
A masonry structure in the western lower gallery formed a pool with three internal steps and contained the remains of a young person. It has been interpreted as a Christian baptismal pool, probably installed after the sanctuary’s conversion and over earlier Christian graves. Another marble-floored room contained three poorly preserved bodies, while a further body was found in good condition in the lower gallery.
Semicircular basin
The semicircular basin across the road from the sanctuary entrance was decorated inside and outside with mosaics. The images include sea urchins, a fish probably identified as a grouper, and V-shaped forms that may represent aquatic plants or small marine creatures. A double-braid border survived on the side facing the road.
Mosaics and decorative materials
Maritime mosaics
Maritime and geometric mosaics decorated the villa, baths, and sanctuary. In the eastern gallery of the peristyle, an approximately 18-by-3-metre frieze contained a central panel with twenty-two marine animals, including dolphins, fish, squid, octopus, and small V-shaped creatures. About 6 metres and several central fragments survive.
The bath mosaics were designed to appear animated beneath water. Some animals were deliberately enlarged or given eyes placed outside their natural anatomical position. Other panels show fish, dolphins, molluscs, squid, sea urchins, and a conflict between two fantastic marine beings. Variations in tessera size imitate brushwork, particularly in the eyes, mouths, and scales.
Construction and sculpture
Milreu’s buildings used Roman concrete, stone masonry, fired brick, clay, and marble. Opus caementicium, Roman concrete made from cementitious mortar and aggregate, formed parts of the construction. Opus diamicton, a masonry method using rubble and brick in mortar, included triangular bricks, and at least one brick bears the maker’s mark “VER. FRONTINIANI.” Marble was used for floors, columns, wall revetment, and decorative elements.
Other finds include ceramics, lamps, marble plaques, wall revetments, Corinthian pilaster capitals, and marble busts. Portraits of members of the Roman imperial family include Agrippina the Younger, Hadrian, and Gallienus. A small female bust found near the female baths is preserved in the National Archaeology Museum in Lisbon, while a replica remained in Faro. Other Milreu busts include images of Dionysus and Eros riding a dolphin, now preserved in national collections.
The different styles and execution of the mosaics indicate the participation of several craftsmen, probably working through a workshop system involving itinerant artists. A possible association with a group connected to Carthage has been proposed, although that attribution remains uncertain.
Later rural house
The sixteenth-century rural house was built over part of the Roman villa. It is a long, high structure made from stone masonry and rammed earth, with cylindrical corner towers containing loopholes. Its western entrance has a chamfered stone doorway. Two floor levels indicate at least two occupation phases, with the earlier floor approximately 70 centimetres below the later one.
The building has a three-sided roof, an eastern stone cornice and stone frames, and an interior area formerly used for livestock. The restored house now contains the interpretation centre at the western edge of the archaeological area. Its exhibition room explains the successive building phases and presents archaeological material connected with Milreu.
Nearby sites