Anfiteatro Romano: Rimini’s Roman Amphitheatre


Site at a Glance
- Rating
- 3.4
- Popularity
- Very Low
- Country
- Italy
- Primary era
- Classical
- Eras represented
- Classical
- Civilizations
- Roman
- Site type
- Entertainment
- Remains
- Amphitheatre
On this page7 sections
History
Anfiteatro Romano is a Roman amphitheatre in Rimini, Italy, built during the second century AD by the Romans for gladiatorial spectacles. It stood at the edge of Ariminum, the Roman city now called Rimini, near a coastline that lay farther inland than the modern shore. Its position near the sea and beyond the main urban core gave the building a powerful visual and emotional impact, while its arena and extensive seating accommodated very large audiences. A coin of Emperor Hadrian found within a wall provides evidence for its date.
Entertainment and military transformation
The amphitheatre’s original purpose was public entertainment, with gladiatorial combats taking place in its central arena. During the third century, however, Rimini strengthened its defenses against barbarian incursions. The building’s outer ring was incorporated into the new circuit of walls, and the amphitheatre was adapted for military use. Some of the arcades facing the sea were closed across a front measuring 63 metres. This change connected the building with the city’s defensive system and altered its original relationship with the surrounding landscape.
After it ceased to serve as an entertainment venue, the structure also became a source of squared stone and brick for other building projects. By the Middle Ages, it had become a large ruin surrounded by abandoned land or poorly cultivated garden plots. In 1600, a lazaretto, an institution for isolating people affected by or suspected of carrying contagious diseases, occupied the site. The institution was associated with the Church and Monastery of Santa Maria in Turre Muro.
Excavation, damage, and protection
Excavation began in 1763 when Stefano Innocenti, a skilled mason, opened work at the urging of Angelo Cavaglieri, an apothecary and historical pharmacist. Cavaglieri sought permission to investigate a city wall beneath the enclosure of the Capuchin fathers, a branch of the Franciscan order. Work started in September, but complaints about the excavated spoil and pressure from the friars led to attempts to close the excavation. Cavaglieri’s request for a six-month extension was refused because the application had been submitted by Innocenti rather than by Cavaglieri.
Luigi Tonini, a historian of Rimini, brought part of the remains to light again in 1843. Further excavations followed between 1926 and 1938. Archaeological and monumental protection orders were placed over the amphitheatre area in 1913, and a comprehensive programme for restoring and enhancing the remains and their surroundings was developed during the 1960s.
Heavy bombing caused extensive damage in Rimini during the Second World War. The amphitheatre area was then used for storing rubble, and the Centro Educativo Italo Svizzero, an Italian-Swiss educational institution, was later established over much of the site. The south-western sector remains underground beneath the educational centre. The visible remains are now also used for cultural events and performances.
Remains
Elliptical structure and arena
The amphitheatre was an elliptical building measuring approximately 118 by 88 metres externally, with its major axis running from north-east to south-west. At its centre, the arena measured about 73 by 44 metres. Four concentric elliptical rings surrounded it, together forming a structure 21.80 metres thick. The arena was the central space for gladiatorial combats, while numerous entrances opened into a passage around the seating area. From this passage, stairways led to the stone tiers where spectators watched the performances.
Exterior and entrances
The building rose in two superimposed orders and had an austere brick exterior. Its outer face incorporated a portico formed by 60 arches. Two principal entrances stood at the ends of the major axis, establishing the main approach points to the arena. The later incorporation of the outer ring into Rimini’s defensive walls changed part of this arrangement, and the surviving fabric preserves evidence of both the amphitheatre’s original layout and its subsequent military adaptation.
Surviving and buried remains
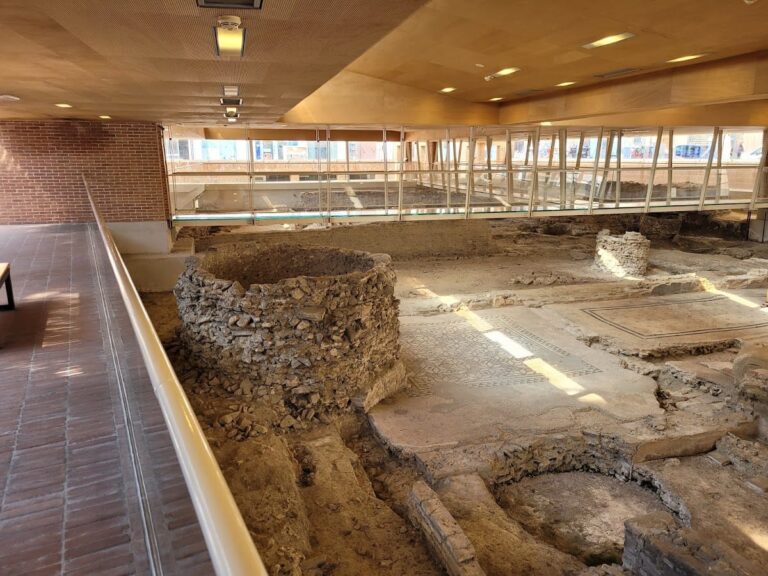
The excavated area represents part of the original building. The south-western portion remains underground beneath the Centro Educativo Italo Svizzero, while the visible sector preserves the relationship between the arena, the surrounding elliptical rings, the entrance system, and the later defensive works. Together, these remains convey the building’s transformation from a Roman spectacle venue into a fortified element of Rimini’s walls.