Castel Sismondo: Malatesta Fortress and Princely Palace in Rimini

Site at a Glance
- Rating
- 4.6
- Popularity
- Medium
- Country
- Italy
- Primary era
- Medieval
- External website
- Open
- Eras represented
- Classical, Medieval, Early Modern, Modern
- Civilizations
- Papal States, Roman
- Site type
- Military
- Remains
- Castle
On this page15 sections
History
Castel Sismondo is a fifteenth-century castle in Rimini, Italy, conceived by Sigismondo Pandolfo Malatesta as both a fortress and a princely palace. Construction began on 20 May 1437, during the late medieval and early Renaissance transition, and the complex was designed on a monumental scale to express the authority of the lord of Rimini and Fano. Its architecture combined the refined decoration of International Court Gothic, the courtly Gothic style of late medieval Europe, with forms associated with the emerging Renaissance.
Foundation and Malatesta expansion
The foundation ceremony began at 6:48 p.m., a time selected according to calculations by court astrologers. The castle was officially associated with the date 1446, although building continued until 1454 and the original scheme may never have been completed in full. Sigismondo was praised by writers at his court as the castle’s architect, but he probably served as its inspiration and coordinator. Filippo Brunelleschi, the leading Florentine architect and engineer of the early Renaissance, visited Rimini for two months in 1438 to inspect Malatesta fortresses and advised on the project. Cristoforo Foschi and Matteo Nuti also took part in the construction.
The new castle expanded an earlier fortified complex built by Galeotto Roberto Malatesta, Sigismondo’s elder brother and predecessor as lord of Rimini. It also incorporated thirteenth-century Malatesta houses, possibly including residential towers, together with a short section of urban wall dating from the rule of Frederick II, the thirteenth-century Holy Roman emperor whose authority extended into Italy. The earlier complex was considered too restricted for Sigismondo’s court, so the surrounding area was radically reorganized.
Buildings around the moat were demolished to make room for the new fortress. These included the baptistery of San Giovanni, the convent of Santa Caterina, and the bishop’s residence. For defensive reasons, the upper part of the cathedral bell tower was also taken down. Earlier palaces and ancestral residences were destroyed, apart from the principal palace around which the new complex was formed. Reusable materials may have been recovered from some of these structures.
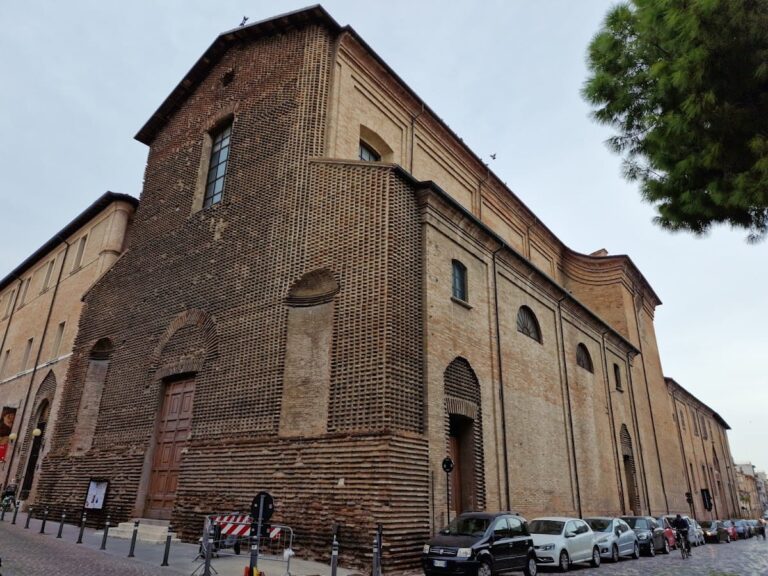
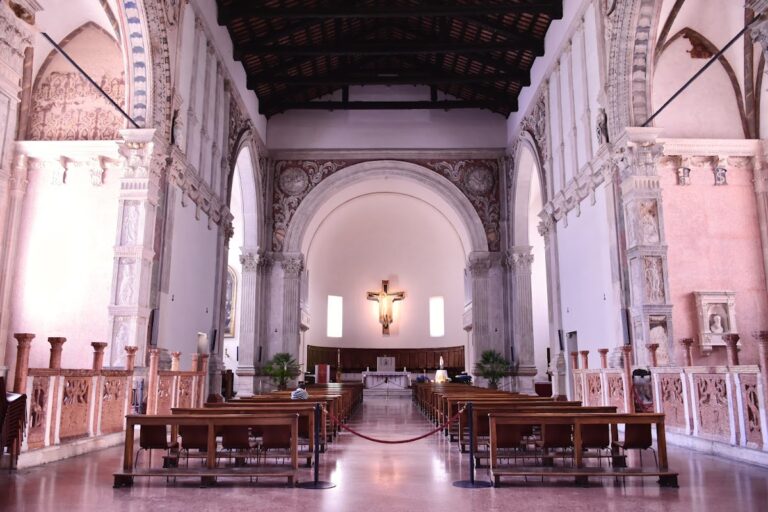
Existing defenses were strengthened by raising the wall-walks and curtain walls, regularizing and enlarging the moat, and adding new towers. After Sigismondo’s death, a second outer circuit was built with two double entrances, one opening toward the city and the other toward the countryside. The castle’s original appearance is preserved in several contemporary or near-contemporary representations, including a commemorative medal by Matteo de’ Pasti, a relief of the Cancer sign in the chapel of the planets and zodiac signs, and Piero della Francesca’s fresco at the Tempio Malatestiano, Rimini’s cathedral. These images show a high-towered enclosure dominated by a massive keep.
Residence, death, and princely transformation
Castel Sismondo was intended to serve the Malatesta court as well as defend Rimini. Sigismondo Pandolfo Malatesta died there on 7 October 1468. The castle’s residential character continued to develop after its foundation. From the 1480s, Girolamo Riario, an Italian condottiero and papal official, adapted the severe fortress as a princely residence inspired by a porticoed project associated with Leonardo da Vinci.
The castle’s political role was also preserved in its imagery and inscriptions. Matteo de’ Pasti’s medal and Piero della Francesca’s fresco presented its imposing form to a wider audience, while the heraldic colors of green, red, and white reinforced its association with the Malatesta family. The building therefore operated on two levels, as a military installation and as a carefully composed statement about dynastic power.
Military decline and transformation
The decline of the Malatesta lordship at the end of the fifteenth century began a long period of deterioration. After the family’s fall, the castle ceased to serve as a residence and was used exclusively for military purposes. Its defenses were altered to meet the demands of increasingly effective firearms.
During the brief Venetian occupation in 1503, the provveditore, a senior administrative or military official, Vincenzo Valier inspected the fortress and judged it inadequate for contemporary artillery warfare. Antonio da Sangallo the Younger’s plan of 1526, the earliest known plan of the castle, records major changes to its perimeter. Polygonal bastions had replaced the earlier quadrangular towers, reflecting new defensive methods designed to absorb and return artillery fire.
Further military rebuilding took place between 1624 and 1626. Cannon positions were added, the tops of the towers were demolished to accommodate mortars, exterior ground levels were raised, and the countryside ravelin, an advanced fortification outside the main enclosure, was removed. Counter-scarp walls and roofs were rebuilt, while the chapel and storerooms were renewed. In this period the castle was renamed Castel Urbano in honor of Pope Urban VIII, who was pope from 1623 to 1644.
Barracks, prison, and restoration
In 1821, the complex became a Carabinieri barracks. The Carabinieri are Italy’s national gendarmerie, combining military status with policing and public-security duties. Extensive changes in 1826 destroyed the outer circuit and bastions, filled the moat, and demolished the third tower. A salt warehouse was built against the bastions. The complex subsequently served as a barracks and depot, then became a prison in 1857, a use it retained until 1967.
A general modern restoration directed by Carla Tomasini Pietramellara made Castel Sismondo accessible to the public while clarifying and conserving its successive construction phases. Since 2021, the castle has formed one of the three sites of the Fellini Museum, giving the restored complex a new cultural function while retaining evidence of its medieval, Renaissance, and military history.
Remains
The surviving complex is centered on the original inner fortress, or central nucleus, which once stood within an additional wall circuit and a large dry moat. The castle was comparable in scale to a fortified citadel. Its moat contained the Fustigata, a stream that could be directed through engineered water systems because the moat lay higher than the Marecchia River and could therefore be flooded. The overall plan had a roughly stellar configuration, with towers projecting outward from exceptionally robust curtains and earthworks. The design combined overlapping fields of fire with a highly articulated arrangement of courts, towers, residential rooms, and defensive passages.
Courts and outer defenses
City-facing court
The court toward the city, known as the corte a mare, was built in front of the principal fortress and surrounded by large polygonal bastions. It functioned as a false bray, an advanced defensive enclosure that allowed fire along the base of the main walls and hindered direct attacks on the inner towers. Two large entrances led through its gate tower, with a carriage entrance on the left and a pedestrian entrance on the right. Two defended approaches and two drawbridges preceded the gate. The court and its outer enclosure were destroyed during nineteenth-century alterations, when the surrounding moat was filled.
Countryside-facing court
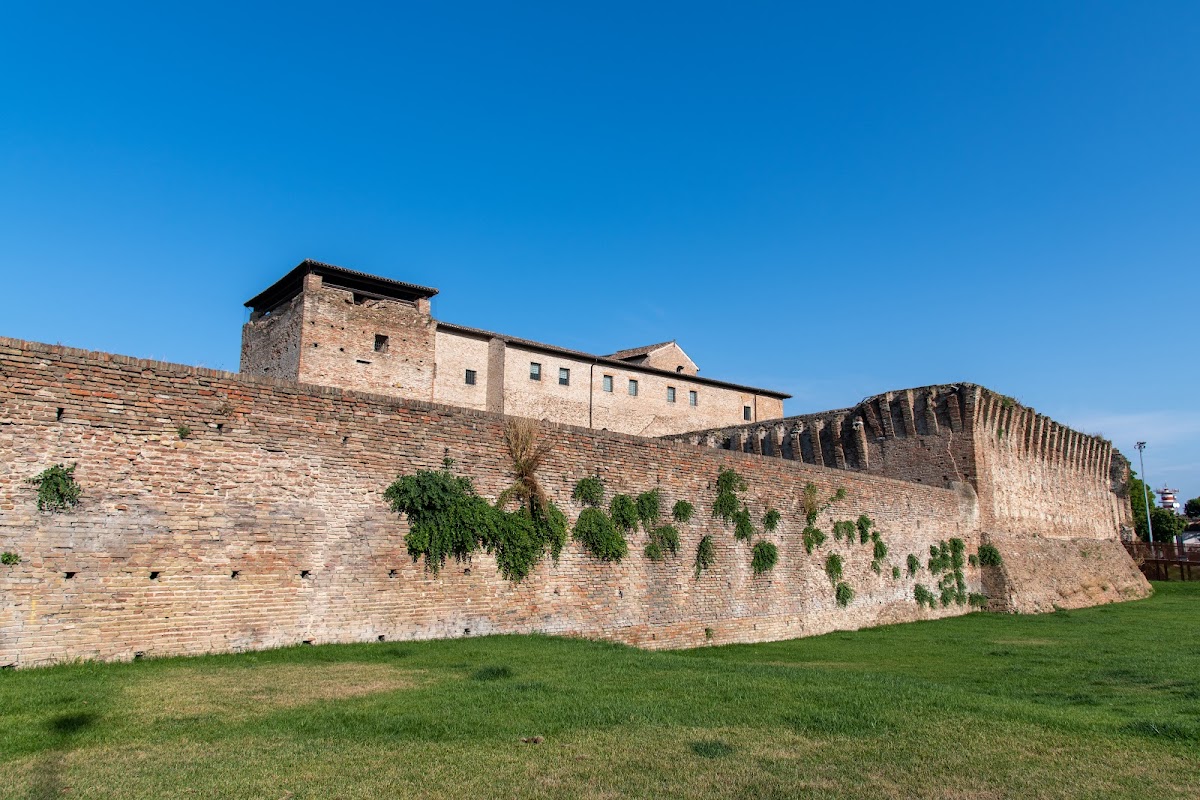
The older countryside-facing court, known as the corte del soccorso, survives as a large, irregular trapezoidal grassy area. It originally served as a parade ground. Part of the urban wall bounds it on the southwest, while a short wall section connected to the fourth tower forms its western side. The rear of the mastio, the principal fortified tower or keep, and the Isotta wing form its other boundaries.
The southwest wall has lost its upper wall-walk and is interrupted by a central breach that marks the former rear entrance. This entrance connected the court with the countryside through a gate tower that was later demolished. A ravelin once defended this side, which was considered more secure because of the surrounding marshy ground. The countryside court was linked to the smaller court inside the central nucleus, the rocca di mezzo.
Moat and defensive system
Historical descriptions present the castle as a vast fortified work measuring 350 paces, with enormous pyramid-like sloping bases, 160 windows, six towers about 80 feet high, four bridges, a broad wall-walk, and extensive earthworks. Roberto Valturio, a fifteenth-century humanist and military writer, described it both as a major defense of Rimini and as an architectural work worthy of admiration throughout Italy. Historical documents also refer to underground passages wide enough for horses and to trap pits lined with sharpened iron. One such trap was associated with an image of the Virgin painted on a wall and concealed beneath a wooden floorboard.
The central fortress was enclosed by sloping bastions reinforced at the corners by four quadrangular towers. A fifth tower formerly stood at the northwest corner of the Isotta palace. The towers faced the city and supported overlapping fields of fire and observation, allowing the approaches to be covered in several directions. Each of the large quadrangular towers housed a bronze cannon, while a summit platform on the city-facing side was intended for heavy artillery.
Central fortress and towers
Entrance towers
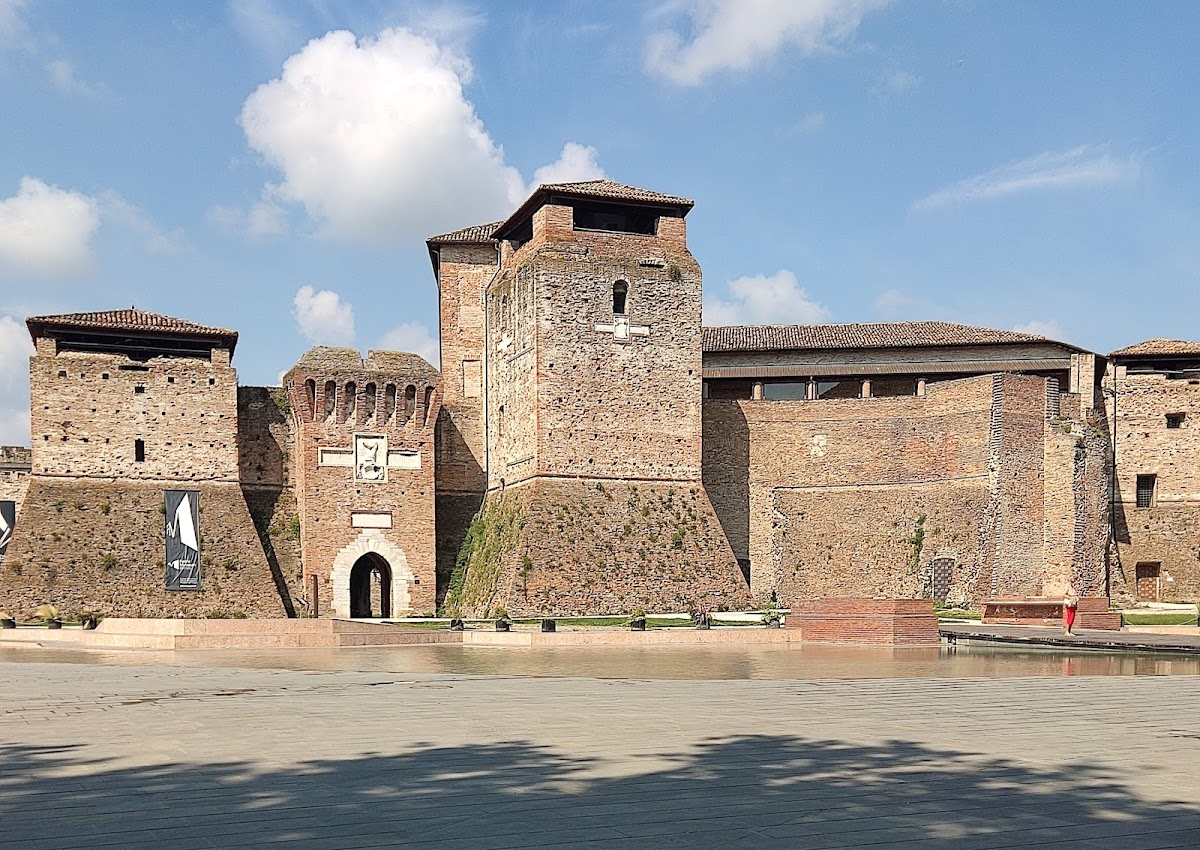
The first two towers flank the entrance body. The lower left tower is strengthened by an earth fill occupying its entire lower level. The taller right-hand tower, placed farther outward, is the major tower and served as a stair tower. Its spiral staircase leads to the upper floors of the mastio. The third tower was destroyed, but its position remains partly legible in the plan of a bastion projecting toward the square. The fourth tower stands on the northern side.
The city entrance has a pointed Gothic portal with jambs and an archivolt, the curved or pointed molded frame around an arch, made from marble blocks arranged in a classically ordered manner. Above it, a Latin inscription states that Sigismondo erected and constructed the castle from its foundations in 1446 for the honor of the people of Rimini and decreed that it should bear his name. Identical inscriptions appear on the south side of the Isotta wing and on the fourth tower. Their Renaissance proportions and lettering suggest that they were not contemporary with the construction of the walls and have been interpreted as evidence of a stylistic change associated with Leon Battista Alberti and the Malatesta court.
Above the entrance is a large coat of arms combining a chequered Malatesta shield, an elephant-head crest, and a four-petalled rose. The name “Sigismondo Pandolfo” appears in raised Gothic lettering on either side. The entrance tower is crowned by a bartizan, a projecting defensive turret or gallery, carried on small arches, together with a tapering upper crown. Malatesta emblems also appear on the upper parts of the towers. A course of glazed maiolica tiles, decorated with the four-petalled rose, runs along the bastions and towers at the top of the sloping bases.
Isotta wing
The Isotta wing has a rectangular plan, three floors, and perimeter walls up to three metres thick. Its ground floor originally contained reception spaces, including an audience hall and chapel. A staircase from the chapel led to the first floor, where private rooms included a bedchamber and sitting room. A separate service staircase led to the roof terrace. The basement held a large storeroom with a small number of windows set into the thick masonry, and a short staircase connected it with a raised external space on the southeast side of the castle.
The wing is connected to the central building of the inner court by a passage whose plan preserves a Roman-period tower. At this point, the line of the ancient wall changed direction. The southwest side of the wing is attached to a pre-existing corner tower, whose base contains a readable section of the urban wall. Windows open from the wing toward the corte del soccorso. Its nearly closed south facade contains a Latin dedicatory inscription at the lower level. Stone brackets of Istrian stone project from corbels at the first-floor level and once supported a large covered balcony, probably paved with Istrian slabs and roofed with tiles laid over boards. A flashing course and beam sockets beneath the balcony survive in the upper facade.
Mastio
The mastio rises on a broad sloping base protected by perimeter earthworks up to eight metres thick. These earthworks consist of two separate brick facings linked by transverse masonry walls, a construction that provided both structural consolidation and protection against artillery. The mastio is entered through a large pointed-arch portal bearing a chequered shield and the inscription “Sigismondo Pandolfo.” The portal opens into a small covered courtyard connected by a passage to the stair tower.
The ground floor was formed by transforming an earlier Malatesta palace and became the massive base of a new elevated palace that may never have been completed or may later have been demolished. Once the artificial earth fill was removed, the level contained a large double-height hall beside the court, covered by barrel vaults carried on pillars. On the side facing the square were a well, kitchen, cellar, and storerooms. Remains of thirteenth- and fourteenth-century Malatesta houses can be seen on the ground and mezzanine floors.
The first floor, reached through the major tower’s staircase, contained the castellan’s residence, a powder magazine, a large wardrobe for the lords, and a storeroom. The second, or principal, floor held the lord’s apartment and combined aristocratic residential spaces with the fortified structure. Sigismondo’s apartment stood near the covered passage to the Isotta wing, in a strategically important position from which the interior and exterior of the castle could be monitored. The floor also contained the room of the genevieri, Sigismondo’s armory, and other chambers. Two weapon stores and a room possibly used as the prince’s chancery, the office responsible for official documents and administration, occupied the third and uppermost level.
An inventory made after Sigismondo’s death records rooms with distinctive names, including the Room of Garlands, the Crucifix Room, possibly the chapel, the Middle Room, the Room without a Bed, the Plank Room, the Hall of Death, the Great Hall, and the Room of the Genevieri. The austere residential rooms once contained furniture, weapons, textiles, banners, books, sculptures, paintings, and maiolica, a tin-glazed decorated earthenware. This furnishing and artistic patrimony was lost after the end of the Malatesta dynasty and the castle’s definitive conversion into a military fortress.
Archaeological remains and restoration
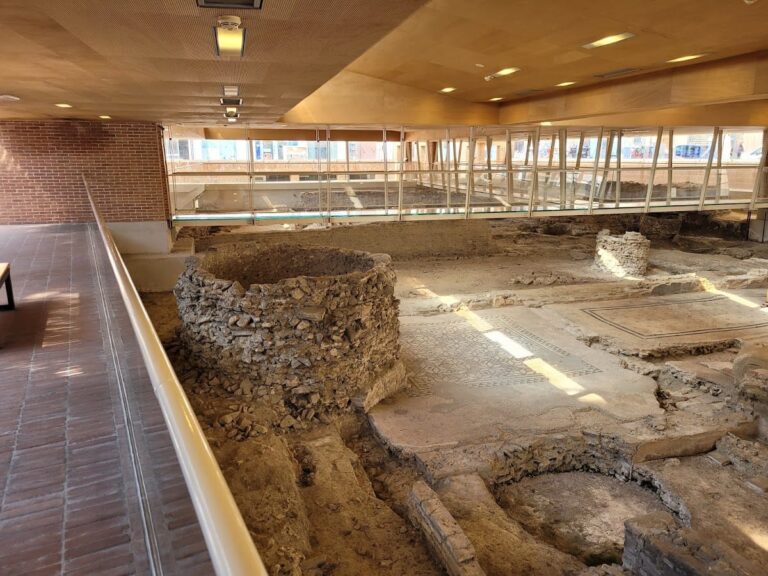
Modern restoration introduced elevators, walkways, and contemporary staircases inside the mastio and the Isotta wing. Archaeological remains uncovered during the work include Roman and early medieval structures, late imperial walls following the southwest front of the mastio, a gateway, and the foundations of a tower. These remains were exposed and incorporated into new circulation routes and exhibition spaces, allowing the successive layers of the site to remain part of its present interpretation.
The exterior landscape also preserves evidence of changing approaches to the fortress. On the western side, the former corte a mare has been cleared and left as a grassed area. Since 2019, work has been under way to restore three of the eastern moat’s six metres of depth, bringing part of the defensive setting closer to the scale described for the original complex.