The Elephant Tomb: A Roman Hypogeum at Carmona

Site at a Glance
- Rating
- 4.5
- Popularity
- Low
- Country
- Spain
- Primary era
- Classical
- Eras represented
- Classical
- Civilizations
- Roman
- Site type
- Burial
- Remains
- Tomb
On this page14 sections
History
The Elephant Tomb is a Roman hypogeum, or underground chamber complex, at Carmona in Seville Province, Spain. It forms part of the Archaeological Ensemble of Carmona, alongside the Roman amphitheatre and necropolis. Its unusual plan, water installation, dining rooms, funerary niches, and carefully oriented window have produced continuing debate over whether it served as a family tomb, a communal funerary building, or a religious sanctuary.
Discovery and early investigation
The land containing the tomb became part of the Roman necropolis acquired in 1880 by Jorge Bonsor and Juan Fernández López, accompanied by their foreman Luis Reyes, known as “Calabazo.” Reyes entered the main chamber through a window and recognized that the structure was unusually large and complex. The accidental discovery of the entrance stairway allowed systematic excavation to begin in 1885.
Between June 1885 and March 1886, approximately 1,400 cubic metres of soil and stone were removed. The excavation produced photographs, plans, sectional drawings, and field notebooks. Bonsor and Fernández López combined investigation with an ambitious conservation and presentation scheme intended to make the necropolis a major attraction. Areas that had been excavated too deeply were refilled, low walls were built where parts of the structure had disappeared, and urns and vessels were arranged as decorative features. Statues were placed on two discovered pedestals, a simulated tomb with a pitched-tile roof was built in the northwestern corner of the courtyard, and signs identifying principal rooms were fixed to the walls.
Changing interpretations
The building passed through several phases of alteration and changing use before it was finally abandoned. After abandonment, debris filled the monument, while the surrounding ground continued to serve funerary purposes. These later burials included interments in tegulae, flat Roman roof tiles that could also be used to construct graves.
The earliest interpretation of the building as a family tomb was proposed by Fernández López in 1899 and has been considered consistent with the archaeological context. A different proposal, made anonymously in 1889 and later recorded by Fernández-Chicarro and de Dios in 1969, identified it as a collegium funeraticium, a funerary association whose members could share burial and commemorative activities.
In 1976, Manuel Bendala Galán argued that the building was a sanctuary of Cybele and Attis. Cybele was a goddess associated with fertility, nature, and ecstatic worship, while Attis was a divine figure closely linked with her cult and with ideas of death and renewal. Bendala based the proposal on the building’s elaborate design, its three dining rooms, the symbolism of its sculptures, and the orientation of the main chamber’s window. In 1986, Maarten Jozef Vermaseren suggested instead that it might have been the tomb of a priest of Cybele. Fear argued in 1990 for an exclusively funerary function, although Bendala later continued to defend the sanctuary interpretation.
Later studies retained both the funerary and sanctuary possibilities because no new evidence decisively settled the question. Caballos Rufino proposed that the owners may have belonged to the Aelii family. The meaning of the elephant sculpture has likewise remained uncertain. It has been interpreted as an image of the sun, and therefore as a reference to Attis or Mithras, as an emblem associated with the owners, or as part of a local cult influenced by Punic tradition.
Solar alignment and later conservation
The orientation of the main chamber became central to the religious interpretation. Bendala connected the window with the winter solstice. In 2012, Alejandro Jiménez Hernández and Inmaculada Carrasco Gómez examined the monument through the archaeology of architecture and archaeoastronomy, the study of relationships between ancient structures and the sky. Their work established that sunlight entered the chamber at particular times of the year.
They also argued that the funerary niches and dining room were inserted during a later phase, suggesting that the original space was not designed for burial. They associated the window’s solar alignment and the water feature with a possible Mithraic function. Mithraism was a Roman mystery religion centered on Mithras, whose principal scene, the tauroctony, shows him killing a bull amid celestial symbols. The building’s eastern orientation was related to a scheme in which Taurus appeared in the east during the spring equinox, Scorpio in the west, and Aquarius to the south.
Archaeological work continued during the twentieth century. Restoration attempts in the 1960s sought to reshape the two courtyard dining rooms and the chamber roofs, but the work was unsuccessful. The rock surface has since deteriorated through pulverization, and biological activity has affected areas inside and outside the monument. Some elements have been altered, while others remain threatened by inadequate conservation.
Remains
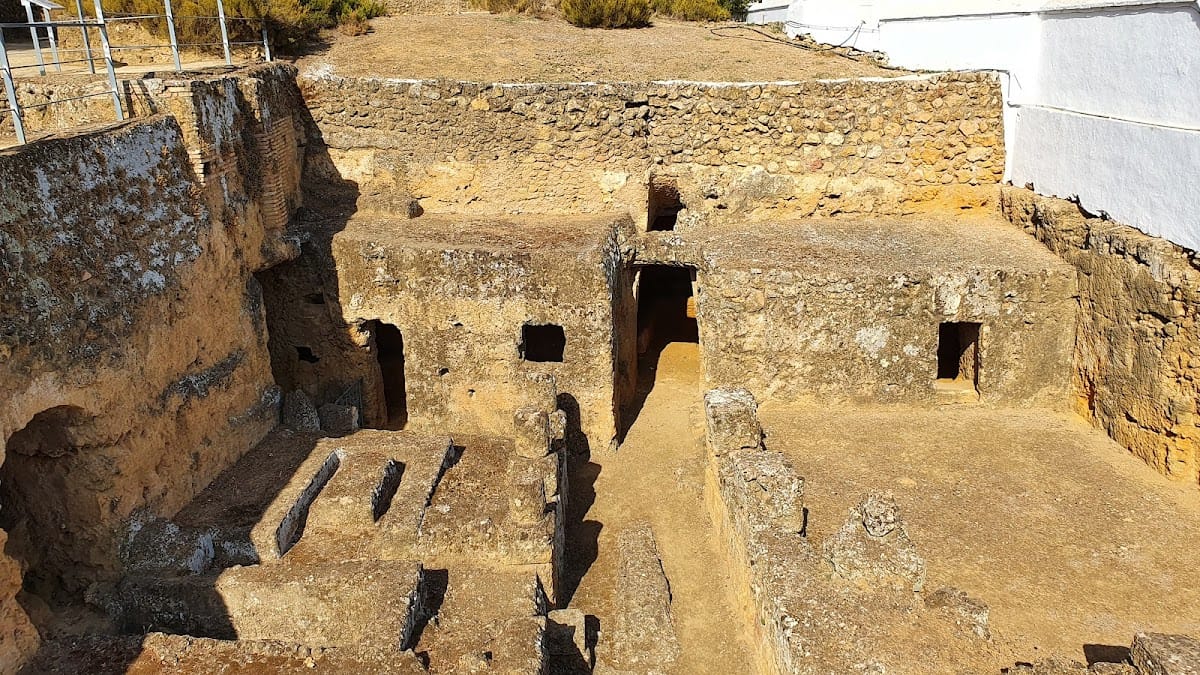
The Elephant Tomb is cut below ground level and entered by a stairway. Its subterranean plan is organized around an antechamber, a dividing corridor, a central courtyard or entrance area, chambers on the northern and southern sides, and a principal chamber at the rear. The complex combines burial spaces, water installations, dining rooms, galleries, planted beds, and service areas, although the sequence in which these elements acquired their functions remains part of the historical debate.
Entrance and central spaces
Stairway and antechamber
The entrance stairway descends to an antechamber that was once covered by a vault. A niche stood on its right side, but the vault itself no longer survives. From the antechamber, a corridor divides the complex into two sides. The northern route leads toward another stairway and a dining chamber, while the southern side contains three pillars and a central stairway.
Nymphaeum and double chamber
The central courtyard or antechamber contains a nymphaeum, an ornamental water installation consisting here of a niche, well, and channel. The well supplied the feature, which includes a relief of a thirsty figure. Beyond the fountain lies a double chamber. In its first room, two benches flank a pedestal, while three further chambers extend beyond it.
The water feature became important in interpretations of the monument as a possible Mithraic space. Its association with water and the orientation of the building were related to the celestial imagery of Mithraism. Coins and a betyl, a sacred stone treated in some traditions as a divine representation, were found inside the well.
Galleries and funerary areas
Northern gallery
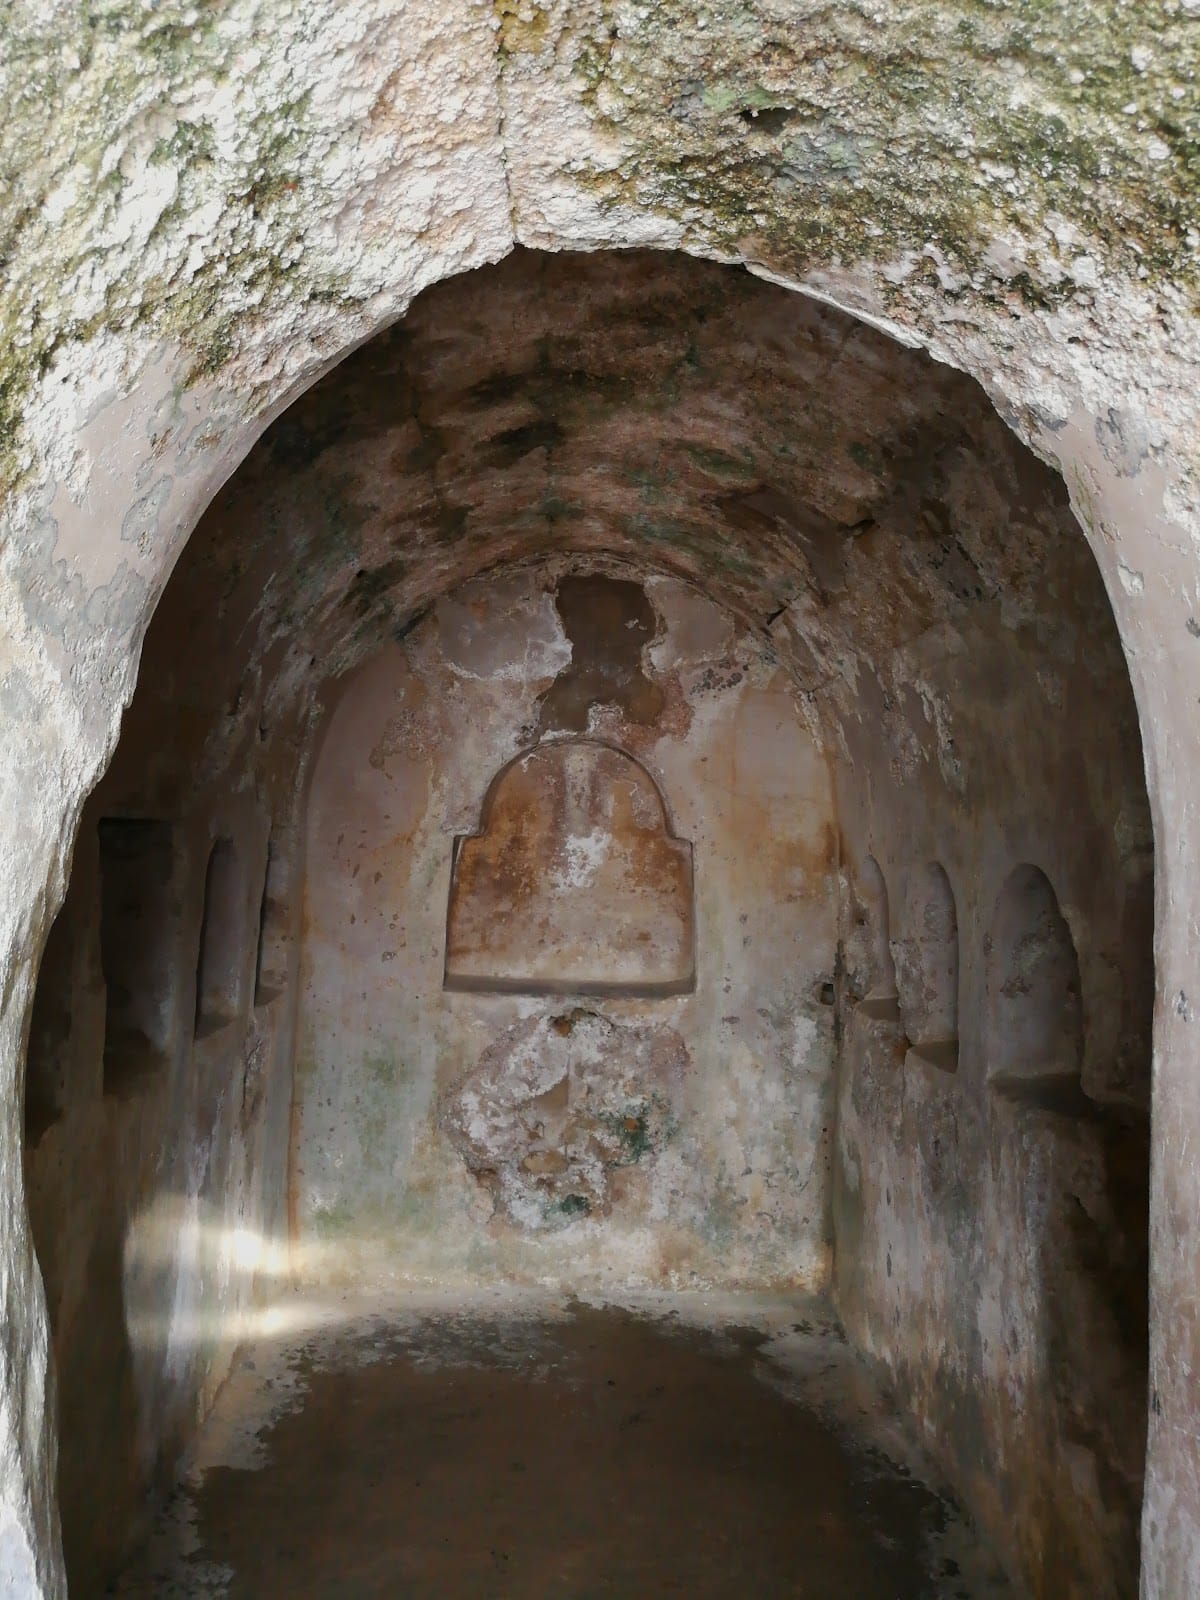
The northern chamber contains a gallery divided by a wall. One branch was transformed during the second phase into a funerary chamber with at least six niches for urns. Funerary remains recovered from these niches, including urns, are displayed in the museum of the Archaeological Park of Carmona. A fragment of a statue of Attis was found on the second or third step of the entrance stairway, while a seated statue from the nymphaeum has been associated by some scholars, including Bendala, with Attis. That identification remains uncertain.
Elephant sculpture
The statue of an elephant, which gives the hypogeum its name, was found inside the well. Its position within the layers of the well is unclear, so it is uncertain whether it originally belonged to the monument or to a possible later Mithraic phase. Bonsor and Fernández López placed it in one branch of the northern gallery, but its ancient position cannot be established with confidence.
The elephant’s meaning has consequently remained open to several interpretations. It may have represented the sun and carried associations with Attis or Mithras, served as an emblem of the tomb’s owners, or belonged to a local cult shaped by Punic traditions. A headless statue of uncertain identity was also found inside the tomb.
Main chamber and architectural phases
Earliest arrangement
In the earliest identified phase, the building had a large central hall divided into three aisles. The two side aisles stood higher than the central aisle. A double room with a pedestal occupied the northern side, while the southern wall contained a niche, a well, and a channel that formed the nymphaeum. At the rear, the main chamber had a raised floor and an inclined window. Two auxiliary rooms lay south of the corridor, and a gallery extended to the north.
Later remodeling
During the second phase, the northern gallery was divided by a wall to create the funerary chamber with its six or more urn niches. The third phase brought a more extensive remodeling. The roof was removed, a dining room was cut into the rear main chamber, the central hall was enlarged, and two further dining rooms with pergolas were installed there. The main chamber then contained a large triclinium, a dining room or arrangement with couches or benches for reclining. These dining spaces are central to the question of whether the monument was primarily funerary, communal, or religious.
The complex also included planted beds intended for trenches supporting climbing plants, a kitchen, and a possible chimney. The main chamber and its window are oriented at approximately 120 to 121 degrees, and the window has an inclination of about 34 degrees. At the spring and autumn equinoxes, sunlight enters the center of the room about three hours after sunrise. At the summer and winter solstices, reflected light reaches the centers of the south and north walls respectively. The window, and possibly the elephant sculpture, may have been additions made after the earliest phase.