Insula Romana: A Second-Century Roman Apartment Building in Rome
Site at a Glance
- Rating
- 4.6
- Popularity
- Low
- Country
- Italy
- Primary era
- Classical
- External website
- Open
- Eras represented
- Classical, Medieval
- Civilizations
- Papal States, Roman
- Site type
- Domestic
- Remains
- House
On this page10 sections
History
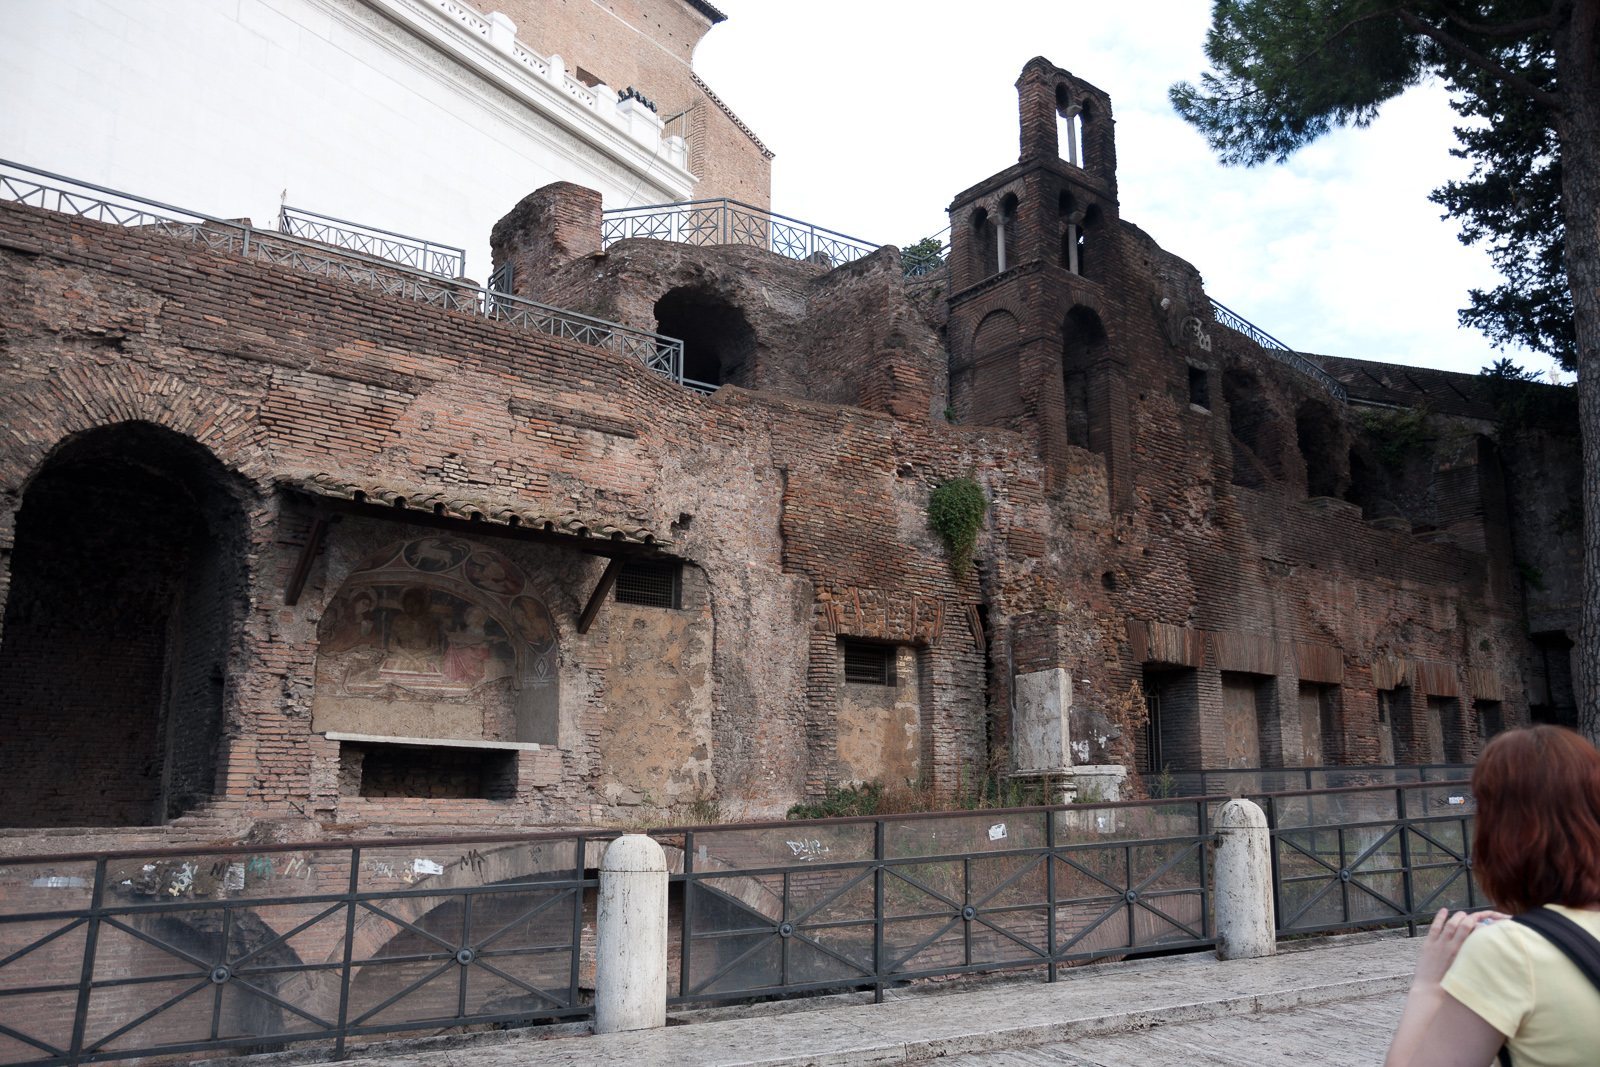
Insula Romana, also known as the Insula dell’Ara Coeli, is a second-century AD Roman apartment building in Rome, Italy. An insula was a multistorey urban residential block, often with shops on the ground floor and living quarters above. The building stood on the slopes of the Capitoline Hill near the monumental and sacred centre of imperial Rome, providing evidence that ordinary urban residents lived close to one of the city’s most important areas. It probably housed about 380 people, although conditions in the building were uncomfortable.
Roman residential development
The building formed part of a larger multistorey complex. Its ground floor contained shops, while ladders connected the commercial rooms with residential spaces immediately above. The surviving structure is described as having six floors in total, and archaeologists believe that it reached at least five storeys. The different layouts of the upper levels suggest that residents were not housed equally. Lower floors contained more valuable accommodation for wealthier inhabitants, while poorer residents occupied the higher levels.
The complex also underwent changes during its Roman history. A covered internal passage ran between the western and eastern buildings, functioning as an enclosed urban route. It was paved during a later phase and was eventually abandoned as a traffic route in late antiquity. The passage was narrowed to about 3.8 metres after the eastern portico was added.
Medieval reuse and twentieth-century discovery
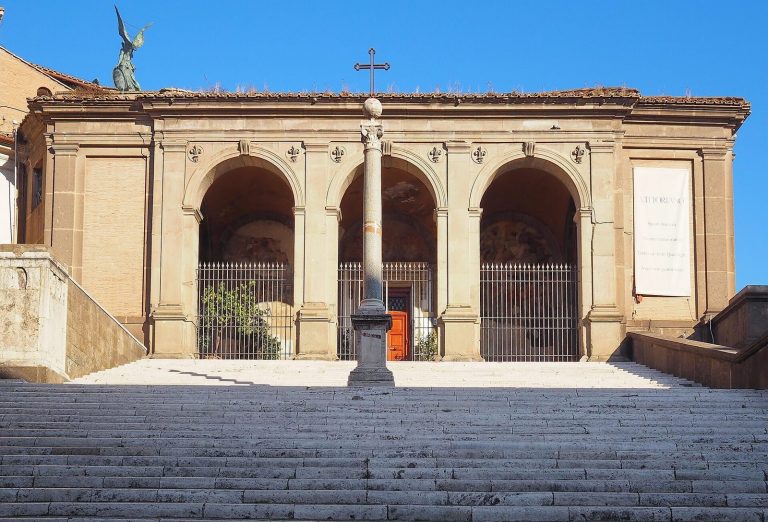
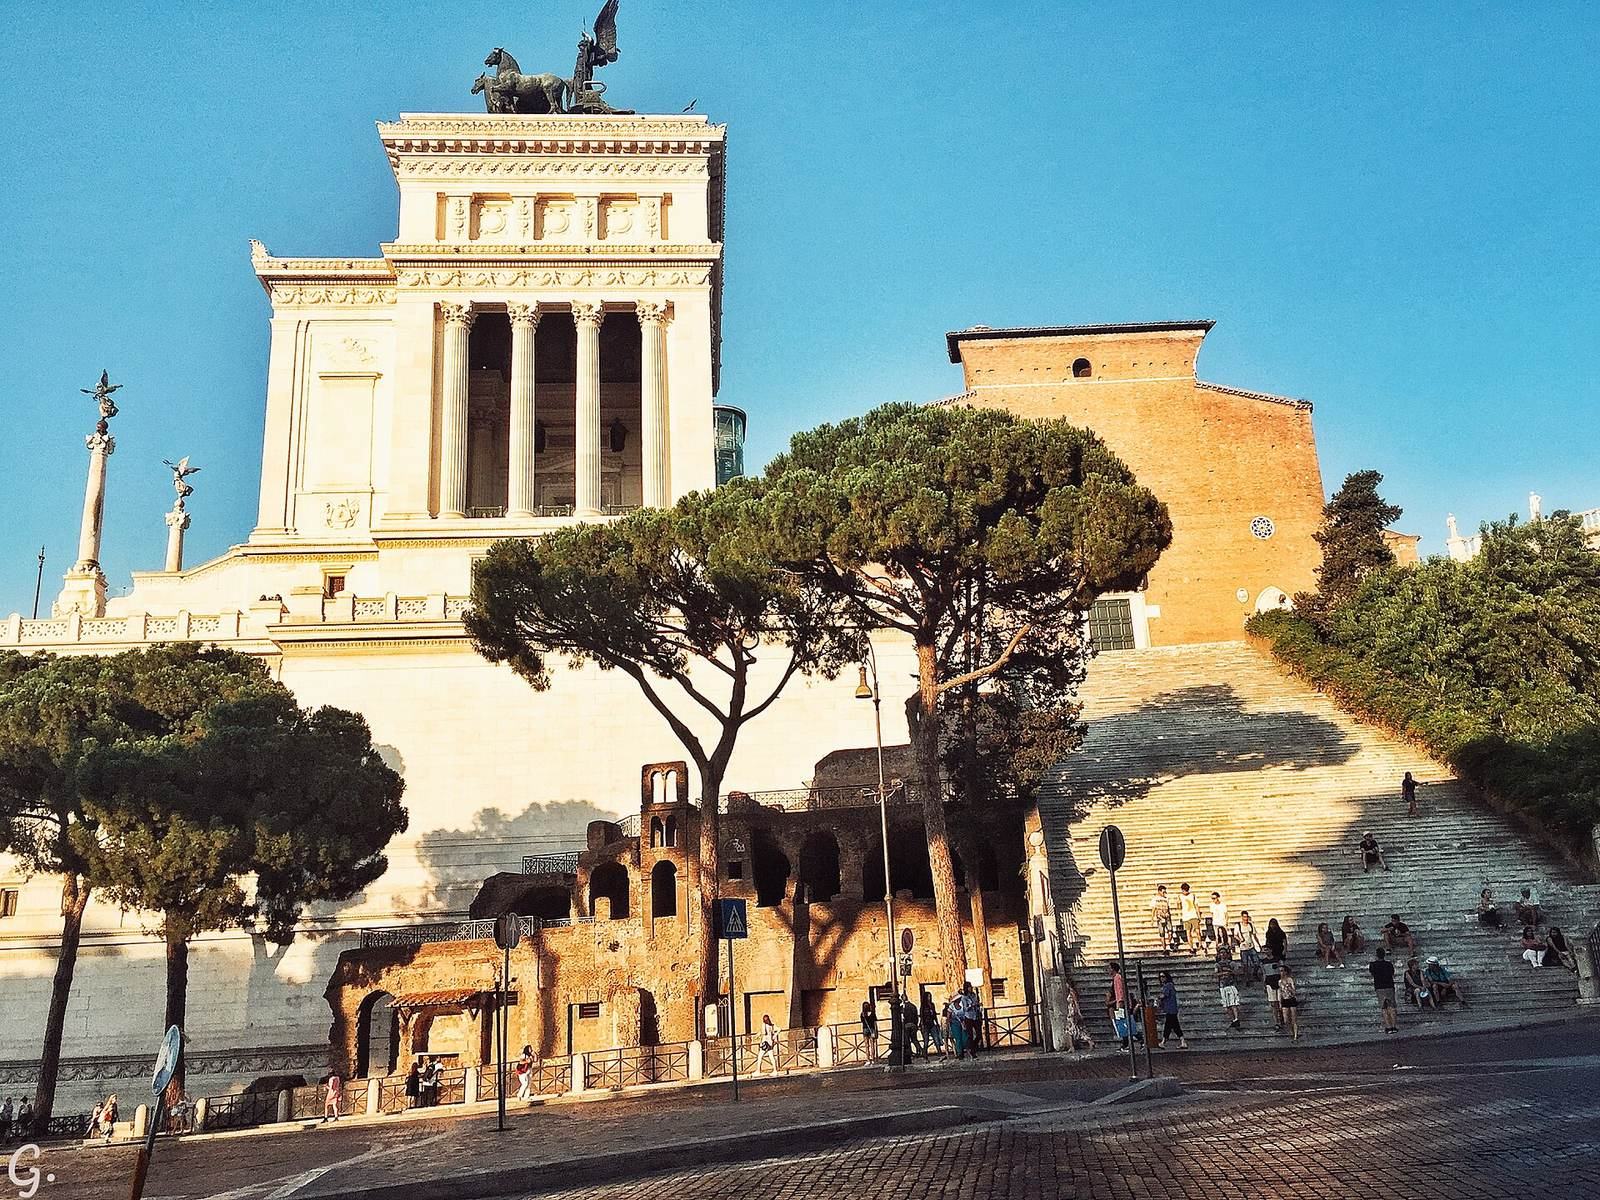
During the Middle Ages, the upper part of the Roman building was occupied by the church of San Biagio de Mercato. In 1653, Santa Rita da Cascia was constructed in its place. The church was dismantled during the 1930s to clear space for the Vittoriano, Rome’s monument to Victor Emmanuel II, the first king of unified Italy. Santa Rita da Cascia was later reconstructed several hundred metres away, near the Theatre of Marcellus.
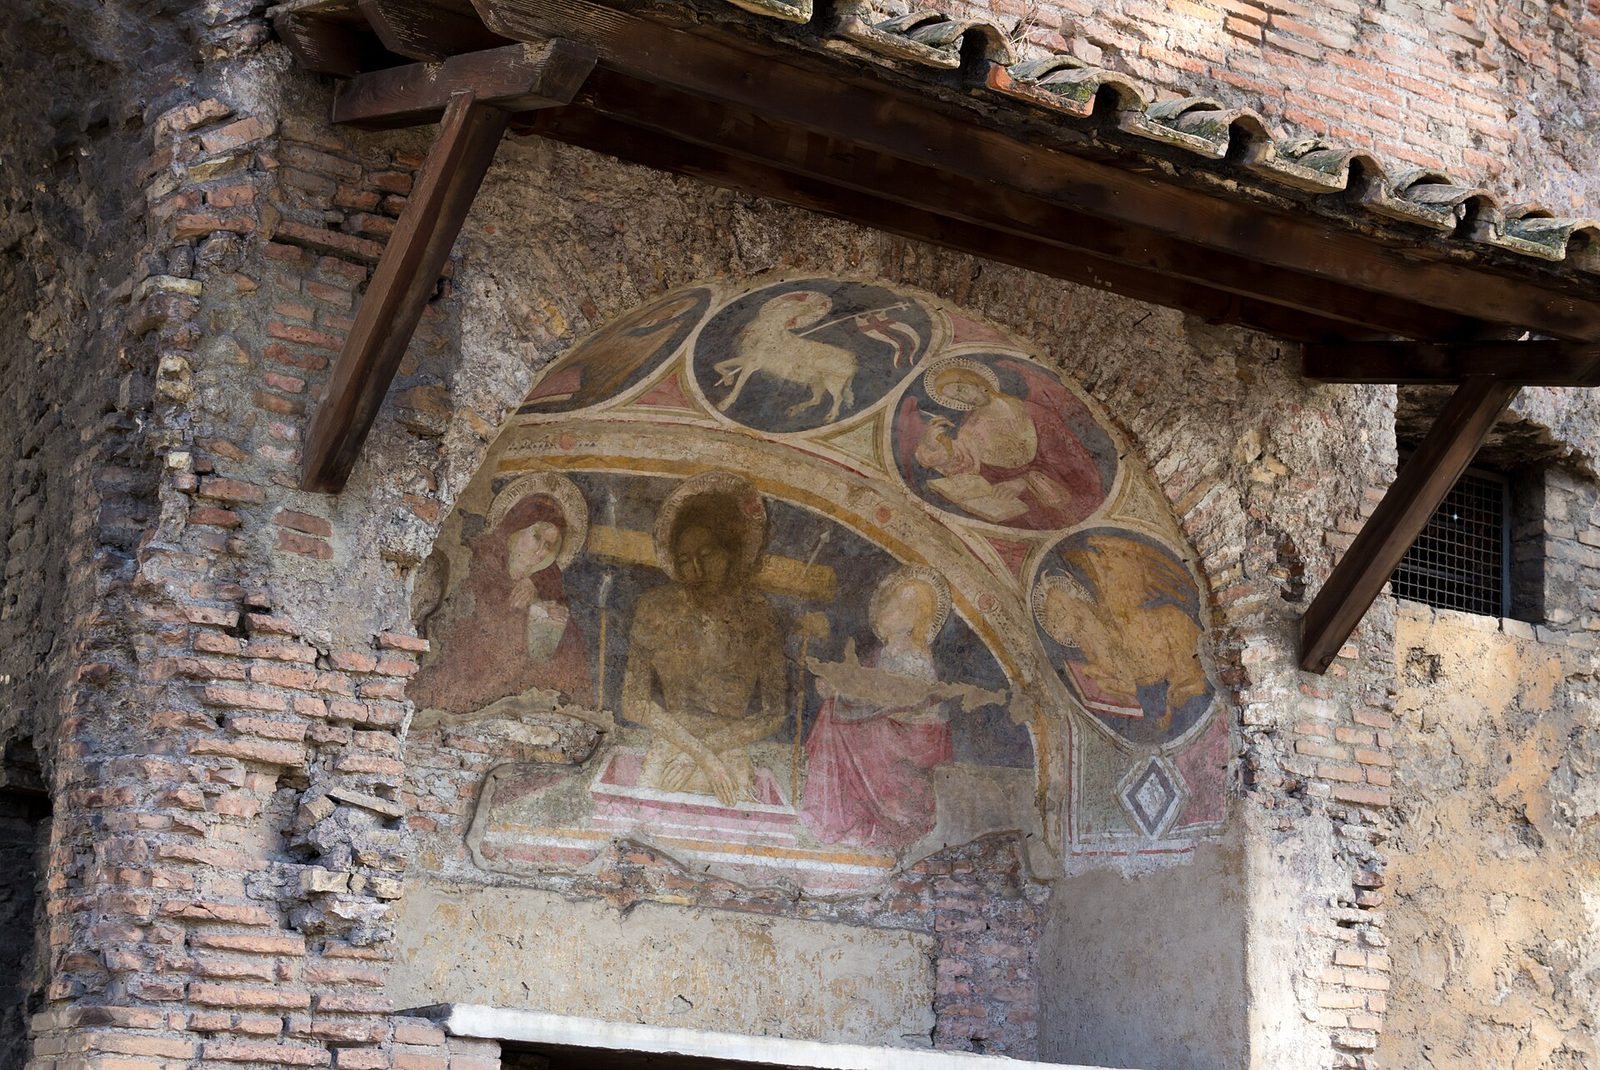
The Roman remains came to light while Santa Rita da Cascia was being dismantled. They were preserved during the large-scale urban renewal carried out on the historic Capitoline Hill under Benito Mussolini, the Italian Fascist leader whose government reshaped parts of Rome during the 1920s and 1930s. The excavation and discovery process took place between 1931 and 1942. Only parts of the medieval church survived, including sections of its Romanesque bell tower and an arcosolium, an arched wall recess often associated with a burial, containing a fourteenth-century fresco.
Archaeological reconstruction
A. M. Colini, I. Gismondi, and J. E. Packer produced important early descriptions of the remains. Between 1997 and 2002, the classical archaeologist Sascha Priester studied the building as part of a wider investigation of Roman apartment blocks, using archaeological, inscriptional, and ancient literary evidence. Earlier reconstructions proposed a four-winged complex of several storeys arranged around an inner courtyard. Priester rejected the supposed southern wing as unproven and proposed a different arrangement, centred on a covered passage between the western and eastern buildings.
Remains
Complex layout and construction
The remains stand at the foot of the Capitoline Hill, between the staircase leading to the Basilica of Santa Maria in Aracoeli and the Vittoriano. The surviving eastern building, now identified as the Insula dell’Ara Coeli, is the most visible part of the complex. The reconstructed arrangement also includes a western building and a northern building. The western structure lies almost entirely beneath modern Via del Teatro di Marcello, although its substantial brick facade survives. The northern building had an ancient staircase that was reburied after excavation.
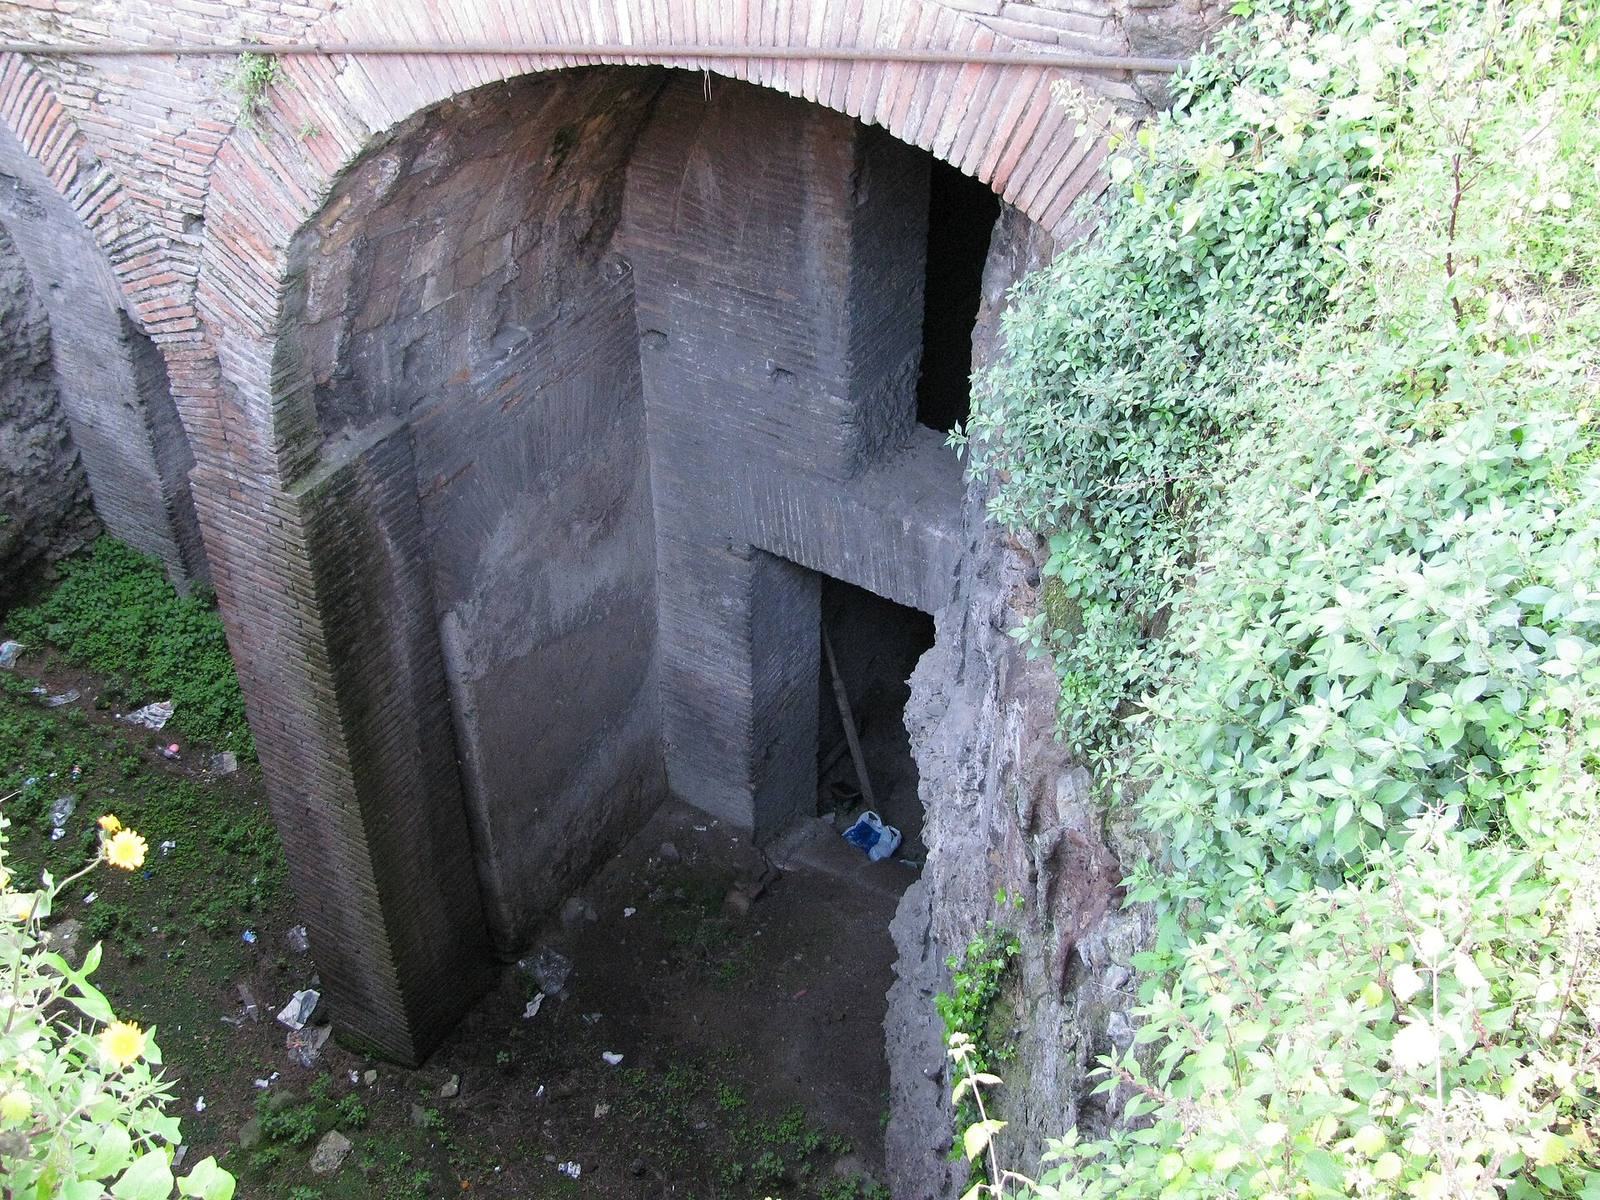
The complex was built in brick against a wall made with opus reticulatum, a Roman technique using small diamond-shaped blocks set into a concrete wall. That supporting wall was probably constructed in the first century AD to reinforce the Capitoline Hill. The ground floor extended across as much as about 400 square metres and contained a row of shops. On the surviving eastern building, the shops opened toward the surrounding streets.
Covered internal passage
Priester’s reconstruction places a vaulted covered passage between the western and eastern buildings instead of an open courtyard. The interpretation draws on the eastern building’s portico pillars, traces of arches, and matching brick pillars in the western building. The route entered from the west, turned south beside the northern building, and continued between buildings of different heights. At least one branch may have continued toward the eastern building’s southern facade. The eastern portico later reduced the passage to about 3.8 metres wide.
Shops and residential levels
Ground-floor shops and mezzanine
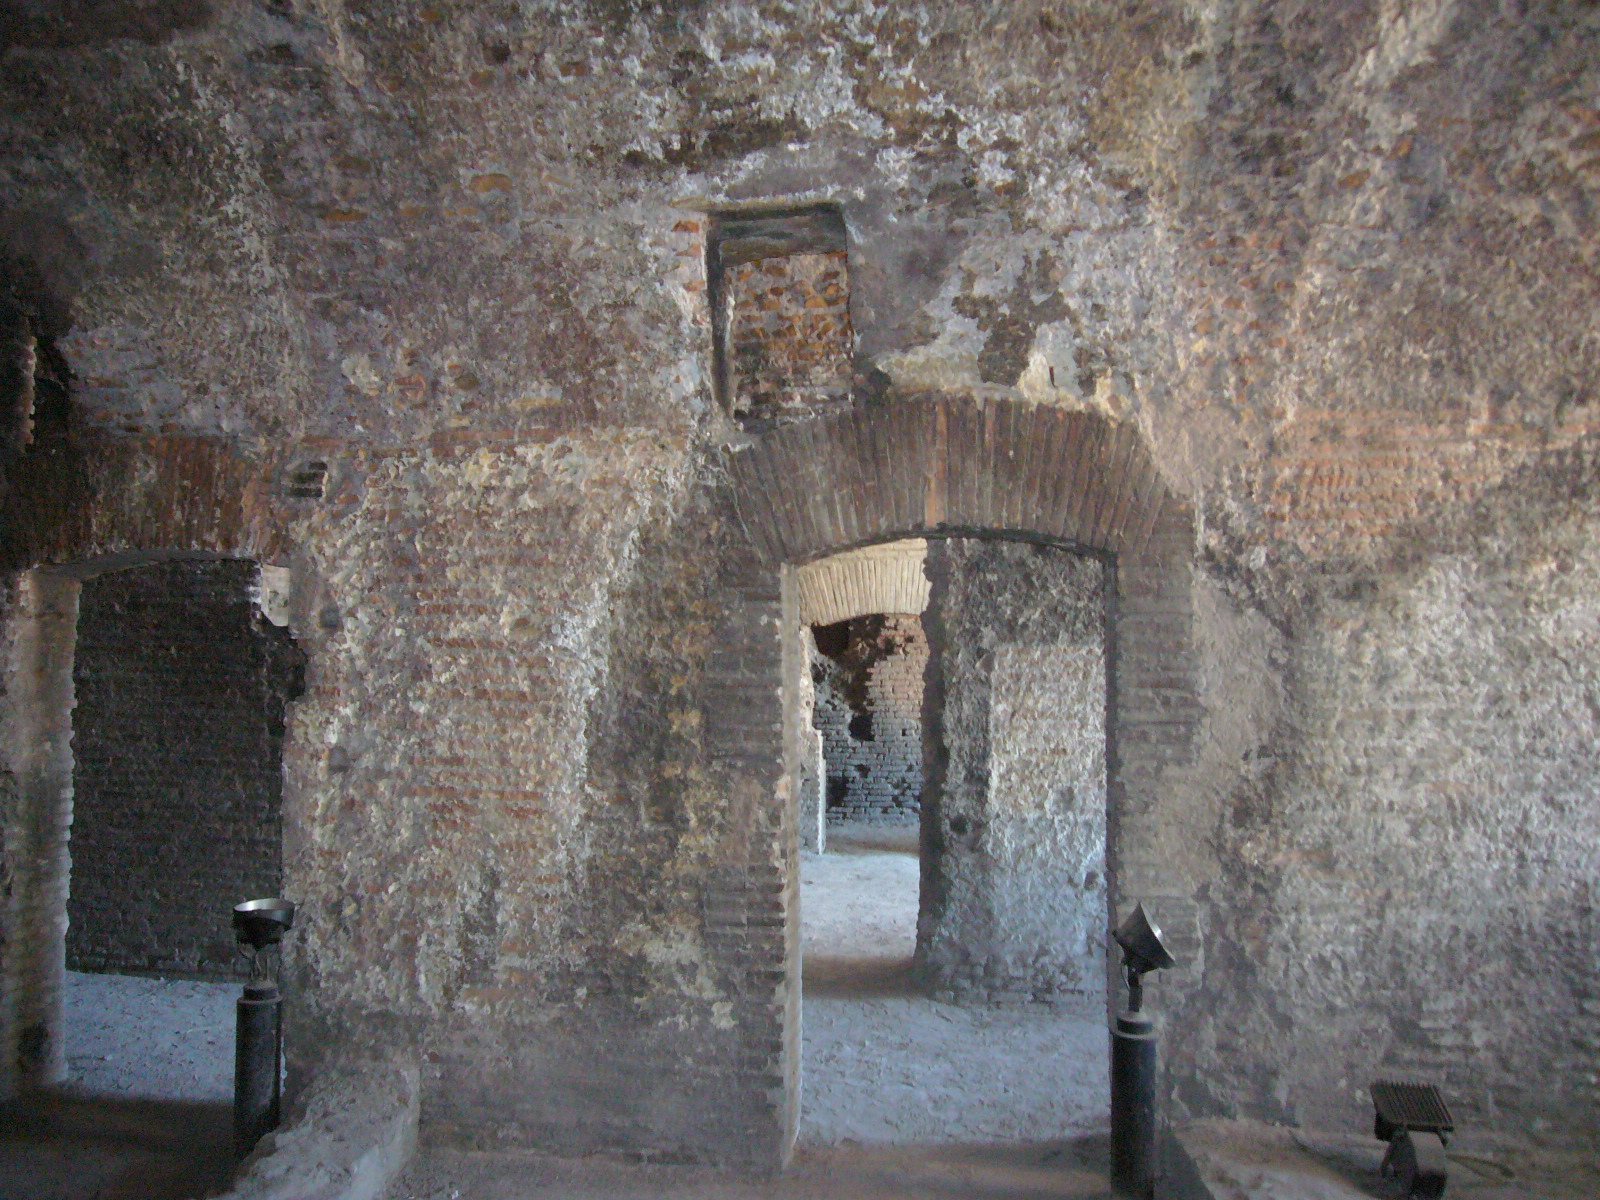
The ground floor was arranged for commercial activity, with shops facing the streets. Ladders allowed shop occupants to reach living quarters directly above. A mezzanine, meaning an intermediate partial floor between two main storeys, occupied the level above the shops. Four levels, including this mezzanine, survive or have been recovered, and most lie below the modern street level.
Upper apartments
The residential floors had different plans. The third floor contained large apartments with spacious rooms. On the fourth floor, a corridor opened onto housing units made up of three rooms each. Traces of wooden floorboards and rectangular windows with wooden frames remain. The surviving uppermost visible level is damaged and appears only in fragmentary traces.
The eastern building’s portico, the covered passage, the western building’s brick facade, the northern staircase, and buried sections beneath Via del Teatro di Marcello together define the surviving architectural complex. Their arrangement preserves the physical evidence for a Roman apartment building that combined street-level commerce with densely occupied residential floors.