Gate of Sevilla: Carmona’s Fortified Western Entrance
Site at a Glance
- Country
- Spain
- Primary era
- Classical
- Eras represented
- Iron Age, Classical, Medieval
- Civilizations
- Almohad, Carthaginian, Roman, Tartessian, Umayyad
- Site type
- Military
- Remains
- Gate
On this page14 sections
History
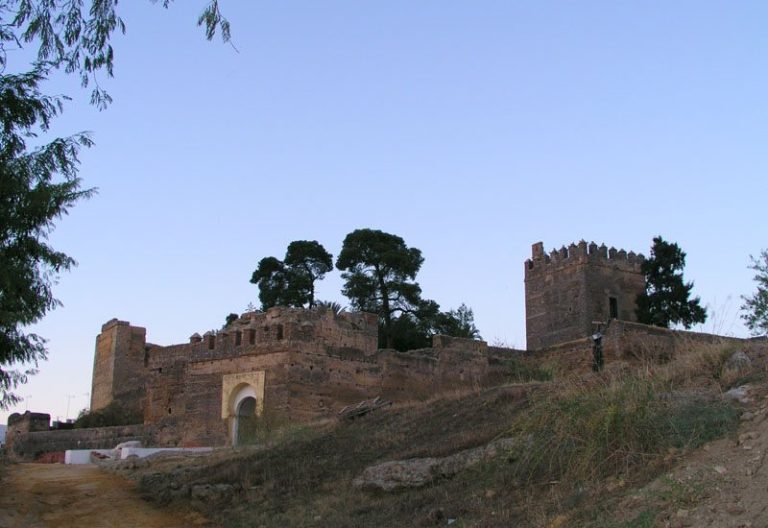
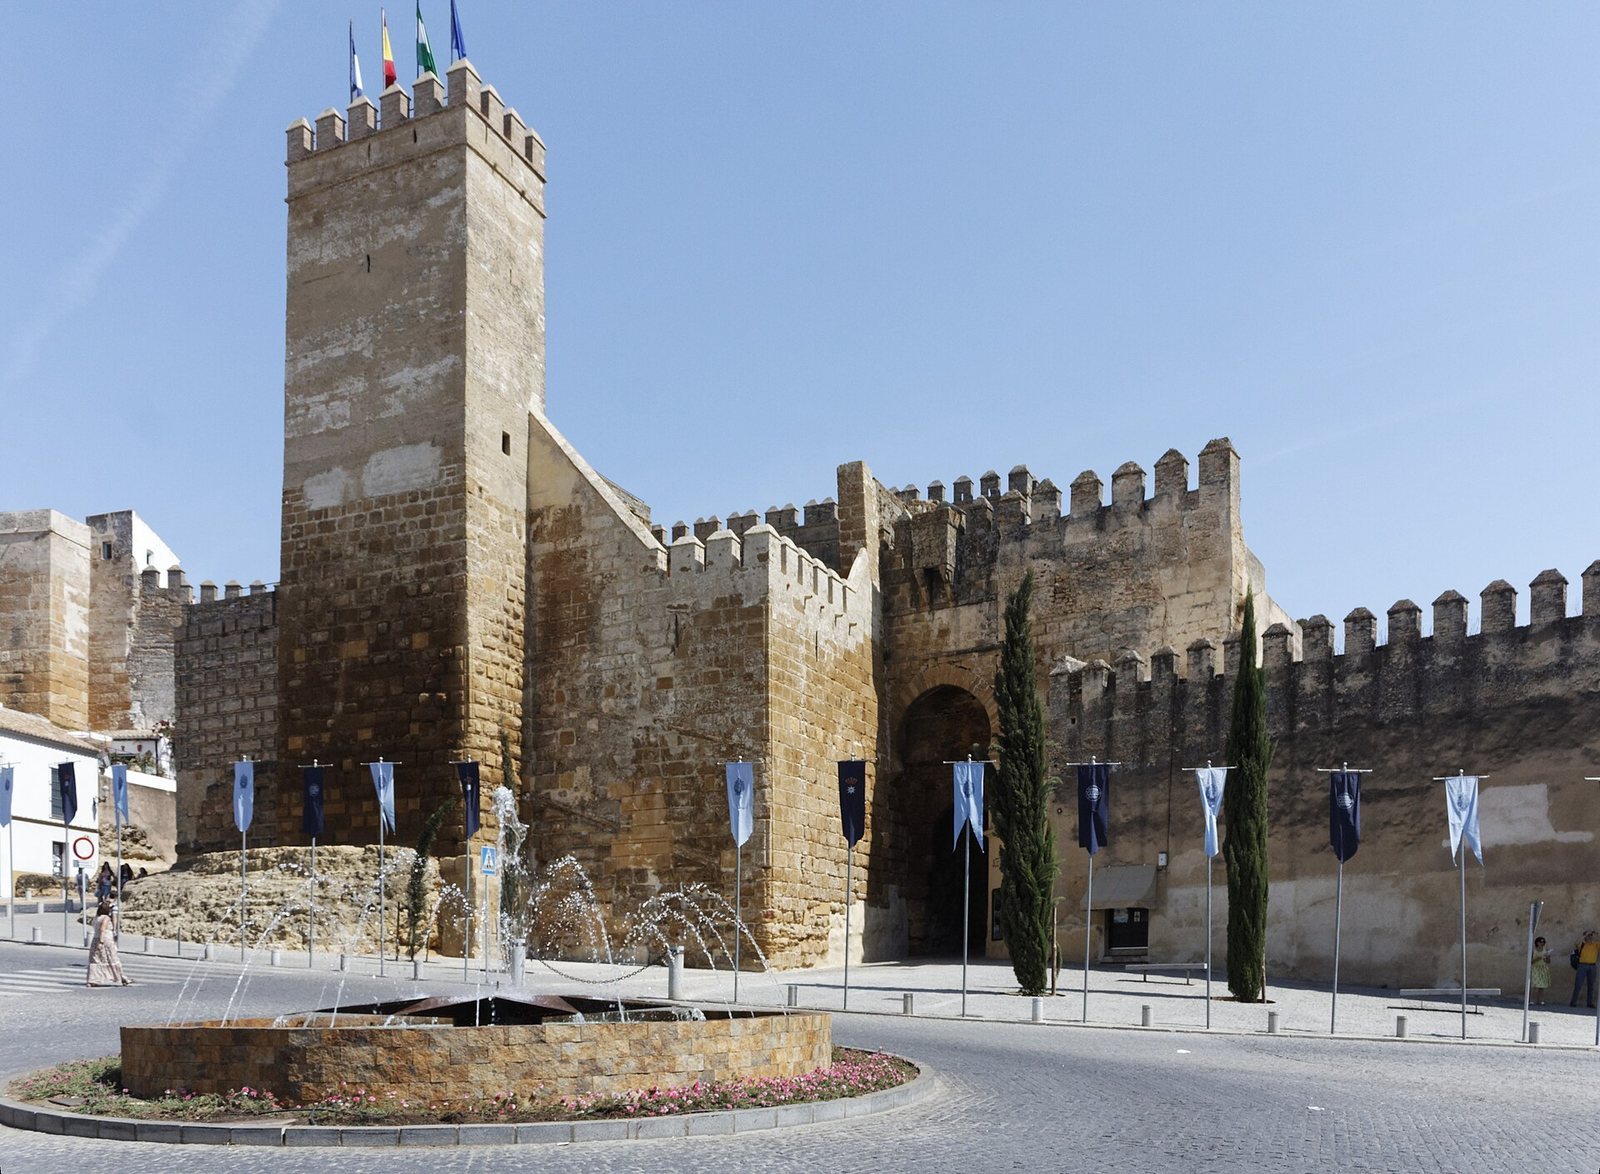
The Gate of Sevilla is a fortified entrance on the western approach to Carmona, Spain, the side of the city that was easiest to reach. The Carthaginians began building its present fortification between 237 and 206 BC, developing it into a defensive position intended to resist Roman attacks.
Early and Roman defenses
Fortifications in the area date to the 14th and 12th centuries BC, while a tower on the site dates to the 8th century BC. The Carthaginians, the people of Carthage, expanded the defenses into a bastion, a projecting fortified position. After conquering the area, the Romans strengthened it. Under Augustus, Rome’s first emperor, they also built a temple on top of the bastion.
Roman work included a principal entrance and a smaller northern gateway. Julius Caesar, a Roman general and political leader familiar with Carmona’s defenses, described the city as the strongest in ancient Baetica, a Roman province in southern Iberia.
Islamic and Castilian phases
During Islamic rule, builders adapted the gate to a curved form. Umayyad rulers, associated with the Caliphate of Córdoba, and later the Almohads, another Muslim dynasty that ruled parts of Iberia, added arches, cisterns, walls, and outer defensive works between the 9th and 12th centuries.
The enclosure was also called the Lower Alcázar. The name refers to its position below the Alcázar of King Pedro I of Castile, a fortified palace or stronghold at the city’s highest point. Further changes followed during Pedro I’s 14th-century reign. After the Catholic Monarchs, Isabella I of Castile and Ferdinand II of Aragon, conquered Málaga, its Muslim governor, Amet-el Zegrí, was held in one of the gate’s towers.
Protection and restoration
Spain designated the Gate of Sevilla an Asset of Cultural Interest, a protected heritage status, in 1906. Adjacent houses were demolished in the 1970s, and the complex was restored between 1973 and 1975. The surrounding area was pedestrianized in 1996.
Remains
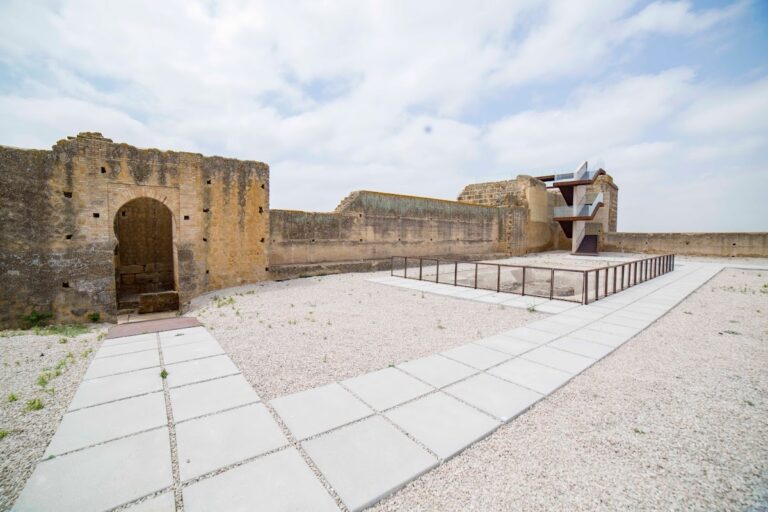
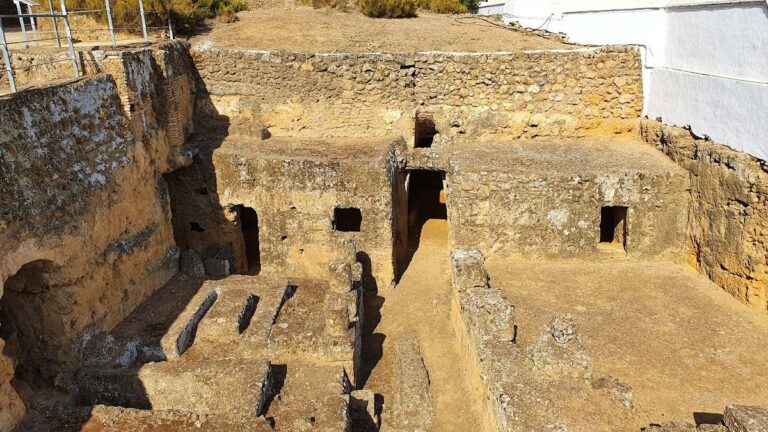
Carmona’s old walls enclosed nearly 50 hectares, and the Gate of Sevilla formed part of a small fortress on the city’s western side. The surviving complex includes a quadrangular bastion, towers, entrances from several periods, a courtyard, and substantial interior rooms.
Bastion and towers
Carthaginian bastion and ditch
The bastion’s quadrangular plan remains visible. Opposite the entrance, a V-shaped ditch was laid out to obstruct enemy cavalry and channel attackers toward the defended position.
Keep
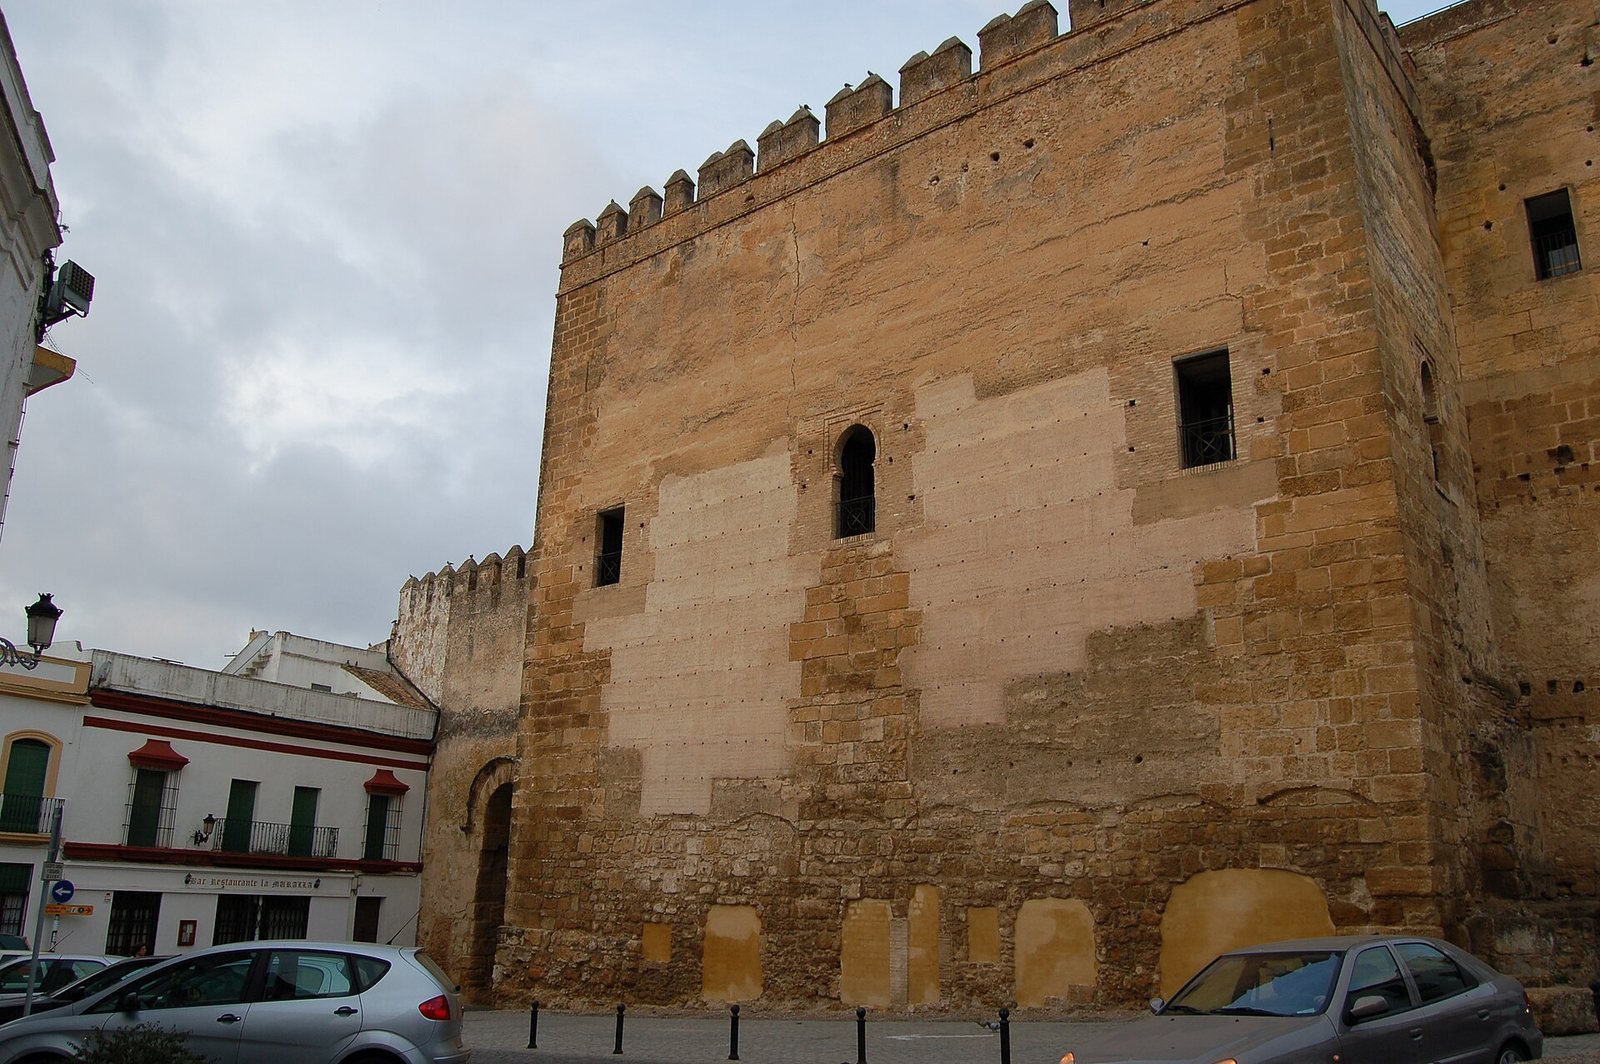
The keep, the fortress’s principal tower, contains two chambers and is built with large stone blocks that have rough outer faces. It also uses rammed-earth construction, made by packing material into wooden formwork. Its cubic sections contain sand, lime, water, and rubble, forming a material with stone-like strength. The highest tower is nicknamed the Golden Tower, a name distinct from that of the similarly named tower in Seville.
Entrances and temple
Gate openings
The Roman main entrance has a simple semicircular arch, while a smaller secondary entrance lies to the north. The main entrance also incorporates a horseshoe arch from the 10th or 11th century and an outer, pointed horseshoe arch added in the 12th century.
Temple base
Part of the base of the temple built atop the bastion under Augustus survives.
Courtyard and interior rooms
Cisterns Courtyard
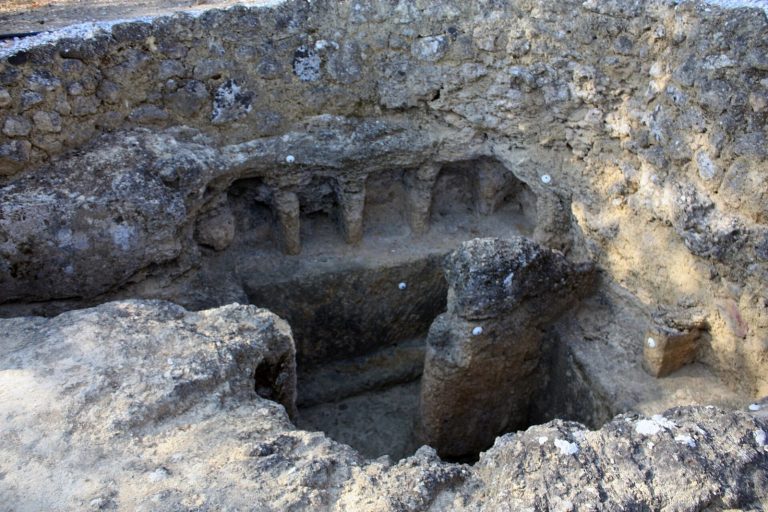
The enclosure includes a courtyard known as the Cisterns Courtyard. At its center, a water cistern is cut into the bedrock, with six openings around it to admit light.
Interior chambers
Four large rooms are known as the Intervalum, the Upper Prisoners’ Hall, the Lower Prisoners’ Hall, and the Hall of Ashlars. The Prisoners’ Hall dates to the Almohad period and was altered in the 14th and 15th centuries. “Ashlars” refers to carefully cut stone blocks.