Tercer Recinto Fortificado: A Spanish Military Enclosure in Melilla


Site at a Glance
- Rating
- 4.8
- Popularity
- Very Low
- Country
- Spain
- Primary era
- Early Modern
- Eras represented
- Medieval, Early Modern
- Civilizations
- Spanish
- Site type
- Military
- Remains
- Fort
On this page10 sections
History
Tercer Recinto Fortificado is a Spanish military enclosure in Melilla, Spain, forming part of the citadel of Melilla la Vieja. Developed between the sixteenth and eighteenth centuries, it was integrated into the fortified urban area known as the Villa Vieja and served as part of Spain’s defensive system during the Early Modern period, from the sixteenth through the eighteenth centuries.
Origins and Spanish Consolidation
The enclosure lies between the Segundo Recinto Fortificado and the Cuarto Recinto Fortificado. Together with the Second Recinto, it formed part of the Villa Vieja. During the Spanish taking of Melilla, the men of Juan Alonso Pérez de Guzmán, Duke of Medina Sidonia, were established in the Villa Vieja under the direction of Pedro de Estopiñán y Virués, the Spanish commander associated with the operation.
Commissioned by the Spanish Crown, the enclosure was constructed and developed through successive phases. Its principal expansion took place during the seventeenth and eighteenth centuries, when repeated attacks by the Moroccan sultanate created a continuing need to reinforce Melilla’s defenses. It accommodated a garrison and supported the wider military organization of the stronghold.
Artillery Reforms and Later Use
Under Charles II, the last Habsburg king of Spain, and later under the Bourbon dynasty, funds were directed toward consolidating the walls, improving underground galleries, and renewing the bastions. These works adapted structures that had already existed in medieval or Andalusi periods. Andalusi refers to the Muslim-ruled territories and culture of al-Andalus in the Iberian Peninsula. The result was a hybrid defensive complex shaped by successive changes rather than a single building phase.
The modernization of artillery led to thicker walls, additional protected gun chambers, and stronger parapets. In the nineteenth century, the enclosure became less important tactically as Melilla expanded beyond its walls, although it continued to serve administrative and logistical purposes well into the twentieth century. It was designated a Property of Cultural Interest as a historic-artistic ensemble in 1953 and later protected under Spain’s 1985 Historical Heritage Law. Contemporary interventions have contributed to its conserved condition.
Remains
The enclosure occupies a stepped platform above the Carneros Moat and connects with the earlier fortified belts both vertically and horizontally. Its intermediate position between the higher enclosures and the coastal zone supported defense against landings and attacks from the sea. The larger, more open area accommodated military circulation, the movement of supplies and artillery, supporting infrastructure, and logistical spaces arranged across irregular ground.
Defensive Lines and Towers
Moat Wall and Parapets
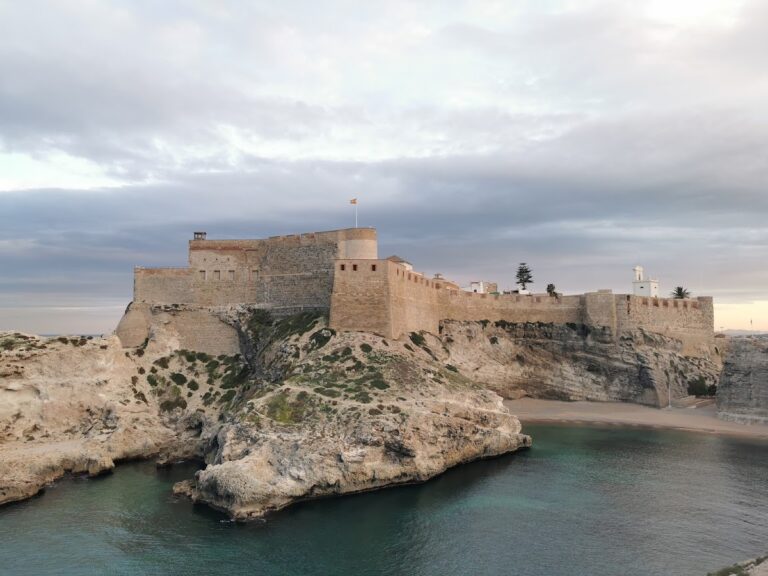
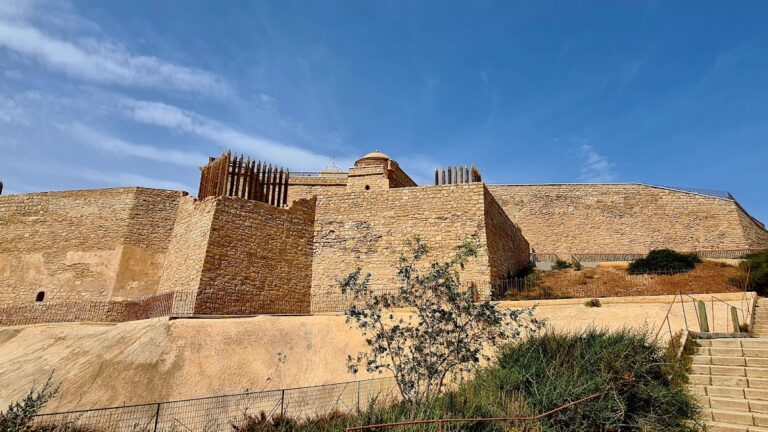
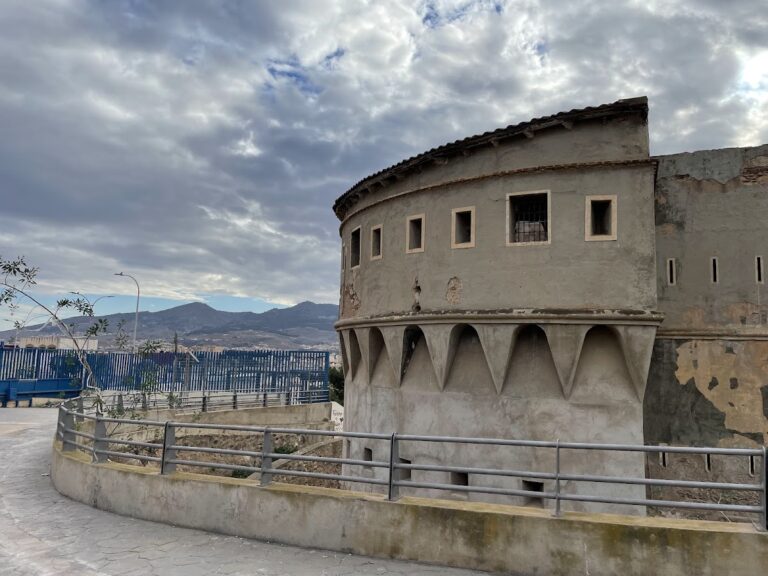
A wall with parapets and towers overlooks the moat, creating a stepped defensive line. Its elevated position allowed defenders to control areas inside and outside the stronghold, while the arrangement of the fortifications created overlapping fields of fire. The walls, bastions, parapets, galleries, and casemates were altered during successive artillery reforms. A casemate is a protected chamber used for artillery, storage, or troop deployment, while a parapet is the protective upper wall along a defensive platform. Ashlar stone and rubble masonry are among the stated construction materials.
Tower over Galápagos Cove
A defensive and observation tower overlooks Galápagos Cove and the land entrance. It is a pre-existing albarrana tower incorporated into the modern defenses. An albarrana tower is a projecting or detached defensive tower linked to a fortification, allowing observation and protection of walls and approaches from an advantageous position.
Garrison and Internal Communications
Garrison Building
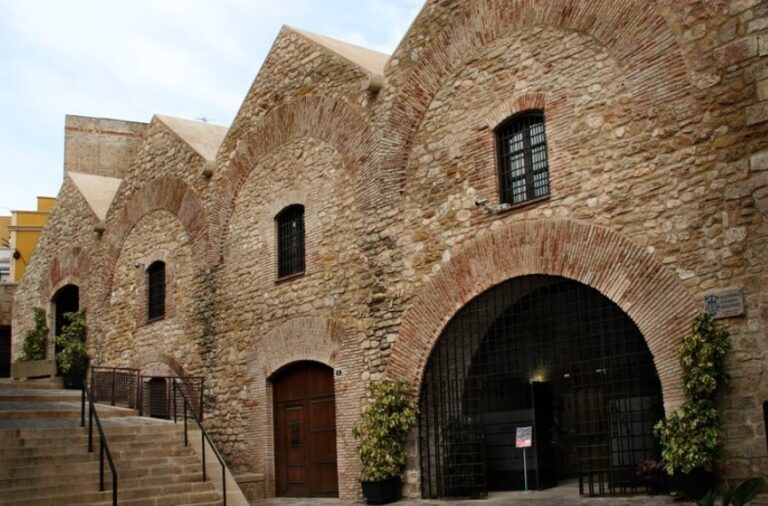
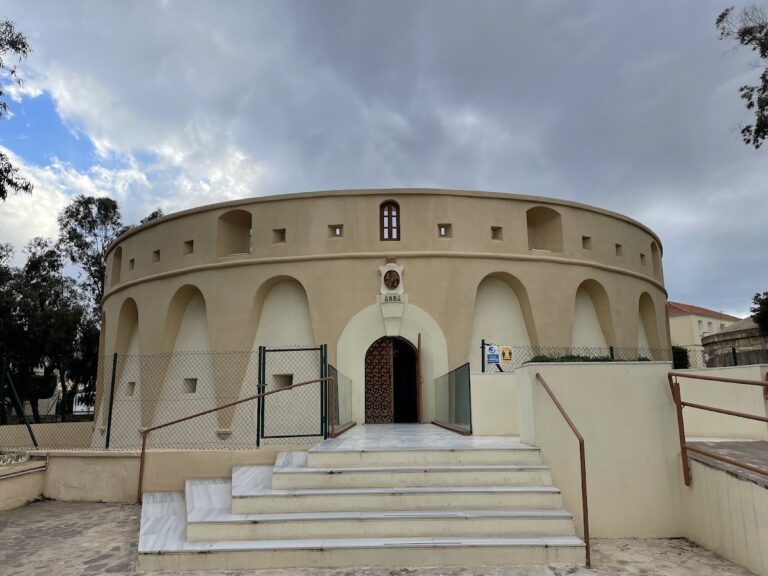
A building described as representative of the Second Recinto housed the garrison stationed in the stronghold. Its design is sober and functional, with interior courtyards and military storage areas that supported the enclosure’s continuing role as a working military complex.
Rock-Cut Tunnel and Galleries
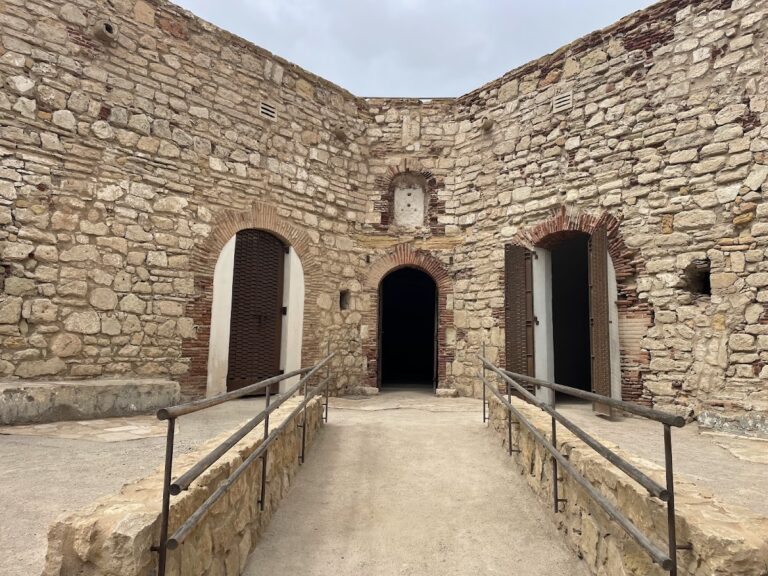
A tunnel cut through the rock connected different levels of the enclosure while limiting exposure to enemy fire. The galleries also enabled provisions and ammunition to be moved during sieges. Their later improvement formed part of the defensive works carried out as artillery technology changed.
The surviving fortifications combine Renaissance and modern military architecture influenced by Italian Renaissance military engineering. Their stepped arrangement, thickened walls, strengthened parapets, bastions, casemates, and underground communications express the successive adaptation of the enclosure to changing defensive requirements.
Nearby sites