Fuerte de Victoria Grande: An Eighteenth-Century Fortification in Melilla


Site at a Glance
- Rating
- 4.4
- Popularity
- Low
- Country
- Spain
- Primary era
- Early Modern
- Eras represented
- Early Modern
- Civilizations
- Spanish
- Site type
- Military
- Remains
- Fort
On this page7 sections
History
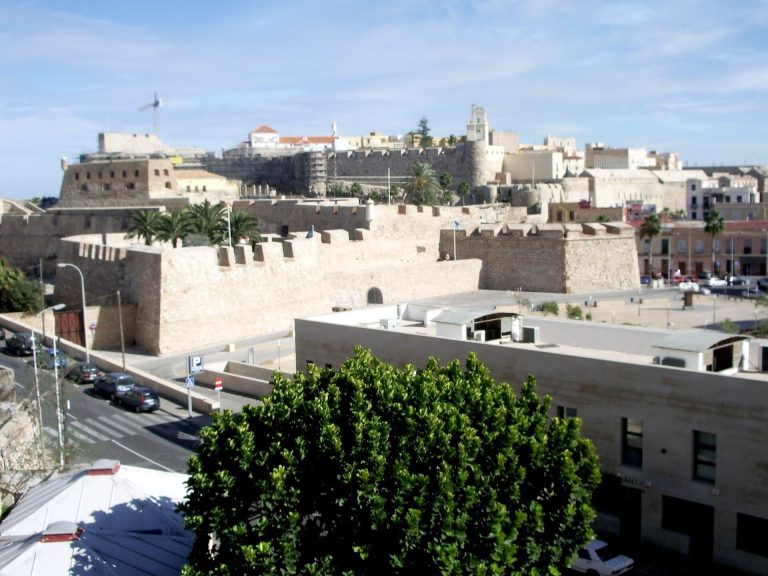
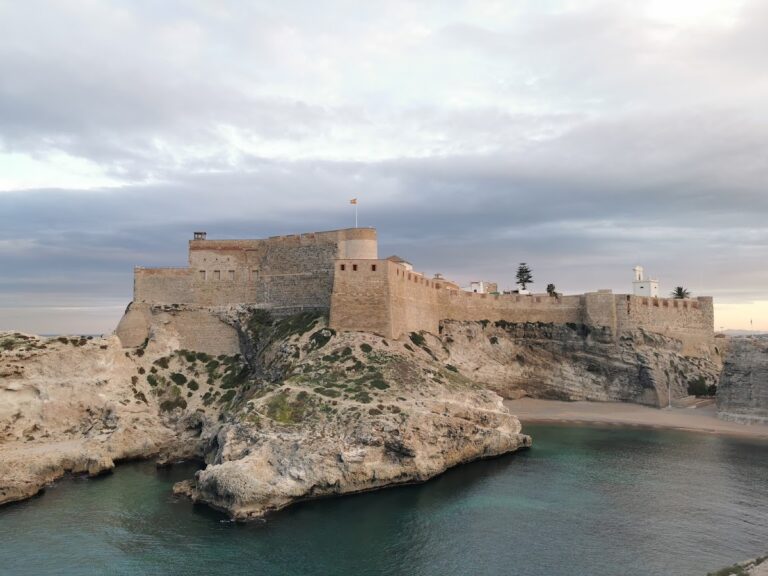
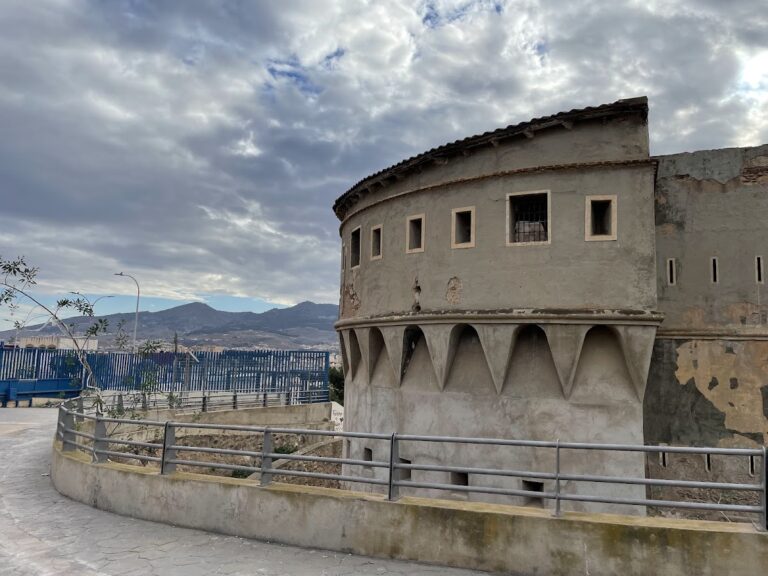
Fuerte de Victoria Grande is an eighteenth-century fortification in Melilla, Spain, built by Spanish military engineers between 1735 and 1736 to strengthen the city’s defenses. It forms part of the Fourth Fortified Enclosure and the Forts of the Victorias in Melilla la Vieja, a monumental historic complex designated an Asset of Cultural Interest.
Construction and the Siege of Melilla
The fort was constructed under the direction of Juan Martín Zermeño, a military engineer associated with fortified works in eighteenth-century Spain. Its position helped defend Melilla against artillery placed on the strategically important Altura del Cubo.
Fuerte de Victoria Grande played a major role during the Siege of Melilla of 1774–1775. Its underground galleries supported countermining, a defensive technique in which tunnels are dug to intercept or destroy an enemy’s underground approaches. These operations were intended to neutralize tunnels excavated by the besiegers to undermine the city walls.
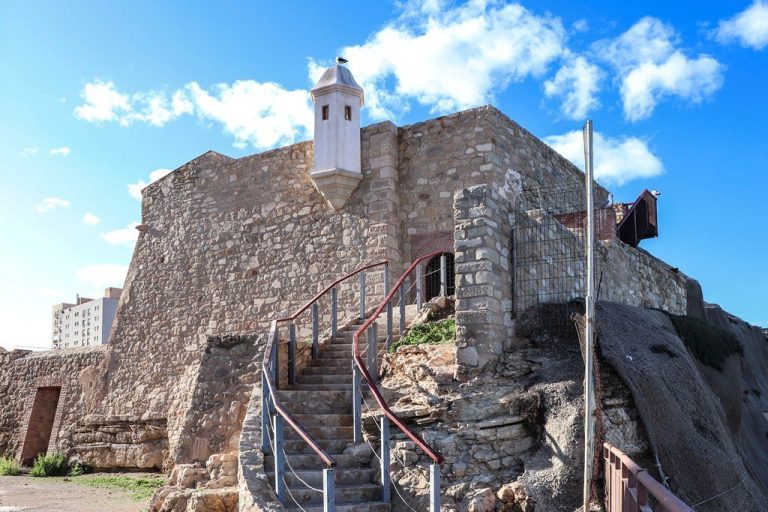
Improvement works carried out in 1778 included the renovation of the walls and cordon, a projecting horizontal stone course on a fortification. The sentry boxes, or small fortified guard shelters, firing steps, and head-protection walls were also rebuilt.
Nineteenth-Century Military and Penal Uses
The fort retained a military function during the nineteenth century and was also used as a detention center. During Spain’s Decade of Absolutism, the period of restored absolutist rule from 1823 to 1833, the liberal politicians José María Calatrava and Francisco Sánchez Barbero were confined there because of their participation in drafting the Constitution of Cádiz of 1812.
In June 1862, artillery fire was directed from the emplacement known as El Caminante toward the curtain wall facing the present Parador de Turismo Don Pedro de Estopiñán. This action reflects the fort’s continuing role within Melilla’s defensive system.
Fuerte de Victoria Grande was officially converted into a civil prison in 1919. During the Spanish Civil War, beginning in 1936, it became a women’s prison. Among its prisoners were General Manuel Romerales Quintero and Carlota O’Neill, a writer and journalist whose testimony described the harsh conditions and abuses suffered by women imprisoned for links to Republican parties and organizations.
Abandonment and Rehabilitation
After the Melilla penitentiary opened in 1996, the fort remained abandoned for several years. Rehabilitation between 2013 and 2015 consolidated the original structure, restored historic architectural elements, and removed later additions that had altered its initial configuration. The work improved the safety and accessibility of the enclosure, and the fort reopened on 30 March 2015 as a museum and cultural heritage space.
The Autonomous City of Melilla owns Fuerte de Victoria Grande. Its inclusion in the historic complex protected as an Asset of Cultural Interest reflects its place within Melilla’s fortified heritage. In 2018, it was also listed as an element of the Heritage Red List.
Remains
Layout and Construction
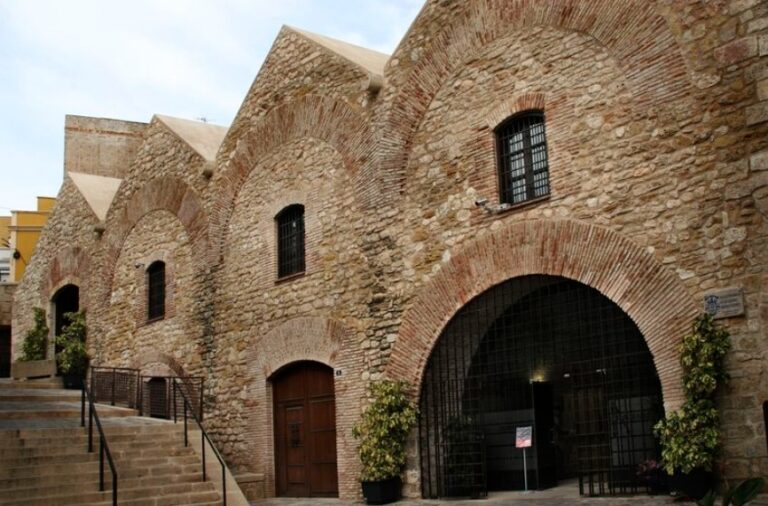
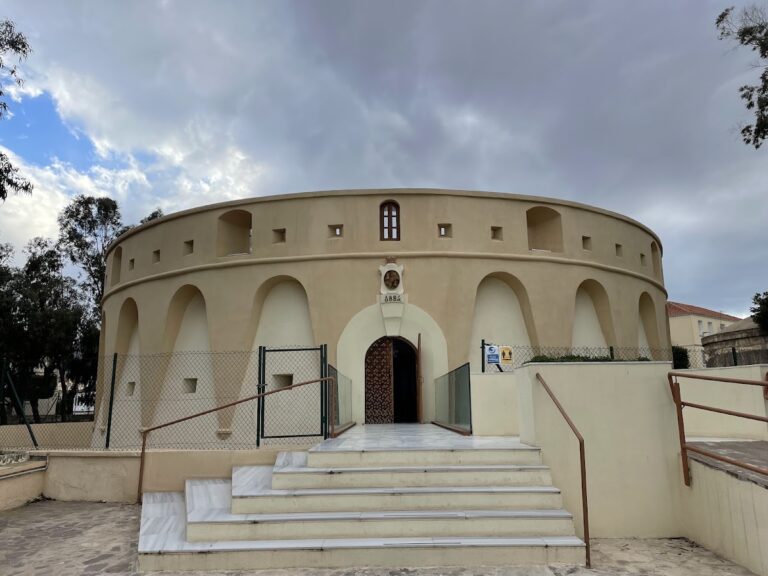
Fuerte de Victoria Grande has a septagonal plan, a shape intended to reduce dead angles and improve defensive coverage along the flanks. Its walls were built mainly from locally quarried stone, while solid brick was used for the arches and vaults, following construction practices common in eighteenth-century military engineering.
The principal entrance lies on the eastern side. An ashlar stone doorway leads into a passage flanked by vaulted spaces, opening onto a triangular central courtyard. Three vaults line each side of the courtyard, while a powder magazine, a room for storing gunpowder and other ammunition, and a chapel occupy angles of the courtyard area.
Platforms and Underground Galleries
A raised platform above the vaulted rooms provided space for observation and artillery fire. Two matching staircases on the eastern side give access to this elevated position. El Caminante, a gun emplacement or prepared artillery position, occupied the salient angle facing the Luneta de San Antonio, a detached or projecting fortification supporting the main defensive line.
The underground gallery network extends for approximately 130 metres and connects the fort with strategic points including Parque Lobera and the Cuevas del Conventico. These passages allowed protected movement for troops and supplies and supported military operations during sieges. The rehabilitation preserved and consolidated the fort’s surviving structure while recovering elements of its original configuration.