Schloss Seeburg: A Renaissance Castle in Germany


Site at a Glance
- Rating
- 4.2
- Popularity
- Low
- Country
- Germany
- Primary era
- Medieval
- Eras represented
- Medieval, Early Modern
- Civilizations
- Holy Roman Empire
- Site type
- Military
- Remains
- Castle
On this page16 sections
History
Schloss Seeburg is a Renaissance castle in Seeburg, Germany, whose development grew from an older fortified settlement. The complex was associated first with the counts of Seeburg and later with the counts of Mansfeld, whose building campaigns transformed it from a medieval fortress into a more representative residence.
The disputed Hoohseoburg identification
For many years, Schloss Seeburg was identified with the Hoohseoburg, a Saxon fortress mentioned in accounts of Frankish campaigns during the 740s. In 743, Karlmann, the Frankish ruler and military leader who was the son of Charles Martel, captured the fortress and took the Saxon leader Theoderic there. Theoderic submitted to Frankish rule and agreed to pay tribute. After his revolt in 744, he was defeated again, and the fortress was probably destroyed.
This identification is now considered unlikely. Schloss Seeburg has no archaeological evidence from the eighth century and lies a considerable distance from the other locations associated with the Frankish-Saxon conflicts. The Hünenburg on the Heeseberg near Watenstedt, proposed as an alternative as early as 1927, has produced eighth-century remains and offers stronger support for its identification with Hoohseoburg. That question belongs to the history of the earlier fortress and is distinct from the later medieval development of Schloss Seeburg.
The Seeburg counts and the medieval castle
The oldest secure written reference to Seeburg appears at the end of the ninth century in the Hersfeld tithe register, a medieval record of properties and communities whose tithes were assigned to Hersfeld Abbey. A Count Christin of Seeburg was recorded in 1036. The son of Gebhard I of Querfurt, Christin was the first member of his family to bear the comital title and probably began constructing the stone castle at the western end of the older fortified settlement.
Christin’s son, Wichmann I of Seeburg, probably oversaw the construction of the massive keep around 1080. The early stone complex also included a principal residential building, a chapel, and a first ring wall. These works established the castle’s durable medieval core.
Wichmann II of Seeburg, the most prominent member of the family, was elected Archbishop of Magdeburg in 1152. As a powerful imperial prince, he played a major role in the campaigns of Albert the Bear, connected with the expansion of German rule east of the Elbe, and in conflicts involving Henry the Lion, a major German prince whose power extended across Saxony and Bavaria. During Wichmann II’s rule, Schloss Seeburg was substantially enlarged.
In 1172, Wichmann II founded a collegiate foundation at the western tip of the peninsula. This religious institution was served by canons rather than monks and included a new church and residential buildings for its members. Between 1182 and 1184, Wichmann donated the castle to the archbishopric of Magdeburg. His nephew Conrad II of Seeburg, who had entered the clergy, became provost of the collegiate foundation.
Mansfeld rule and the Renaissance residence
In 1287, Burchard IV of Mansfeld purchased the lordship of Seeburg from the canons. Under the counts of Mansfeld, the castle became one of the county’s important late Gothic buildings. During the second half of the fifteenth century, a second defensive enclosure, flanking towers, and a gatehouse strengthened the complex.
An inheritance division transferred the castle in 1501 to Gebhard VII of Mansfeld-Mittelort. He reshaped the medieval fortress into a more representative residence. Between 1515 and 1518, the principal residential building in the inner castle was raised by an additional storey, creating a banquet hall measuring approximately 9.5 by 30 metres. The residential superstructure of the Witwenturm was also built up into several storeys.
The extensive building activity contributed to the financial difficulties of the counts of Mansfeld. In 1570, the county was placed under official control through sequestration, a measure used when property was subject to debt or legal dispute. In 1575, the castle and the administrative district of Seeburg were sold to Kuno Hahn.
Later ownership, alteration, and changing uses
The Seeburg branch of the Hahn family became extinct in 1780. The heirs of Geusau later sold the property to the counts of Ingenheim. During the nineteenth century, a new road was laid through the lower forecourt. The Blue Building was demolished for this work, the buildings of the outer bailey were removed, and the moat between the outer and inner baileys was filled.
The Ingenheims sold the already deteriorated castle to the Wendenburg family in 1880. Restoration began after 1910, and in 1923 Erich Wendenburg commissioned the architect Paul Schultze-Naumburg to undertake extensive restoration work.
In October 1933, several rooms were used for a National Socialist Gau leadership school serving the Halle-Merseburg administrative district. In 1945, the Soviet occupation authorities expropriated the Wendenburg family during the land reform, the confiscation and redistribution of large landed estates in the Soviet occupation zone. The family fled to avoid imprisonment. Part of the castle became a vocational school, while the Witwenturm was converted into a youth hostel.
After German reunification, the Federal Republic did not return the Wendenburg family’s land, which had been expropriated between 1945 and 1949, and instead sold it to outside investors. Since the late 1990s, Schloss Seeburg has been divided among private owners who have changed several times. The main part has remained vacant and deteriorated, while the Witwenturm and castle church have been renovated for residential, holiday-accommodation, registry-office, concert, and event uses.
A winery associated with Schloss Seeburg operated until the end of 2019, using vineyards at Höhnstedt and Seeburg. Its tenancy was subsequently terminated by the new castle owners, bringing the operation to an end.
Remains
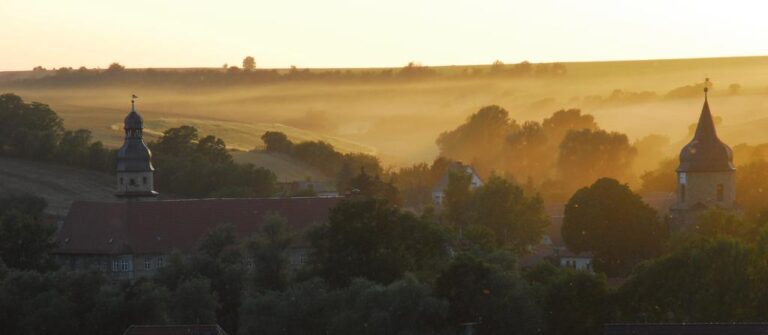
Schloss Seeburg stands directly beside Lake Süßen on a peninsula. Its layout reflects several stages of development. The collegiate foundation occupied the western tip, while a separate entrance and lower forecourt were established at the southeastern corner of the complex. The inner castle, defensive enclosures, towers, religious buildings, and later residential additions form the surviving physical framework.
Medieval defensive and residential core
The keep and early stone buildings
The Bergfried, or principal defensive keep, was built around 1080 under Wichmann I. Its walls are almost six metres thick. The keep was partly dismantled at the end of the sixteenth century, and its surviving upper structure belongs to the later rebuilding. The early stone complex also comprised a palas, the principal residential and representative building of a medieval castle, together with a chapel and the first ring wall.
The collegiate foundation
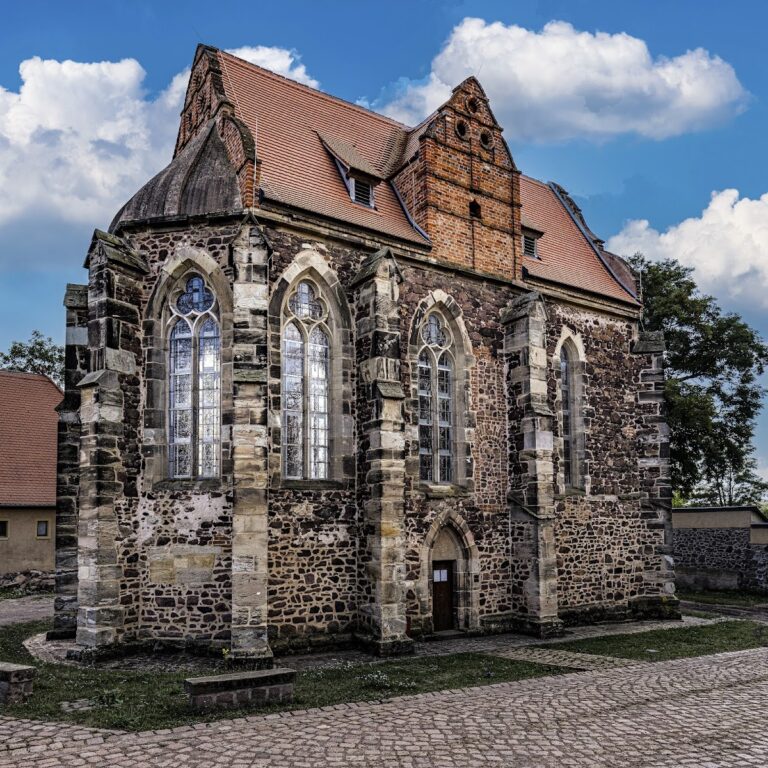
At the western end of the peninsula, the collegiate foundation included a new church and residential buildings for its canons. The church retains its apse, the semicircular end of the sanctuary, and has been renovated. Its present uses include registry-office ceremonies, concerts, and other events.
Defensive enclosures and towers
Under Wichmann II, the castle was enlarged with a first outer defensive enclosure, flanking towers, the Blue House or episcopal palace, and the Portenhaus. A second enclosure with additional flanking towers and a gatehouse was constructed during the second half of the fifteenth century. The lower part of the Witwenturm was built during the same period as a powerful artillery tower.
Renaissance and Baroque buildings
The inner-castle residence
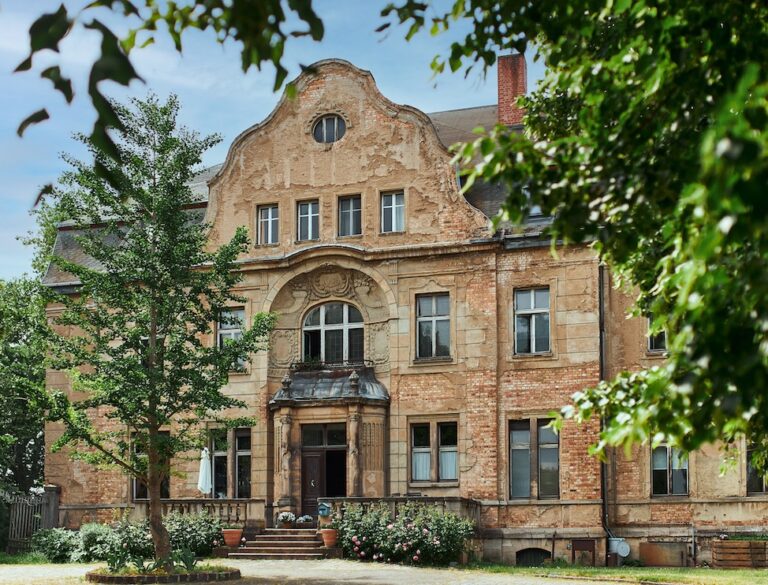
The palas in the inner castle was raised by an additional storey between 1515 and 1518. This work created a banquet hall approximately 9.5 metres wide and 30 metres long. The Witwenturm received a multi-storey residential superstructure, changing the form of the earlier artillery tower while retaining its lower defensive section. The tower is now a renovated component containing residential and holiday accommodation.
The New House
The New House was built in 1665 along the northern and western sides of the inner castle. Its Baroque construction added a later residential range to the medieval and Renaissance fabric of the complex.
Altered outer areas and later grounds
The former Blue Building and lower forecourt
The Blue Building, formerly the episcopal residence, was demolished during the nineteenth century. The outer-bailey buildings were removed during the same period, and the moat between the outer and inner baileys was filled so that a road could be built through the lower forecourt.
The orangery
A new orangery was constructed beside the lakeside promenade as part of the later reuse of the castle grounds. It belongs to the post-medieval adaptation of the complex around its lakeside setting.
Nearby sites