Burg Friedeburg: A Medieval Castle and Palace Complex in Germany


Site at a Glance
- Rating
- 4.2
- Popularity
- Very Low
- Country
- Germany
- Primary era
- Medieval
- External website
- Open
- Eras represented
- Medieval, Modern
- Civilizations
- Holy Roman Empire
- Site type
- Domestic
- Remains
- Castle
On this page7 sections
History
Burg Friedeburg is a medieval hilltop castle and later palace complex in Gerbstedt, Germany. It was first documented before 1189, when Ulrich von Polleben, the brother of Count Hoyer IV of Mansfeld, acquired Friedeburg through marriage. A castle probably already stood there at that time. Several generations of the Friedeburg branch of the Counts of Mansfeld, a German noble dynasty with estates around Mansfeld and the lower Saale, lived at the place then called “Vredeberg.”
Medieval lordship and ecclesiastical control
Burchard III of Querfurt acquired Friedeburg together with Polleben in 1264 and 1266. In 1280, Bishop Volrad of Halberstadt granted Friedeburg as a fief to the noble family of Hadmersleben. A fief was an estate granted by a feudal lord to a vassal in return for obligations. The Hadmersleben family subsequently took the title Counts of Friedeberg. Hoyer von Vredeberg was recorded at Hoyerswerda in 1272, and the castle there was later named after him.
In 1316, during the rule of Bishop Albrecht I, feudal authority over Friedeburg passed from the Diocese of Halberstadt to the Archdiocese of Magdeburg. Both were ecclesiastical territories whose bishops and archbishops exercised religious and secular power. Magdeburg repeatedly pledged Friedeburg to different creditors, temporarily transferring control of the property as security for debts.
Mansfeld ownership and military seizure
In 1442, the entire lordship of Friedeburg was sold again to the Counts of Mansfeld for 14,000 Schock of Meissen currency. A Schock was a historical counting and monetary unit equal to 60 units. The following year, Henning Strobart, the military captain of Halle, captured the castle while fighting on behalf of Halle and Magdeburg against Archbishop Günther II.
The Counts of Mansfeld retained Friedeburg until 1780. During the sixteenth and seventeenth centuries, they pledged the lordship to aristocratic families including the Pentz and Alvensleben families. From 1595, the Mansfeld-Vorderort-Bornstedt line held the castle or palace.
War damage and later estate use
In 1630, troops from Magdeburg serving the archiepiscopal administrator Christian Wilhelm plundered the palace during the Thirty Years’ War, the European conflict of 1618 to 1648 that brought warfare, requisitions, and depopulation to many German territories. The complex was then deserted, and Friedeburg still had no inhabitants in 1642. Domain tenants, private lessees who managed estates for their holders, had partially rebuilt the palace by 1670.
From 1732, the domain tenants included the father and uncle of the poet Friedrich Gottlieb Klopstock. Klopstock spent several childhood years at Friedeburg before the tenancy was abandoned in 1736. The palace remained the residence of domain tenants until after the Second World War. During the German Democratic Republic, the former Prussian state estate became the Friedeburg state-owned animal-breeding enterprise. After German reunification, the palace passed into private ownership. The complex is protected as a cultural monument in Saxony-Anhalt under the combined designation “Friedeburg Palace, Friedeburg Castle.”
Remains
Castle and palace complex
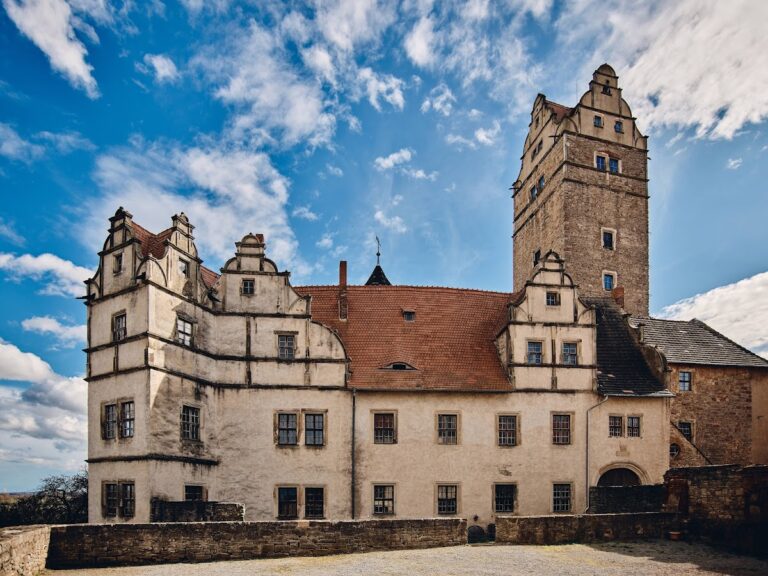
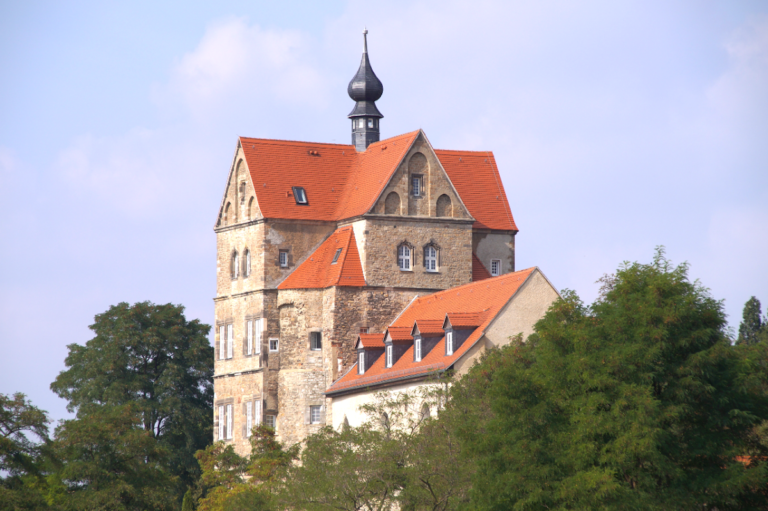
Burg Friedeburg occupies a hilltop approximately 35 metres above the floodplain near the Saale. The medieval castle was later converted into, or expanded as, a palace-like complex. Its approximately triangular ground plan contains an inner palace courtyard and an outer palace courtyard, which are surrounded by additional buildings and building sections.
The principal building stands on the southern side, toward the slope of the Schlossberg. It is a two-storey, unplastered structure with two projecting oriel bays that incorporate terraces. Simple rectangular windows punctuate its walls, while the tiled roof has no additional structural articulation. These surviving elements form the central architectural core of the former castle and palace complex.
Nineteenth-century manor house
Below the palace stands a manor house built in the Tudor style during the nineteenth century. The building is now a ruin, adding a later estate structure to the remains of the medieval castle and its palace expansion.
Nearby sites