Santa Maria de Cóll: A Romanesque Parish Church in Spain


Site at a Glance
- Rating
- 4.4
- Popularity
- Low
- Country
- Spain
- Primary era
- Medieval
- External website
- Open
- Eras represented
- Medieval
- Civilizations
- Crown of Aragon
- Site type
- Religious
- Remains
- Church
On this page8 sections
History
Santa Maria de Cóll is a Romanesque Roman Catholic parish church in Spain, built in the twelfth century and dedicated to the Assumption of Mary. Romanesque architecture is characterized by massive masonry, rounded arches, barrel vaults, and relatively small openings. The church belonged to an earlier Benedictine monastery, a monastic community following the Rule of Saint Benedict.
Foundation and consecration
The church is dated to the twelfth century. During restoration work in the 1970s, a slate bearing an inscription referring to 1110 was found in the altar. This date may mark the church’s consecration, and the building is associated with a consecration in 1110.
Diocesan history and heritage status
In the thirteenth century, Santa Maria de Cóll became attached to the Diocese of Lleida, an ecclesiastical district administered by a bishop. It remains part of that diocese and is the only church in the Vall de Boí group associated with it. The other churches in the group belong to the Diocese of Urgell.
The church was declared a Cultural Asset of National Interest in 1992. In 2000, it was included with eight other Romanesque churches of the Vall de Boí in the UNESCO World Heritage property Catalan Romanesque Churches of the Vall de Boí, under criteria (ii) and (iv). The church forms part of the village cemetery and stands well outside the village center, as do the other churches of the Vall de Boí.
Remains
Church layout and vaulting
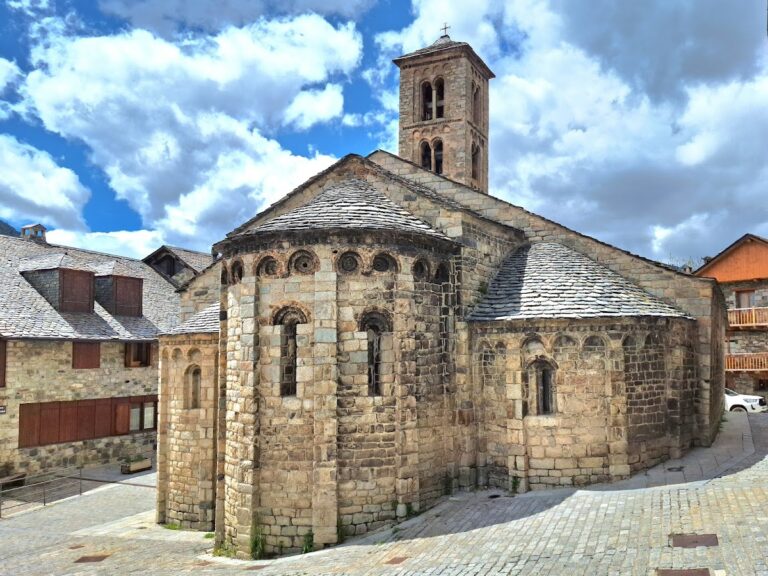
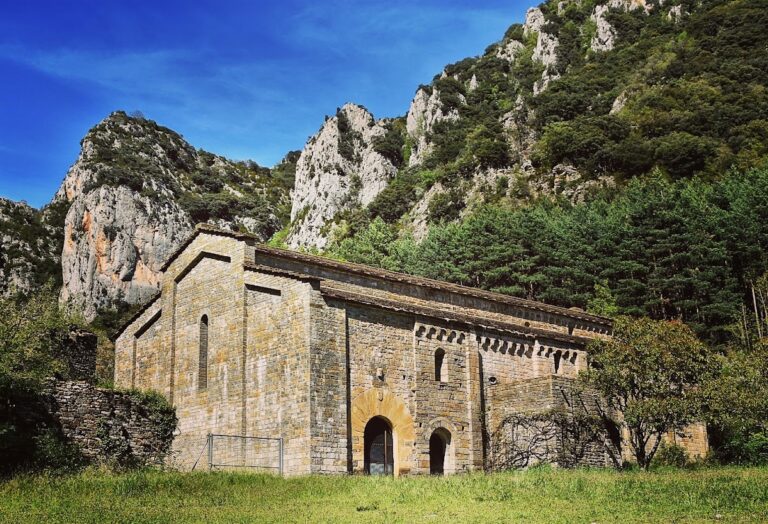
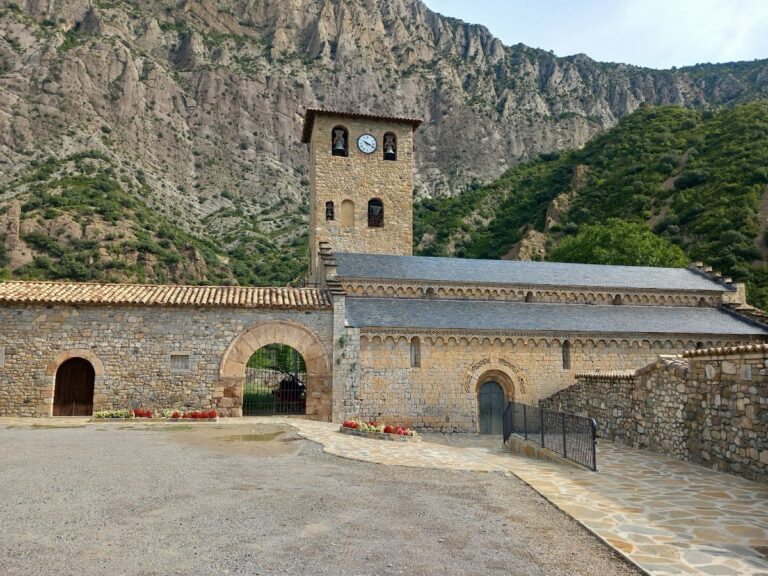
Santa Maria de Cóll stands at an elevation of approximately 1,412 meters and is built from carefully dressed, regular masonry. Its principal body is a single nave divided into three bays, without aisles, and covered by a barrel vault, a continuous semicircular ceiling. Transverse arches reinforce the vault and rest on columns without capitals. A semicircular apse closes the eastern end. Beneath the roofline of both the nave and apse runs a band of blind Lombard arcades, small arches used as exterior decoration, supported by corbels. Some of these projecting supports carry figurative carvings.
Chapels and bell tower
Side chapels on the north and south give the church the appearance of a Latin-cross plan, in which the nave is crossed by projecting side spaces. The north chapel has a barrel vault. The south chapel occupies the ground floor of the square-plan bell tower and has a Gothic rib vault, a ceiling supported by intersecting structural ribs. The tower’s lower section is Romanesque and dates from the twelfth century, while its two upper levels were renewed in the Gothic period. It has four bodies, with the upper two serving as the belfry.
Western portal
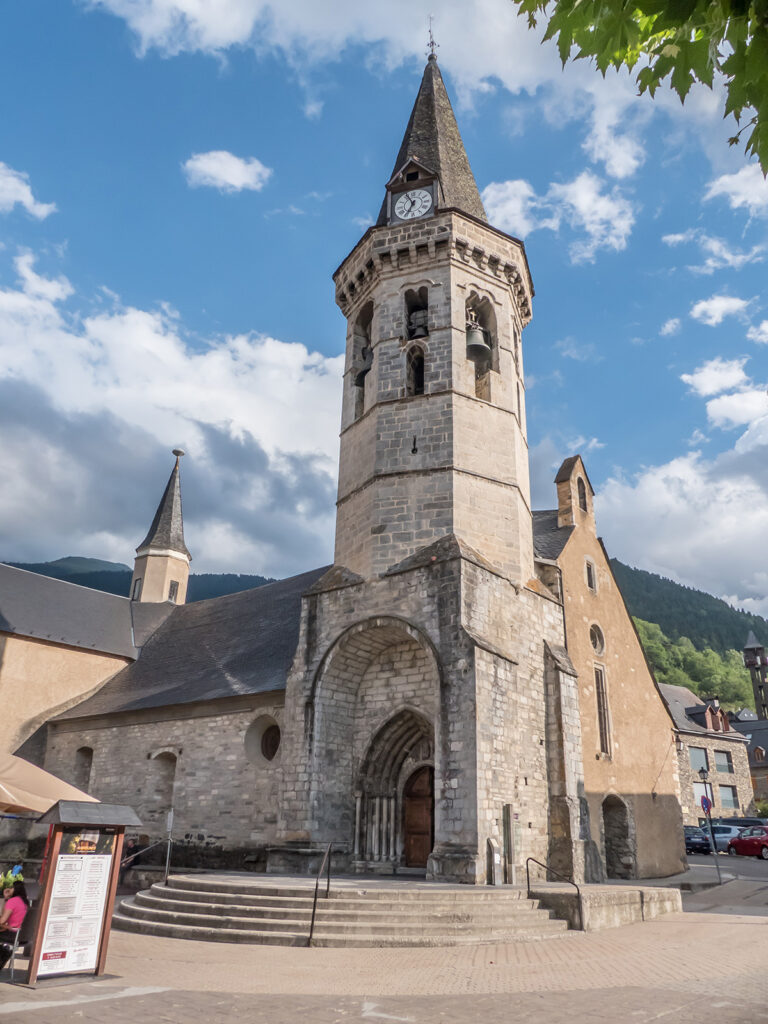
The main portal is set in the western facade within a blind, arcaded field and beneath a round oculus, or circular opening. Four archivolts, the successive bands framing an arch, surround the entrance. Two are plain and two have rounded moulding, while checkerwork decoration and an outer frieze enrich the composition. The archivolts rest on two columns with sculpted bases, imposts, and capitals. The capitals show men fighting wild animals, imagery interpreted as the struggle between good and evil. Plant decoration appears on the outer portal elements.
Above the entrance is a carved six-rayed chrismon, a Christian monogram or symbolic design associated with Christ, enclosed by foliage. Alpha and omega appear inside the circle, representing the beginning and the end. Outside it are two birds, two rosettes, and two human figures, one of whom blows a trumpet. The imagery is associated with salvation, eternal life, and the Last Judgment. The medieval wooden door retains ornamental wrought-iron fittings, including a latch or fastening ending in an animal head.
Interior furnishings and lighting
A wooden gallery or high choir occupies the western end of the nave. A spiral staircase leads to it, and its parapet is decorated with Gothic tracery, patterned stonework used to ornament openings and parapets. Light enters through two small oculi, the round window in the western facade, a quatrefoil window with four lobes in the apse, and a narrow opening resembling a loophole in the south wall of the nave.
Three Romanesque stone basins remain in the church: a baptismal font, a holy-water basin, and a basin for oil. The interior also contains a statue of Our Lady of the Rosary. A Romanesque frontal associated with Santa Maria de Cóll is preserved in the Episcopal Museum of Vic.