Schochwitz Castle: A Renaissance Manor and Castle Complex in Germany


Site at a Glance
- Rating
- 4.8
- Popularity
- Low
- Country
- Germany
- Primary era
- Early Modern
- External website
- Open
- Eras represented
- Medieval, Early Modern
- Civilizations
- Holy Roman Empire
- Site type
- Military
- Remains
- Castle
On this page10 sections
History
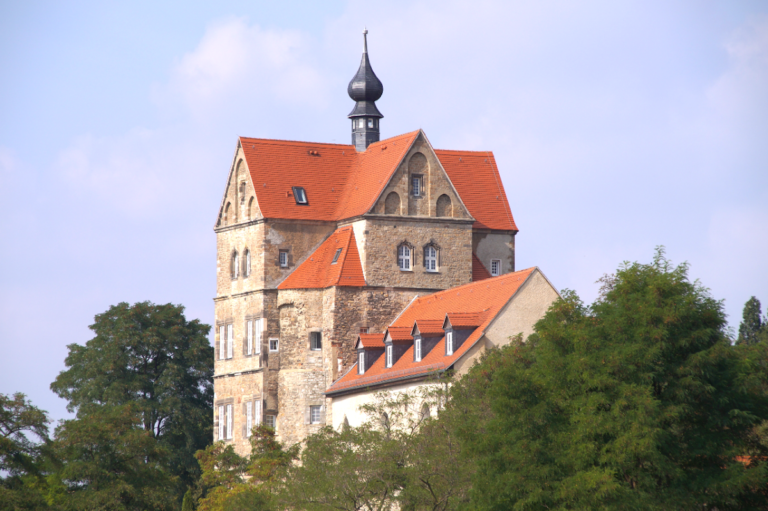
Schochwitz Castle is a Renaissance castle in the village of Schochwitz, now part of Salzatal in Saxony-Anhalt, Germany, about 17 kilometres from Halle (Saale). Built between 1601 and 1606, it incorporated a medieval castle complex whose origins reach back to the twelfth century.
Medieval Origins and Renaissance Reconstruction
An early reference from around 1133 names Odalricus de Scochwize as the castle’s owner. The property later belonged to Friedrich von Merseburg, a clergyman. During the sixteenth century, the von der Schulenburg family acquired or inherited Schochwitz Castle and certainly held it by 1573.
Levin von der Schulenburg, a cathedral provost, a senior cleric with administrative responsibilities in a cathedral chapter, commissioned the present building. Work took place from 1601 to 1606, during the Renaissance, a European architectural period that developed between the fifteenth and seventeenth centuries. The new residence incorporated parts of the earlier fortified complex.
The castle also hosted an important theological confrontation in 1604. Levin’s son, also named Levin, allowed a public disputation between Albertus Grauerus, the Lutheran rector of Eisleben, and Wolfgang Amling, the Reformed superintendent of Zerbst. A superintendent was a senior Protestant official overseeing clergy and congregations within a district.
The von Alvensleben Estate
In 1783, the castle, its manor, and the estate villages of Krimpe and Wils were sold to Gebhard XXVIII von Alvensleben of Eichenbarleben Castle. A manor was a landed estate whose owner held specified economic and, historically, jurisdictional rights. Gebhard bequeathed the property to his youngest son, Johann Friedrich Karl II von Alvensleben.
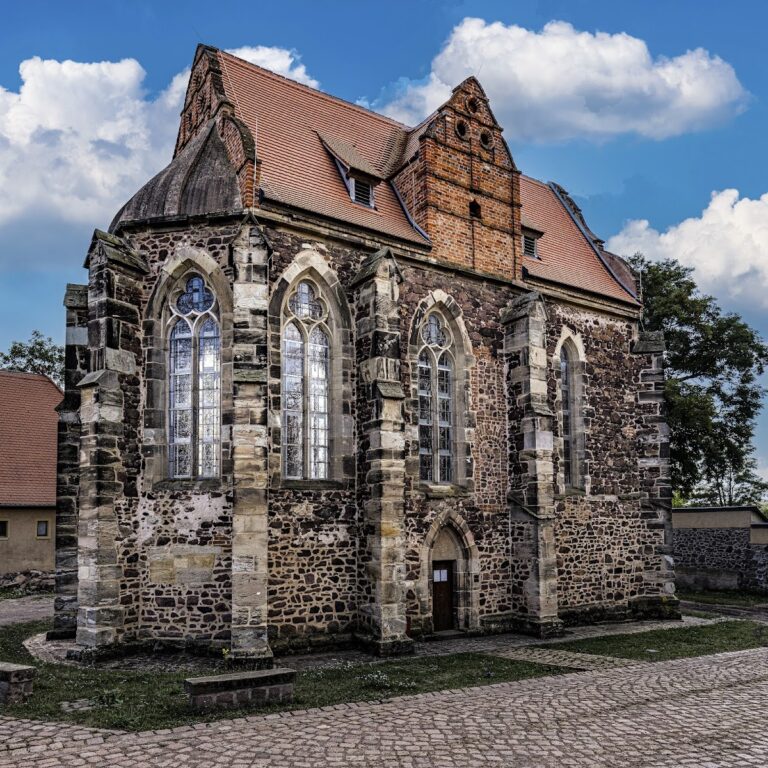
Johann Friedrich Karl II served in important battles during the Wars of Liberation, the campaigns of 1813 to 1815 against Napoleonic rule in central Europe, and became a Prussian lieutenant general in 1829. His son Hermann von Alvensleben also reached that rank, while Hermann’s son Ludolf von Alvensleben became a Prussian major general. Hermann’s cousin Constantin von Alvensleben frequently stayed at Schochwitz. He was identified as the victor of the Battle of Mars-la-Tour in 1870 and arranged the restoration of the chapel at Krimpe.
Expropriation and Later Use
During the Nazi period, the estate belonged to Ludolf-Hermann von Alvensleben’s son, Ludolf-Hermann von Alvensleben, an SS-Gruppenführer and member of the Reichstag. An SS-Gruppenführer held a senior rank in the Schutzstaffel, the Nazi paramilitary and security organization, while the Reichstag was Germany’s national parliament. Carl Wentzel managed the estate. After the failed assassination attempt of 20 July 1944, Wentzel was arrested and executed, reportedly after being denounced by von Alvensleben.
The property remained with Ludolf-Hermann von Alvensleben until its expropriation in 1945 in the Soviet occupation zone. He fled to Argentina in 1946. During the East German period, the castle temporarily housed the municipal administration.
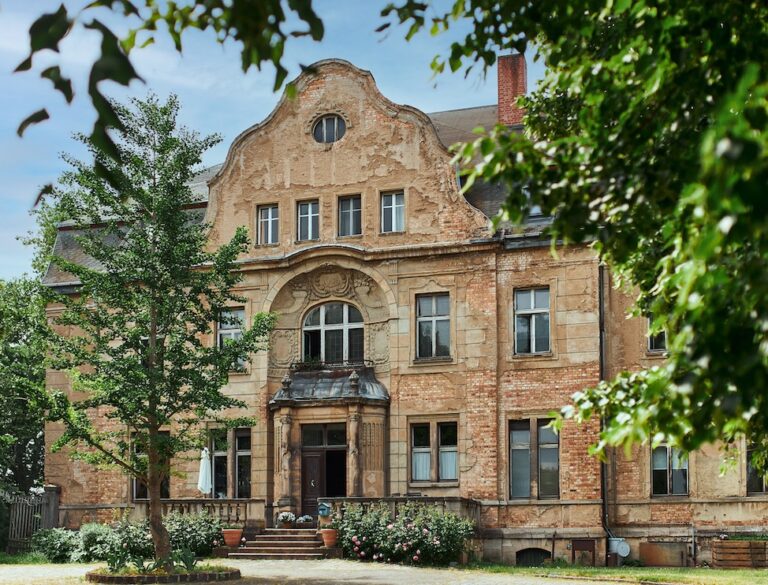
After 1990, Schochwitz Castle underwent comprehensive restoration and remained privately owned. British owner James Richard Welsh and his wife, Ingrid Straub-Zerfowski, acquired it at auction in 2006. They established a therapy hotel called Healing Castle, which offered alternative treatments. Welsh put the property up for sale in 2017. From 2019, it was rented for weddings and other events, and it has also served as a hotel.
Remains
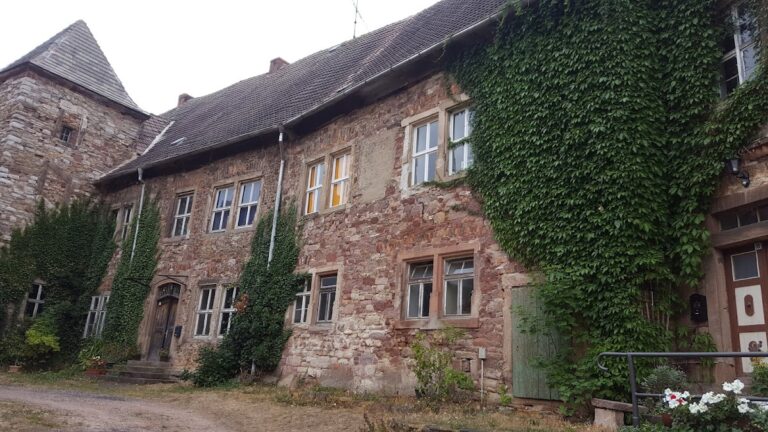
Schochwitz Castle is arranged around a courtyard enclosed by buildings on three sides. The Renaissance residence was built over the medieval castle site and retained defensive elements including walls, a moat, and a drawbridge. Later changes altered that arrangement: the defensive walls were removed, the drawbridge was replaced by a stone bridge, and the moat was filled.
Castle Buildings
Stair Tower and Entrance
A tall octagonal stair tower rises at one corner of the courtyard. It is capped by a Welsch hood, a curved or bulbous dome roof used on central European towers, and contains a Renaissance portal. The tower forms the entrance to the lower part of the castle.
Oriel and Corner Towers
A round oriel carries the coats of arms of Levin von der Schulenburg and his wife, Fredeke von Alvensleben of Kalbe, who was the daughter of Joachim I von Alvensleben. The corner towers were constructed in a bastion-like form, recalling the defensive character of the earlier complex.
Interior Rooms
The lower part of the castle contains a vaulted hall that once held portraits of the family and opens toward the garden. Above it is a long suite of rooms with low-ceilinged living quarters. Most retain Rococo stucco ceilings and old parquet flooring. Rococo was an eighteenth-century decorative style known for ornate and light forms.
Geometric Garden
After 1730, the garden was organized geometrically with square water basins and terraces. Surviving elements include individual sandstone staircases, statues, avenues, hedge compartments, and a water mill. These features preserve the arrangement of the later estate landscape alongside the castle buildings.
Nearby sites