St Thomas à Becket Church: A Saxon Parish Church in Warblington
Site at a Glance
- Popularity
- Medium
- Country
- United Kingdom
- Primary era
- Medieval
- Eras represented
- Medieval, Early Modern, Modern
- Civilizations
- Anglo-Saxon, British, English
- Site type
- Religious
- Remains
- Church
On this page15 sections
History
Saxon foundation and medieval rebuilding
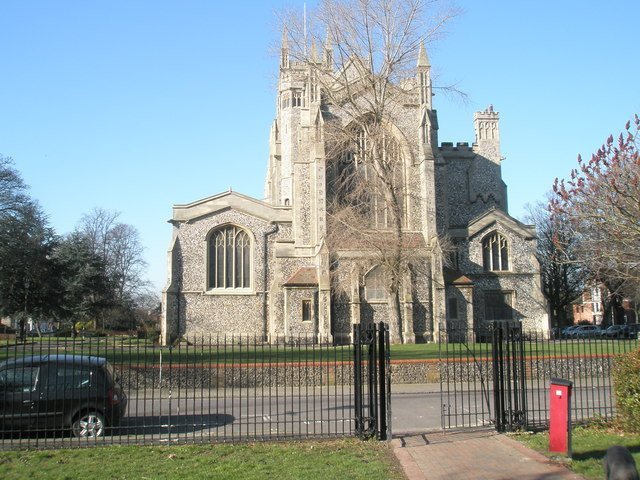
St Thomas à Becket Church is a Church of England parish church in Warblington, Hampshire, United Kingdom. Founded in 1050 during the Saxon era, it was rebuilt on a larger scale around 1200 and developed further in the 13th century. Its medieval architecture combines Transitional forms, marking the shift from Romanesque to Gothic, with Early English Gothic.
The church was already established when the Domesday survey, a major account of English landholding and resources, was compiled in 1086. The manor was then known as Warbliteton. The first settlement lay near a creek between Chichester and Langstone Harbours, close to the church, a large farm and the manor house, whose ruins are known as Warblington Castle.
The enlargement around 1200 may have responded to the growth of Emsworth, the parish’s largest settlement, which became a port in the 13th century. The village centre later moved north towards the present A27. This shift has been linked to Emsworth’s growth, the Black Death and the creation of a deer park around the manor by Richard Neville, 16th Earl of Warwick. Neville was a powerful 15th-century nobleman often called the Kingmaker.
The church was originally dedicated to Our Lady. In 1796 it was rededicated to Thomas Becket, the Archbishop of Canterbury who was killed in 1170 and became a major focus of medieval English religious devotion. The church was formerly Roman Catholic and is now part of the Church of England.
Parish changes and later history
Until the parish was divided in the 19th century, the church served a wide area that included Emsworth, about two miles away. A chapel of ease, a chapel for parishioners living far from their parish church, opened in Emsworth’s market place in 1789–90. St James’s Church replaced it in 1840, and Emsworth became a separate parish in 1841. Part of Warblington parish was transferred to the new parish of Redhill in 1840. The Warblington and Emsworth parishes had been reunited by 1974.
During the 19th century, the churchyard’s secluded rural setting made it a frequent target for body snatchers. Local builders Benjamin Chase and James Cullis built two huts there in 1829–30 for grave-watchers. Later in the century, local architect J. H. Ball carried out limited structural alterations to the church.
The church was listed at Grade I on 16 May 1952, a status for buildings of exceptional interest. The two grave-watchers’ huts were listed at Grade II on the same date, a category for buildings of special interest. The church is now part of the parish of Warblington with Emsworth, within the Diocese of Portsmouth.
An electrical fault caused a fire on 16 January 2011. The flames damaged the pews at the front of the church, while smoke affected the interior, especially the organ and pulpit. Conservation and restoration work continued for several months, and the church was rededicated in July 2011.
Remains
Plan and medieval structure
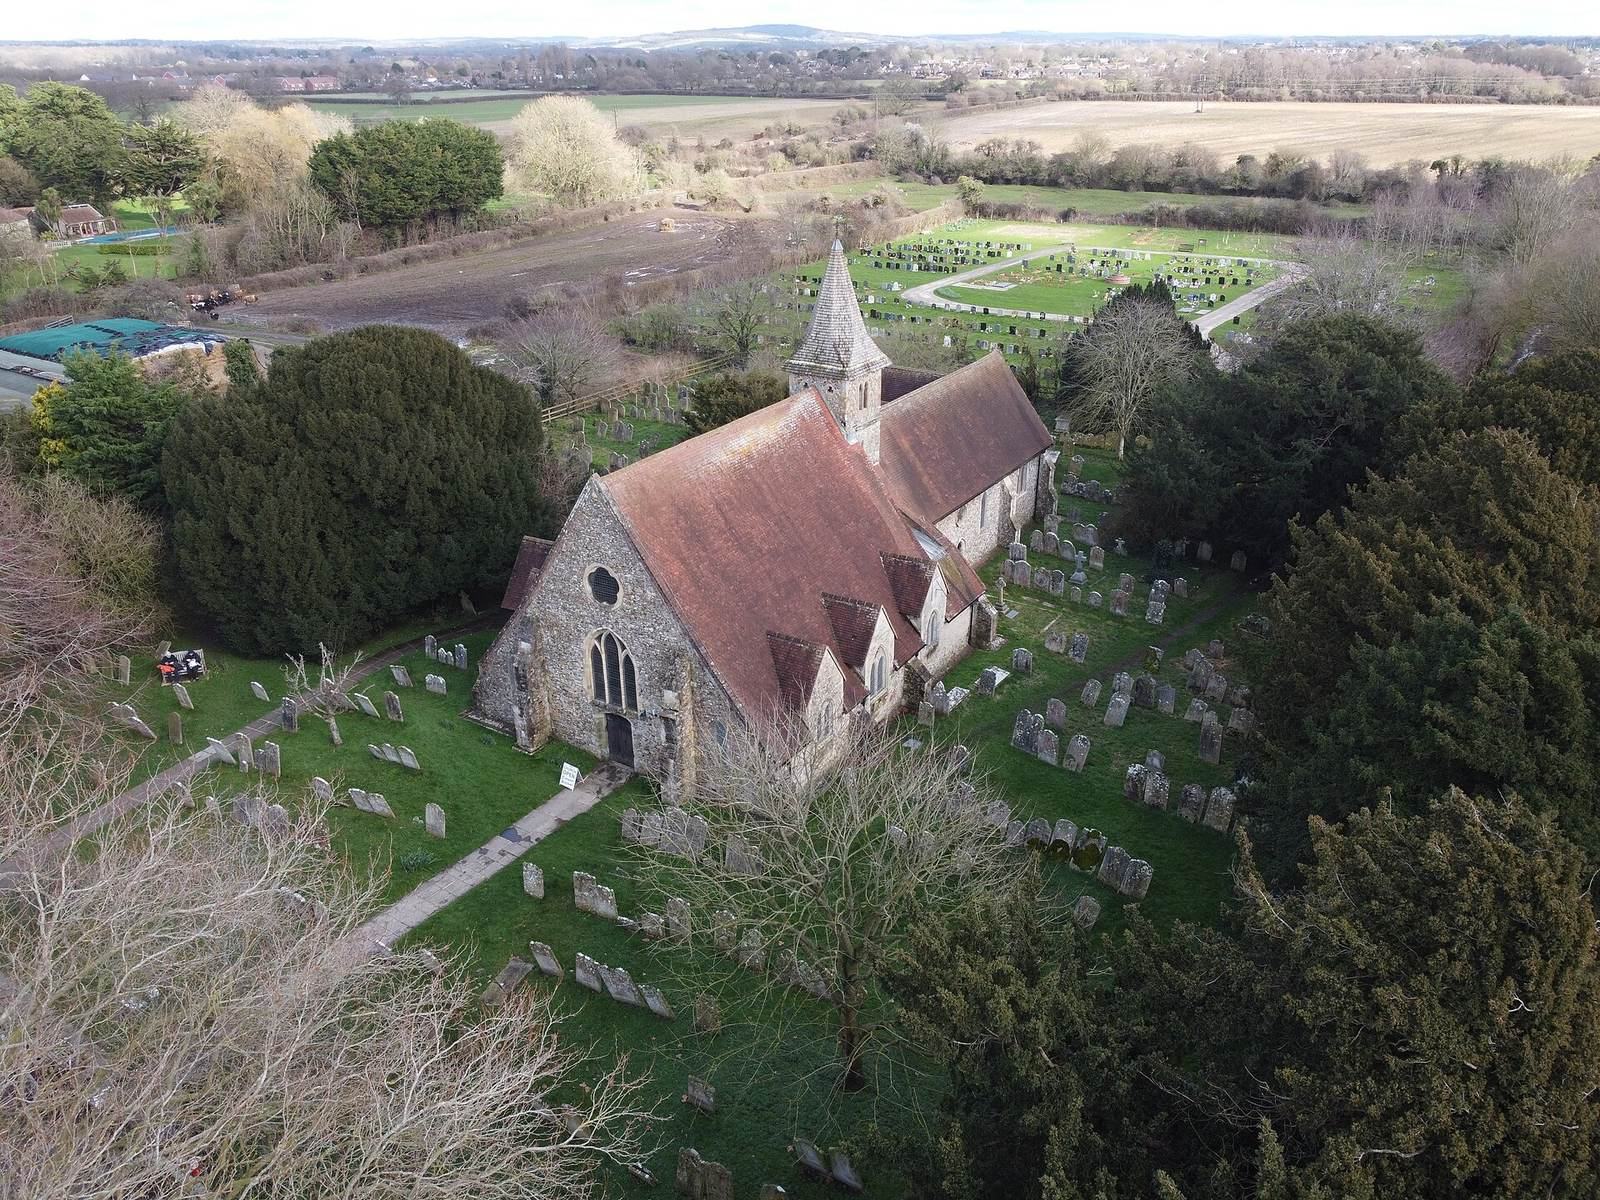
The church’s plan centres on a long chancel, with a nave and north and south aisles, a central tower, and an organ chamber and vestry beside the chancel. A north porch provides an additional entrance. The chancel measures 45 by 15.5 feet (13.7 by 4.7 metres), while the slightly narrower nave measures 41 by 18.25 feet (12.50 by 5.56 metres). From measurements of the present building, the earlier Saxon nave and chancel may each have been about 13.5 feet (4.1 metres) wide.
Central tower
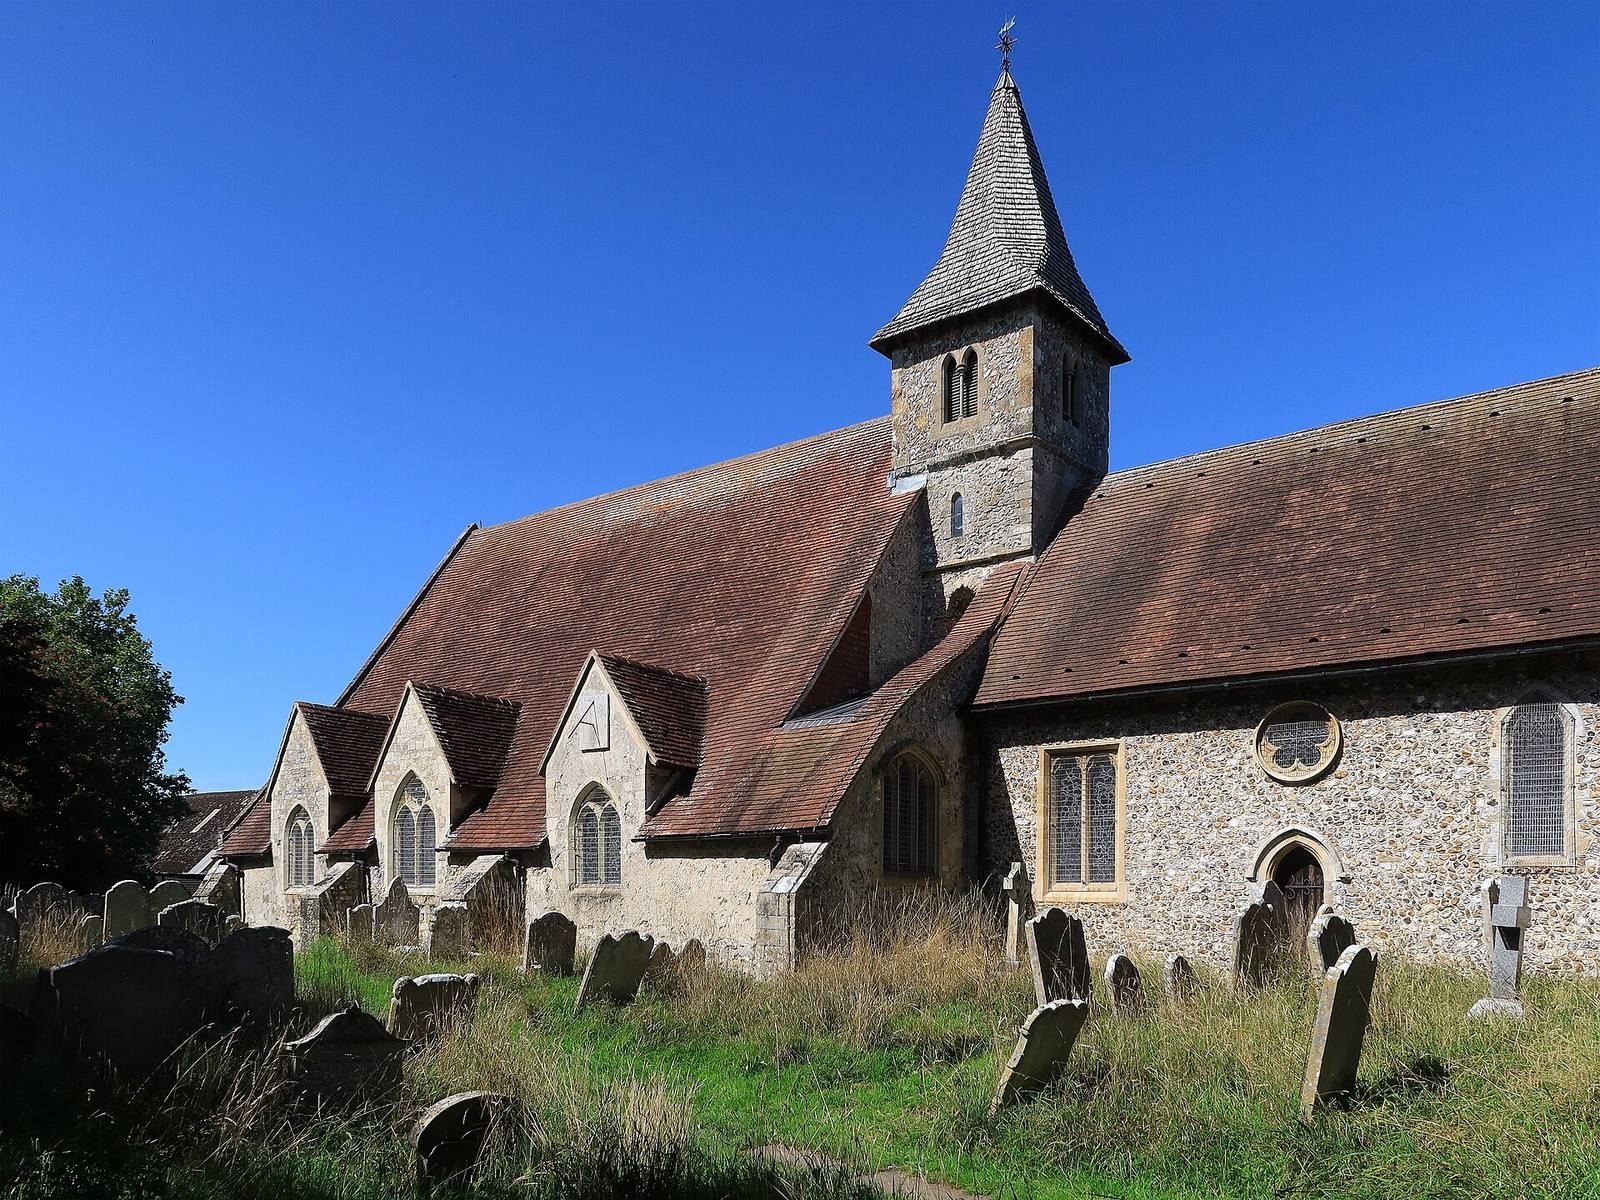
The three-stage tower incorporates some of the church’s oldest surviving fabric. Its middle stage was originally the upper part of a porch at the west end of the Saxon church. The north and south faces have plain arched openings, while the west opening is blocked; the walls are 2.25 feet (0.69 metres) thick. The stage above this Saxon work was added in the 13th century and has narrow, pointed lancet windows on its north and south sides. Paired lancets light the upper stage, which holds one bell and is topped by a small, shingled spire added in the Victorian era.
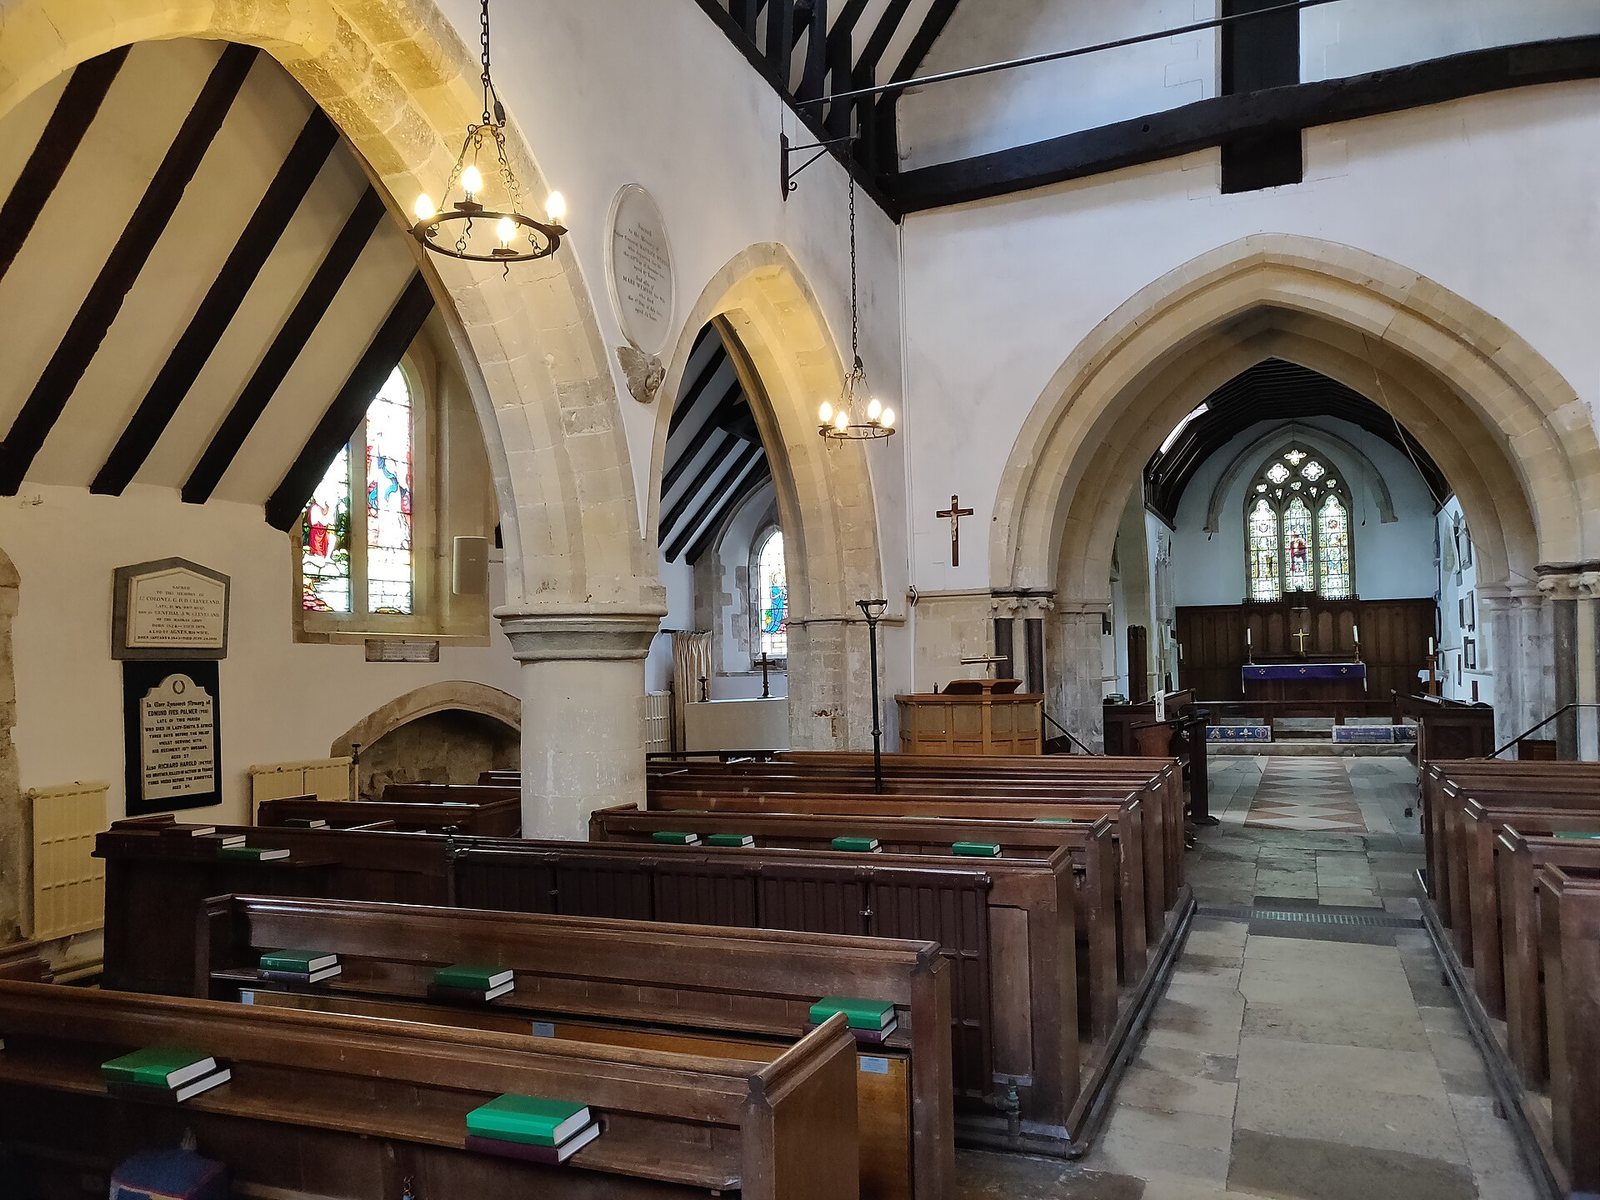
Inside, two carved, beveled arches support the tower, with a barrel vault, a continuous tunnel-shaped ceiling, spanning between them. The eastern arch dates to the late 13th or early 14th century and now forms the chancel arch.
Nave and aisles
The nave has three bays, each lit by a tall, narrow lancet window that rises above the low, steeply sloping roof as a gabled dormer. The arcades dividing the nave from its aisles differ in design. On the south side, octagonal piers carry shafts of polished Purbeck Marble, a stone traditionally called marble, with richly carved leaf-patterned capitals. The north arcade has simpler round columns. Beyond the third bay, both aisles continue eastwards to form side chapels.
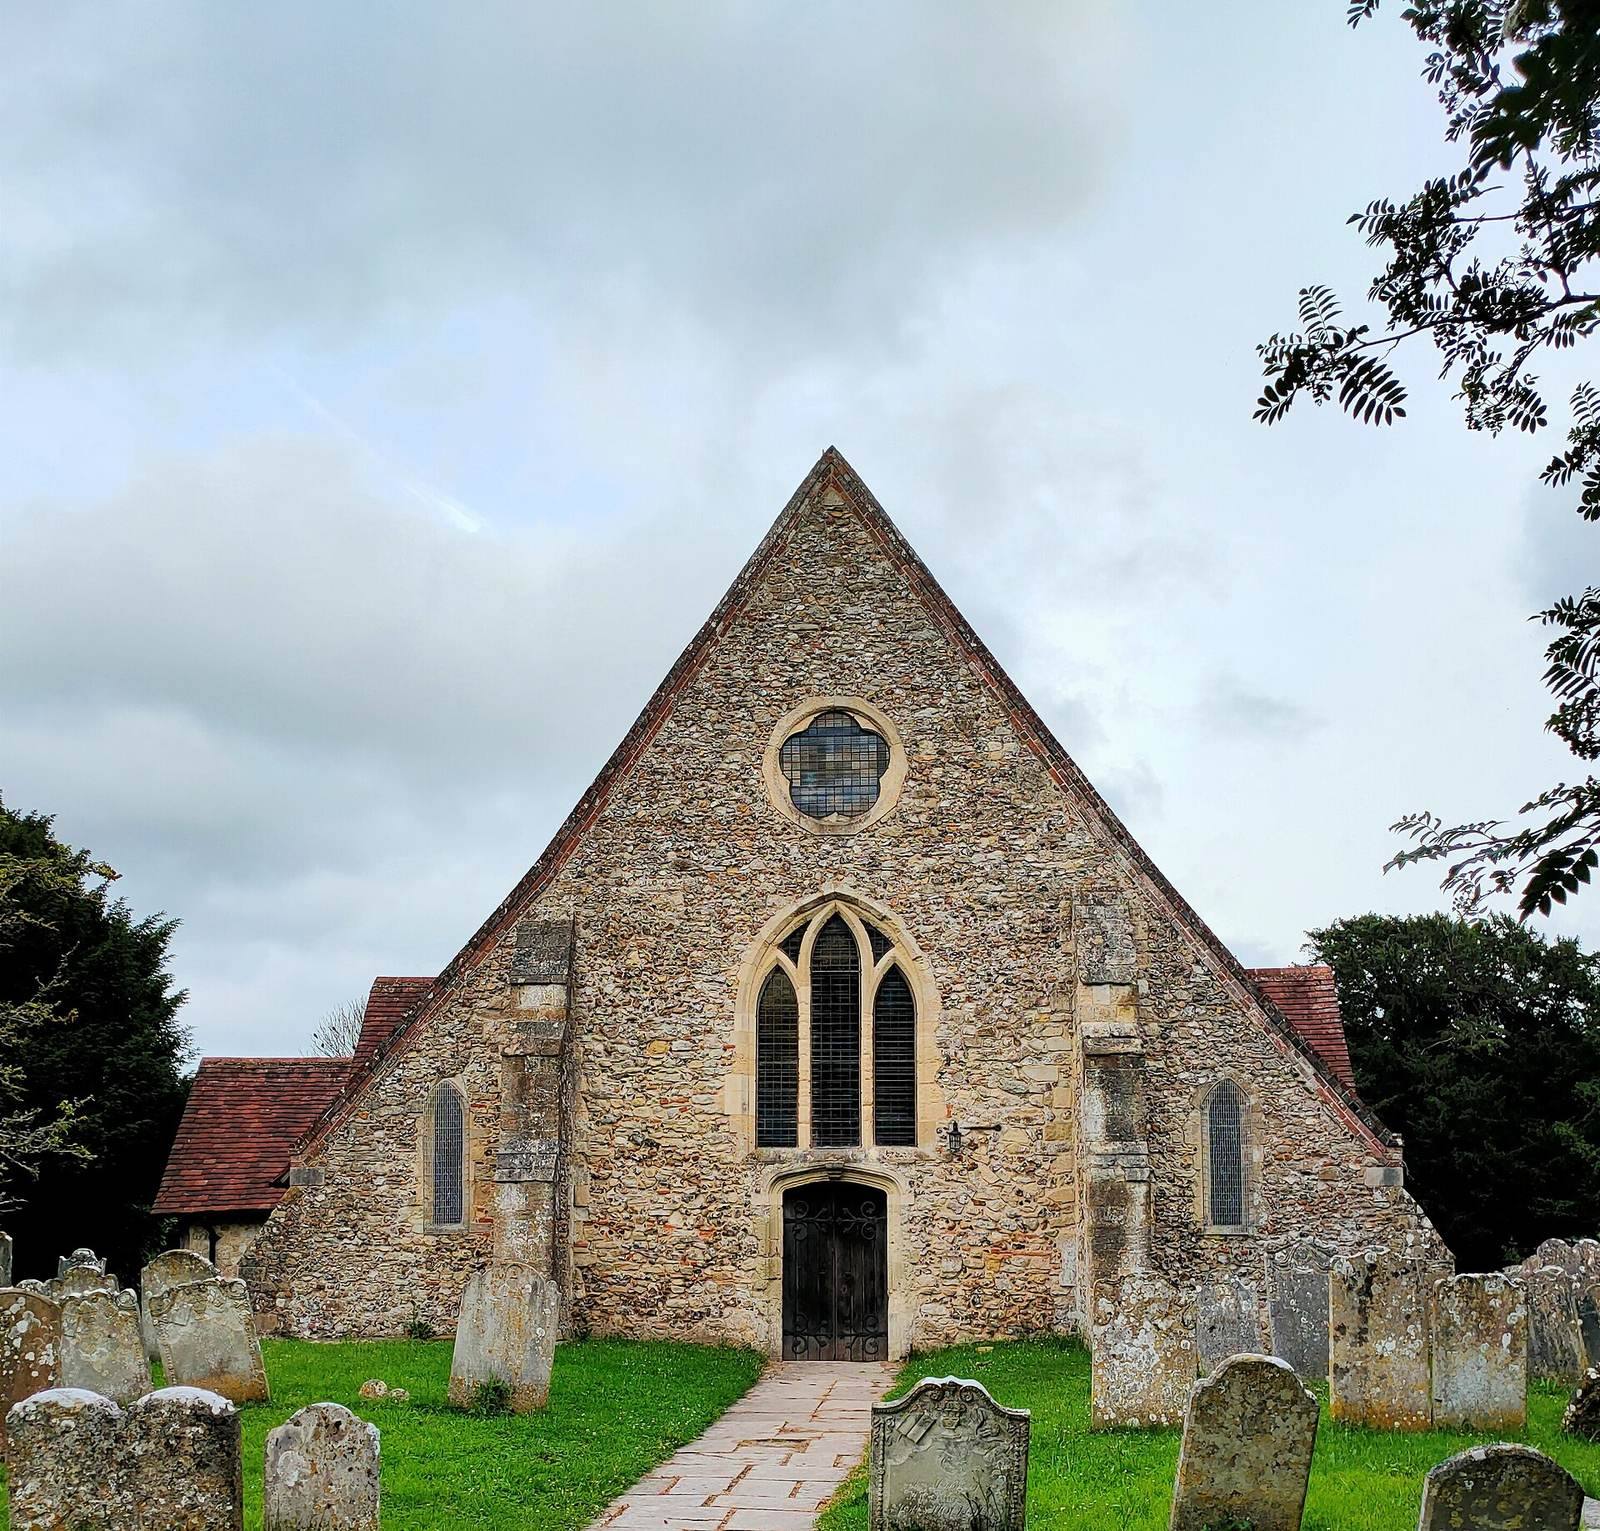
Above the nave entrance, the west window is made up of three stepped lancets beneath a pointed arch.
Chancel, vestry and porch
The unusually long chancel has a three-light east window, with Victorian tracery, or decorative stonework. Some windows on the south side retain their original surrounds, although the windows themselves were replaced in the 14th or 15th century. The chancel floor retains glazed encaustic tiles, decorated with contrasting clays, laid in the late 13th or early 14th century. They were made at Otterbourne near Winchester and resemble tiles at Titchfield Abbey.
The vestry’s east window has two lancet openings with Victorian tracery, while a medieval lancet remains in its north wall. A squint, an opening that gives a view into another part of a church, connects the vestry with the chancel and has a sliding panel that allows a view of the altar. The organ chamber was added on the north side of the chancel during 19th-century alterations, and a lancet was moved from the chancel and reset there.
The north porch dates to either the 14th or 15th century. Its arch and gable include fine timber work, with fretwork-tracery bargeboards; its inner walls are timber-framed with stone. A doorway was added to the north aisle in the 15th century, and another at the west end in the 16th century.
Memorials and churchyard features
Tomb effigies and memorial sculpture
Two 14th-century tomb effigies survive inside the church. One occupies a recess with a shallow arch and shows a praying figure in a long gown, carved from Purbeck Marble. A later carving at the back depicts angels lifting a soul towards Heaven in a cloth. The other effigy lies in a recess with a double-curved, or ogee, arch. It depicts a woman whose hands are finely detailed and whose facial features remain visible despite wear. The figures may represent daughters of Robert Aguillon, whose family held land at Emsworth.
The church also contains a late-16th-century brass memorial to Raffe Smalpage, personal chaplain to Henry Wriothesley, 2nd Earl of Southampton. It shows Smalpage kneeling at a desk. Several wall memorial panels date from the late 18th and early 19th centuries, and at least one bears the signature of J. Morey, a member of a family of sculptors buried in the churchyard. Many include cherubs. The church and churchyard also have a notable group of local memorial sculpture, with carefully executed lettering and decoration reflecting southeast Hampshire’s Georgian tradition.
Grave-watchers’ huts
The two huts stand at opposite corners of the churchyard, one to the northwest and the other to the southeast. Their walls are built of flint with small stones pressed into the mortar, and have red-brick dressings and corner stones. Both have hipped slate-tile roofs, pointed-arched entrances and shuttered windows. The southeast hut has a stone chimney. The larger northwest hut was extended from its original square plan and later served as a tool shed.
Churchyard headstones
The churchyard contains a substantial group of carved limestone headstones, including allegorical designs and scenes depicting real events, as well as a notable group dating from the mid-18th century. One stone shows HMS Torbay on fire in Portsmouth Harbour and commemorates a sailor who died in 1758. A headstone dated 1759 depicts Dublin Bay, where the deceased sailor’s ship sank. Another, with an unidentified ship carved on it, commemorates a seaman who was press-ganged.
Later alterations and conservation
19th- and early-20th-century work
Alterations in the 19th century included replacing some 13th-century lancet windows and changing the east window and chancel roof. In 1909, a cinquefoil window, with five rounded lobes, was added above the main door.
2011 restoration
After the 2011 fire, conservation work cleaned soot and smoke particles from the walls, ceiling beams, floor tiles, windows, arcade pillars and memorials. The work used materials including limewash and latex.