Sacred Area of Sant’Omobono: An Ancient Sanctuary in Rome
Site at a Glance
- Popularity
- High
- Country
- Italy
- Primary era
- Classical
- Eras represented
- Iron Age, Classical, Medieval
- Civilizations
- Papal States, Roman
- Site type
- Religious
- Remains
- Sanctuary
On this page18 sections
History
The Sacred Area of Sant’Omobono is an ancient sanctuary in Rome, Italy, whose earliest temple dates to the sixth century BC. Developed by the Romans, the site later contained a Republican sanctuary with two temples associated with Fortuna and Mater Matuta. Its position near Rome’s river port connected the area with commercial and cultural exchanges visible in imported pottery.
Early activity and the archaic sanctuary
Pottery from the area points to human activity near the Capitoline from at least the fourteenth century BC, while the wider ceramic assemblage spans the sixteenth to sixth centuries BC. Finds linked to the Apennine culture came from the Middle Bronze Age. Imports from Greek communities, especially during the eighth and seventh centuries BC, reflect early connections with the developing river port.
Ritual activity preceded the first temple, as a sacrificial deposit indicates. An archaic temple, from Rome’s early period before the Republic, was built in the sixth century BC and later rebuilt on the same site. Proposed dates for its construction include around 580 or 570 BC. Another interpretation dates its decoration to around 540–530 BC and questions whether the building went through two distinct phases.
The identity of this early temple remains uncertain. It has been associated with Mater Matuta, Fortuna, Hercules, and Minerva, so it is commonly described simply as the archaic temple. Ancient accounts link temples to Fortuna and Mater Matuta with Servius Tullius, a traditional sixth-century king of Rome. The early sanctuary was destroyed or abandoned toward the end of the sixth century BC. One interpretation connects this change with the end of Etruscan rule and the traditional expulsion of Tarquin the Proud, regarded as Rome’s last king, but the relationship is not certain.
The Republican sanctuary
The date of the sanctuary’s later monumental development is debated. Einar Gjerstad proposed that a temple was built around 490 or 475 BC, while other reconstructions place rebuilding in the fourth century BC. The later precinct contained two temples associated with Fortuna, a goddess of fortune, and Mater Matuta, a goddess linked with dawn and motherhood. Their shared foundation festival was held on 11 June. The buildings are often labelled A and B, with A usually assigned to Fortuna and B to Mater Matuta, although the individual identifications have not been settled.
A major rebuilding is associated with Marcus Furius Camillus, a Roman statesman and military leader, after his victory at Veii in 396 BC. The work raised the precinct’s ground level and reorganized its layout. The new elevation may have expressed a religious purpose, or it may have helped protect the sanctuary from frequent Tiber floods.
In 264 BC, after Rome conquered Volsinii, the consul Marcus Fulvius Flaccus renewed the sanctuary’s paving and installed new supports for offerings. A fire destroyed the temples in 213 BC, and a commission of three men was appointed to rebuild them the following year. In 196 BC, Lucius Stertinius erected two triumphal arches in front of the temples.
Imperial, Christian, and medieval phases
The precinct was altered again during the Roman Empire. Stamped bricks associate a major building intervention with Emperor Domitian, completed under Emperor Hadrian. The inner chamber, or cella, of Temple B may later have served Christian worship. A beginning date in the sixth century has been proposed, but remains uncertain, and excavations have not always been able to distinguish repairs to the Roman temple from changes made for Christian use.
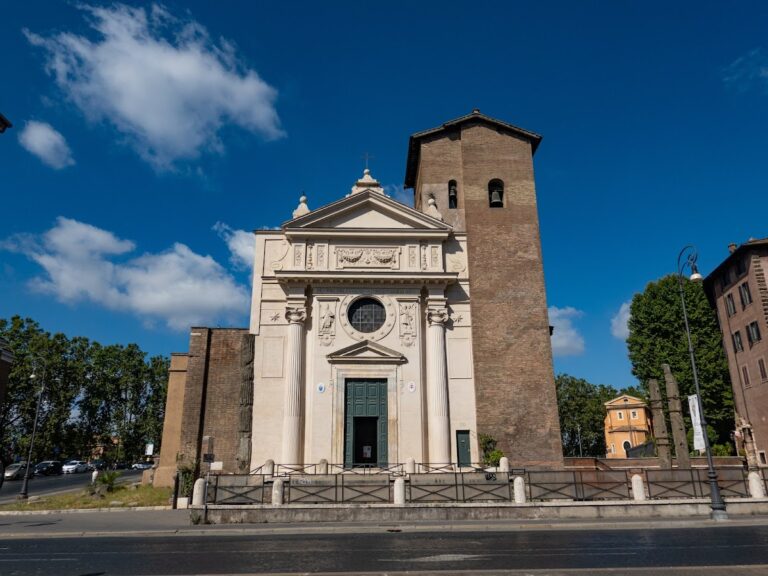
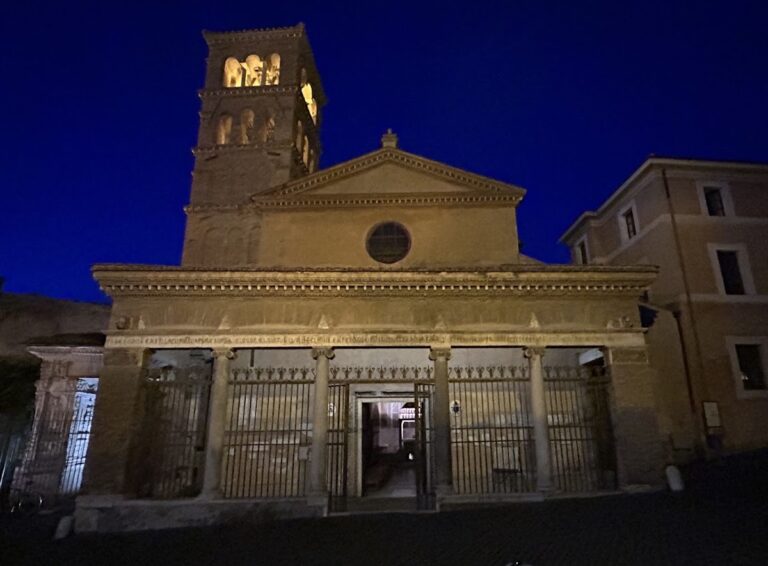
A church on the site appears in a twelfth-century text as a dependency of the Church of Saints Sergius and Bacchus at the Roman Forum. The text gives names rendered as Saint Savior in the Portico and Saint Savior of the Scales. A new church was built in 1482, facing the opposite direction from its predecessor. In 1575 it was dedicated to Omobono of Cremona, a medieval merchant venerated as a saint and patron of the associated confraternity.
Rediscovery and investigation
The site came to light by chance in late 1936, when construction of a municipal building uncovered ancient paving beside the church. Archaeological work followed in 1937, and the construction was halted while archaeologist Antonio Maria Colini worked to protect the area. Colini excavated in 1937–1938, revealing the foundations of two Republican temples and part of the earlier temple. His work was interrupted by the Second World War. Redevelopment nearby in the late 1930s had already damaged parts of the archaeological layers.
Investigations resumed in 1959 and continued through several campaigns in the following decades. Giovanni Ioppolo excavated down to the sacrificial deposit and published a four-phase chronology in 1972. Later soundings exposed a complex sequence of occupation, with at least 17 phases whose order remains difficult to establish. Work also examined the remains beneath Temple B’s chamber and the layers within and around Temple A.
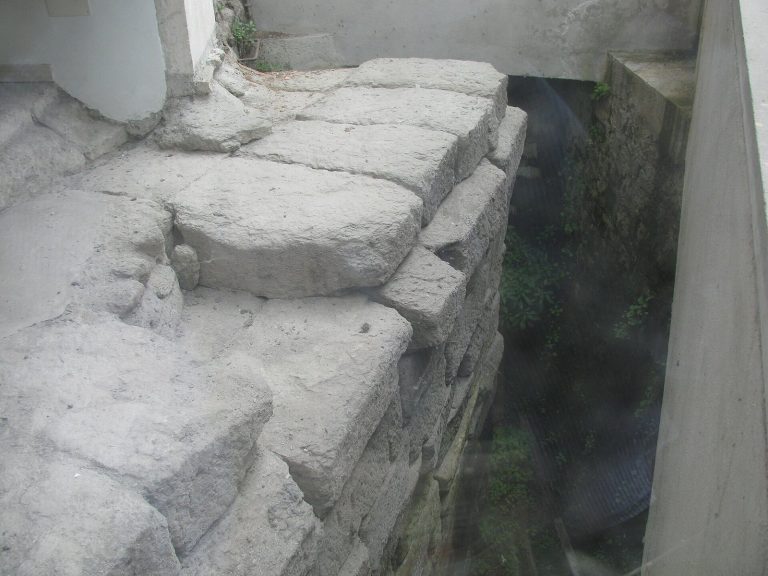
The Sant’Omobono Project, established in 2009 through a partnership among Rome’s cultural heritage authority, the University of Calabria, and the University of Michigan, organized earlier excavation records and publications, surveyed and protected the area, and studied finds held in storage. Excavations inside Temple A’s chamber in 2011–2012 covered 80 square metres. A 2014 sounding at the archaic temple reached more than five metres below ground and exposed three courses of its raised base.
Remains
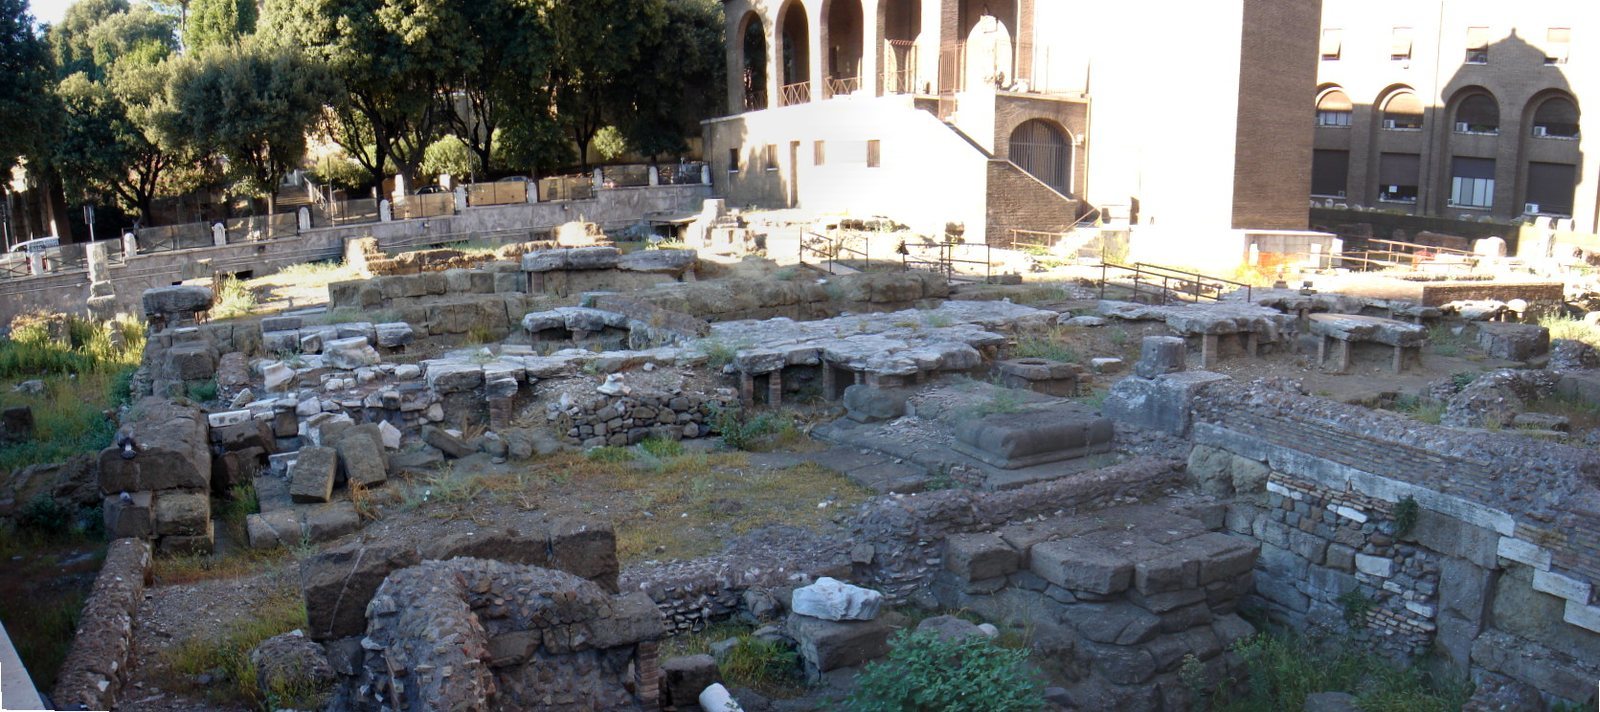
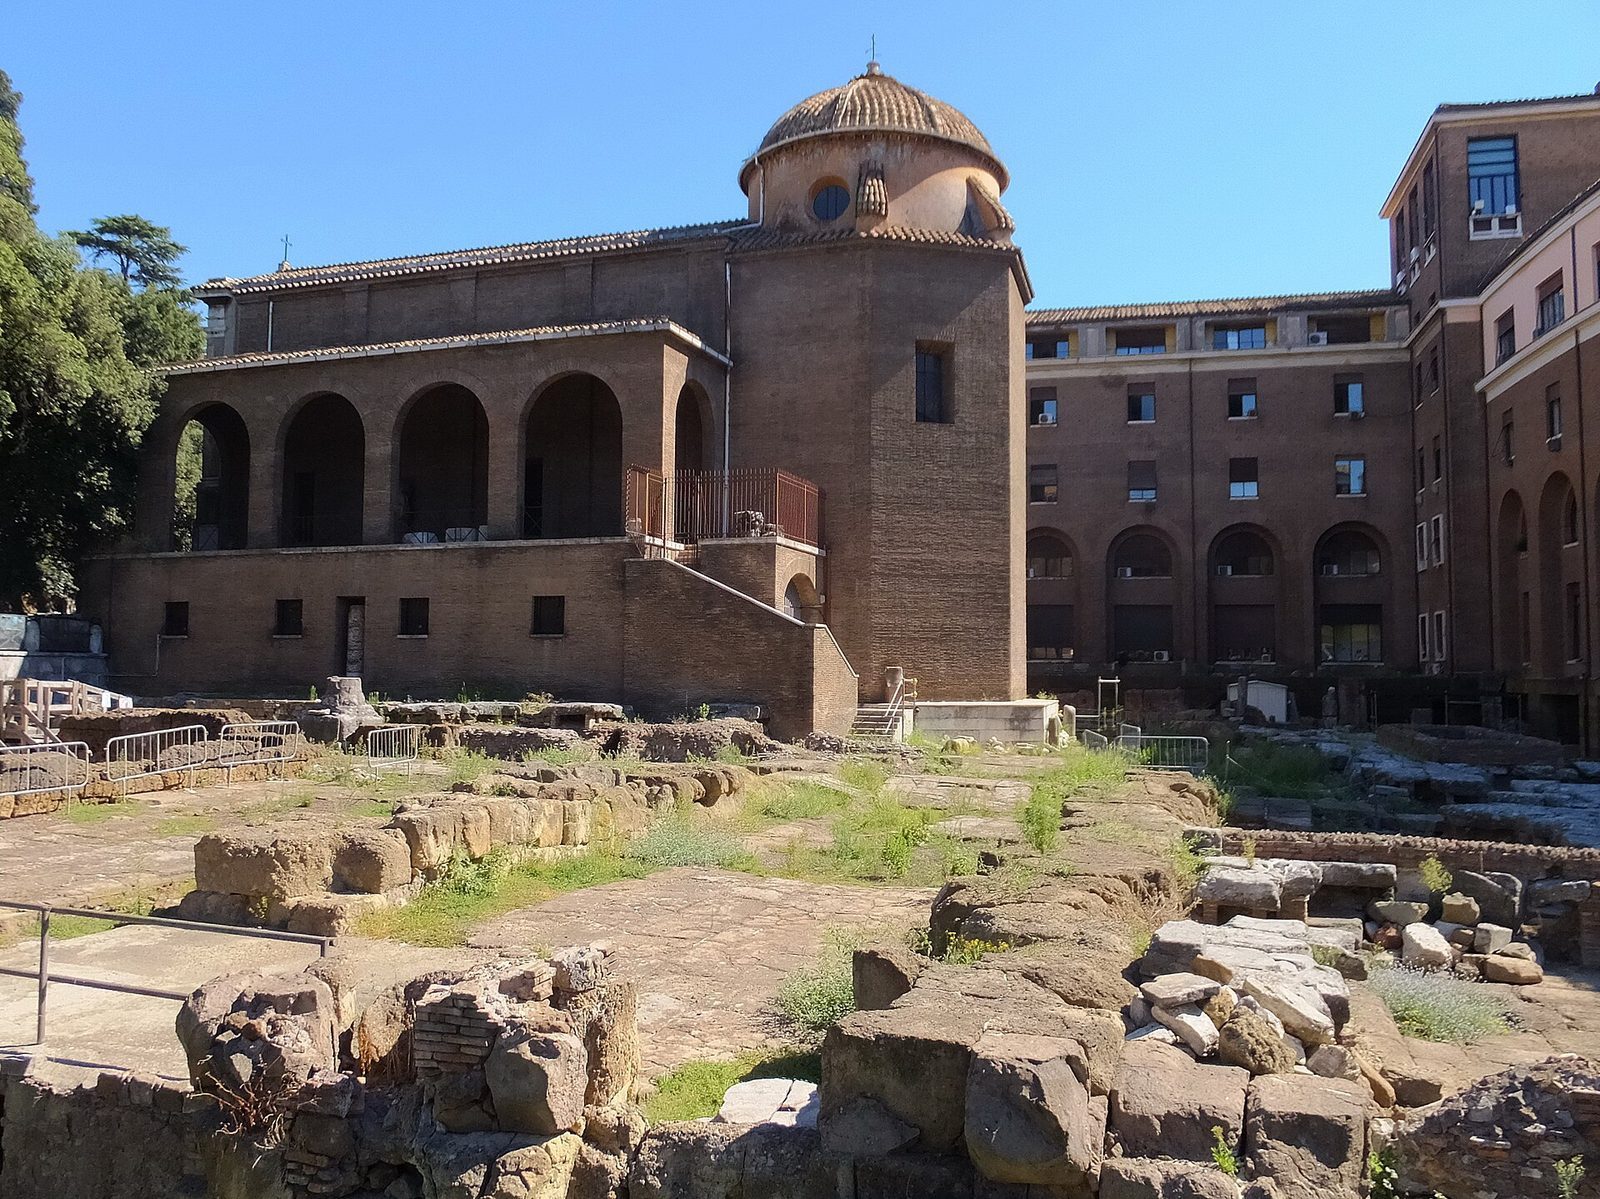
The archaeological area lies in the Velabrum, a low-lying district of ancient Rome south of the Capitoline. Via L. Petroselli bounds it to the west, Vico Jugario to the north, and modern buildings to the south and east. The church of Sant’Omobono covers part of the remains. Vico Jugario follows the route of the ancient Vicus Iugarius, which connected the Forum with the Tiber’s river port near the Forum Boarium, the cattle market, and the Forum Holitorium, the produce market. Beneath the later church and paving are successive remains, from early structures and the archaic temple to a raised Republican precinct and imperial-period surfaces.
Early occupation and archaic sanctuary
Structures, pottery, and the sacrificial deposit
The site’s pottery ranges from the sixteenth to sixth centuries BC, and material from ancient fill indicates activity in the surrounding area by at least the fourteenth century BC. Greek vessels and fragments include geometric bands and concentric-circle designs. Their imports have been attributed to the Cyclades, Corinth, Euboea, southern Italy, Pithekoussai, and Cumae. Early buildings included wattle-and-daub structures, made from a woven framework coated with earth or clay, in the second half of the seventh century BC. A more substantial structure with a terracotta roof may have followed in the late seventh or early sixth century. Animal remains, a sacrificial pit, and an inscribed pottery fragment have prompted the suggestion that it had a religious function.
The sacrificial pit held about 5,000 charred bone fragments. Identified animals include cattle, pigs, goats, and sheep. Ioppolo compared these remains with the suovetaurilia, a Roman sacrifice of a bull, ram, and boar, while noting that the bones do not establish that the animals were sacrificed together in that rite. Smaller numbers of often very young dogs came from the eastern part of the excavation, below Temple B’s altar, and have been linked with several Roman ceremonies.
An Etruscan inscription on a coarse pottery sherd from the pit has an uncertain reading but has been interpreted as a personal name. It is regarded as early evidence for Etruscan presence and use of the Etruscan alphabet at Rome. A fragment of distinctive black, burnished Etruscan pottery from the layer immediately above bears an archaic Latin inscription. Mario Torelli read it as the personal name Ovius and suggested a date in the early sixth century BC.
The archaic temple
The early temple faced southwest and was demolished and rebuilt in the same location. Reconstructions differ. One proposal describes a second-phase square base about eight metres across, supporting an inner chamber about four metres long. Another proposes an initial square building measuring 10.70 metres on each side, raised on a 1.70-metre-high podium, or base. A rounded torus moulding topped its vertical sides. This reconstruction gives the temple a single chamber, two wooden columns set between projecting side walls, a small front stair, and a square altar 2.30 metres in front.
In the same reconstruction, a later rebuilding enlarged the temple to 11.20 by 13.20 metres and placed it on a 1.20-metre-high base with more elaborate mouldings. The chamber remained the same size. Four columns stood between projecting side walls, with terracotta bases of Ionic form and Doric capitals. The earlier altar became a projecting feature between the steps of the raised base.
Terracotta decoration and sculpture
Terracotta roof ornaments, known as acroteria, have been reconstructed at 124 centimetres high and retain traces of painted scale or band patterns. Other fragments represent two fierce animals, probably panthers, seated on their haunches with raised forelegs. Traces suggest spotted coats; each reconstructed animal measures about 90 centimetres high and 140 centimetres long. Brown, blue, red, white, and black pigments were used on the architectural decoration. These terracottas are displayed at the Capitoline Museums, where they have been attributed to the Temple of Mater Matuta.
Fragments from two hand-modelled terracotta statues, each about three-quarters life-size, were also recovered. A figure with a lion skin over its shoulders represents Hercules, the Roman counterpart of the Greek Heracles. The other figure has draped legs, a helmeted female head, and traces of paint on its worn surface. It may show an armed Fortuna or, in another interpretation, Minerva, the Roman counterpart of Athena, wearing the aegis. The pair has consequently been understood as depicting Hercules’ elevation to divine status.
A 37.5-centimetre-high fragment of terracotta roof covering depicts a chariot procession. It includes a vehicle drawn by winged horses, a female figure in a conical cap, charioteers, and another figure walking beside the horses. The fragment’s sloping joint indicates that it covered a beam supporting the roof.
Votive deposit
A deposit found behind the archaic temple in 1977–1978 contained ceramics, alabaster, bone, and ivory objects. Most researchers connect it with the temple’s second phase, while Massimo Pallottino associated it with the initial construction. Among its contents were a small oil or perfume vessel decorated with four lotus flowers, dated to the final years of the seventh century BC, and Laconian, Ionian, and Attic cups, the earliest dated to about 570 BC. The assemblage also included imported and locally made black Etruscan pottery dating from the late seventh to the mid-sixth century BC.
An ivory plaque in the deposit depicts a lion and carries an Etruscan inscription. Pallottino interpreted the words as a personal name followed by two others, one otherwise unknown and the other also found in an inscription at Tarquinia. He proposed that an Etruscan notable, perhaps from Tarquinia and living at Rome, might have dedicated the plaque.
The Republican precinct
Raised platform and temples
The Republican sanctuary occupied an artificial platform that raised the ground roughly four to six metres above its earlier level. The fill came from the slopes of the Capitoline. Ioppolo estimated its volume at 30,000 cubic metres; another estimate, based on the platform’s area of about 2,200 square metres, is approximately 13,000 cubic metres. Sections of the retaining wall have lower courses of a volcanic tuff called cappellaccio, topped by five courses of peperino, another volcanic building stone. The northern half appears to have been filled with imported earth, while the southern part used alternating courses of stone and fill.
A square raised base, about 47.5 metres on each side, stood on the platform and was aligned precisely north to south. The twin temples occupied its northern part and shared a single frontal stair. Their foundations support alternative reconstructions: columns may have stood across the front only, or along the front and both sides. Temple B’s chamber lies beneath the church, while the visible remains of Temple A are commonly associated with Fortuna.
Altars and offering structures
A tuff altar stood in front of each temple, below the level of the inner chambers. Both altars were U-shaped and open to the east, so an officiant standing between the arms faced that direction. In front of the temples, the precinct also had two rectangular supports for offerings and a circular one between them. A circular offering table made of peperino was found between the altars. A small altar dedicated to Fortuna belongs to the imperial period and was found nearby.
Paving, floors, and deposits
Layers of resurfacing and repair reflect repeated changes to the Republican precinct. Temple A’s chamber has been investigated in several campaigns, including excavations in 2011–2012. Repairs to its floor are broadly dated from the fifth to third centuries BC. A square stone marker, or cippus, and a partly preserved floor of opus signinum, a Roman mixture of lime and crushed pottery or tile, date to the third century BC; associated finds suggest a date around 265 BC.
Excavation trenches exposed successive preparations beneath the floors, with charcoal, bones, pottery, plaster, tiles, and fragments of bronze moulds among the finds. Other layers contained red tuff, black Etruscan pottery, and stone fragments. One tuff-rich layer may relate to a destroyed building of undetermined form. Three soundings around the altars revealed deposits of different dates, including pottery, amphorae, lamps, tiles, paving cubes, and other objects.
In the lowest described deposit, traces of a square monument with supports for small statues and an inscription around its base lay alongside a circular monument with similar supports and moulding around its edge. Black-glazed pottery in the deposits helped date paving made from tuff slabs to the early second century BC.
Imperial and church remains
Imperial paving and entrance
Travertine paving formed part of the imperial-period surface, with a Roman cistern beneath it. Remains near the centre of the precinct have been interpreted as a double arch carried by four pillars, possibly a triumphal entrance. The feature is also represented in coin images and in two reliefs on the Arch of Constantine.
Church over the ancient temple
The church has a single nave, or main lengthwise space, whose foundations rest on the inner chamber of Temple B. A medieval phase dated to the twelfth or thirteenth century included an ornamental pavement in the Cosmatesque style, a pattern of geometric inlay using pieces of colored stone.