Temple of Castor and Pollux: A Roman Sanctuary in the Forum
Site at a Glance
- Popularity
- Very High
- Country
- Italy
- Primary era
- Classical
- Eras represented
- Iron Age, Classical
- Civilizations
- Roman
- Site type
- Religious
- Remains
- Temple
On this page19 sections
History
The Temple of Castor and Pollux was a Roman sanctuary in the Roman Forum in Rome, Italy, dedicated to Castor and Pollux, divine twins known collectively as the Dioscuri. Roman tradition placed its founding vow around 500 BCE, and its dedication is traditionally dated to 484 BCE. Its surviving design chiefly reflects an early imperial rebuilding in the Corinthian style, a classical style with leafy, scroll-shaped capitals. Among the Forum’s oldest temples, it later served as a Senate meeting place, a platform for public speakers, and a center for civic and commercial activity.
Foundation and Republican Rome
The cult of the Dioscuri was established in Latium by the sixth century BCE and probably reached Rome from Greek communities in southern Italy. According to Roman tradition, the dictator Aulus Postumius Albus Regillensis vowed the temple in connection with Rome’s victory at the Battle of Lake Regillus. A dictator was an extraordinary magistrate appointed for a limited period, especially during a crisis. In the story, Castor and Pollux appeared as horsemen during the battle, then watered their horses at the Spring of Juturna and announced the victory. Romans believed the temple stood where the twins had appeared. The Greek historian Dionysius of Halicarnassus described the foundation as a public act of thanksgiving.
The traditional dedication date is 484 BCE. A son of Postumius was appointed as one of two officials responsible for the dedication, but his identity is uncertain. He may have been Spurius Postumius Albus Regillensis, consul in 466 BCE, or Aulus Postumius Albus Regillensis, consul in 464 BCE. Roman calendar records give 27 January as the dedication day, while Livy gives 15 July. Some interpretations connect the Roman story of the twins’ appearance with a similar tale associated with the Battle of the Sagra River, around 560 BCE. The cult may also have expressed the role of patricians, Rome’s hereditary elite, in the early Republic. Their association with horses has been read as a reference to mounted patricians, although the importance of Roman cavalry before the fourth century BCE is debated.
Each year on 15 July, a procession of cavalry commemorated the victory at Lake Regillus by passing the temple. Up to 5,000 young men carrying shields and spears took part, led by two riders on white horses who represented the twins. During the Republic, the temple also hosted meetings of the Senate, the central council of senior officials and former magistrates. From the mid-second century BCE, its raised base, or podium, served as a platform for public speeches.
Rebuilding and late Republican use
In 117 BCE, Lucius Caecilius Metellus Dalmaticus rebuilt and enlarged the earlier temple after his victory over the Dalmatians. He decorated it with paintings and statues. Gaius Verres commissioned repairs in the 70s BCE. Cicero accused Verres of exploiting the project by arranging a replacement contract at greatly inflated prices after a dispute with the contractor responsible for maintenance.
Imperial rebuilding and later history
A fire that damaged much of the Forum in 14 BCE destroyed the temple. It was rebuilt under Augustus and dedicated in 6 CE in the names of Tiberius and his deceased brother Drusus. The circumstances of the vow for this reconstruction are unknown. The rebuilding linked the twins’ cult with the imperial family. Castor and Pollux were first associated with Augustus’s intended heirs Gaius and Lucius Caesar; after their deaths, the association shifted to Tiberius and Drusus.
During the Empire, the temple hosted imperial meetings and contained offices for weights and measures as well as a state treasury depository. Merchants using a section of the Via Sacra made use of the measuring facilities, while bankers occupied nearby premises. Finds from the drains have prompted the interpretation that one chamber may have served as a dentist’s workplace. Caligula opened a passage through the rear of the temple to the imperial palace and reportedly called the twins his doorkeepers. Claudius later closed it.
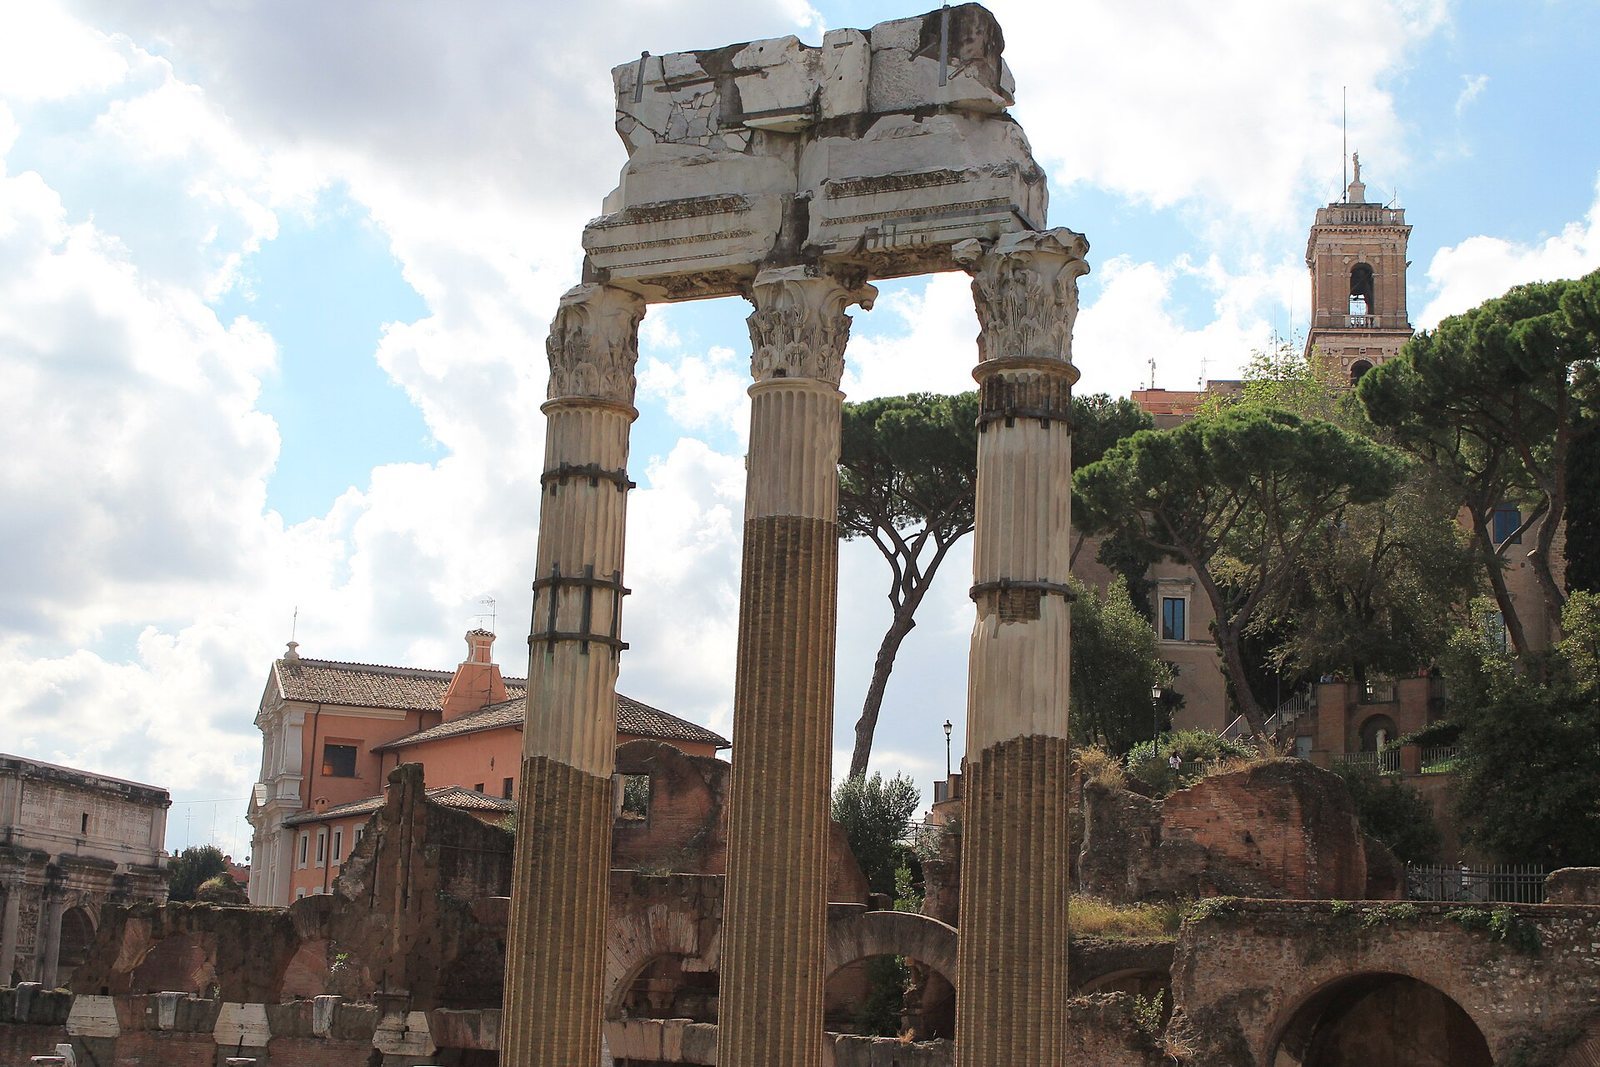
A tradition places a Senate meeting in the temple in 237 CE, amid opposition to Emperor Maximinus Thrax and support for Gordian I and his son Gordian II, whose brief claims to power arose in 238 CE. By the fourth century the building was probably falling into ruin. A wall built in front of the Spring of Juturna at that time incorporated reused material. By the fifteenth century, three columns were still standing, and a nearby street was known as the Via Trium Columnarum, or Street of Three Columns.
In 1760, Rome’s municipal magistrates, the Conservatori, arranged repairs because the standing columns appeared at risk of collapse. Giovanni Battista Piranesi and the young English architect George Dance the Younger climbed the structure to measure it. Dance also made a plaster cast of a Corinthian capital. From 1983 to 1989, a joint archaeological mission of the Nordic academies in Rome excavated and studied the temple complex under the direction of Inge Nielsen and B. Poulsen.
Remains
Setting and overall form
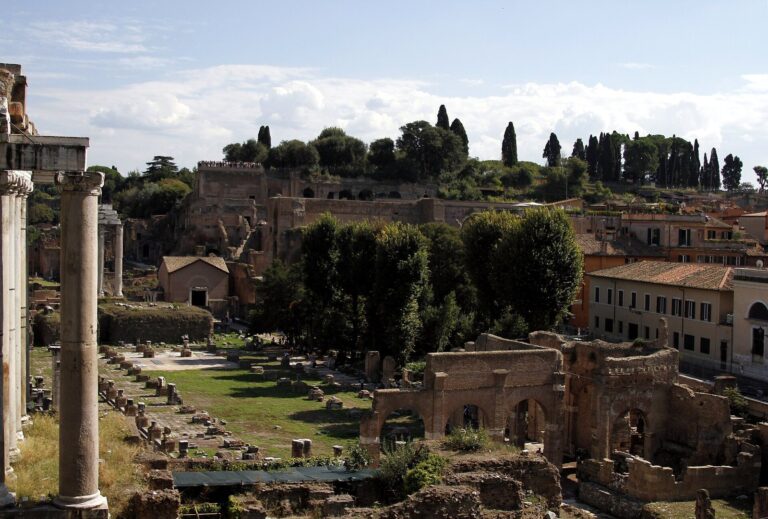
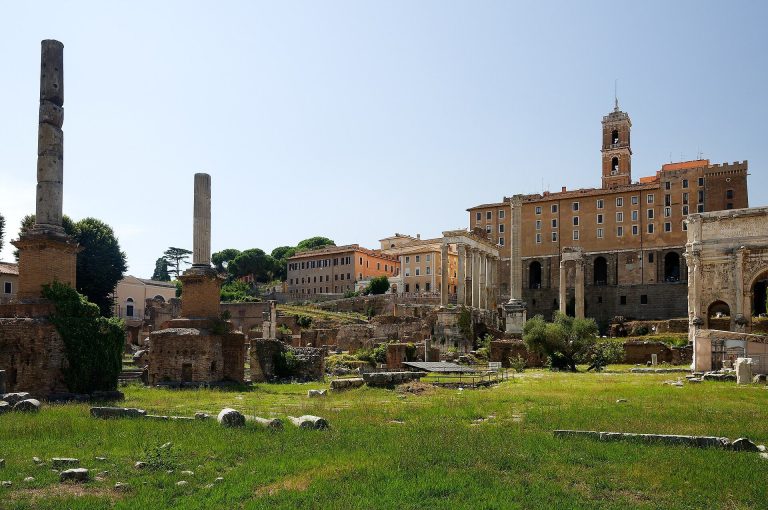
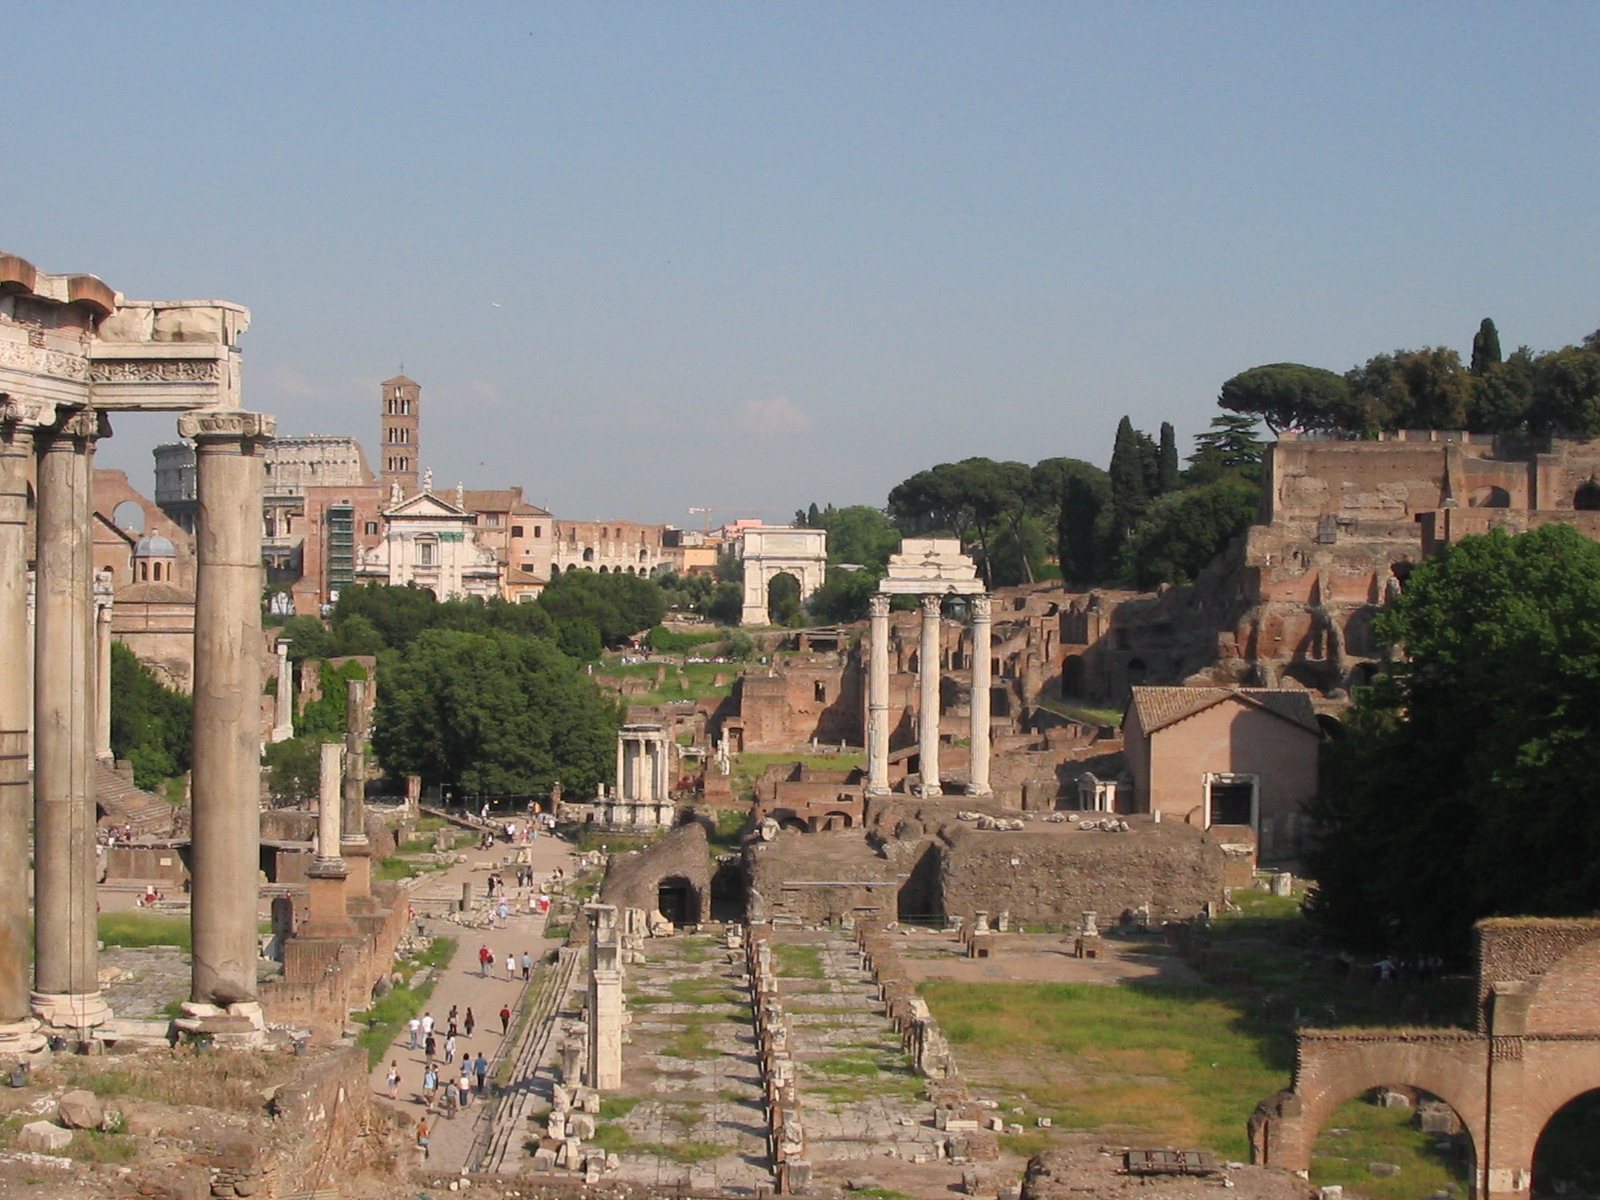
The temple stood beside the Vicus Tuscus, an ancient street that ran along its western side and separated it from the Basilica Julia. The Spring of Juturna and the Temple of Vesta lay to the east. The Forum extended across the space in front, with the Arch of Augustus and, farther on, the Temple of Caesar. Behind the temple stood the Library of the Temple of Augustus, now occupied by the church of Santa Maria Antiqua. The sacred area included the Spring of Juturna. In its final form, the temple was a closely spaced, columned Corinthian building on a high podium, with a broad entrance porch and a forward platform.
Early temple and Republican alterations
The early building
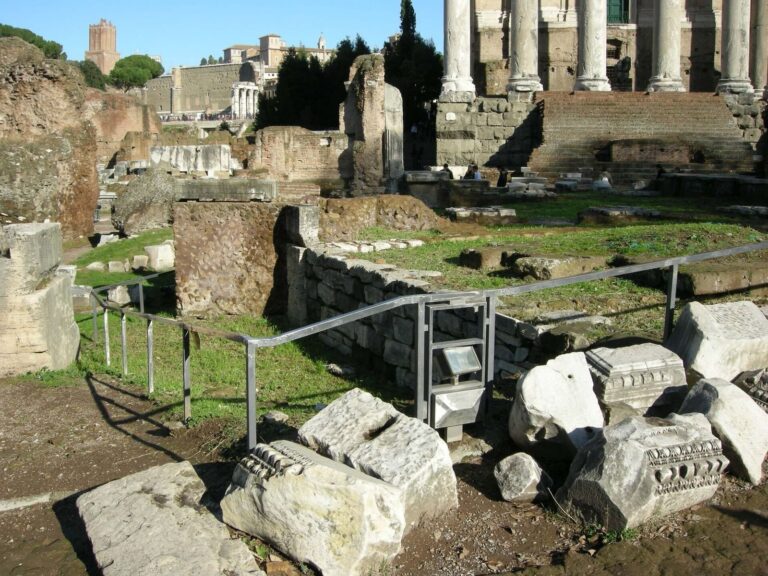
The earliest temple followed an Italic design, with three enclosed chambers behind a deep entrance porch. It shared the orientation of the later building but was smaller, excluding the forward platform added in a later phase. Its podium measured about 27.5 by 37 metres and stood around 3.5 metres high. The porch was about 19 metres deep, and the chambers about 18 metres. The porch probably had twelve stone columns arranged in four rows of three. Surviving masonry blocks from this phase are made of Cappellaccio tuff, a volcanic building stone.
The second-century BCE changes
In a second-century BCE alteration, builders added a platform in front and shortened the entrance porch. They removed part of the podium and faced it with peperino, a volcanic stone, so that it could serve as a speakers’ platform. The altered plan probably had columns along the front and sides but not at the rear. A white mosaic covered the chamber floor in this phase.
Metellan rebuilding
Plan and construction
The temple rebuilt by Metellus probably had eight columns across its front and a colonnade along three sides, with no rear colonnade. Its podium consisted of three concrete structures, later covered by the early imperial construction. The columns and horizontal structure above them were made of Roman travertine, a type of limestone, coated with stucco. Aniene tuff blocks formed the chamber walls. The foundations of three columns along each long interior wall survive.
Floors and interior columns
The chamber floor was decorated with a mosaic bordered by a multicoloured meander pattern. During the first century BCE, this was replaced by a pavement of cut stone pieces arranged to create the perspective effect of cubes. The interior columns formed part of the chamber’s design as well as the outer colonnade.
Early imperial temple
Podium, platform, and access
The later temple’s podium measured about 49.5 by 32 metres and stood about 6 to 7 metres high. Together, the podium and forward platform covered an area of roughly 30 by 50 metres. Carrara marble, Roman concrete, and tuff formed parts of the construction; tuff slabs originally covered the building’s exterior and were later removed and reused. Lateral stairs led to the forward platform, from which a wide, open staircase rose to the entrance porch. A frontal staircase also appears on the Severan-period Forma Urbis, a large marble plan of Rome from the late second and early third centuries CE. Its presence and relationship to the side stairs remain uncertain.
Chamber and interior
The temple had one principal enclosed chamber, or cella, paved with mosaics. Two rows of columns probably ran along its interior walls. This reconstruction is supported by the earlier building’s interior colonnade and by the interior order shown on the Forma Urbis.
Columns and capitals
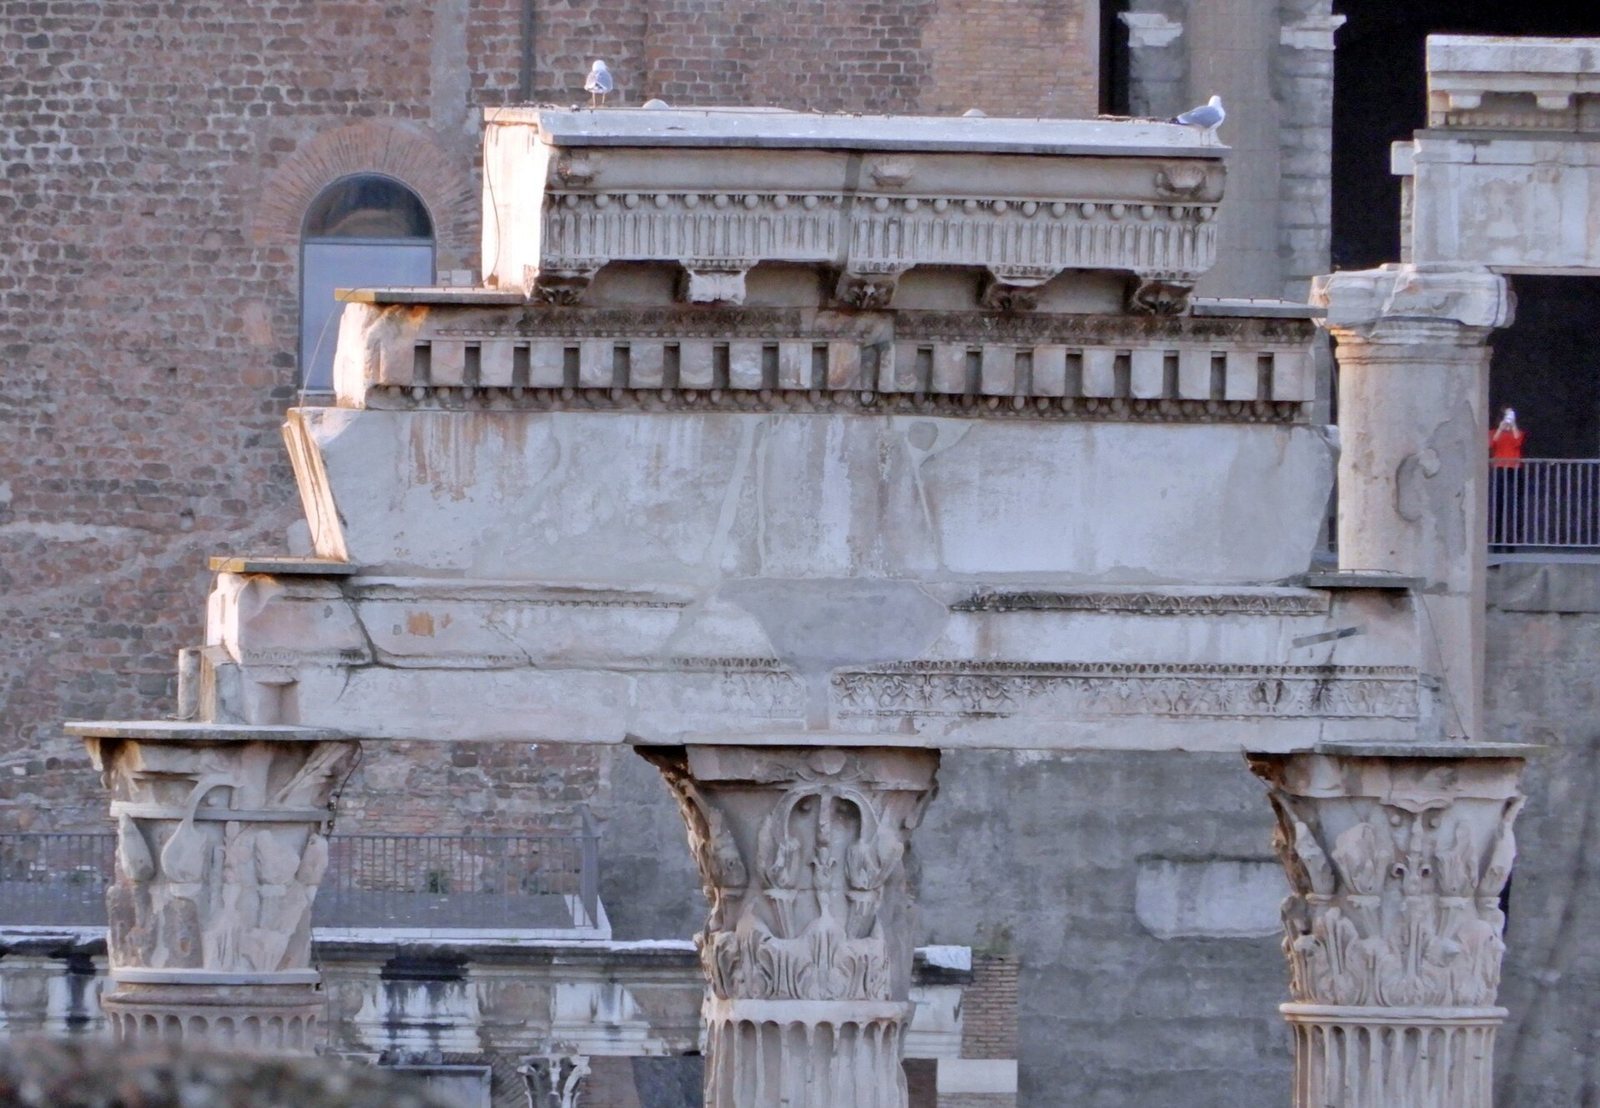
The temple had eight closely spaced columns across the front and eleven along each side. Their bases had two concave curves separated by a band of rounded mouldings. Each column measured 1.475 metres across at its base. The richly carved capitals followed the Corinthian form, with an unusual interweaving of scrolls. Their square top blocks were edged with alternating egg shapes and pointed forms.
Horizontal structure and carved decoration
The horizontal structure above the columns, or entablature, included a lowest section divided into three bands. Its undersides carried candelabrum-like designs arranged around rosettes, with leafy scrolls between them. The middle band featured hanging flame-shaped leaves and elaborate lotus-cup forms. Above it, a plain frieze bore a three-line inscription on the front.
A projecting cornice crowned the building. Its curved supports were underpinned by acanthus leaves, inspired by a Mediterranean plant, and the recessed panels between them carried simple rosettes. A band of reed-like decoration and alternating egg and pointed forms finished the cornice. The ornamental scheme followed a strict alignment across the building, including on its functional waterspouts.
Cult statues and decoration
The temple housed statues of Castor and Pollux, who were regarded as guardians of Rome’s liberty. Metellus’s rebuilding also included paintings and statues.
Surviving fabric
The surviving remains include the core of the podium, three columns about 12.5 metres high, and a fragment of the entablature. Together, these elements preserve the scale and carved architectural character of the early imperial temple.