The Regia: A Religious and Political Complex in the Roman Forum
Site at a Glance
- Popularity
- Very High
- Country
- Italy
- Primary era
- Classical
- Eras represented
- Iron Age, Classical, Medieval
- Civilizations
- Roman
- Site type
- Religious
- Remains
- Sanctuary
On this page15 sections
History
The Regia was a Roman religious and political complex on the southeastern edge of the Roman Forum in Rome, Italy. Its buildings developed from the seventh century BC, and its importance continued under the Republic, Rome’s pre-imperial political system, and the Empire, the later period of rule by emperors.
Royal tradition and early development
Roman tradition credited Numa Pompilius, regarded as Rome’s second king, with establishing the Regia as a royal residence or headquarters. Its name means “royal house,” but the evidence does not show that successive kings lived there. Some interpretations instead view it as a sanctuary designed to resemble a residence, and its original purpose remains debated.
The site went through repeated rebuilding in its early centuries. One proposed chronology places reconstructions around 620, 600, 580, 540, and 510 BC. A rebuilding near the end of the monarchy has been linked to its fall in 509 BC, although that connection is uncertain. The Regia’s basic plan was then maintained into the Empire.
Priestly and public role
During the Republic, the Regia was associated with the rex sacrorum, or “king of sacred rites,” a priestly office that preserved religious duties once linked to kings. Whether the priest lived there is disputed. The pontifex maximus, Rome’s chief priest, performed religious duties at the Regia, but his residence there is also uncertain; one interpretation places it instead at the nearby Domus Publica, the official residence of the chief priest.
The Regia hosted meetings of the College of Pontiffs, a body responsible for Roman religious law and practice, and sometimes of the Fratres Arvales, a priestly brotherhood. The chief priest and the rex sacrorum conducted public rites there. Entry to the shrines of Ops Consiva, a goddess associated with crops and abundance, and Mars, the god of war, was restricted to the chief priest and the Vestal Virgins, priestesses of Vesta.
The building also held religious and civic records. These included priestly archives, ritual formulas, the sacred calendar, and the Annales, year-by-year records of public events. Laws covering matters such as marriage, death, and wills were kept there as well. The chief priest may have displayed the Annales each year.
Roman tradition connected the Regia with the March processions of the Salii, priests who carried Mars’s sacred shields, called the ancilia. One story held that a shield had fallen from the sky and that eleven copies were made to guard it from theft. Another tradition said that Mars’s consecrated spears trembled before disaster. They were said to have moved on the night before Julius Caesar was killed in 44 BC.
Fires, rebuilding, and later use
Fires damaged the Regia in 148 and 36 BC, and the building was restored after both events. The consul Gnaeus Domitius Calvinus carried out the rebuilding after the 36 BC fire, using marble. A fire during Nero’s reign in AD 64 may also have damaged the complex, although the reported scale of that episode has been considered exaggerated. Another fire may have affected it in AD 191, under Commodus.
From the seventh or eighth century, parts of the complex served as a private residence, including its northern area. The site had been abandoned by about the ninth century. During building works commissioned by Pope Paul III in 1543–1546, marble and travertine from the Regia were taken for reuse elsewhere in Rome.
Rediscovery and archaeological interpretation
Most fragments of the Fasti Capitolini, inscribed lists of Roman consuls and triumphs, were found at the site in 1546. The building was not identified as the Regia until 1886. It was cleared in 1872–1875, with investigations following in 1889 and 1899, during the 1930s, and in 1964–1965. Excavations between the Regia and the House of the Vestal Virgins took place in 1987, and investigations continued in later years.
Frank Brown’s excavations led to changing interpretations. He initially regarded the visible building as Republican and separate from earlier religious structures. By 1974, he argued that the Regia began around 625 BC and had been repeatedly rebuilt while retaining its original function. Terracotta architectural fragments recovered in his excavations were published in 1995.
Remains
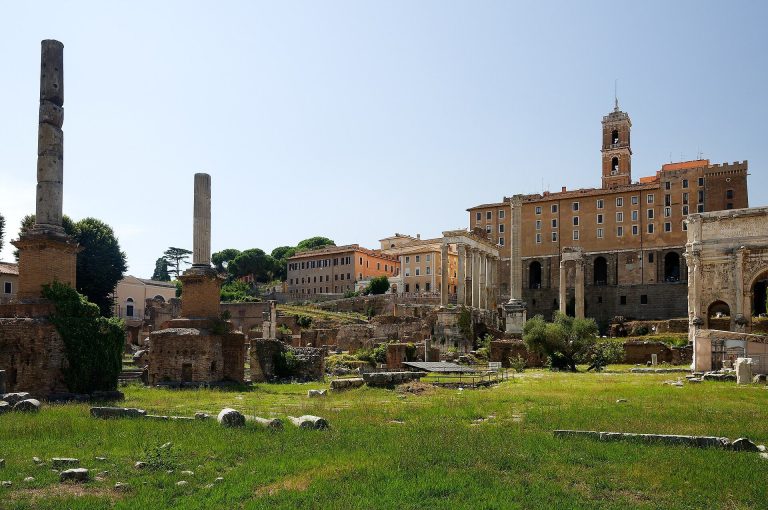
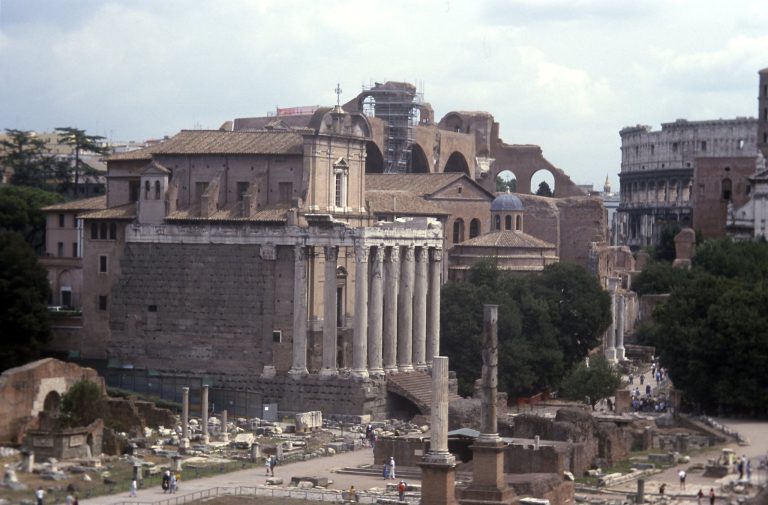
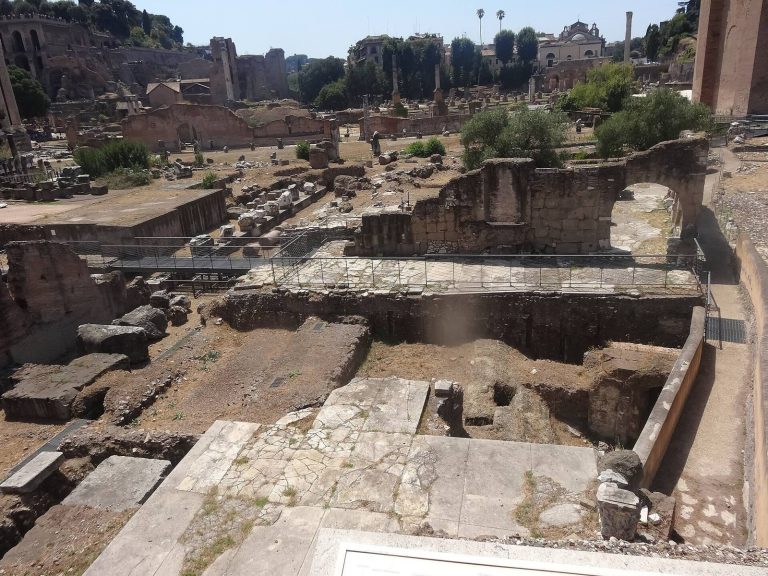
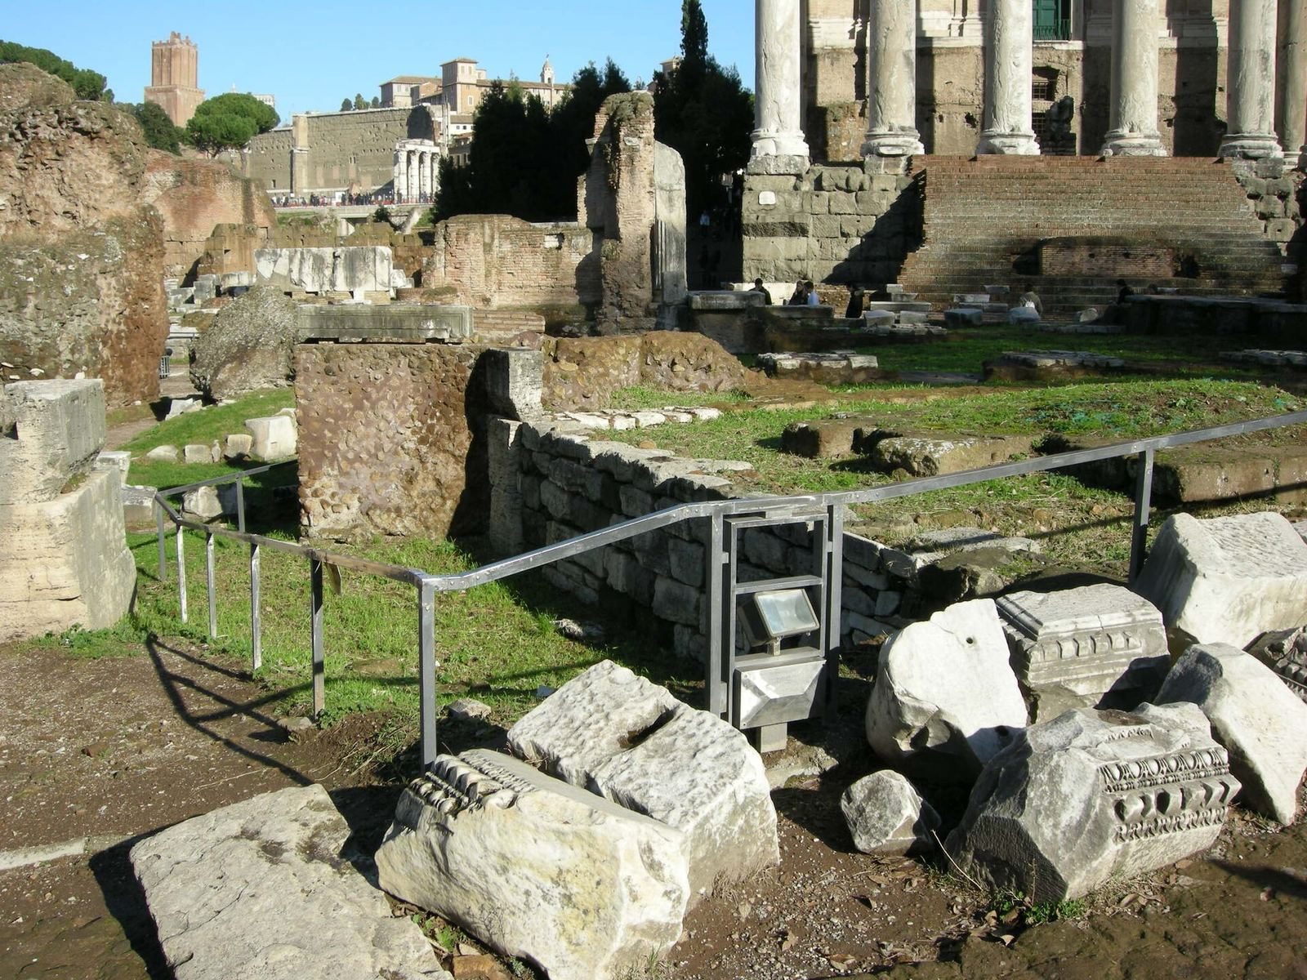
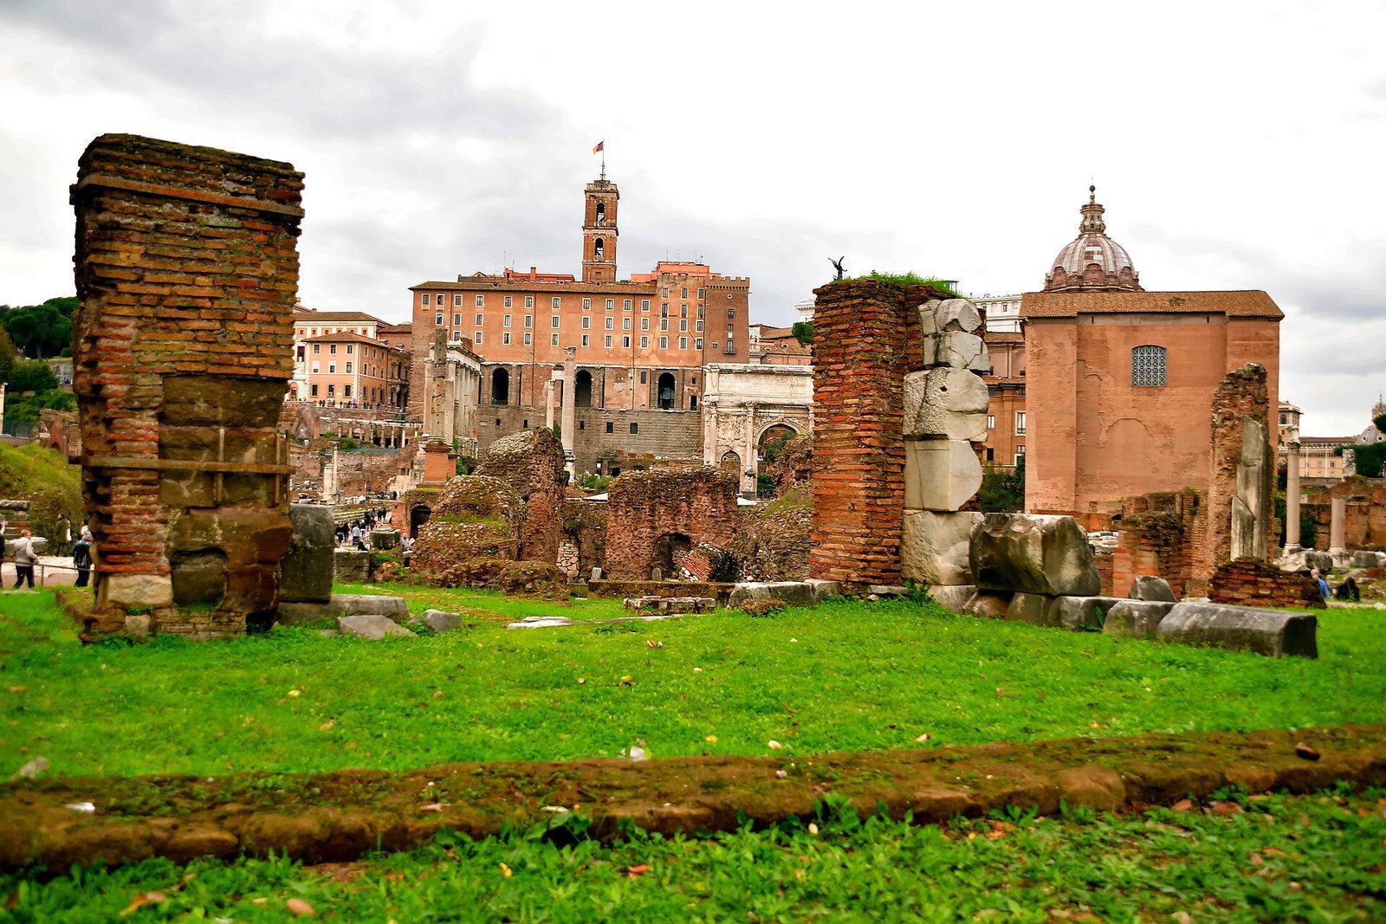
The Regia stood along the Via Sacra, or Sacred Way, on an irregular plot at the southeastern edge of the Roman Forum. The surrounding precincts included the temples of Vesta, deified Julius Caesar, and Antoninus and Faustina. The House of the Vestal Virgins lay behind the Regia, while the Temple of Antoninus and Faustina stood to its north. The surviving remains consist chiefly of foundations, lower wall courses, architectural fragments, and medieval construction.
Early structures and changing plans
Huts, burials, and enclosure
The earliest layers include about ten huts dating from the ninth to early seventh centuries BC, as well as two child burials from the late eighth century BC. The burials lay within the pomerium, Rome’s sacred urban boundary. After the huts were destroyed around 625 BC, a small upright stone marker was set up as an altar within an enclosure. A flood has been proposed as the cause of the huts’ destruction.
First masonry building
The earliest masonry structure had foundations of tuff, a volcanic rock, mud-brick walls, and a tiled roof. It contained two rooms and a portico, a roofed walkway supported by columns, opening onto a trapezoidal courtyard. The building was later destroyed by fire.
Temple-like building and later phases
A temple-like structure dated to about 575–550 BC had a single rectangular room, an eastern entrance, and a wooden portico. Its raised platform overlapped the earlier enclosure without covering the altar. Terracotta roof ornaments included Gorgon faces and painted bands on roof tiles, one showing an armed horseman. This building also burned.
A phase dated to about 550–525 BC shifted the building and arranged three rooms along the courtyard’s eastern side. Its terracotta decoration followed the Ionic architectural style, associated with scroll-shaped capitals. A later complete rebuilding placed three rooms on the south side, with further rooms and a portico to the north. After a mid-sixth-century BC fire, the orientation had turned ninety degrees from that of the preceding structure. The resulting irregular plan differed from the rectangular form typical of Roman temples. The earliest foundation arrangement has been compared with Etruscan royal residences excavated at Acquarossa near Viterbo.
The marble complex
Main building and shrines
The rebuilding of 36 BC formed an irregular, five-sided complex between the Sacred Way and the sacred precincts of the temples of Vesta and Caesar. Its principal southern section was a trapezoid aligned east to west, about 22 metres long and 8 metres wide. Solid white marble blocks formed its walls, and marble slabs paved its floor. Fragments of the cornice survive.
A central doorway gave access to three rooms. The eastern room was probably the shrine of Ops Consiva. The larger western room served as the shrine of Mars and held the god’s sacred shields and consecrated spears. Its floor included blocks of Anio tuff, which may predate Sulla, and a circular structure of green tuff 2.53 metres across, probably the base of an altar. That altar has tentatively been connected with collecting the blood of a sacrificed horse, perhaps for the Parilia, a festival associated with pastoral rites and Rome’s founding traditions.
Northern courtyard and other features
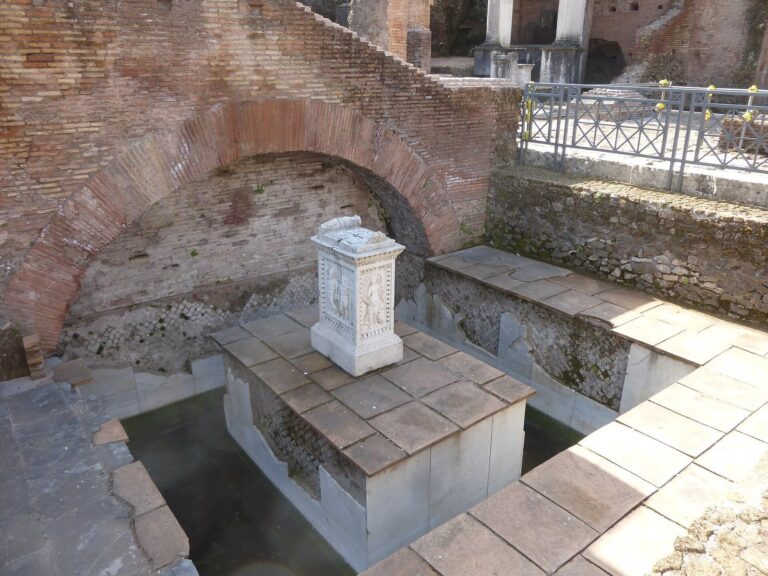
The irregular northern courtyard included an open area and a covered antechamber, perhaps a terrace, with a possible portico. The later complex had marble paving here, while an earlier courtyard surface was made of tuff. A cistern or silo and two wells occupied the area; the wells remain visible. Ancient tradition also associated the courtyard with two laurel trees. An altar there may have been dedicated to Jupiter, Juno, and Janus.
Near the cistern is a base built from tuff blocks, with traces of a circular structure above it. It may be associated with a round block of peperino, a volcanic stone, bearing the inscription “A. COVRI” and dated to the second century BC. A small room at the southwestern tip of the building has a nearby wall inscription associated with the School of the Calatores, attendants who served Roman priests.
Inscriptions and records
Consular records were carved on four double panels on the eastern and southern sides of the marble building. Records of triumphs appeared on pilasters along its south side. Many surviving fragments are displayed in the Palace of the Conservators, part of the Capitoline Museums.
Medieval construction and finds
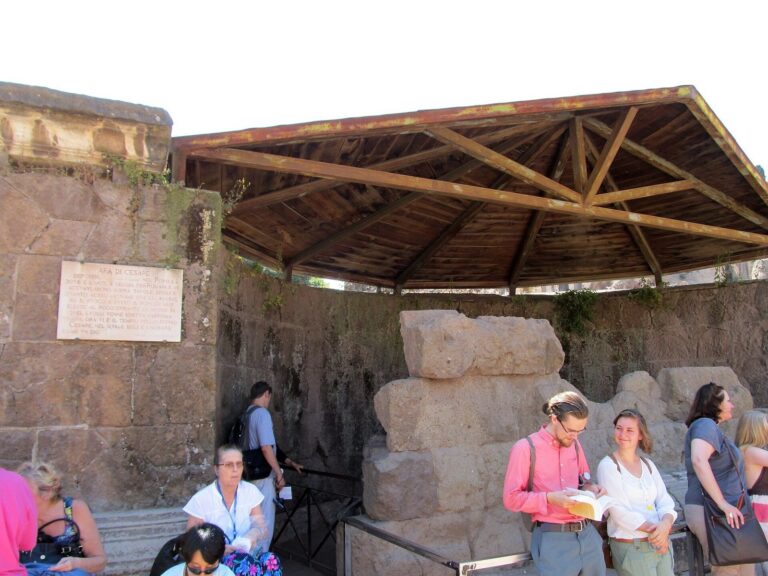
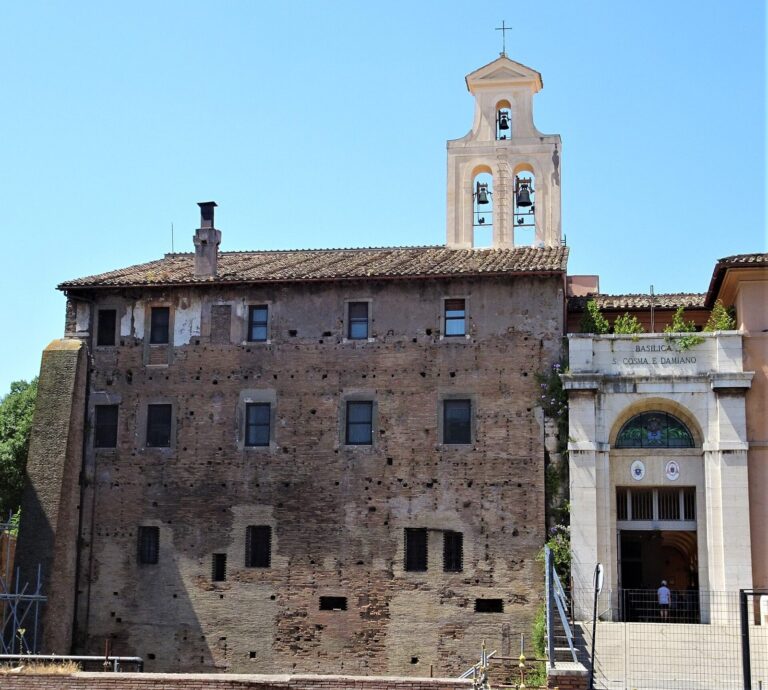
Medieval building remains extend across the site, especially beside the Sacred Way. Two roughly built stairways of marble and travertine served the residence; above them stood a row of veined-marble columns taken from an ancient building. The stairways faced the Republican entrance, which was reused and enlarged in rough construction. A separate section associated with the rex sacrorum lies farther along the Sacred Way beneath a protective roof. Some interpretations regard the visible Regia as only part of a larger complex that may also have included residences for the rex sacrorum and the Vestal Virgins.
An excavated fragment of a black Etruscan-style cup, a type of pottery known as bucchero, bears the letters “REX,” about two centimetres high. Its date falls broadly in the second half of the sixth century BC. The inscription’s meaning is uncertain: it may refer to a king or to the rex sacrorum.