Church of St Mary the Blessed Virgin, Sompting: An Early Medieval Parish Church
Site at a Glance
- Popularity
- Medium
- Country
- United Kingdom
- Primary era
- Medieval
- Eras represented
- Medieval, Modern
- Civilizations
- Anglo-Saxon, British, Crusader, English, Knights Hospitaller, Knights Templar
- Site type
- Religious
- Remains
- Church
On this page11 sections
History
The Church of St Mary the Blessed Virgin is a Church of England parish church in Sompting, United Kingdom, founded in 1001 during the Anglo-Saxon period, before the Norman Conquest of 1066. Dedicated to the Virgin Mary by 1442, it was substantially altered under two successive medieval religious orders.
Early settlement and the church’s foundation
Settlement in the Sompting area began in the Bronze Age and continued through the Iron Age and Roman period. By the 11th century, Sompting had grown around an east-west trackway linking Chichester and Brighton. Cokeham lay to the south and was later divided into Upper and Lower Cokeham.
A church stood on the present site by the early 11th century. In 1086, Sompting and Cokeham were separate manors, both held on behalf of William de Braose, 1st Lord of Bramber. William also held the church’s advowson, the right to nominate its parish priest. The Domesday Book, England’s 1086 survey of landholding and resources, records this period.
Templar and Hospitaller phases
In 1154, William de Braose, 3rd Lord of Bramber, transferred the advowson to the Knights Templar, a religious order with military roles. The Templars widened the church by rebuilding the nave, its main body, and the chancel, where the altar stands, to match the tower’s width. They also provided for a vicar and his accommodation. Around 1180 they built a large chapel that remained effectively separate until an arch connected it to the nave in the 19th century. They added a north transept, a crosswise arm of the church, with an aisle and two chapels.
After a campaign against the Templars began in 1307, the church passed to the Knights Hospitaller in 1324. This was a distinct religious order that also had military functions. The Hospitallers extended the nave on its northwest side to create a chapel with openings into the nave and tower. They also built a south porch and carried out work on the nave walls.
Decline, repairs, and later history
The church fell into disrepair during the 18th century, when the parish had a small population and the income from its church living was poor. Repairs in the 1720s and 1760s did not resolve its condition. In 1791, two bells were sold to pay for more extensive work.
A major restoration in 1853 included reroofing the church, renewing the shingles on the spire, converting the former Templar chapel into a south transept, improving the north-transept aisle, and cleaning the stonework.
The Knights Hospitaller were dissolved in 1538. The Venerable Order of Saint John was re-established in 1831 and later founded the St John Ambulance organization. The church’s advowson passed out of the Knights’ control; Major G. H. Tristram returned it to the Venerable Order in 1963. The church received Grade I listing on 12 October 1954, a category recognizing buildings of exceptional interest and more than national importance. Harriet Finlay-Johnson, a Sompting headmistress known for innovative education, was buried in the churchyard in 1956.
Remains
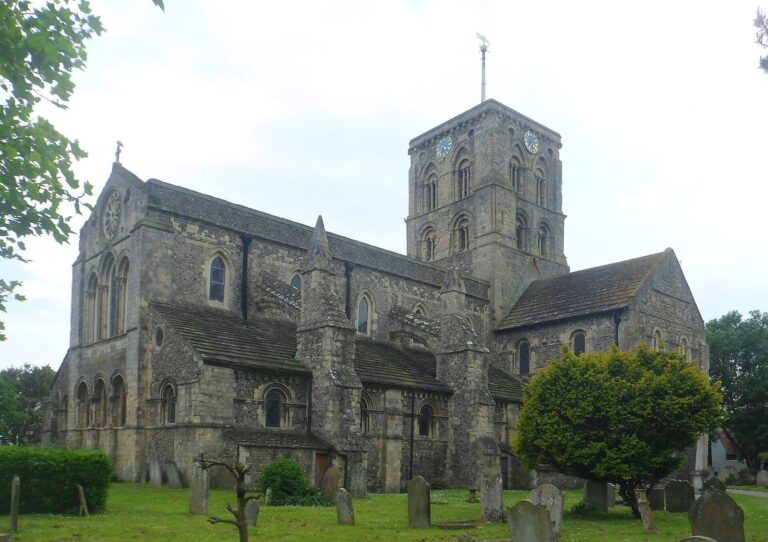
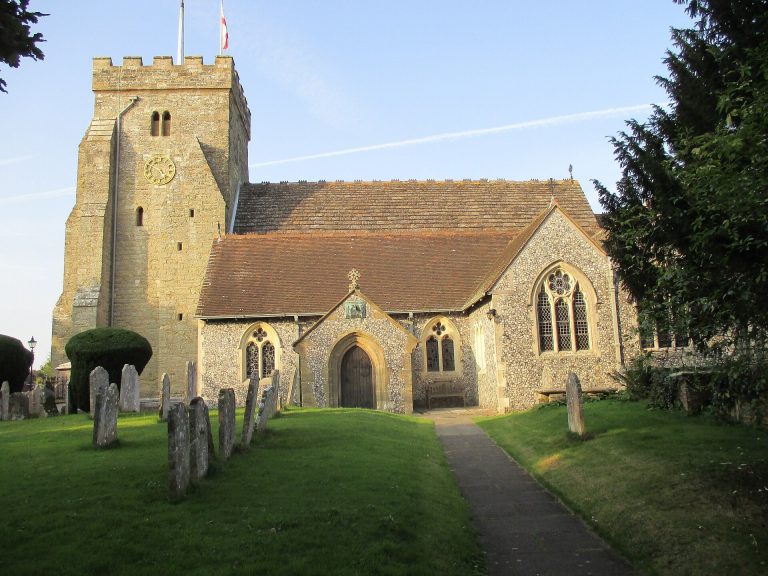
The church stands beside a rural lane north of the urban area around Sompting. Built of flint with Caen-stone dressings and a slate roof, it combines a west-end tower, a continuous nave and chancel, and transepts to the north and south. Substantial fabric from the 11th and 12th centuries survives.
The tower
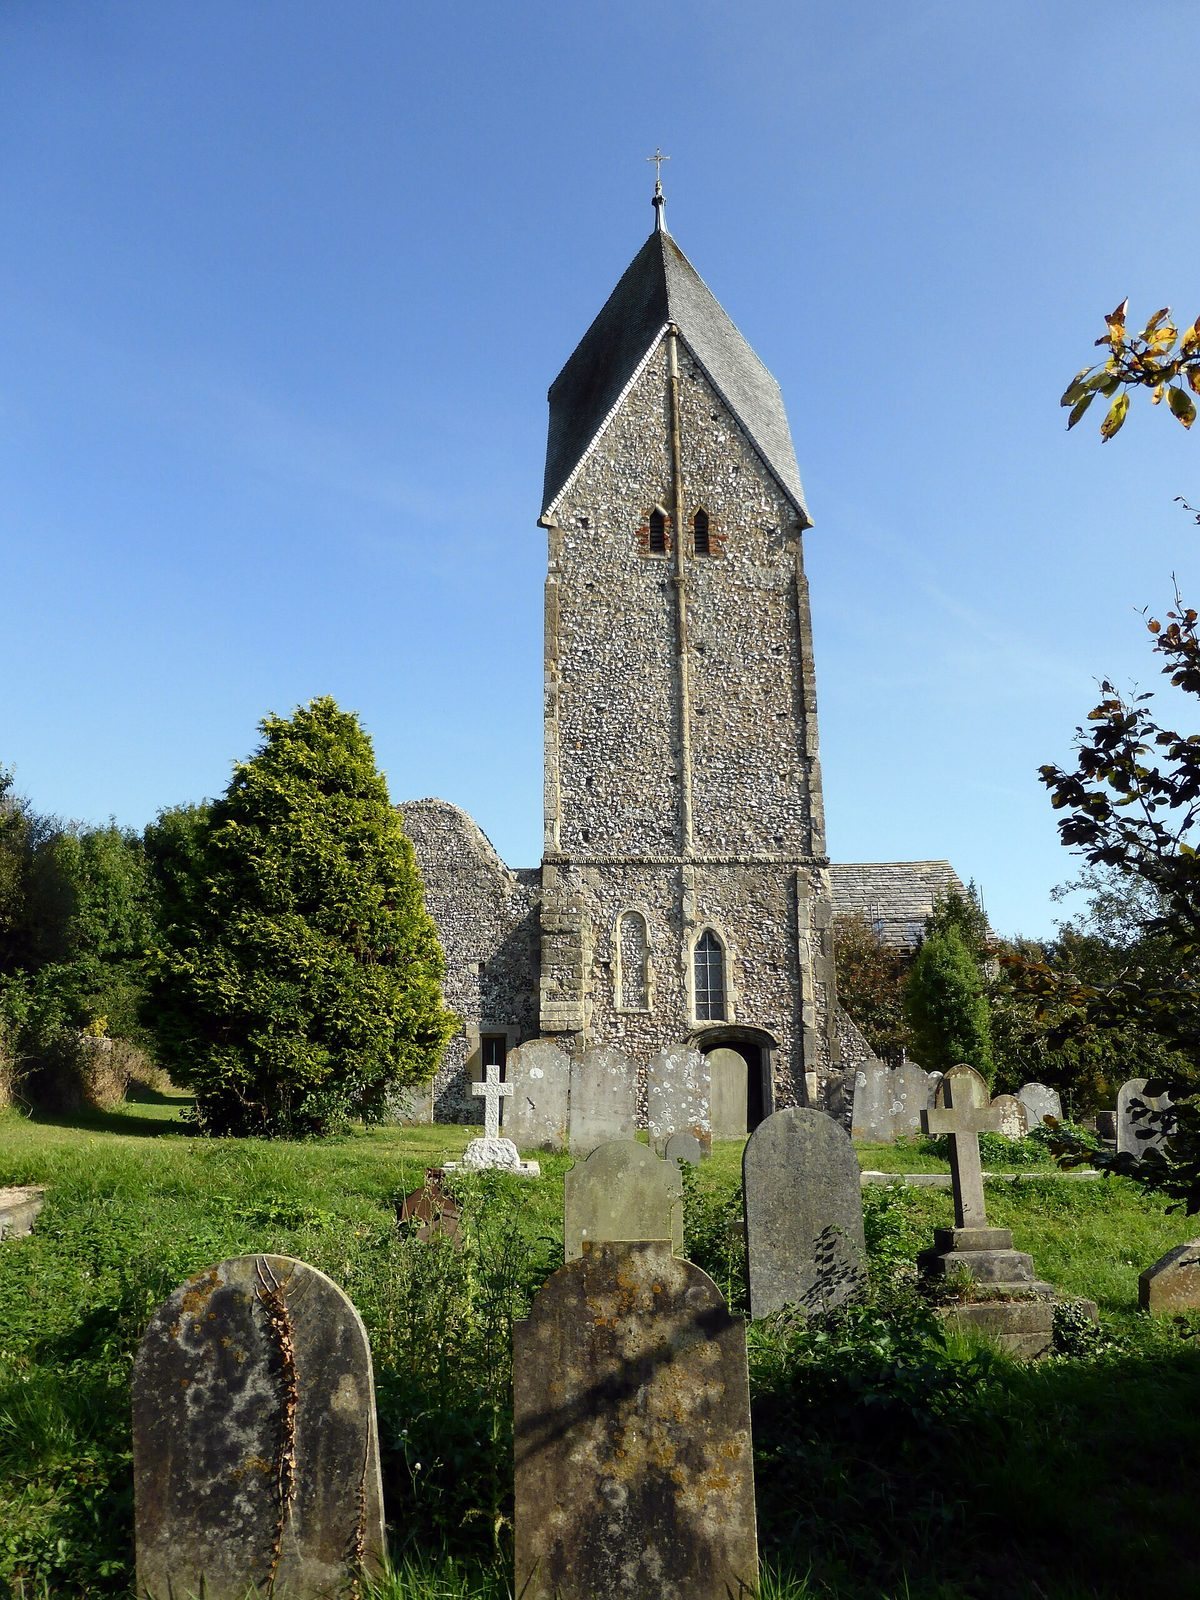
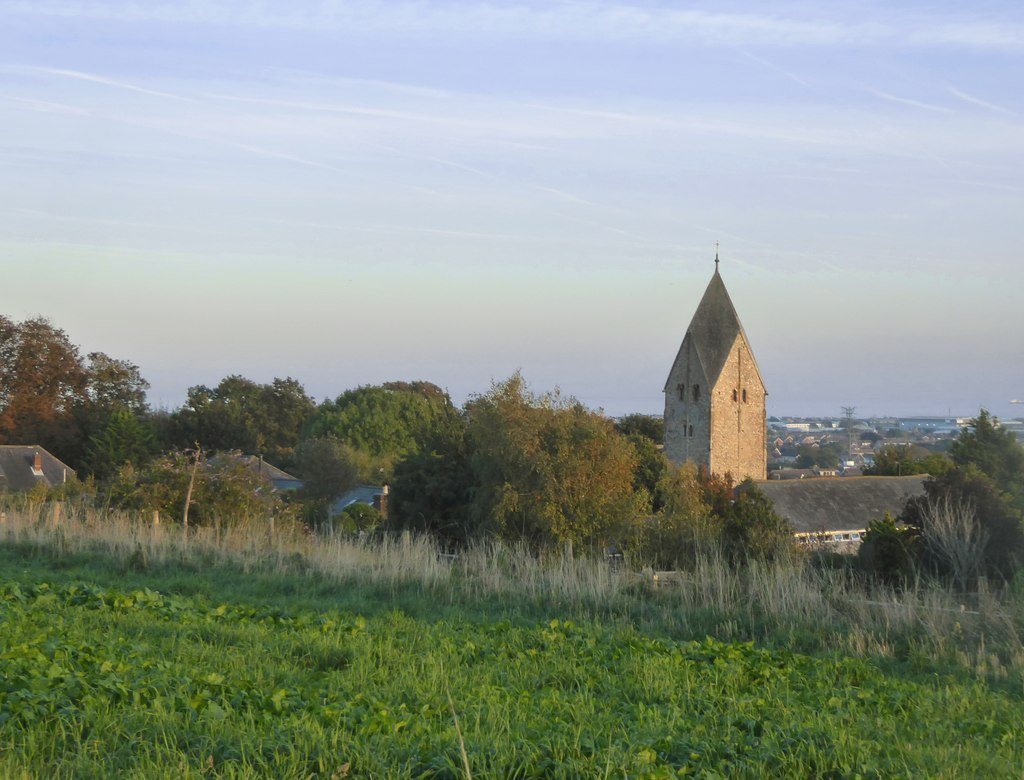
The west tower incorporates reused Roman-era brickwork and was constructed in two parts. It had reached its present appearance by the end of the 11th century, although its upper stage may have been renewed in the early Norman period, after the 1066 conquest, to match the earlier design. Shallow, column-like stone projections mark its corners. The tower’s Anglo-Saxon arch is offset, and an altar originally stood beside it. Its base may have served as the church’s first entrance porch.
Above the tower is a Rhenish helm, a pyramidal roof formed by four steep, shingled gables. The design is associated with the Rhineland and is unique in England.
The main church and transepts
Nave and chancel
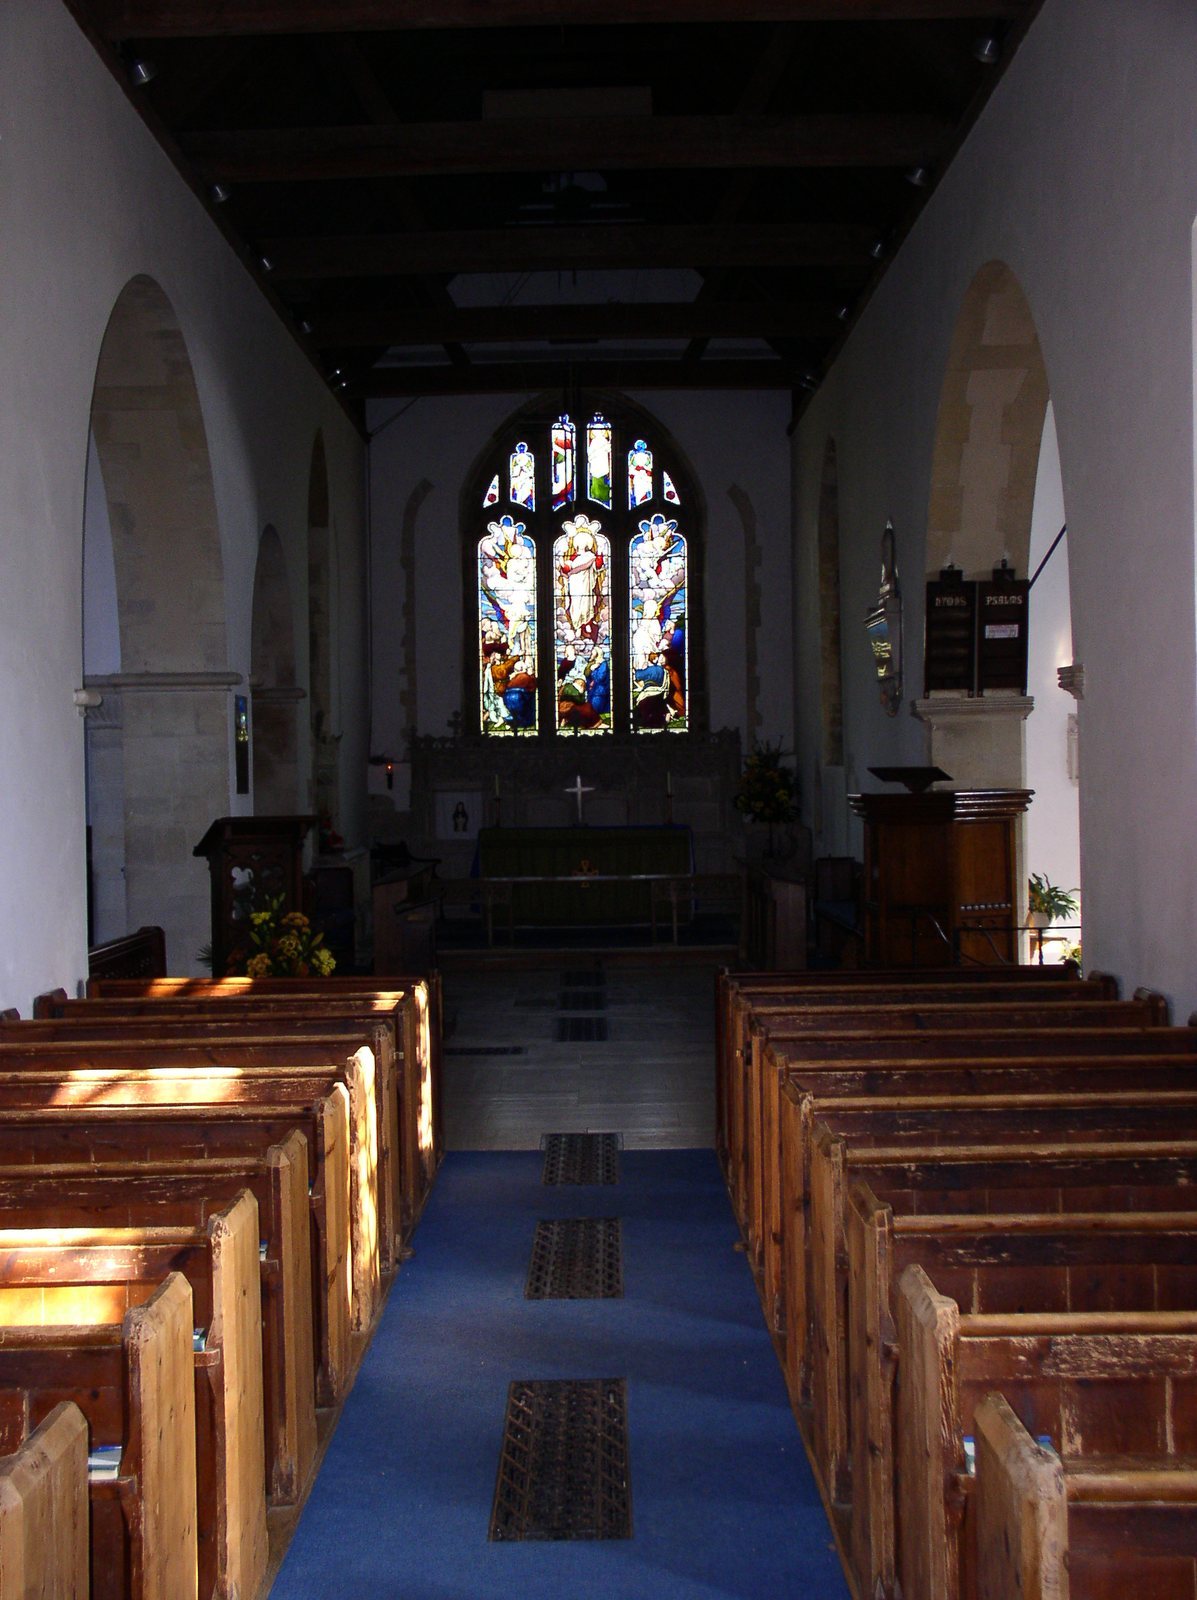
The nave and chancel form one continuous interior space and are as wide as the tower. The rebuilt walls are thought to incorporate masonry from the original nave.
North transept
The north transept includes an aisle divided into two sections, with a vaulted ceiling supported by intersecting stone ribs and small ornamental projections at the ribs’ meeting points. Circular piers have square upper slabs and delicately carved tops. Two chapels also form part of the transept.
South transept
The south transept was formerly the Templars’ separate chapel and stands at a lower level than the rest of the church. Its ceiling is supported by stone ribs, while the leaf-patterned tops of its columns recall Corinthian designs. A later arch and doorway connect the space to the church.
Carved stonework
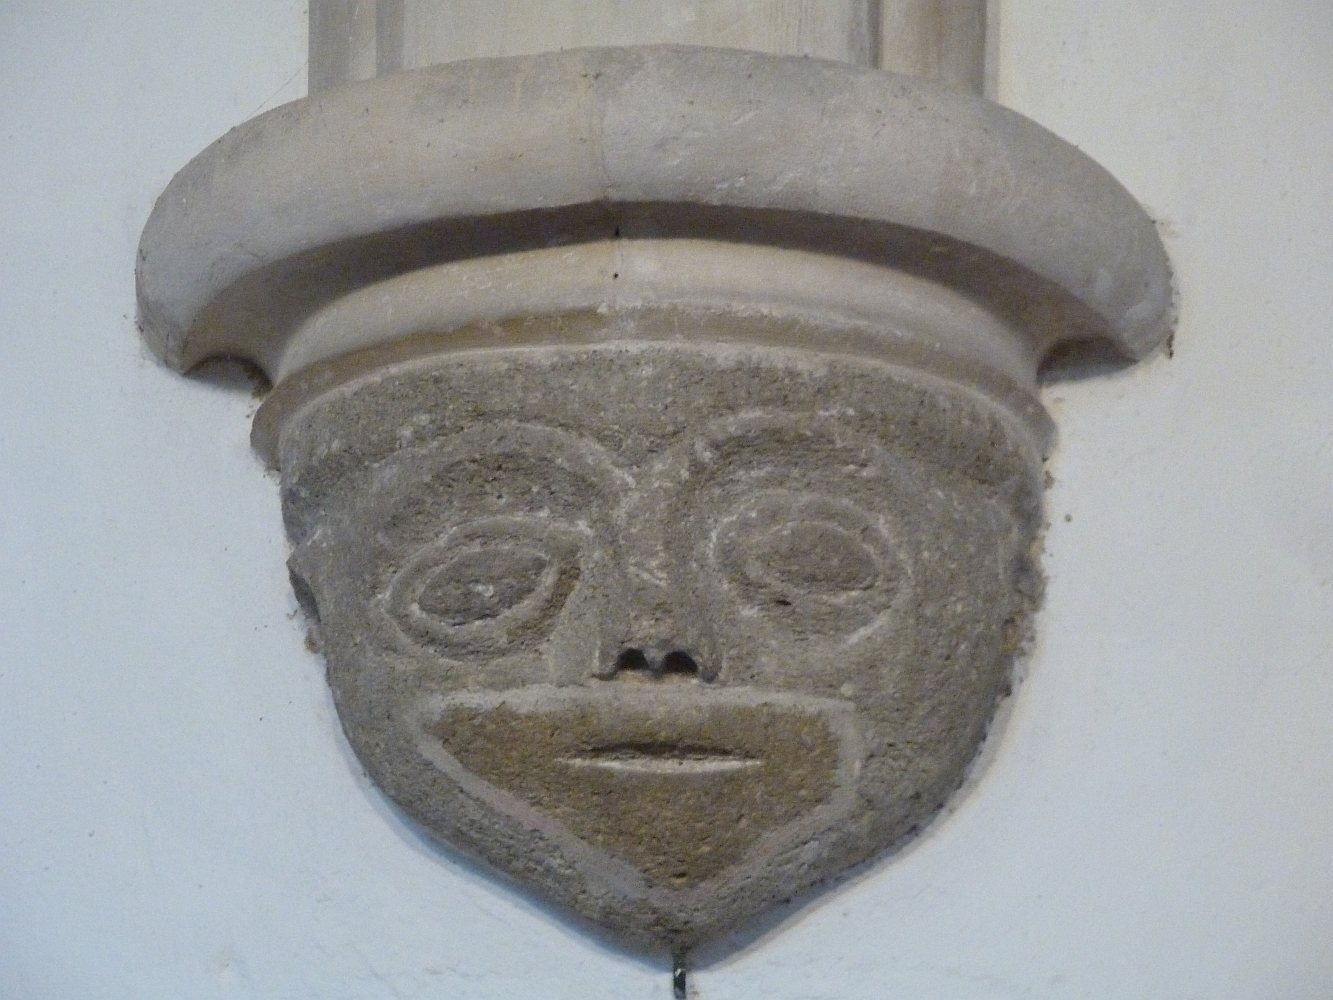
Near the 12th-century baptismal font in the south transept is a well-preserved carved figure of an abbot, the head of a monastery. A 13th-century carving depicts Christ as a sovereign ruler and incorporates older decorative stonework. A carved band also survives on the chancel wall.