Tece Castle: A Late Roman or Cilician Armenian Fortress in Türkiye


Site at a Glance
- Rating
- 4
- Popularity
- Very Low
- Country
- Turkey
- Primary era
- Medieval
- Eras represented
- Medieval
- Civilizations
- Kingdom of Cilicia
- Site type
- Military
- Remains
- Castle
On this page7 sections
History
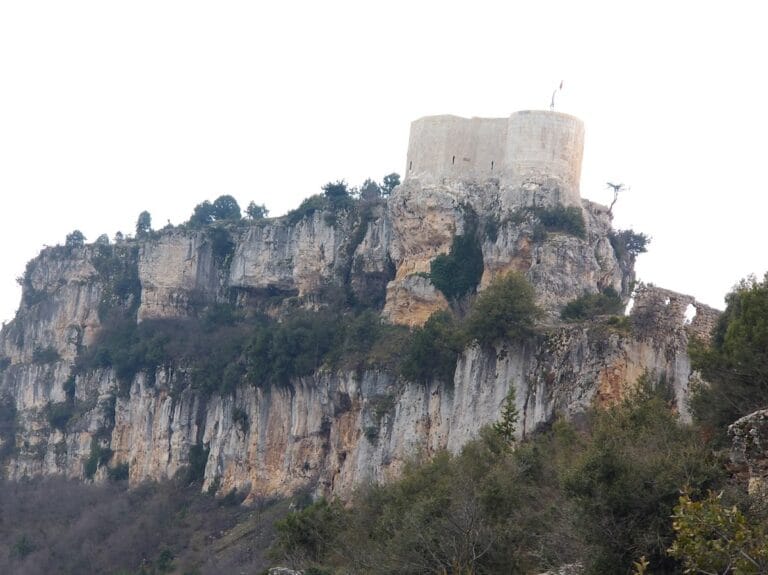
Tece Castle is a ruined fortress in Türkiye, located at Tece, a suburb of Mezitli in Mersin Province. Its severely decayed remains suggest construction in the late Roman or early Byzantine period, but its exact origin and date remain uncertain. Set at low elevation, the castle appears to have served as an outpost or watch fortress overlooking a road that ran parallel to the Mediterranean coast.
Crusader and Cilician Armenian Use
The fortress was later used during the Crusades and by the Armenian Kingdom of Cilicia, a medieval Armenian state on the southeastern coast of Anatolia that flourished especially from the twelfth to the fourteenth centuries. During the Cilician Armenian period, the castle underwent restoration. Armenian military architecture of this era combined local building traditions with features associated with the Crusader period.
In June 1981, American archaeologist and art historian Robert W. Edwards carried out a formal survey under the auspices of the University of California, Berkeley. He judged that the rectangular circuit wall and the fragments of its seven small towers had deteriorated too extensively for reliable dating without excavation. The surviving keep, however, appeared to belong mainly to one construction phase. Its masonry and architectural features corresponded to those used in the Armenian Kingdom of Cilicia during the twelfth and thirteenth centuries. Tece Castle was considered comparable to Kız, a nearby medieval archaeological site near Durak railway station. Both may have been built by Armenian masons for Crusader occupants, although that purpose remains uncertain.
Remains
Fortifications
Rectangular Circuit
The castle occupies approximately 1,560 square metres within its ruined ramparts. Its defensive enclosure was rectangular, with fragments of seven small towers surviving around the circuit. Most of the buildings have collapsed, and the remaining fabric is largely ruined. The outer walls are about 1.50 metres thick. Their inner faces use ashlar masonry, made from regularly shaped and carefully dressed stone blocks, while the outer faces employ bossage masonry, in which projecting blocks create a rough, raised surface.
Keep
The principal surviving structure is a three-storey keep, or donjon, the castle’s main fortified tower and stronghold. Its eastern wall measures 9.60 metres in length and reaches 12 metres in height; the northern wall is 11.5 metres long and 13 metres high. The original building is estimated to have contained three or four storeys. It now stands only partially intact.
Sarcophagi
Khamasoroion-type sarcophagi are located around the castle, adding funerary remains to the surviving evidence within the fortress area.