Tbeti Monastery: A Medieval Georgian Episcopal and Cultural Center in Türkiye


Site at a Glance
- Rating
- 4.4
- Popularity
- Low
- Country
- Turkey
- Primary era
- Medieval
- Eras represented
- Medieval
- Civilizations
- Georgian
- Site type
- Religious
- Remains
- Monastery
On this page24 sections
History
Tbeti Monastery was a medieval Georgian Orthodox monastery in Cevizli, Türkiye, whose principal church served as the episcopal center of Shavsheti. Built and rebuilt between the tenth and fourteenth centuries in the Georgian domed-cross tradition, it stood at the center of the Shavsheti eristavate, a medieval Georgian territorial lordship governed by a regional ruler. The diocese included Shavsheti and part of Adjara, giving Tbeti an important religious and administrative role in historical southern Georgia.
Foundation and Early Churches
The first church at Tbeti was built in the early tenth century, before the death of the Bagratid ruler and grand duke Ashot Kuhi in 918. Ashot appointed Stephane Mtbevari as the monastery’s first bishop. The word Mtbevari denotes a bishop of Tbeti, and the title was also associated with literary figures connected with the monastery. The remains of this first church have not been identified.
A second church replaced or partly reconstructed the earlier building around 960 to 970, although an alternative attribution connects its construction with Ashot Kuhi’s reign. This building was probably an eight-armed central church, and its date is partly indicated by its carved architectural decoration. Near the end of the tenth century, it was replaced by a larger four-armed domed-cross church of a different design.
Expansion and Rebuilding
The general composition of the four-armed church continued through later alterations. During the second half of the eleventh century, a major enlargement added a chapel and gallery beside the north arm, while the sanctuary and several exterior elevations were rebuilt or substantially changed. These works enriched the façades and expanded the eastern side of the church.
The south arm was rebuilt in the thirteenth century. Its interior workmanship was less refined than that of the earlier phases, but its exterior preserved the visual unity of the older church and incorporated some earlier carved stones. In the fourteenth century, another construction phase restored the dome, its drum, and the external roof. The tenth- and eleventh-century supporting structure beneath the dome, together with the lower band of the drum, was retained.
Episcopal and Cultural Life
Tbeti remained an active monastery and episcopal see until the second half of the seventeenth century. Bishop Gedeon Safridze is recorded at Tbeti in 1637 and 1650, after which the see was abolished. The monastery was more than a religious foundation. It was a Georgian center of education, literature, manuscript production, and metalwork, with a scriptorium, a workshop where manuscripts were copied, and a library containing older books.
Stephane Mtbevari produced The Martyrdom of Saint Gobron at Tbeti between 914 and 918. Ioane Mtbevari composed hymnographic works there during the tenth century, while David Tbeli, Archipos, Akvila Mtbevari, and Ioane Fukaralis-dze were among the other scholars and scribes associated with the monastery. The Tbeti Gospel was copied in the scriptorium in 995 and is now held in the Public Library of Saint Petersburg. A twelfth-century Gospel colophon, a note recording information about a manuscript’s copying or history, states that many older books were preserved at Tbeti. Alongside Opiza and Gelati, Tbeti was also a major Georgian center of gold- and silversmithing.
Ottoman Period and Modern Destruction
After the episcopal center ceased to function, the main church came under Ottoman control and became a Muslim place of worship. It served as a mosque until the 1880s, without major structural renovation. The conversion damaged the frescoes and painted decoration. During the 1860s, hay was stored inside the church and fires were lit to prevent the Christian images from tempting those present.
A new mosque was built in the village in 1889, using many stones that had fallen from or been removed from the monastery church. The former church then ceased to function as a mosque. Nineteenth-century descriptions by Giorgi Kazbegi, Dimitri Bakradze, and Praskovia Uvarova helped bring the site to wider scholarly attention. Andrei Pavlinov visited in 1888, producing a plan, drawings, and photographs, while Nikolai Marr made a detailed study during a four-day visit in June 1904. Nicole and Jean-Michel Thierry researched Tbeti around 1960, and Wachtang Djobadze investigated it in 1973 and 1981.
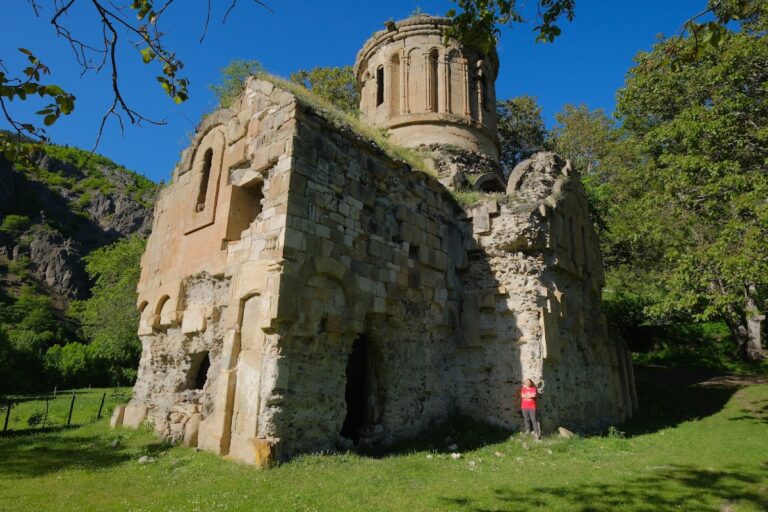
In 1961, the largely intact church was blasted, and large sections collapsed. The destruction has been associated with the removal of building stone under a regional administrative official. Tbeti is now an inactive ruin affiliated with the Georgian Orthodox Church and remains a medieval Georgian architectural monument in present-day Türkiye.
Remains
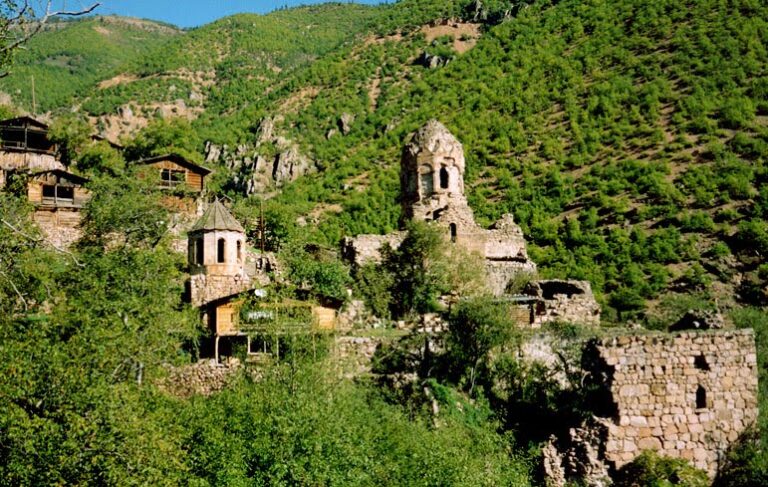
The monastery stood in the center of present-day Cevizli, formerly Tbeti, on the right bank of the Imerkhevi River. Several monastic buildings once formed the complex, while nineteenth- and early twentieth-century observers described substantial building ruins around the main church. The surviving remains center on the church and fragments of its associated structures, which preserve evidence of repeated rebuilding, varied stonework, carved façades, painted decoration, and changing liturgical arrangements.
Early Central Church
Eight-Armed Building
The earliest surviving architectural layer belongs to a large central church from the second half of the tenth century. Its circular plan radiated into eight arms around a substantial central dome, and its south-to-north axis measured approximately 18.5 to 19 meters. The eastern arm contained a sanctuary with a deep bema, the area in front of the altar, while the other arms were probably rectangular. Small apses may also have been used. Triangular niches separated the exterior arms, and the dome rested on the corners of the central structure.
A large fragment of this building forms part of the north wall of the later church. One of its three facets contains a blocked window beneath a broad carved hood extending across the facet. The hood combines two large arches, smaller folded forms, and two types of ornament. Another facet has a deep triangular niche with an interior angle of approximately 70 degrees. Its half-conical vault was carved from one large stone and decorated with twelve radiating fan-shaped grooves. Paired half-columns followed the projecting edges, sharing tall capitals and an encircling arcade.
The exterior masonry used large, square reddish-orange sandstone slabs, together with lighter sandstone and dark red-black stone. The courses were carefully aligned. Inside, the facing stones had largely been stripped, leaving orderly sockets in the masonry.
Four-Armed Domed Church
Plan and Structural System
The later church had a cross-shaped plan with four arms and a central dome. The eastern arm ended in an apse, while the north, south, and west arms were rectangular. Four supports at the corners of the central square carried the arches and dome. Pendentives and tromps, devices that transfer the weight of a dome from a square space to a circular drum, formed the transition above them.
The north and south arms were originally shorter than their later form. The south arm was lengthened, and a chapel was attached outside the north arm. The north and south arms initially had no galleries, while an elevated gallery was installed in the west arm. The west arm was larger than the others. Pilasters divided its longitudinal walls into two sections, supporting wall arches and an arch beneath the vault. The western section and much of the surrounding western structure were destroyed.
Western Gallery and Entrances
The west arm contained an open gallery approximately 2.8 meters deep and 8 meters wide. Two arches supported it, resting on a central column and pilasters against the side walls. Beneath the gallery, a low compartment was divided by additional arches, and a richly carved cornice decorated the wall above them. The western room measured approximately 10.65 meters in length according to Nikolai Marr’s description.
The principal western entrance was a small opening with rubble-masonry jambs, a high threshold, and a wooden lintel. Its reduced form may reflect alteration during the mosque period. A second western doorway may also have existed. A doorway in the north wall was blocked or superseded after the exterior chapel was added. The north arm measured about 8.2 meters externally in length and 11 meters in width, while the south arm measured about 7.4 meters in length and 10.5 meters in width.
Sanctuary and Dome
The sanctuary apse had an externally faceted form and was flanked by pastophoria, side chambers used for Christian liturgical or service functions. In the third phase, these chambers were approximately 2.5 meters long. They were later enlarged to about 4.1 meters, concealing the original outward projection of the apse and creating a continuous eastern façade.
The central supports had octagonal shafts standing on tall circular bases with varied decoration. The eastern bases carried foliate carving. A roughly human-height niche occupied one southwest base, while the northeast base stood on an approximately 65-centimeter-high octagonal support whose date and relationship to the later pier remain disputed. Above the shafts, capitals and cross-shaped supports carried large rounded mouldings. Imposts at their ends supported the dome arches. Other surviving interior details include triumphal-arch imposts, a carved shelf with a row of disks, and richly treated imposts for the north and south arm arches.
The drum, the raised structure supporting the dome, was circular inside and sixteen-sided outside. Shallow half-columns and blind arches divided its outer facets, and every other facet contained a long, narrow window. A high cornice crowned the dome, whose conical roof was covered with stone slabs. Roofing preserved above the north arm consisted of branches embedded in mortar and covered with clay tiles. Late nineteenth- and early twentieth-century photographs show the dome and its roof before the destruction of 1961.
Chapel and Exterior Façades
North Chapel
The eleventh-century chapel attached to the north arm was a small hall church with a semicircular eastern apse. It had a window in the north wall and another in the apse. One doorway led into the north arm, while another opened into a long western room. The western room had already been destroyed by Pavlinov’s visit. The chapel’s west wall, part of its north wall, and its roof were also lost.
Eastern Façade
The eastern façade had three deep arched niches framed by paired columns and arches. The central arch was twice as wide as the side arches. Single half-columns were generally about 20 centimeters in diameter, while the paired shafts measured about 14 centimeters each. The central window was surrounded by three graduated bands of interlaced, circular ornament resembling guilloche. A relief stone above the southern side window carried a six-pointed star formed from a single moulding. Three circular openings in square relief stones admitted limited light to upper storage chambers.
The eastern elevations of the north and south arms differed in the quality of their masonry and carving. On the south arm, the central blind arch measured 3.25 meters across externally and narrowed through four steps to an inner width of 2.60 meters. The side arch fields measured approximately 2.08 meters externally and narrowed to 1.44 meters. The eleventh-century expansion added deep three-arch arcades to the eastern, northern, and southern façades. The central arch on the eastern elevation was wider and higher than the side arches, and fragments of finely carved cornices remain from all three façades of the eastern arm.
South Arm Reconstruction
The thirteenth-century reconstruction retained the three-arch façade arrangement. The central arch contained two paired windows framed by rounded shafts and decorative squares. The geometric carving is generally of high quality, although it includes irregular details such as a slanted square and a distorted eastern arch. An earlier relief of a saint had been reused above the central arch; that relief is no longer present.
Painted and Sculpted Decoration
Frescoes
Frescoes covered the church interior. Fragments above the sanctuary show Christ accompanied by angels and cherubim. The apse once depicted the Virgin Mary and John the Baptist on either side of the central window, followed by the Apostles, and a few heads remain from this composition. The lower register showed Church Fathers, while the pendentive and tromp transition zones carried the Evangelists with their symbols.
Scenes from the life of Saint George appeared beneath the western gallery, or narthex, an entrance or western vestibule area. Inscriptions accompanied the paintings. Their date is uncertain. Some interpretations place them in the twelfth or thirteenth century, while another connects them with a fifteenth- or sixteenth-century rededication of the church to Saint George.
Founder’s Relief
A high-relief founder’s image, probably depicting Ashot Kuhi, was formerly placed in the north pilaster of the west arm or on the northwestern support. The 1.13-meter figure was carved from a gray stone block and held a model of the church in outstretched hands. Damage affected the face, body, and model, but details remained visible, including a beard, a woolen head covering, boots, a long garment decorated with lions, a broad leather belt, and a lower garment patterned with diamonds.
The relief was removed to Tbilisi and is now held in the State Museum of Georgian Art. Its date and identification remain debated. It has commonly been associated with Ashot Kuhi and the early tenth century, while another interpretation places it in the late tenth or early eleventh century and connects it with the patron of a later rebuilding.
Associated Structures
Bell Tower
A separate bell tower stood approximately 10 meters southwest of the church. It was a two-story structure with an open square lower body and an octagonal upper pavilion containing eight arches. It was probably destroyed or dismantled around 1887, when Pavlinov found its ruins.
Two inscriptions were associated with the bell tower. One, originally placed in the lower structure or pavilion, was later reused in a household stove and is dated by its surviving text to 1527. Another inscribed stone was taken from the ruins to a local house. It may have been a tombstone or may have commemorated Shakhbuza Tatukhadze as supervisor of the bell-tower construction.
Stone Stele
A large stele once stood southeast of the church. Made from reddish volcanic stone, it measured approximately 4.25 meters high and had an octagonal shaft narrowing toward the top. Its lower four-sided base was 67 centimeters high, with sides measuring about 70 centimeters. The stele stood on a platform-like base approximately 5.0 by 4.7 meters and 1.25 meters high. A circular socket at the top probably held a cross. By the time of Marr’s visit, the stele had fallen and broken into two pieces.
Possible Tomb of the Virgin
A structure known as the “Tomb of the Virgin” has been proposed near the church. This interpretation rests on a badly damaged six-line inscribed slab found several meters away and tentatively dated to the twelfth or thirteenth century. The inscription may have referred to a reliquary or protective structure associated with devotion to the Virgin Mary, possibly imitating the Virgin’s tomb in Jerusalem.
Underground Gallery
South of the church, at some distance from it, there was said to be a long underground gallery. Its relationship to the monastery remains uncertain.