Schloss Föhren: A Baroque Palace Complex in Germany


Site at a Glance
- Rating
- 4.3
- Popularity
- Very Low
- Country
- Germany
- Primary era
- Early Modern
- External website
- Open
- Eras represented
- Medieval, Early Modern, Modern
- Civilizations
- Holy Roman Empire
- Site type
- Domestic
- Remains
- Elite Residence
On this page9 sections
History
Schloss Föhren is a Baroque palace complex in Föhren, Germany, developed from a fortified predecessor dating from 1340. The von Kesselstatt family acquired the lordship and castle of Föhren in 1445, establishing the long association between the site and one of the leading families of the Trier region.
From Fortified Complex to Palace
Friedrich I von Kesselstatt and his son Friedrich II purchased the lordship and castle from Alf and Kuno von Bassenheim. The fortified complex was transformed into a palace in 1663 after Johann Eberhard von Kesselstatt married Anna Antoinette von Orsbeck, a sister of Johann Hugo von Orsbeck. Johann Hugo served as Archbishop-Elector of Trier from 1676 to 1711 and was one of the prince-electors of the Holy Roman Empire, the group that participated in choosing the emperor.
The palace developed through the joining of two previously independent building units, the south and north wings, with their service buildings. This work created an almost rectangular complex around an inner courtyard. The north building was substantially remodelled in 1713, adding another phase to the transformation of the medieval fortified site.
The Kesselstatt Family in the Trier Region
During the eighteenth century, members of the von Kesselstatt family held important political and ecclesiastical positions in the Trier region. The family entered the Imperial baronage in 1718 and was elevated to the Imperial countship in 1776. The family line is described as having lived at Schloss Föhren in an uninterrupted succession lasting twenty-three generations.
Revolution, Property, and Inheritance
French revolutionary troops entered the region in 1794. Legislation enacted in 1798 abolished aristocratic privileges, while French war contributions sharply reduced the family’s prosperity. The family’s property claims were preserved and later recovered through the von Kesselstatt family archive.
In 1823, Reichsgraf Edmund von Kesselstatt established a fideicommiss, a hereditary legal arrangement intended to keep a family’s property together, together with a majorat that directed inheritance to the eldest male heir in the designated family line. The arrangement was abolished by the Weimar Constitution in 1919, although its implementation for the von Kesselstatt counts continued for more than thirty years.
Remains
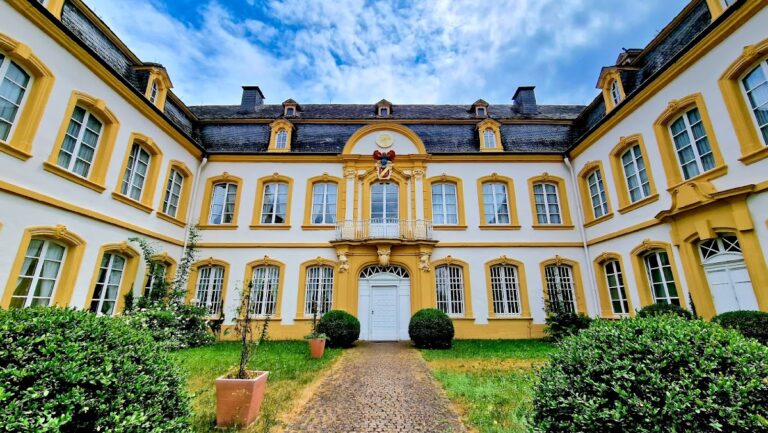
Schloss Föhren forms an almost rectangular palace complex enclosing an inner courtyard. Its principal form resulted from the connection of the north and south wings and their associated service buildings, combining the earlier fortified layout with the Baroque palace created in 1663.
Palace Wings and Towers
A three-storey tower stands south of the eastern side of the unified complex and belongs to the same period as the 1663 conversion. The north wing retains the results of its substantial remodelling in 1713, while the connected buildings define the courtyard at the centre of the palace.
Entrances and Heraldic Stones
The present main entrance occupies a building unit with a projecting round-arched portal from the early seventeenth century. Column elements form part of the portal, and a blocked pedestrian gate adjoins it on each side. The gable carries the arms of the Imperial Counts von Kesselstatt. Above the entrance to the inner courtyard, a well-preserved heraldic stone dated 1663 displays the arms of Johann Eberhard von Kesselstatt and Anna Antoinette von Orsbeck.
The portal of the west wing is crowned by a heraldic stone dated 1586. The portal now provides the entrance to the registry office of Schweich.
Garden and Moat
Eighteenth-century plans show an extensive garden to the west of the palace. A rectangular lawn survives there, ending in a semicircular termination with a two-flight staircase. A semicircular projection extends into the adjoining pond. The pond formerly supplied a moat that surrounded the palace from 1663 until 1947.
Tithe Barn
A tithe barn built in 1820 stands beside the main entrance. It covers 160 square metres and forms part of the historic setting of the palace complex.
Nearby sites