Burgruine Thaur: A Medieval Hill Castle in Austria



Site at a Glance
- Rating
- 4.7
- Popularity
- Low
- Country
- Austria
- Primary era
- Medieval
- Eras represented
- Medieval
- Civilizations
- Holy Roman Empire
- Site type
- Military
- Remains
- Castle
On this page12 sections
History
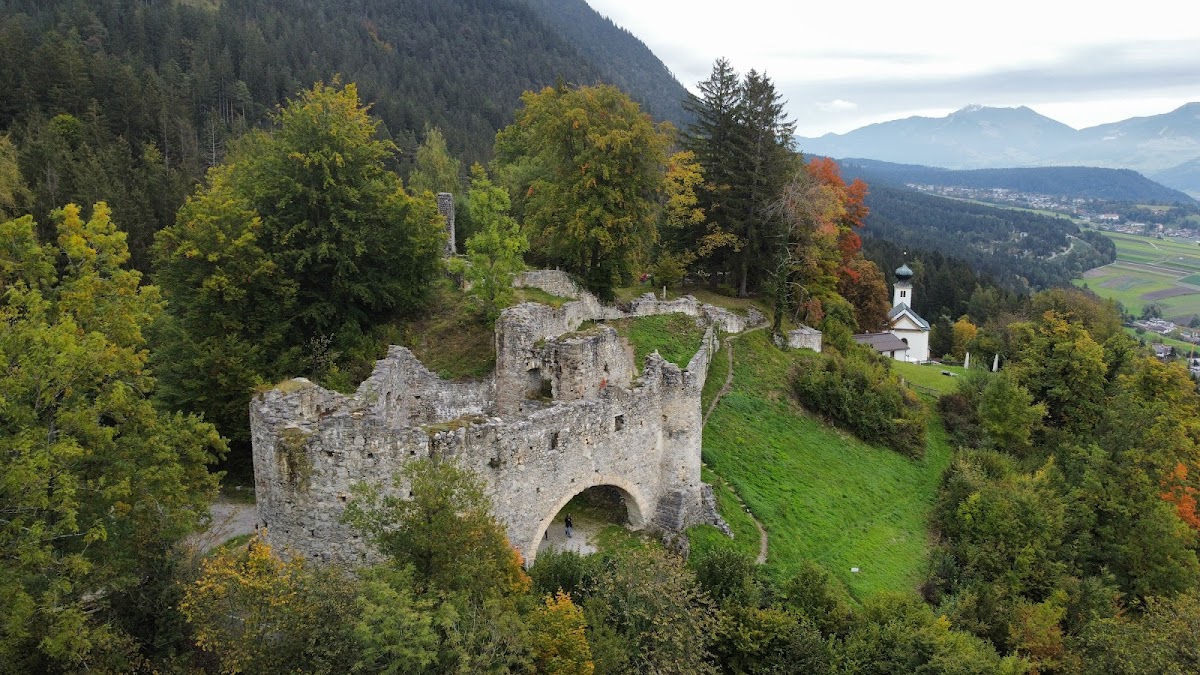
Burgruine Thaur is a ruined medieval hill castle in Thaur, Austria, near Hall in Tirol. It appears to have been built at the end of the twelfth century, while the surviving main castle dates largely from the first half of the thirteenth century. Its first documentary mention, in 1232, identifies the castle and the Thaur saltworks as possessions of Count Albert III of Tyrol.
Tyrolean and Hirschberg ownership
In the early thirteenth century, the Lower Inn Valley was held as a fief from the Bishopric of Brixen by the Counts of Andechs. A fief was land or rights held from a superior lord in return for obligations. The ministerials associated with Thaur, members of the dependent medieval service nobility, probably came from several families rather than one continuous lineage.
After the death of Otto II, the last Andechs count, possessions in the Lower Inn and Puster valleys passed to Albert III. Because Albert had no male heirs, his daughters conveyed the territories to their husbands, Count Meinhard I of Gorizia and Count Gebhard VI of Hirschberg. The Treaty of Merano, concluded in November 1254, assigned Gebhard VI and Elisabeth the lower Inn Valley from the Prienner Bridge near Landeck, including Innsbruck and the Brenner area.
Disputes with Counts Albert and Meinhard II of Tyrol led Duke Ludwig II of Bavaria to act as arbitrator in January 1263. Gebhard VI, his second wife Sophia of Oettingen, and their children were to retain only Thaur, Vellenberg, Fragenstein, and Rottenburg, together with their associated property and saltworks. A document from July 1277 shows that Meinhard II had nevertheless acquired Thaur by an uncertain process, either before or after Gebhard’s death in 1276. In 1282, King Rudolf awarded Gebhard’s remaining Tyrolean possessions to Meinhard II for 4,000 marks. The final payment in May 1284 ended the Hirschberg family’s territorial presence in Tyrol.
Castellans, pledges, and princely administration
Heinrich of Thaur married Adelheit, an illegitimate daughter of Meinhard II. Their children included Konrad and Heinrich, and their daughter Katharina Tauerin received a feudal charter from King John of Bohemia in 1325 for the castle seat at Thaur and all her paternal fiefs.
During the fourteenth century, members of the Aufenstein family, the Kamerer family of Thaur, Ulricus Helbinger, and Aurdorferius served as castellans for the territorial ruler. The castle and court were repeatedly pledged, transferring temporary control or revenues until a debt was redeemed. Such arrangements involved Engelmar of Villanders in 1340, Heinrich Schnellmann in 1350, and Friedrich Flednitzer and Gertraud Schnellmannin in 1399.
The pledged rights later passed by inheritance to Hans vom Ems. His participation in a noble league against Friedrich IV forced him to return the pledge, and Marx of Getzens became administrator of Thaur in 1425. Duke Sigismund eventually settled the dispute by exchanging the revenues from the Ems pledge for those from the Thaur and Hall pledges. Thirteen administrators are recorded during the fifteenth century. The last, in 1505, was Duke Erich of Brunswick, who had to redeem the administrative rights from Bartelme Käsler despite having saved Emperor Maximilian I’s life at the Battle of Wenzenbach near Regensburg.
Sixteenth-century transfers and decline
Thaur was pledged to the city of Hall in 1511. In 1515, Margareta of Edelsheim, an illegitimate daughter of Emperor Maximilian I, became its lady. She had married Johann of Hilla, an imperial councillor and forestry master of Tyrol, and received Thaur after his death in place of his former possessions. Margareta and her second husband, Count Ludwig Helferich of Helfenstein, borrowed repeatedly from Hall and in 1525 transferred the revenues of the Thaur court, administrative office, and custodianship to the city. Ludwig was killed by rebellious peasants during the Weinsberg Bloodbath in Swabia that year.
Margareta did not return to Tyrol. Her children Barbara and Franz von Hilla inherited her interests, but transferred Thaur to Christoff Walthauser in 1536. Walthauser was followed by Beatus Widmann, chancellor of Tyrol. After Widmann’s death in 1556, Georg Fieder redeemed the pledge and exchanged Thaur with Archduke Ferdinand II for the lordship of Imst.
Ferdinand II transferred Thaur to his second wife, Anna Katharina of Mantua. When she later lived in a convent in Innsbruck, the castle passed to that convent. It was pledged again in 1649 to Carl and Johann Franz Fieger of Hirschberg. The Financial Chamber redeemed the pledge in 1696 and incorporated Thaur as a chamber estate, property administered directly for the territorial ruler’s finances. Franz Andre Wenzel, Baron von Sternbach, became the last pledge-holder in 1706, after which the Sternbach family held the lordship as a fief. The family received it as freehold property in 1877, and it passed by purchase to Bernhard von Liphart in 1967.
Damage, abandonment, and conservation
A fire caused by rebellious peasants in 1525 severely damaged the castle. The gun chamber burned out in 1537 and was refitted by 1542. The castle bridge collapsed in 1550, a tower fell in 1564, and the kitchen vault failed in 1578. The ring wall was already dilapidated, and by the end of the sixteenth century the complex appears to have been left to decay.
Administrators no longer lived at the castle after 1616, although the Thaur prison continued in use until 1684. A series of earthquakes in 1670 reduced the complex largely to a ruin. Anna Katharina of Mantua, who lived at Thaur in 1592, was the last princely resident and the last resident to invest in its maintenance. Earlier princely visitors or residents included Meinhard II, Margareta Maultasch and her second husband Ludwig of Brandenburg, Duke Sigmund, and Emperor Maximilian I.
During the last quarter of the twentieth century, the Thaur rifle company secured the surviving masonry. The Province of Tyrol, the Federal Monuments Authority, and the municipality of Thaur supported further work in 2003, followed by restoration since 2008 financed by the municipality and the CHRONOS association. The ruin is a protected object in Austria and is listed in the Austrian cultural-heritage information system under identification number 40310. The grounds also contain an open-air stage, while archaeological children’s excavations have encouraged interest in the former castle.
Remains
Burgruine Thaur occupies a sparsely oak- and lime-covered rise on the slope of the Nordkette, the mountain chain forming the northern backdrop to Innsbruck and the Inn Valley. At 812 metres above sea level, it stands about 250 metres above the floor of the Inn Valley and nearly 200 metres above the centre of Thaur. The castle covers about 3,000 square metres and lies roughly 100 metres above the village. The Romedikirchl pilgrimage church is about 150 metres east of the ruin and may have served as the castle chapel.
Main castle
Enclosing wall
The main castle had a ground plan resembling an equilateral triangle, with its apex directed toward the slope. The opposite side was interrupted by several bends. Two larger sections of the main enceinte, or fortified enclosing wall, survive. A projecting northern section is about 5 metres long and 10 metres high, while the northeastern corner is also preserved. Both are built from carefully dressed limestone ashlar, with blocks of the same material reinforcing the corner. The walls are approximately 1.5 metres thick. A building measuring about 8 by 8 metres can be inferred within the enclosure, and the eastern corner was later faced with tuff, a porous volcanic stone.
Towers and residential buildings
The castle had a principal keep and a separate castellans’ tower. The keep probably stood at the apex of the triangular main castle on the side facing open ground. The castellans’ tower was positioned about 10 metres in front of the western side of the triangle and survives in heavily altered form. Its first-floor pointed-arch gate has brick jambs and formerly connected by a bridge with the barbican.
The residential wing, called the domus in castro, or house in the castle, was renewed in 1307. At the beginning of the fourteenth century, the fortress therefore consisted of the palace, keep, and castellans’ tower. Later fifteenth-century expansions increased the residential rooms, added a large hall between 1484 and 1489, and enlarged the service buildings. The castle chapel was dedicated to Saint Maximilian under Emperor Maximilian in 1500. Water came through its own pipeline rather than a cistern, and the system repeatedly required repairs.
Barbican and approach defenses
Entrance outwork
Access from the northwest was protected by a barbican, an advanced structure guarding an entrance. Commissioned by Archduke Sigmund at the end of the fifteenth century, it was an outwork tower controlling the approach and carrying the castle road. Its rubble-stone walls were up to 2.3 metres thick. The structure had a semi-oval plan, five broad loopholes, and a gateway that could be closed by a drawbridge. Dressed conglomerate stone formed the gate structure.
Ditches and connecting walls
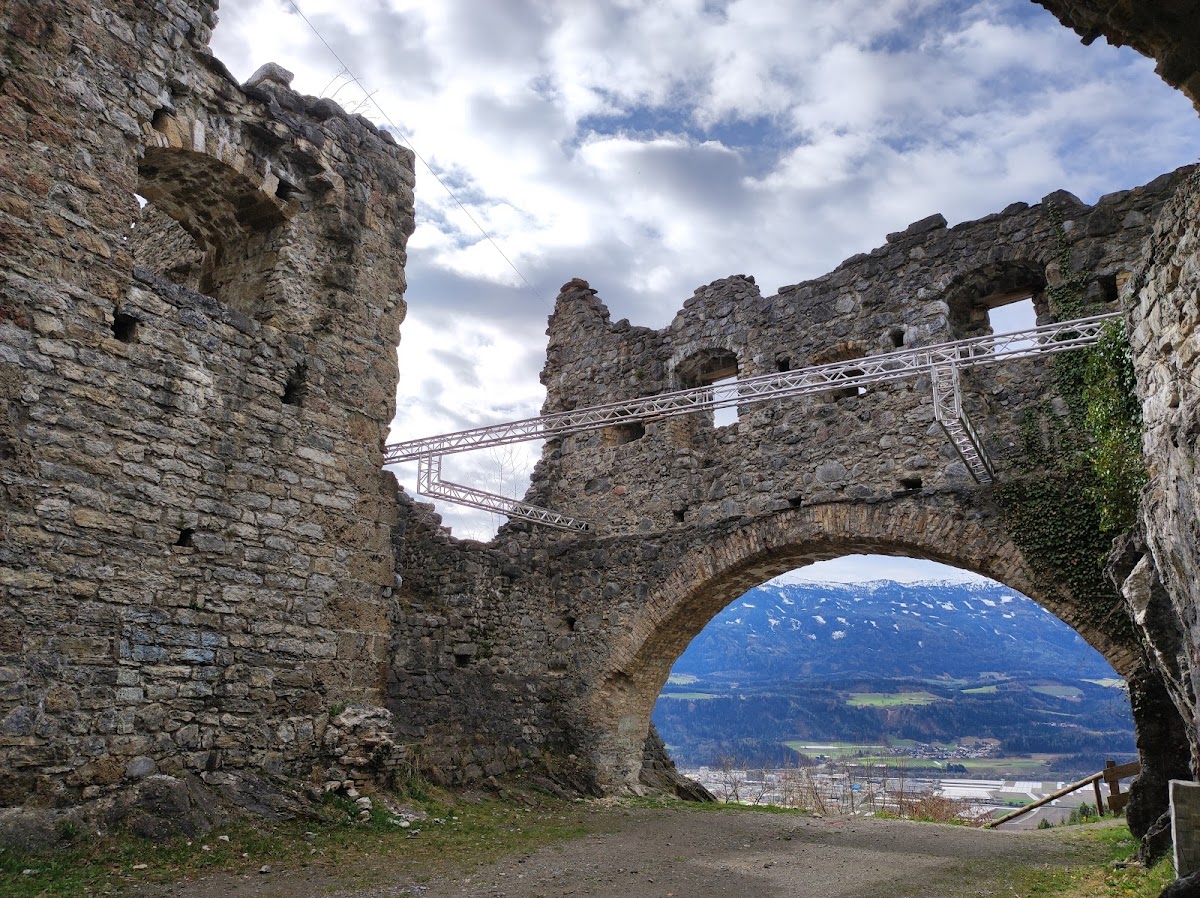
Inside the barbican, the access road turned 90 degrees to the left, an arrangement intended to protect against firearms. It then crossed a bridge over a ditch about 15 metres wide before reaching the castle. An outer ditch also had to be crossed by drawbridge. Between the barbican and the high castle, a neck ditch has largely been filled in. Two wide semicircular arches cross it, and sockets for a former wall-walk, a passage along the defensive wall, remain visible above the arches.
Two walls connect the castellans’ tower with the medieval main castle. The wall running eastward is late medieval. To the east, an extensive outer bailey, an enclosed area outside the main castle, was formerly surrounded by a ring wall. Only a low retaining wall survives. The remaining walls and the altered castellans’ tower have undergone substantial loss, and restoration has focused on securing the surviving masonry.