Taxis Castle in Trugenhofen: A Princely Summer Residence
Site at a Glance
- Popularity
- High
- Country
- Germany
- Primary era
- Early Modern
- Eras represented
- Medieval, Early Modern, Modern
- Civilizations
- Holy Roman Empire, Kingdom of Württemberg
- Site type
- Domestic
- Remains
- Castle
On this page11 sections
History
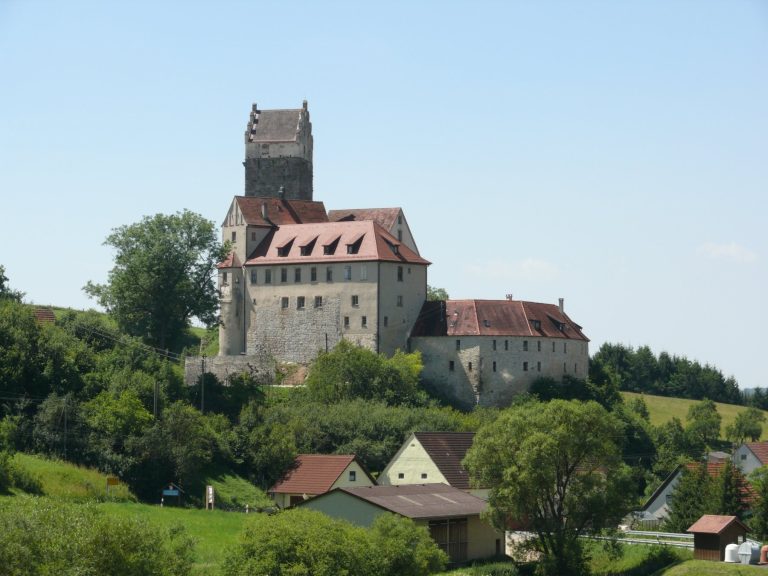
Taxis Castle in Trugenhofen, Germany, began as a 13th-century fortress built for the Lords of Trugenhofen. They may have belonged to the medieval service class known as ministeriales, whose members served a territorial ruler or the emperor. The castle later passed to the Counts of Oettingen, the Lords of Hürnheim zu Katzenstein, the Lords of Westernach, the Schenk family of Castell, and the Lords of Leonrod.
Thurn and Taxis summer residence
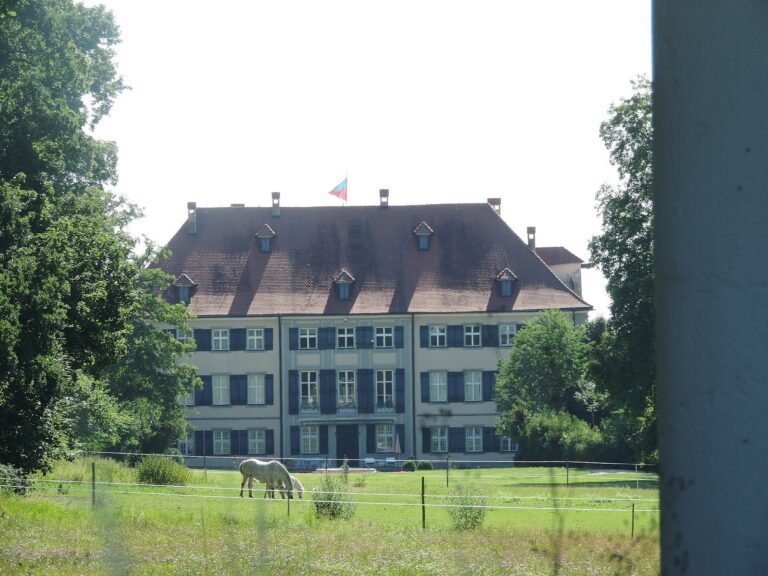
In 1734, Anselm Franz, the second Prince of Thurn and Taxis, acquired the castle grounds and Markttischingen for 150,000 guilders. The House of Thurn and Taxis, a German princely family that developed a major postal network in Europe, expanded the medieval fortress into a summer residence. Master builders Joseph Dossenberger, Johann Georg Hitzelberger, and Thomas Schaidhauf were commissioned for the work. For more than 250 years, the castle served as the family’s summer seat; its estates were administered there from May to September. The family also added English gardens and terraces.
In 1776, Karl Anselm, the fourth Prince of Thurn and Taxis, placed his first wife, Princess Auguste of Württemberg, under strict house arrest at the castle after several alleged attempts on his life. She was later sent to Heidenheim and then to Hornberg Fortress in the Black Forest, where she died suddenly in mysterious circumstances eleven years later.
Nineteenth-century changes
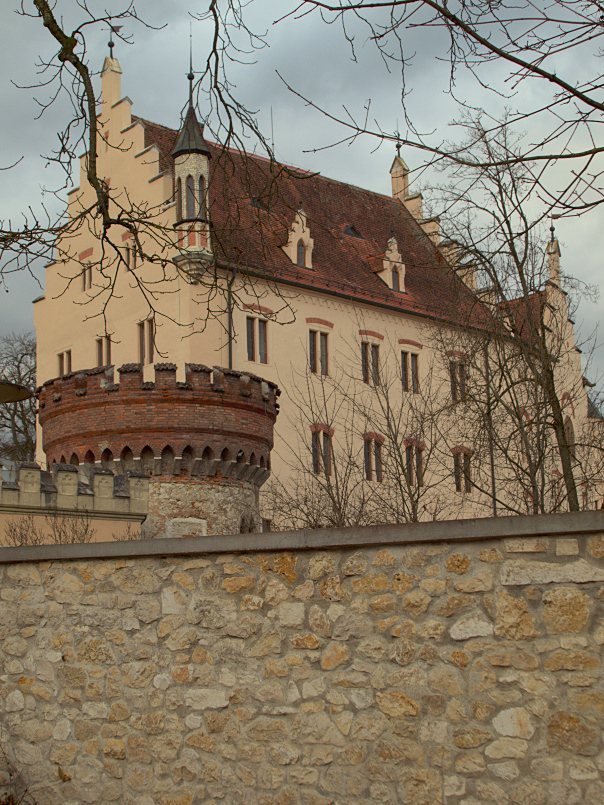
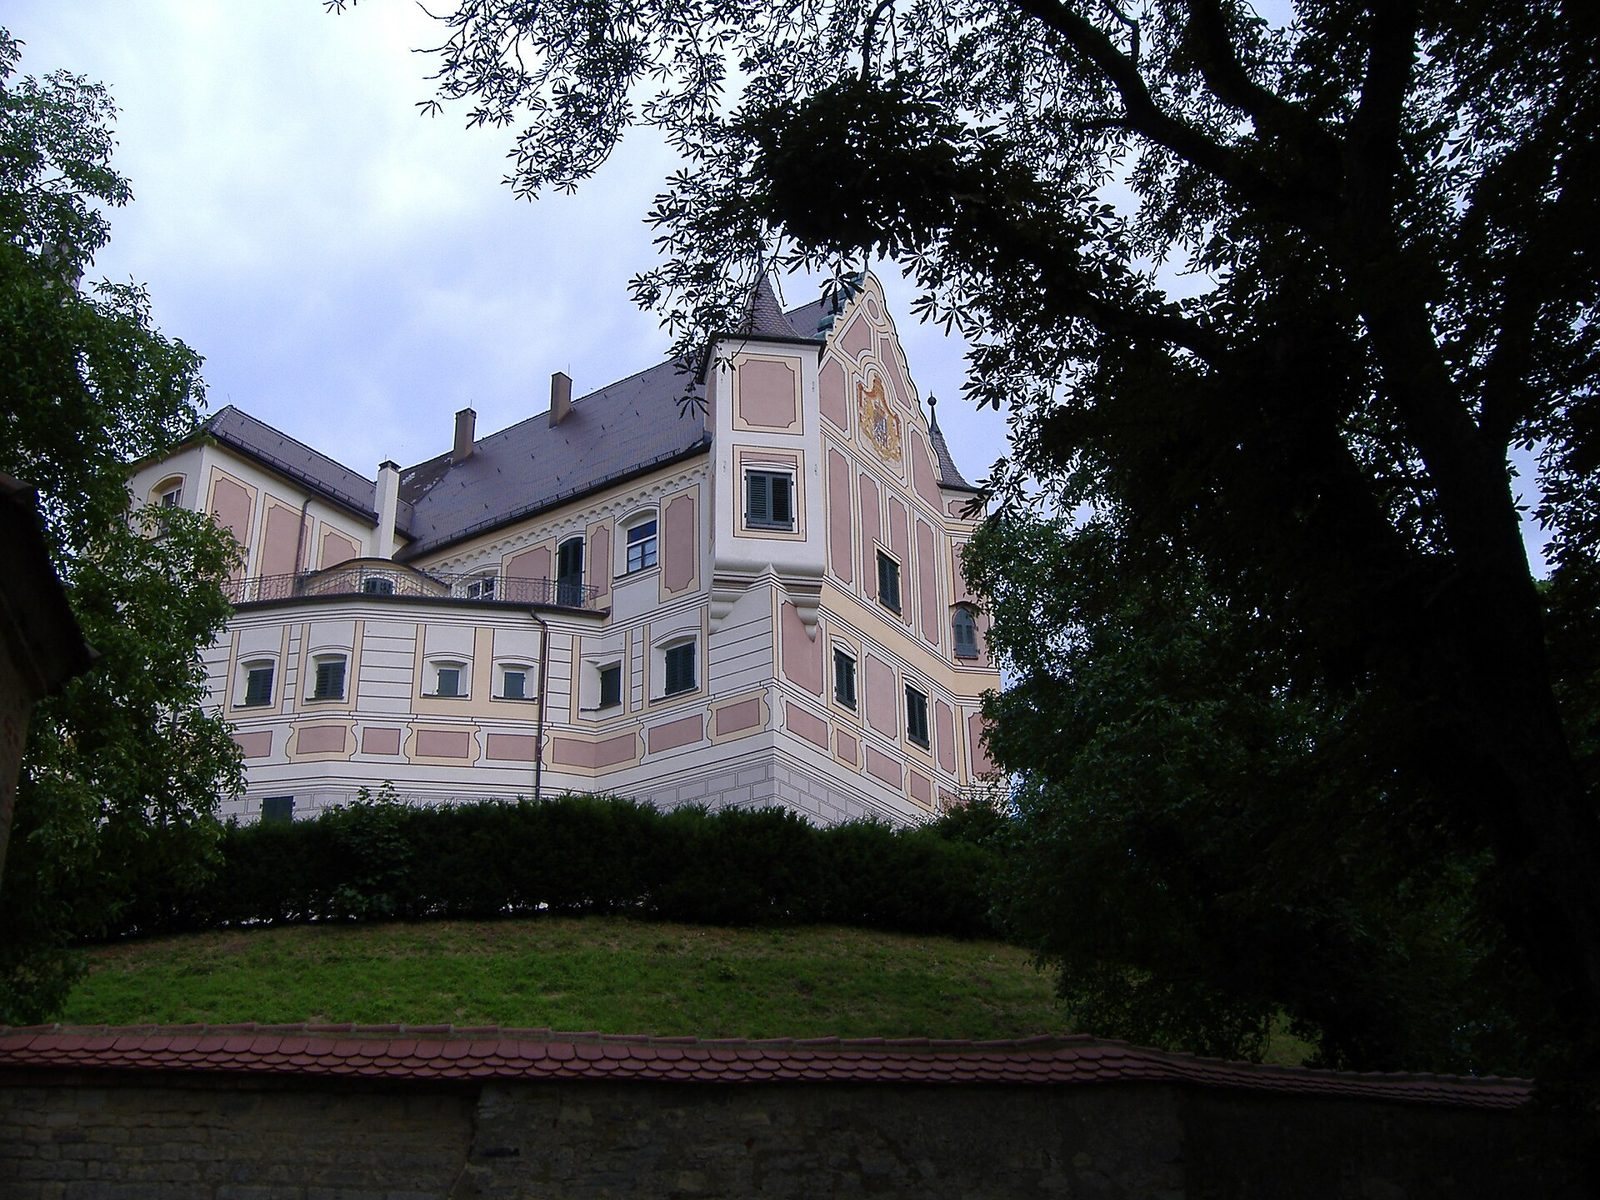
With royal permission, Trugenhofen Castle was renamed Taxis Castle in 1817. Karl Alexander, the fifth Prince of Thurn and Taxis, died there in 1827, and his wife, Therese of Mecklenburg, died there in 1839. From 1859, Munich architect Ludwig Foltz modernized the castle for Hereditary Prince Maximilian Anton and his wife, Duchess Helene in Bavaria, using Neo-Gothic forms, a revival style drawing on medieval Gothic architecture.
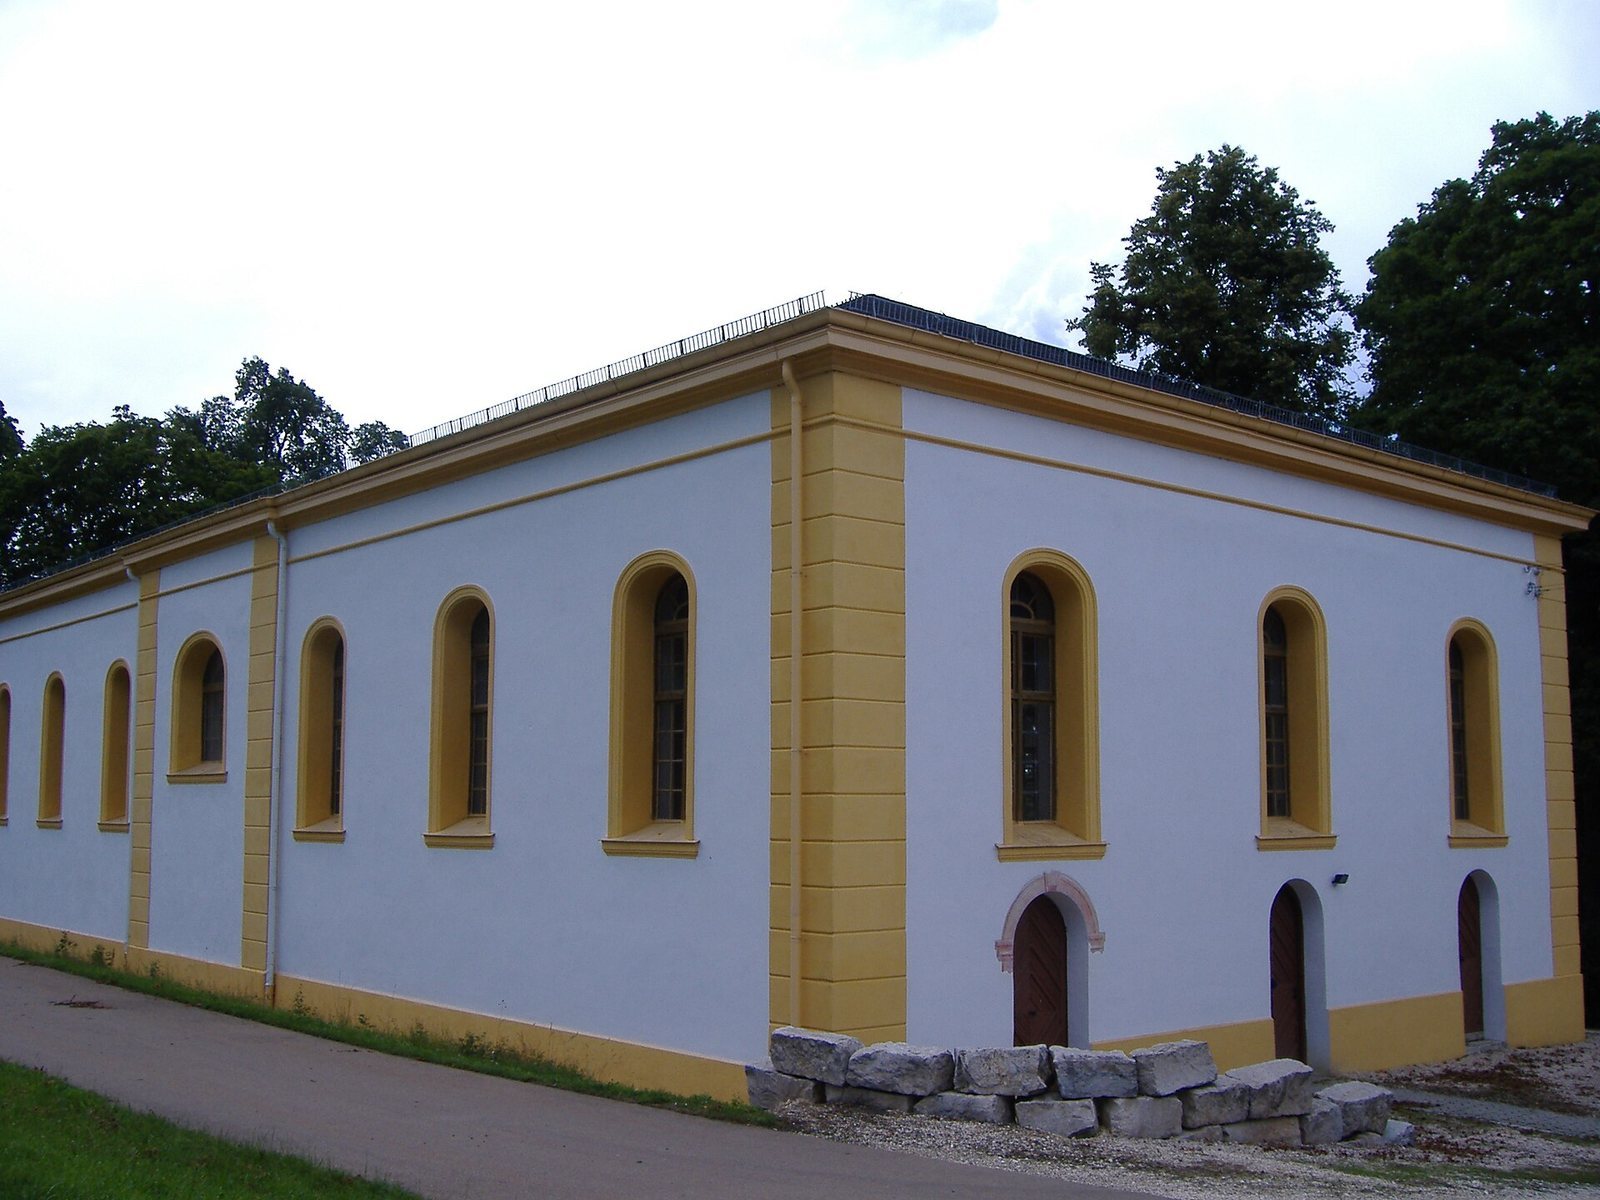
The castle remains privately owned by the House of Thurn and Taxis. A hunting museum formerly occupied the old kitchen building, and the nearby Princely Riding Hall underwent comprehensive renovation in 2011–2012.
Remains
Castle buildings
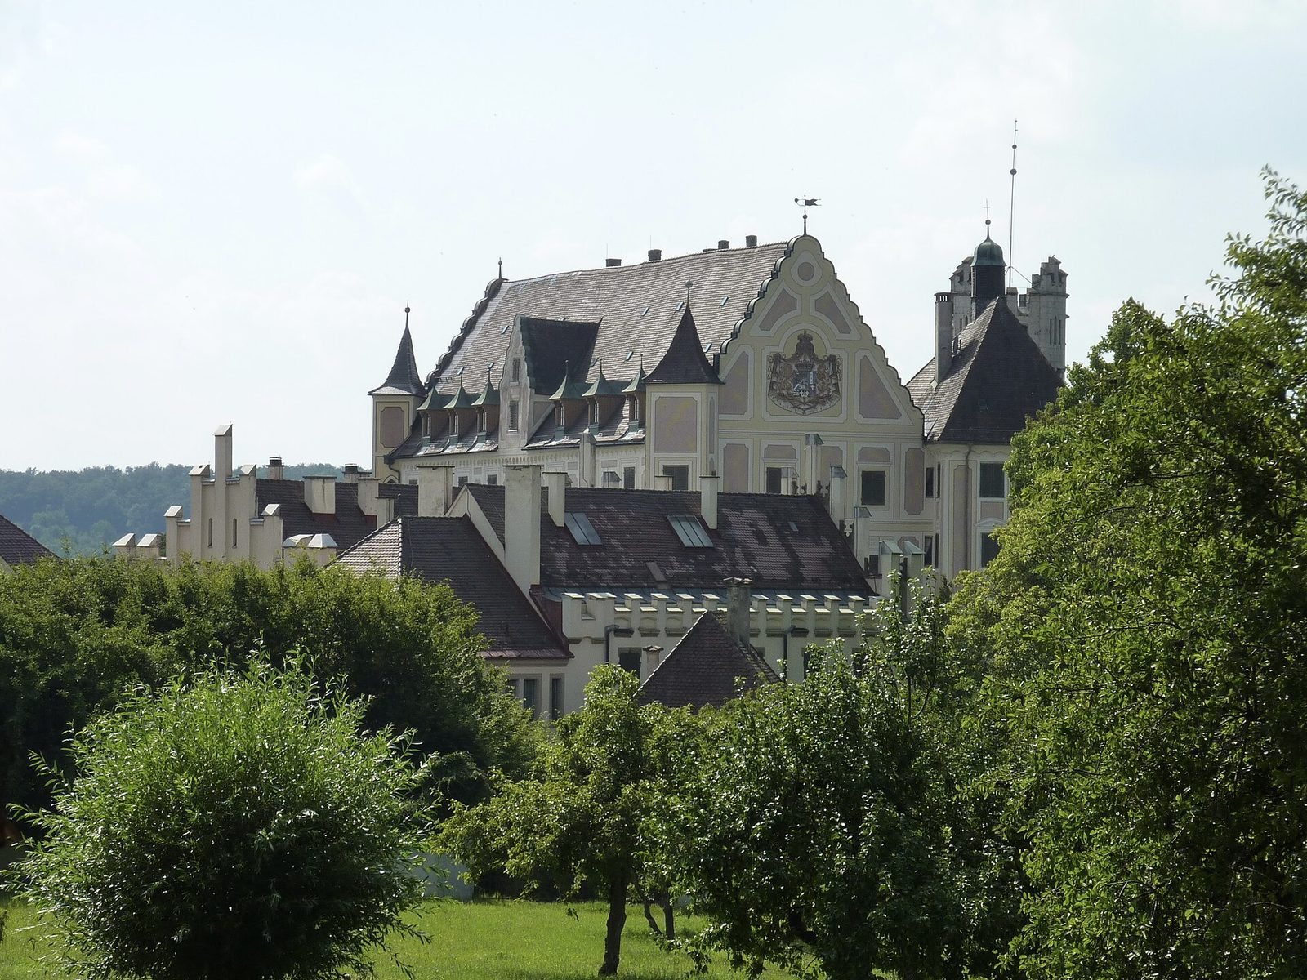
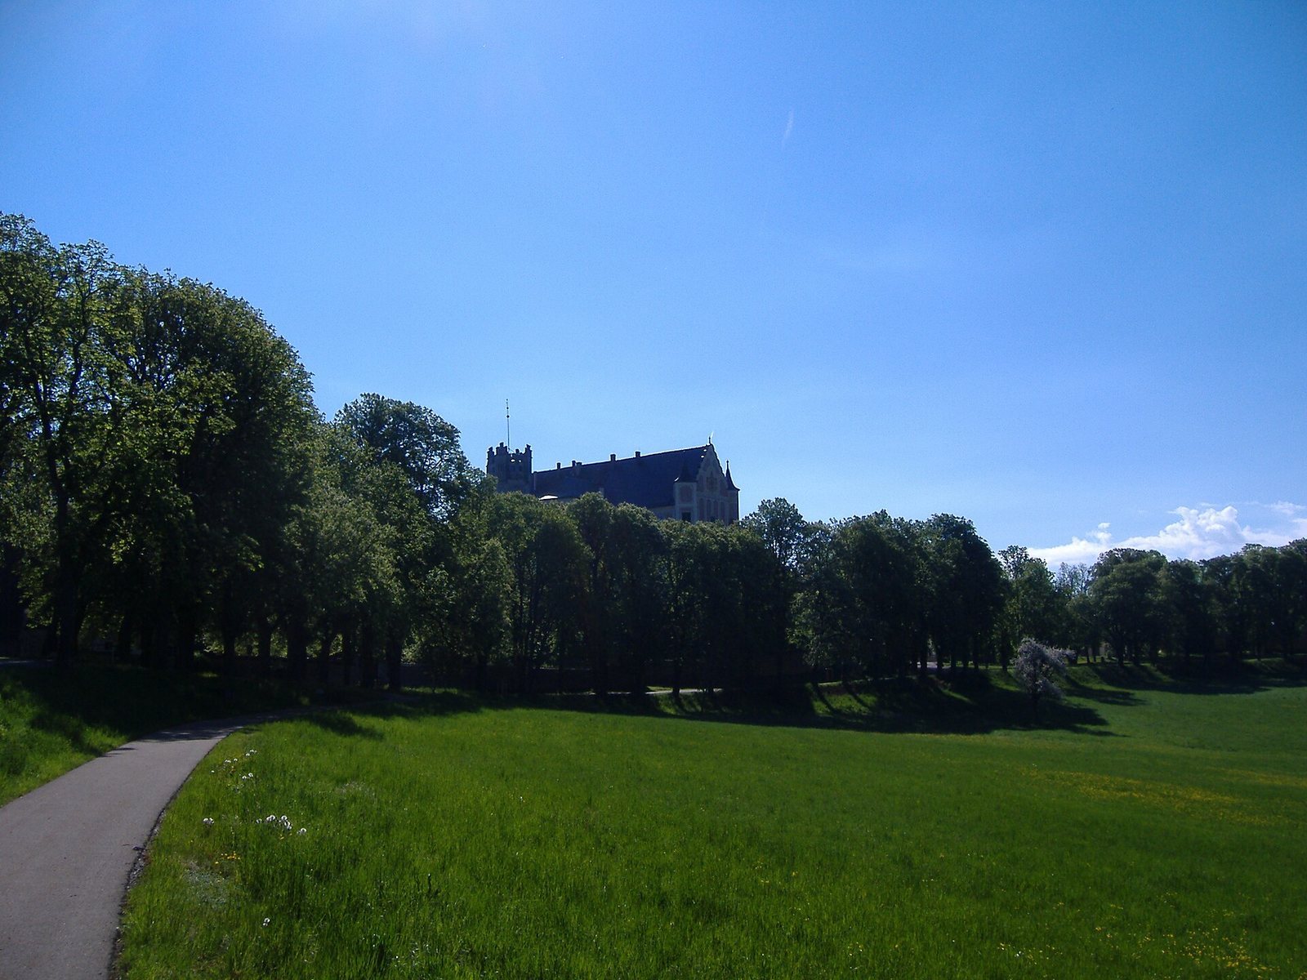
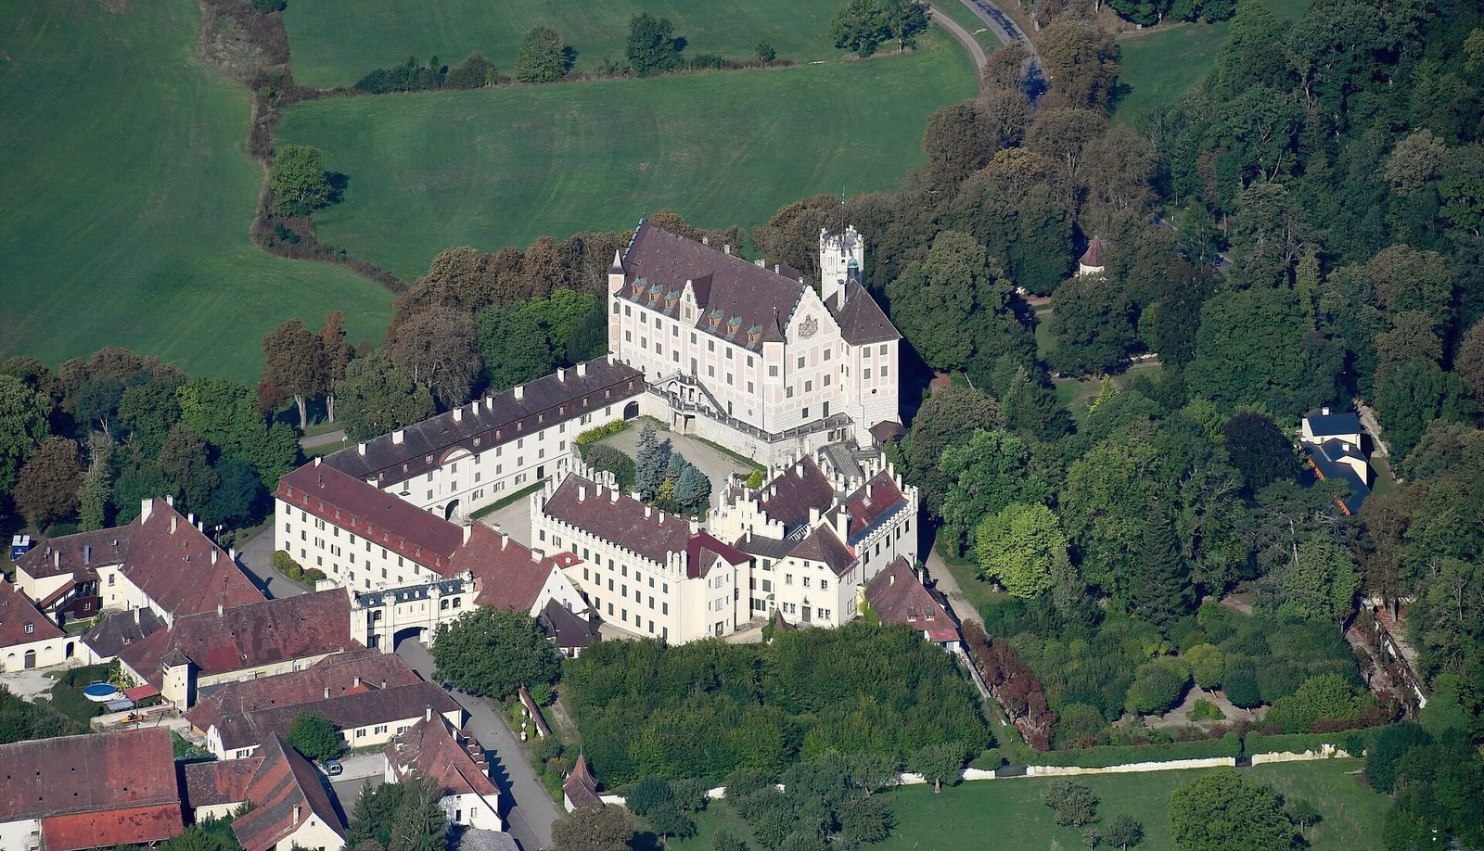
The complex consists of several buildings in lower and upper courtyards, with architectural forms spanning the Renaissance, Baroque, Rococo, Classicist, and Neo-Gothic periods. At the highest point of the grounds stands the New Castle, a three-storey rectangular Renaissance building.
New Castle
The New Castle has a saddle roof, meaning a roof with two sloping sides, and three corner towers set crosswise. Each tower is capped by a helmet-shaped roof.
Courtyard buildings and connecting passages
The Cavalier Building, Theater Building, Chapel Building, Prince’s Building, and Princely Building form part of the wider complex. Foltz’s 19th-century alterations included cladding building facades and adding passages that connect separate buildings.
Greenhouse and gardens
Greenhouse
The old greenhouse, first mentioned in print in 1801, was demolished and replaced by a structure of glass and iron. The Schwäbische Hüttenwerk Wasseralfingen made its iron framework.
Gardens and avenues
Garden areas extend along the northern, western, and eastern sides of the grounds, which are also associated with the adjoining English Wood. Avenues approach the castle from all four cardinal directions. In the English Garden, chestnut avenues lead to the castle, while linden avenues lead to the pleasure grounds.
Princely Riding Hall
Built in 1775–1776, the Princely Riding Hall stands close to the castle.