Amerdingen Castle: A Neoclassical Residence in Germany
Site at a Glance
- Popularity
- Medium
- Country
- Germany
- Primary era
- Early Modern
- Eras represented
- Early Modern
- Civilizations
- Holy Roman Empire
- Site type
- Domestic
- Remains
- Castle
On this page7 sections
History
The Estate Before the Present Castle
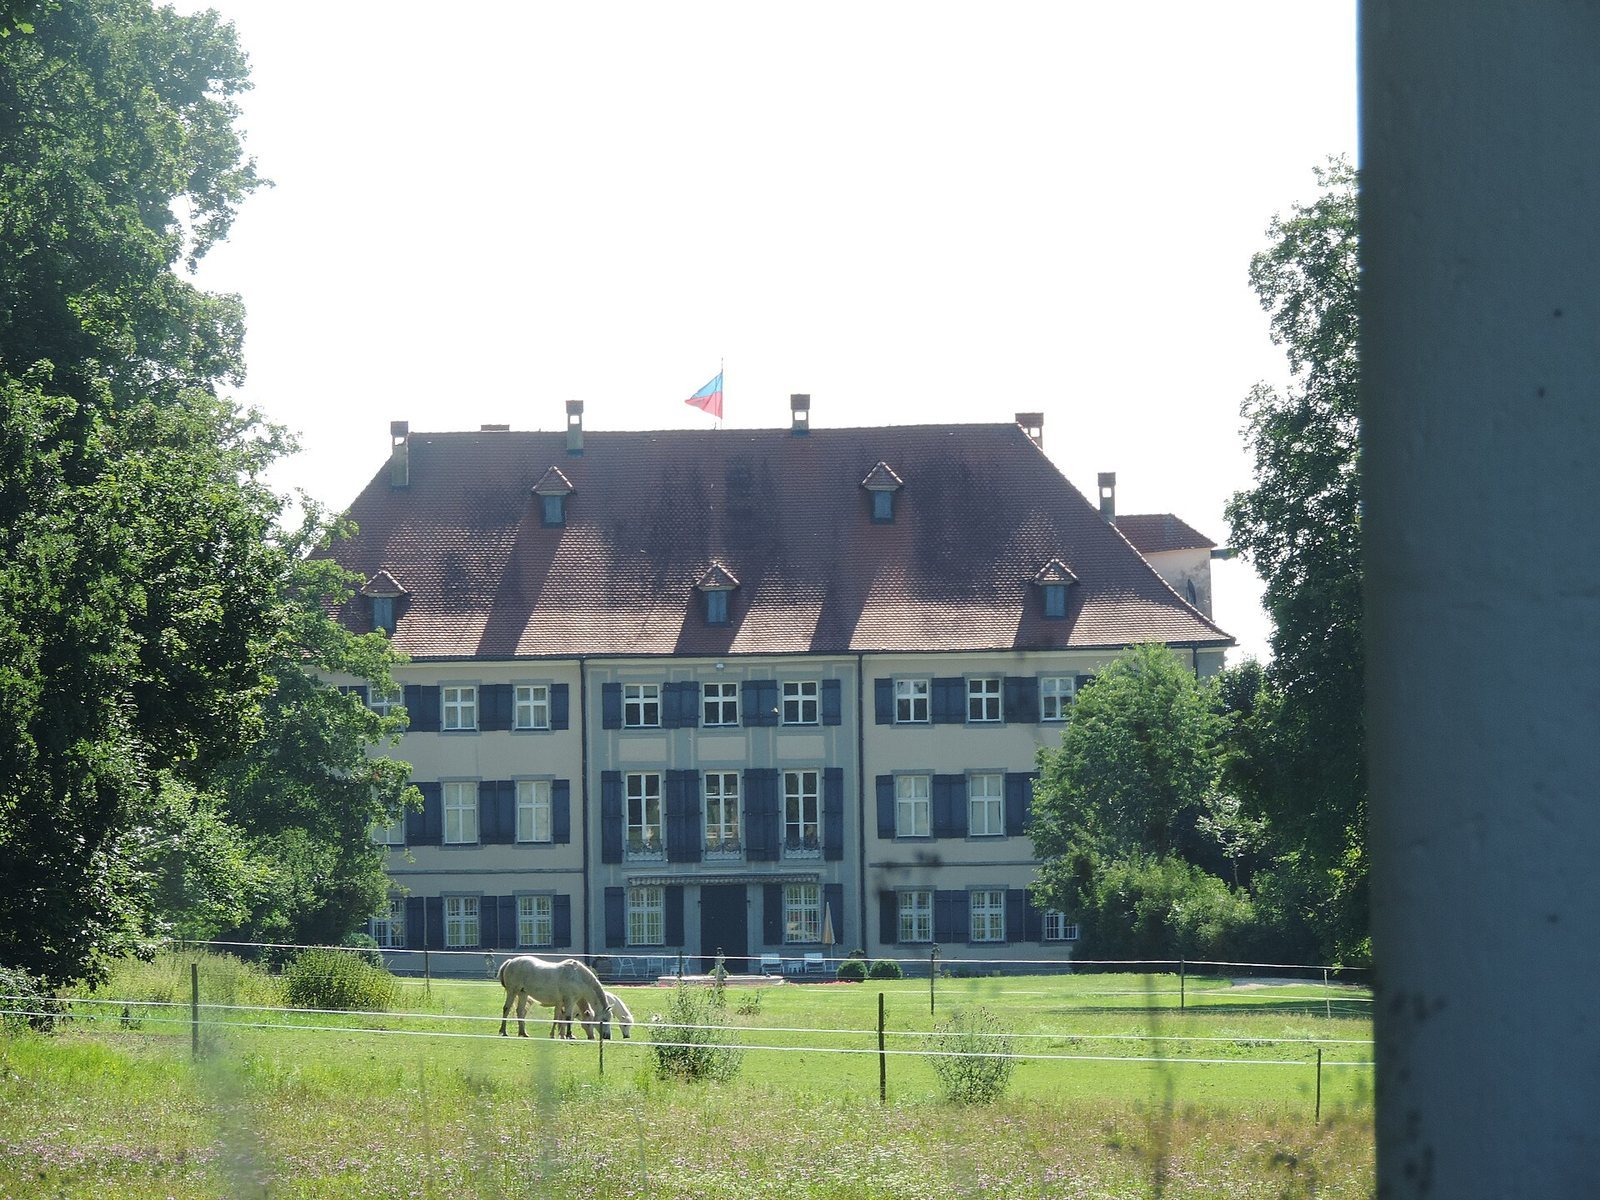
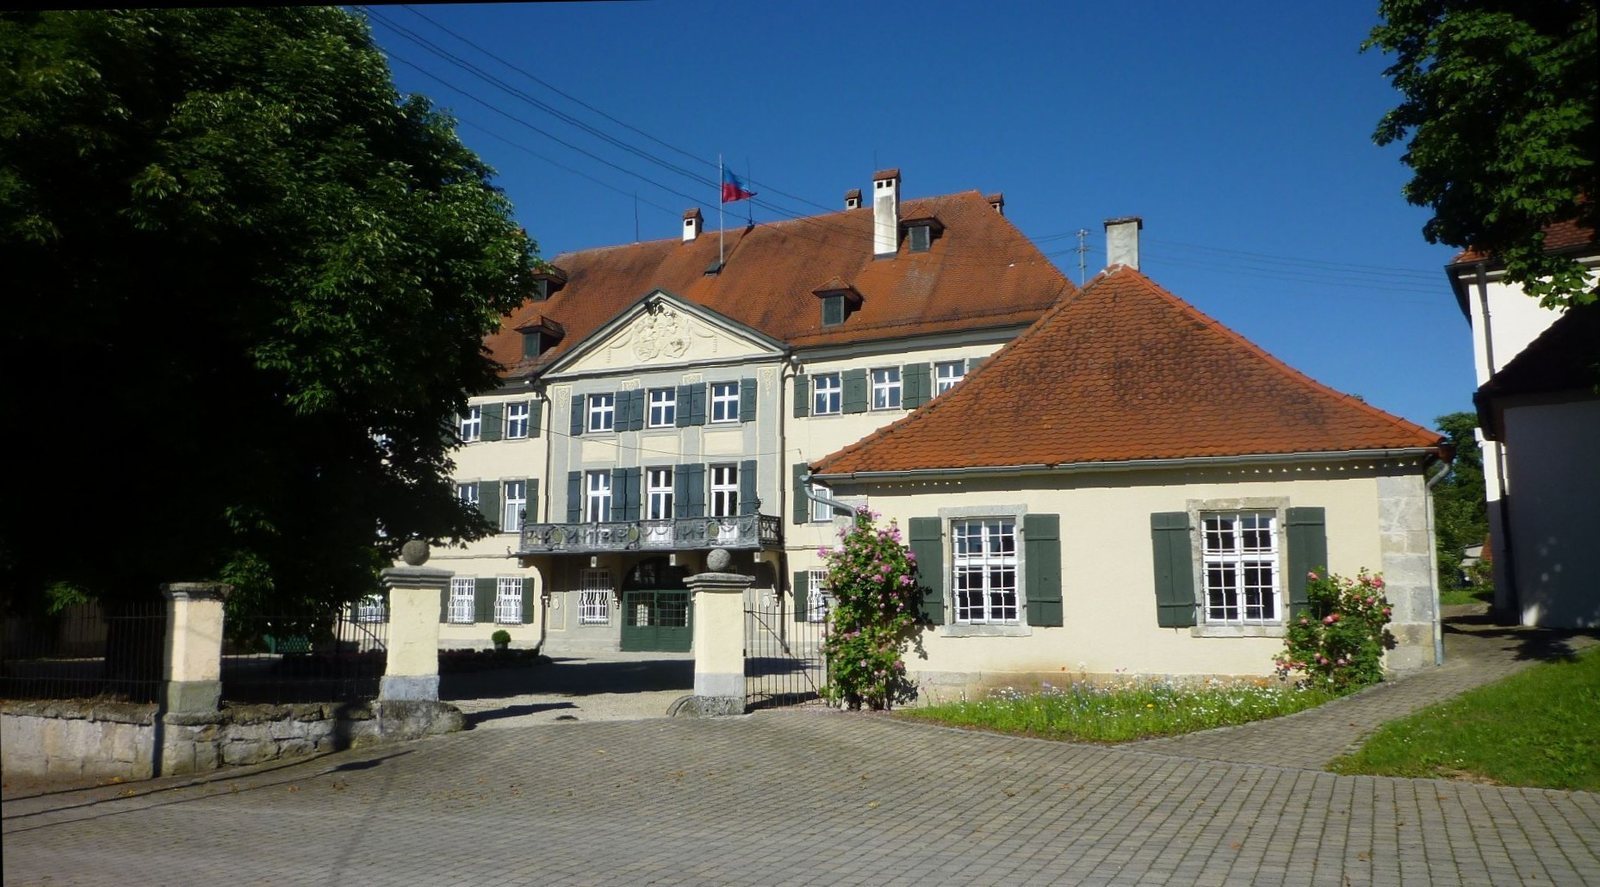
Amerdingen Castle, a Neoclassical residence built between 1784 and 1788, stands on the edge of Amerdingen in Germany’s Kessel Valley, within the Donau-Ries district. Neoclassicism drew on forms and principles associated with classical antiquity.
The Lords of Amerdingen, a local noble family, are known from the 13th century. In 1333, the von Scheppach family acquired the estate. After Veit von Scheppach died, it passed in 1566 to Hans von Stauffenberg. In the centuries that followed, Amerdingen and its associated castle were destroyed several times.
The Eighteenth-Century Residence
Johann Franz de Paula Schenk von Stauffenberg, the only one of twelve siblings to survive, commissioned the present castle. Franz Ignaz Michael Neumann drew up its plans, and after Neumann died in 1785, Bamberg master builder Lorenz Fink took charge of the construction. The castle is now owned by the family zu Sayn-Wittgenstein-Berleburg.
Remains
Exterior and Courtyard
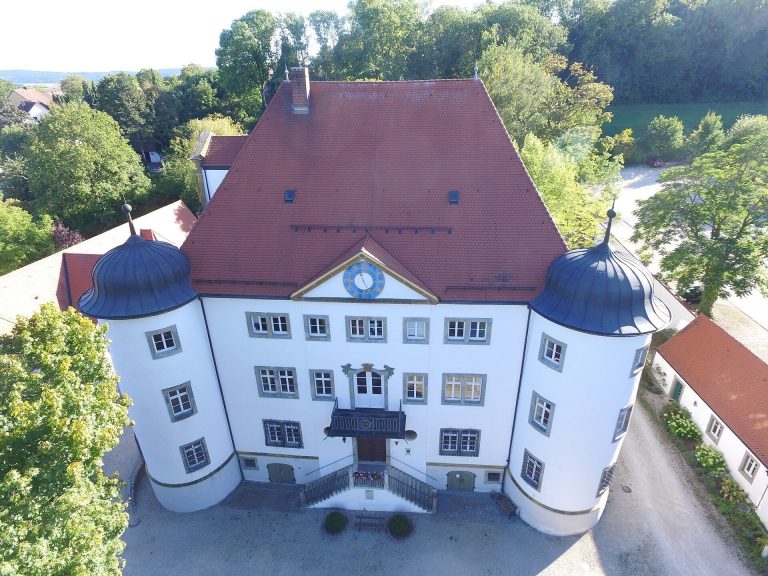
The main building is a three-storey rectangle with a hipped roof, which slopes on all sides. Two attached, single-storey wings, also with hipped roofs, enclose an almost square courtyard. The Neoclassical façade is arranged around a slightly projecting central section faced with natural stone and marked by vertical bands. A round-arched doorway opens beneath an iron balcony. Above it, a triangular gable, the wall at the end of the roof, carries carved coats of arms of the von Stauffenberg and Zobel von Giebelstadt families.
Interiors
Würzburg artist Materno Bossi created the decorative plasterwork inside the castle. The wallpapers may have come from the Paris manufactory of J. B. Réveillon. The wall decoration and furnishings, which share a consistent style, form a unified interior ensemble. The principal rooms face the park.
Park and Temple
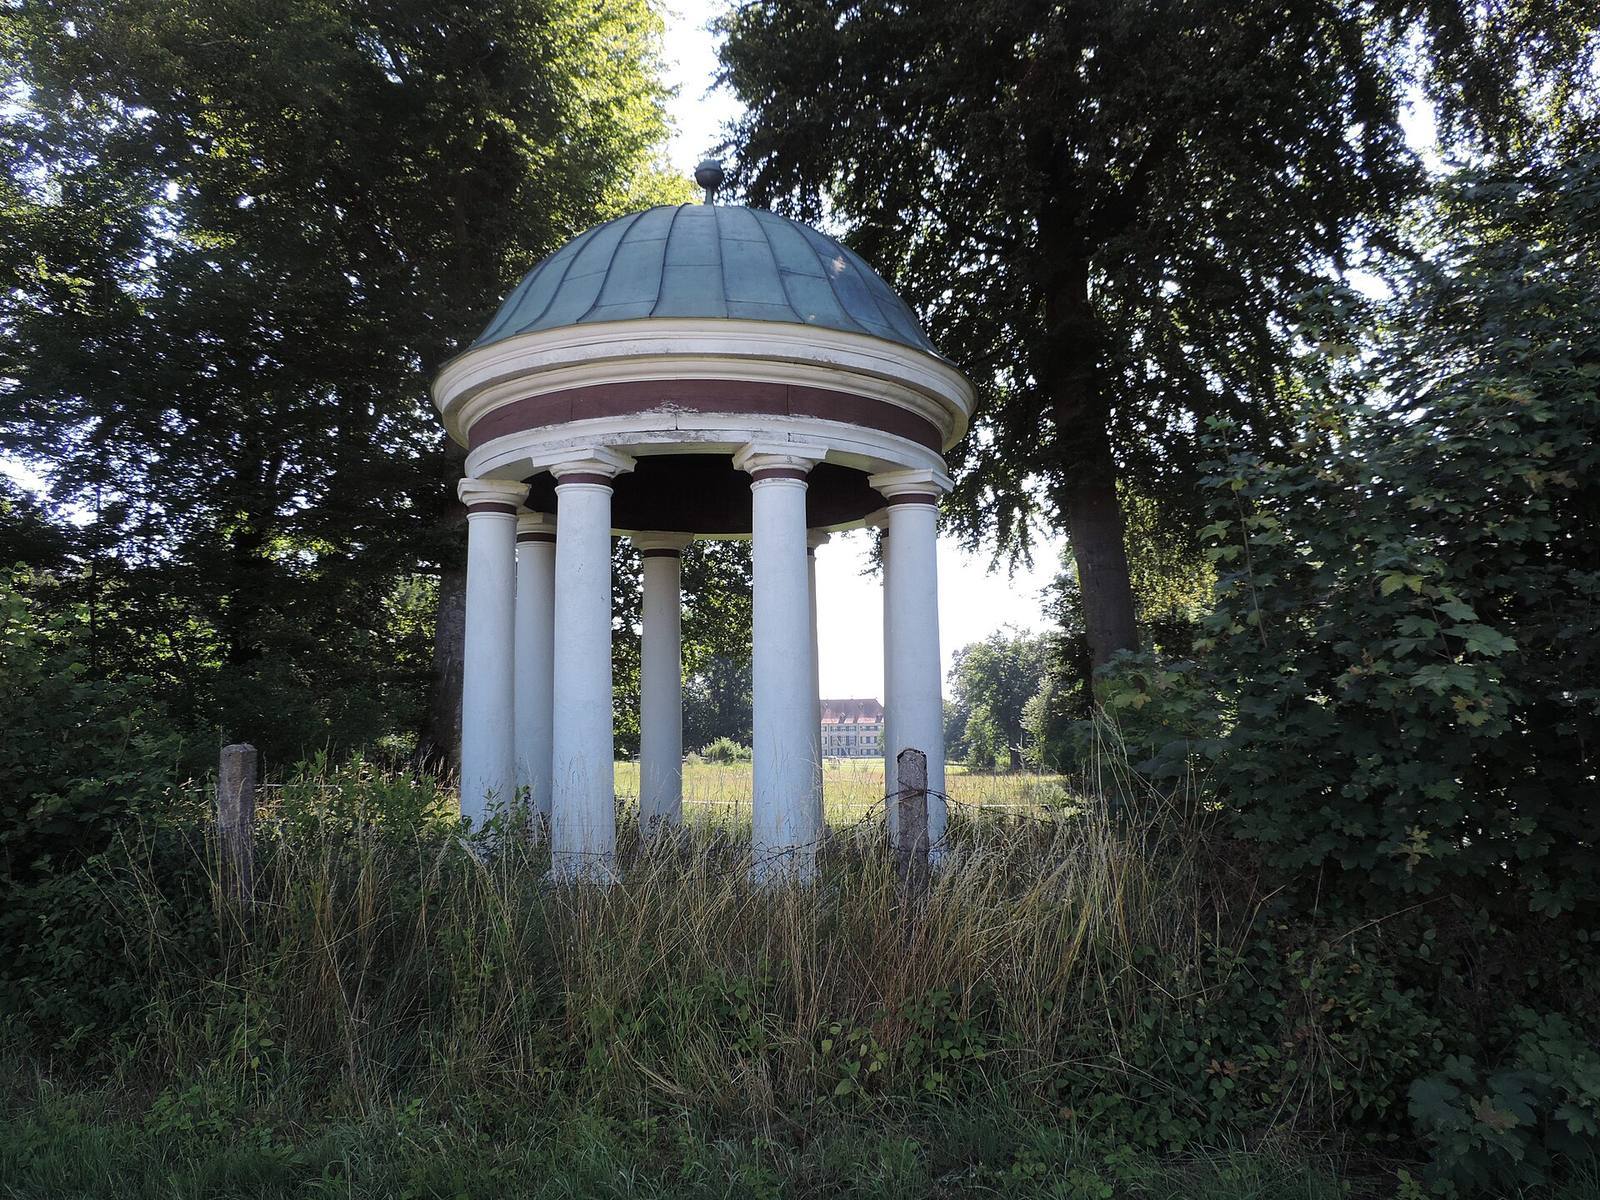
An English-style landscape garden surrounds the castle. At the far end of the garden stands a small columned temple, built in 1795 and topped by a domed roof.